10009 Apple Creek Drive
SEE ALL PHOTOS
10009 Apple Creek Drive
Sold

10009 Apple Creek Drive

10009 Apple Creek Drive, Dallas, TX 75243

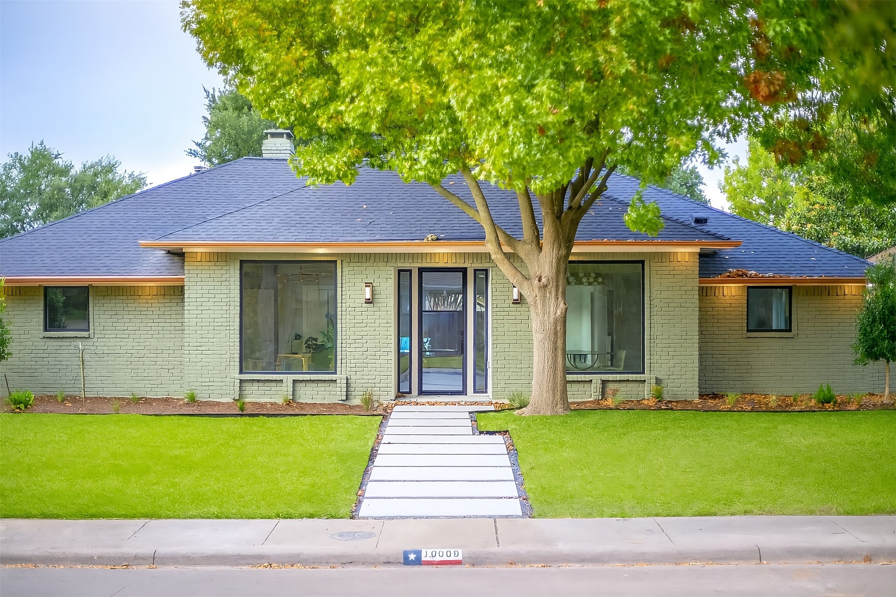
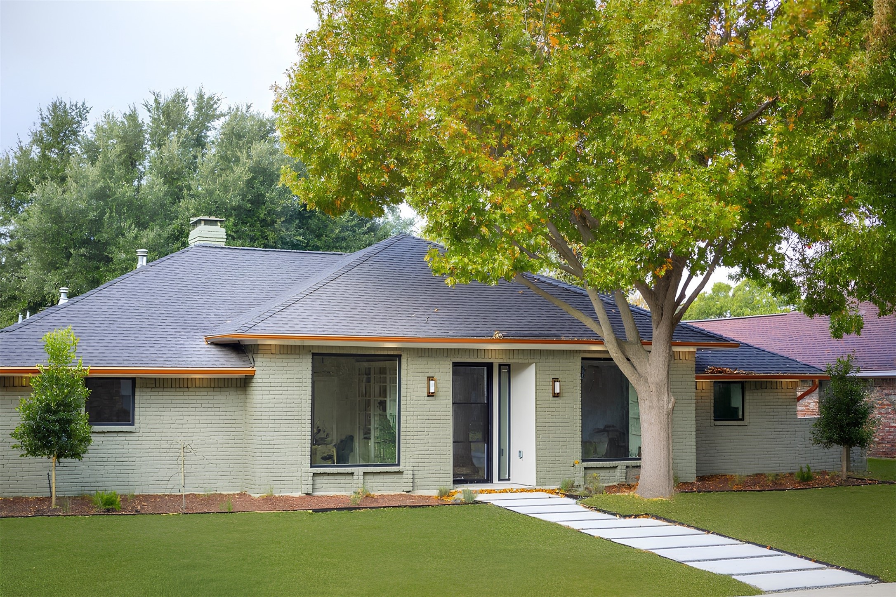
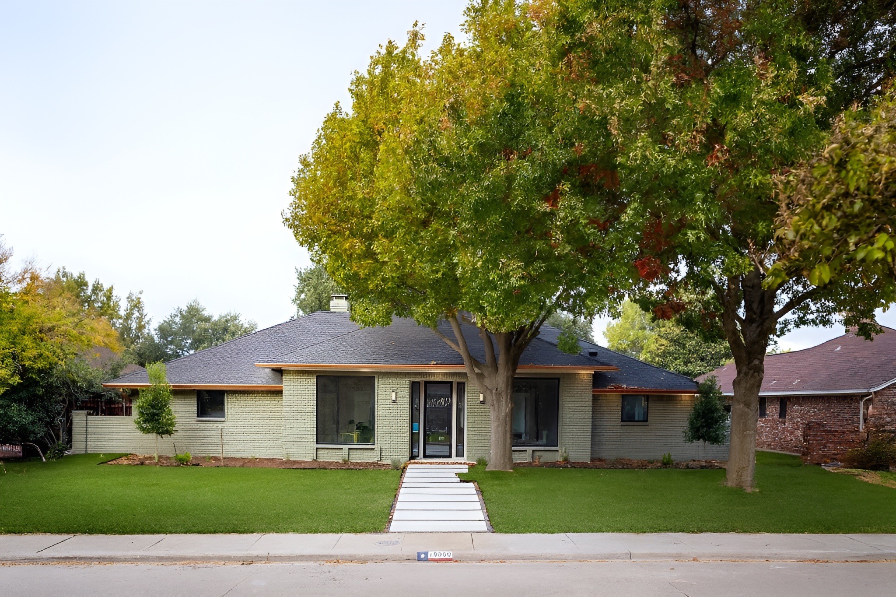
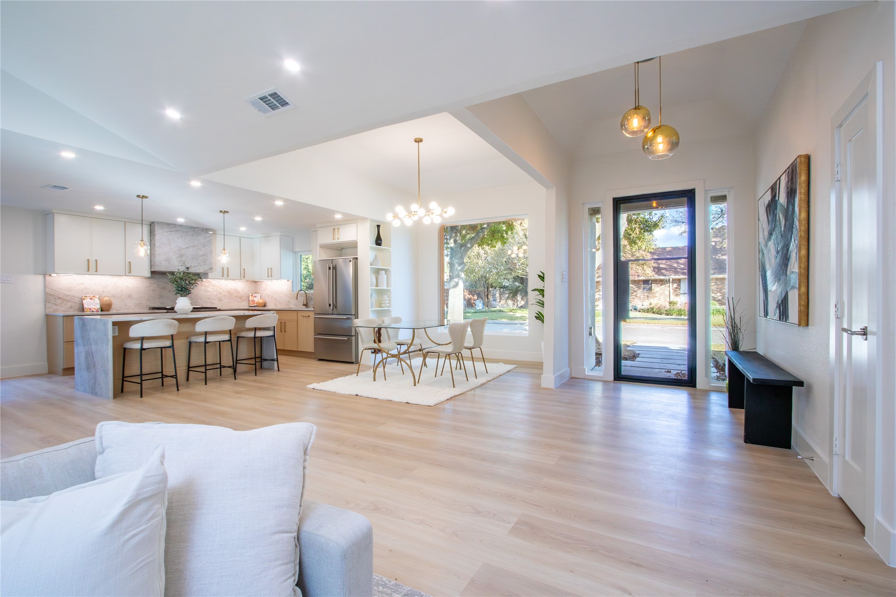
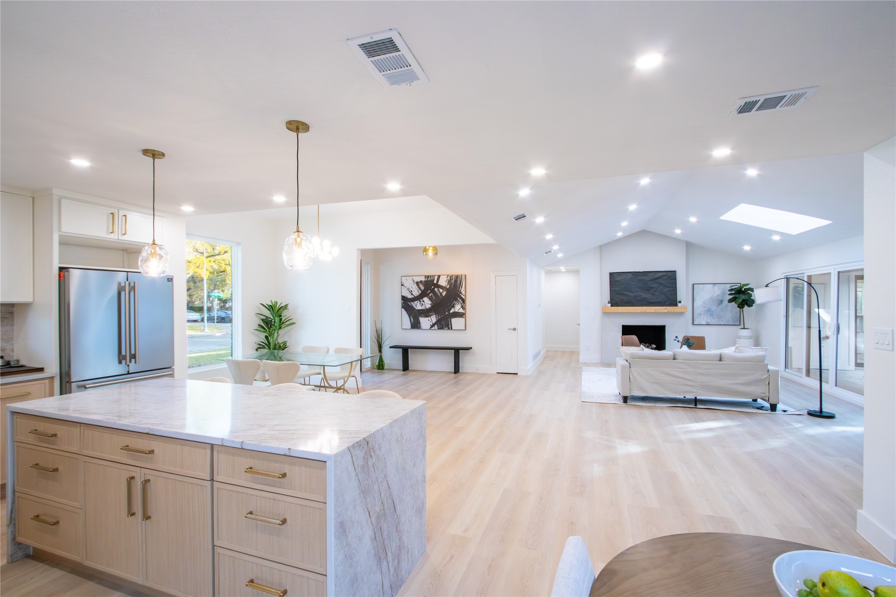
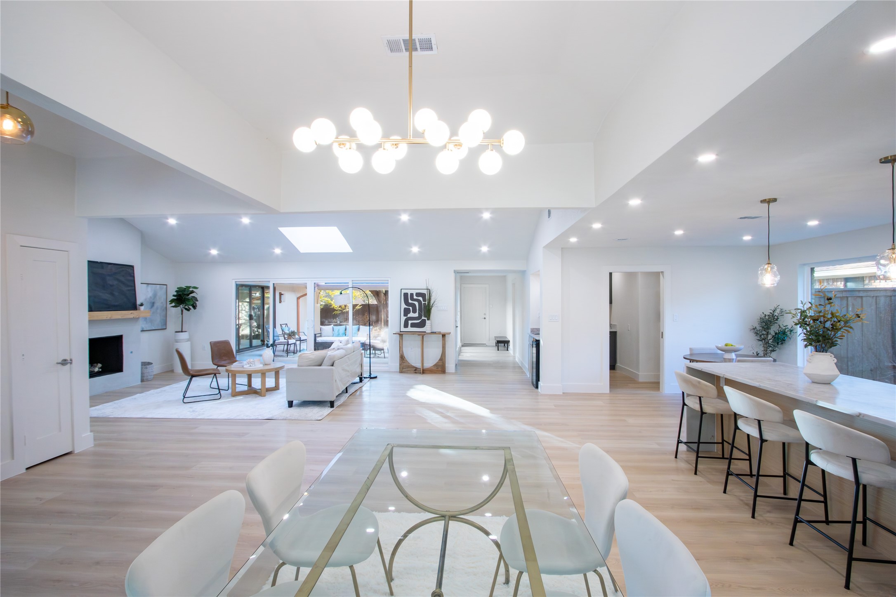
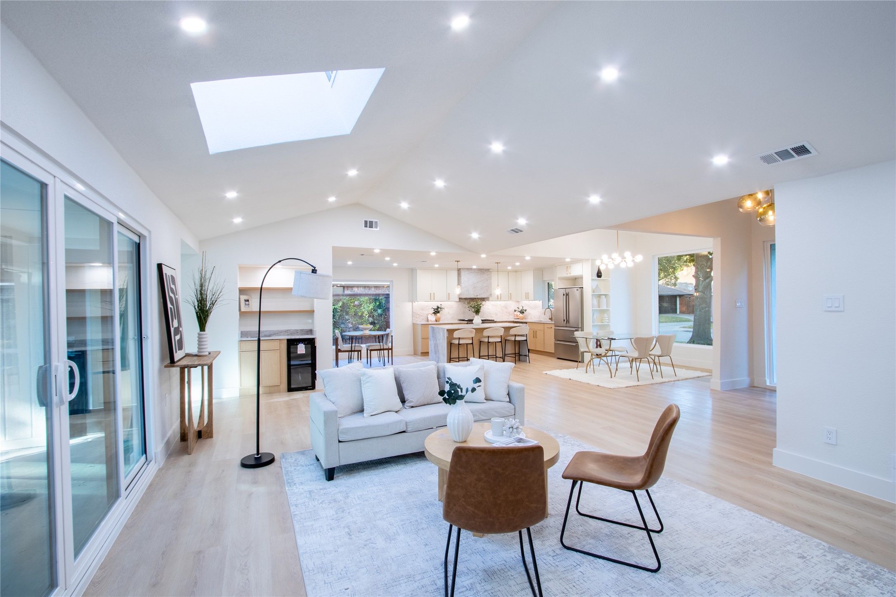
Reintroduced to the market -- a fully renovated, design-forward home in the beautiful and established Country Forest subdivision of Dallas, zoned to highly rated Richardson ISD schools. Thoughtfully rebuilt from the foundation to the finishes, this 4-bedroom, 3-bath residence offers an open, intelligently designed floor plan with elevated finishes throughout.

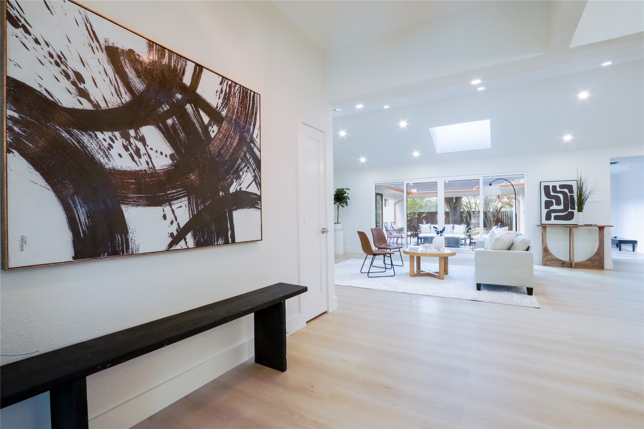
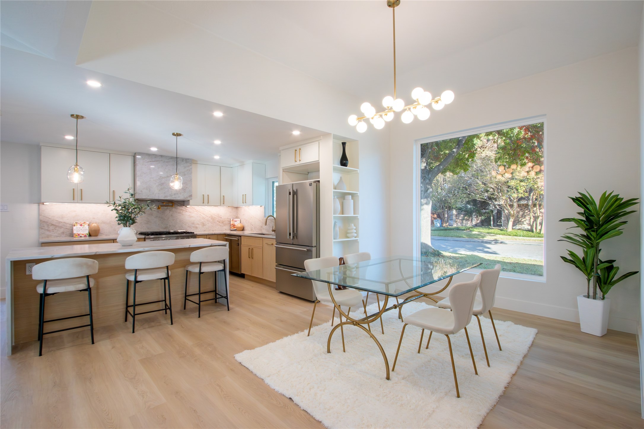
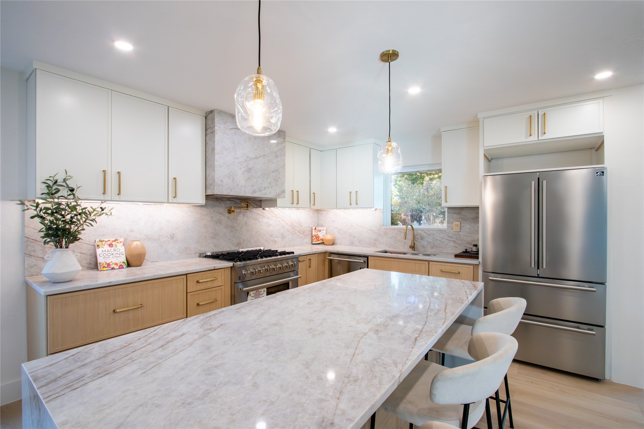
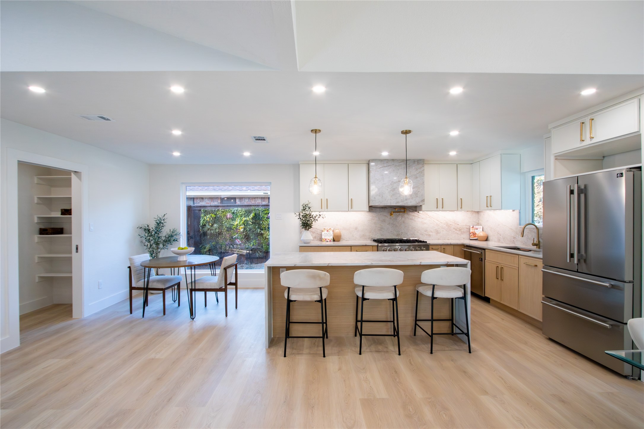
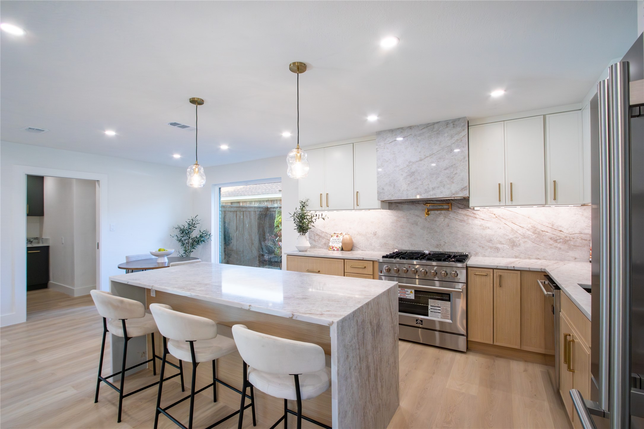
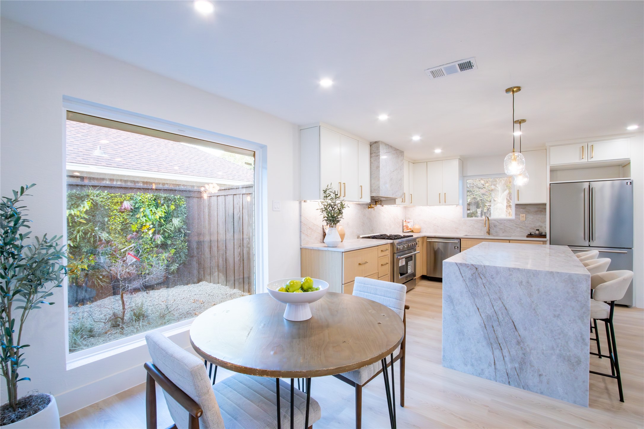
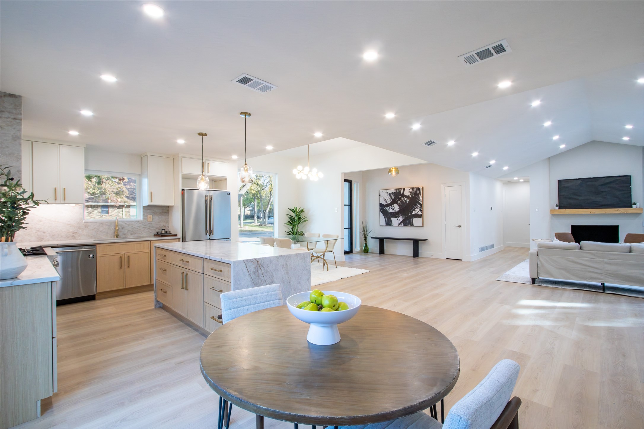
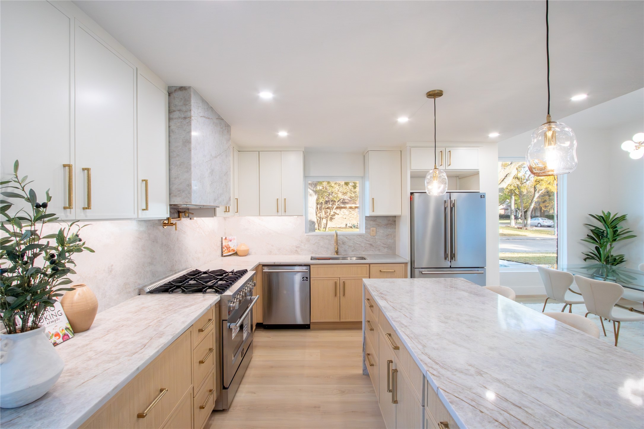
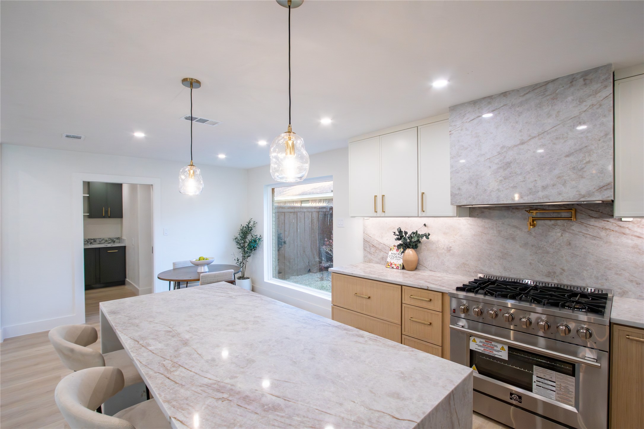
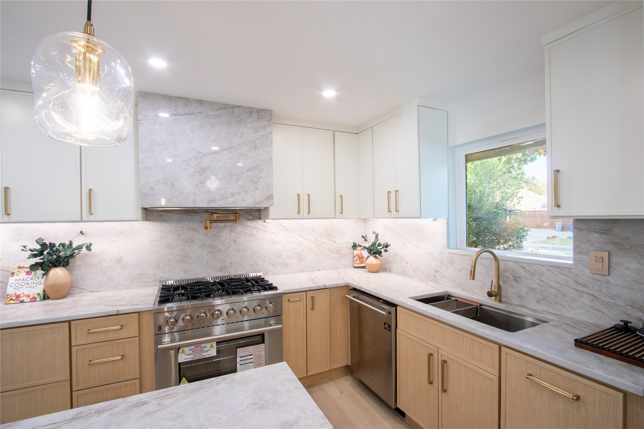
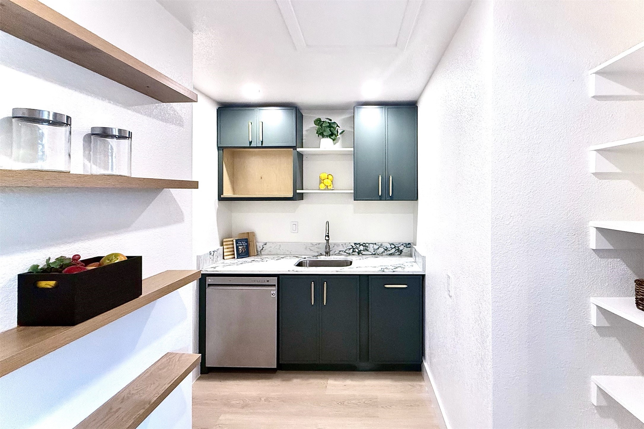
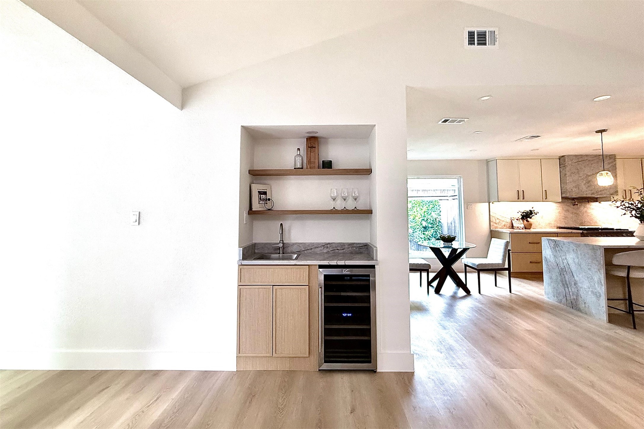
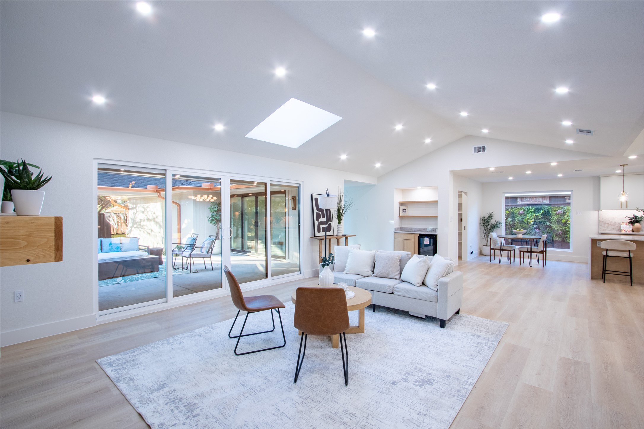
At the heart of the home is a striking kitchen featuring a waterfall island, commercial-grade appliances, and a full butler's pantry complete with coffee bar, sink, and dishwasher. The kitchen flows seamlessly into the dining area and spacious living room, where a contemporary stucco fireplace, expansive sliding glass doors, and abundant natural light create a warm yet elevated atmosphere.

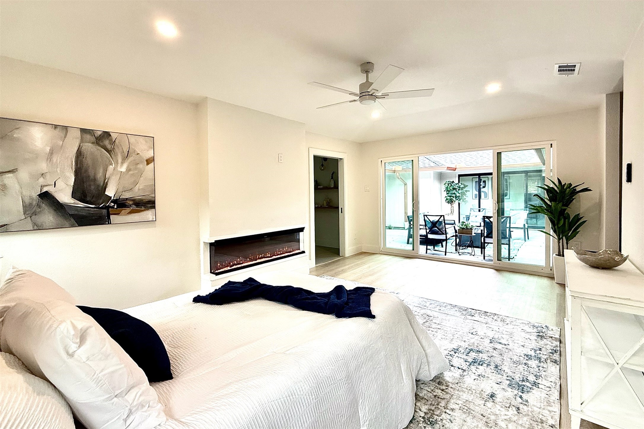
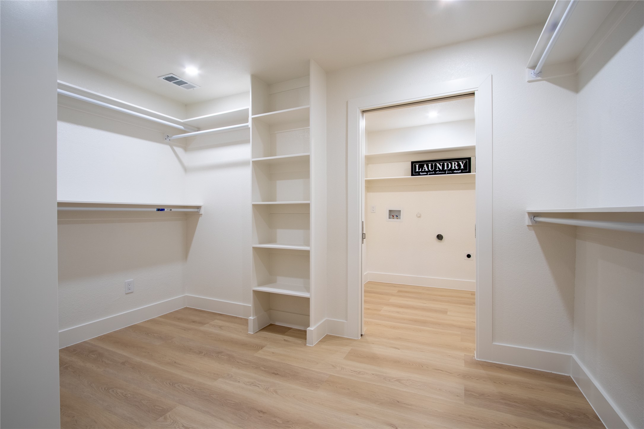
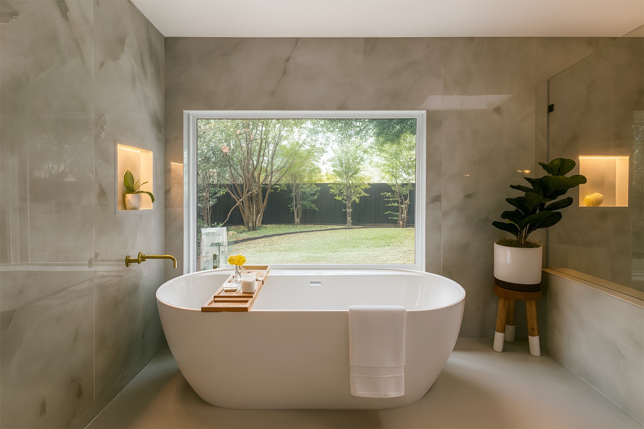
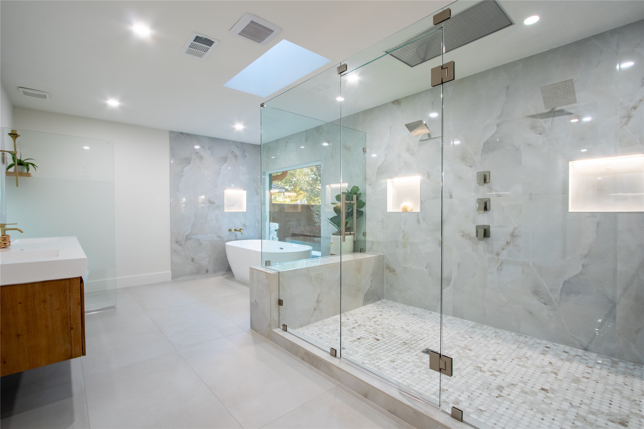
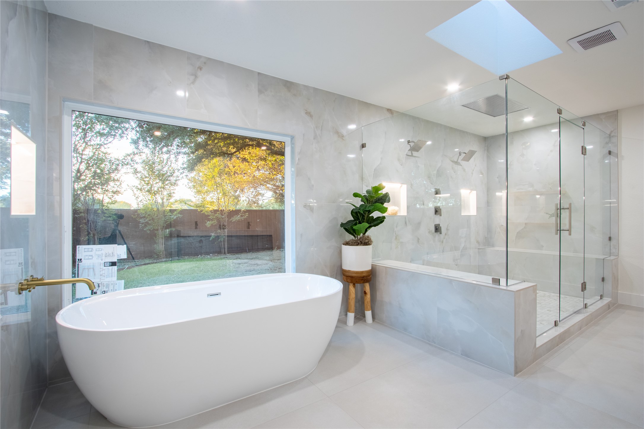
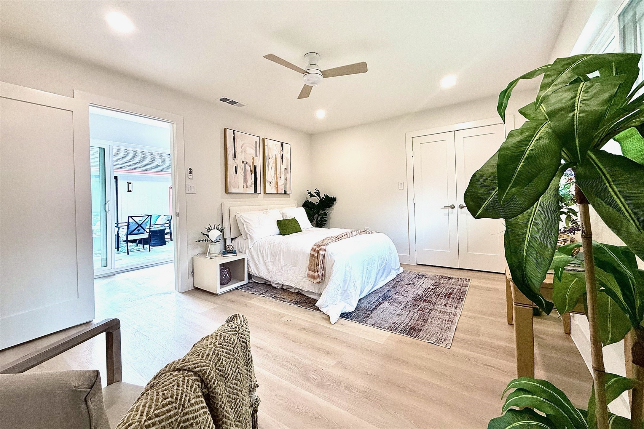
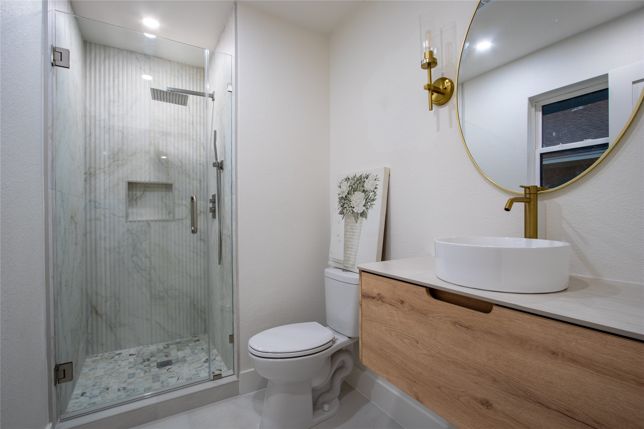
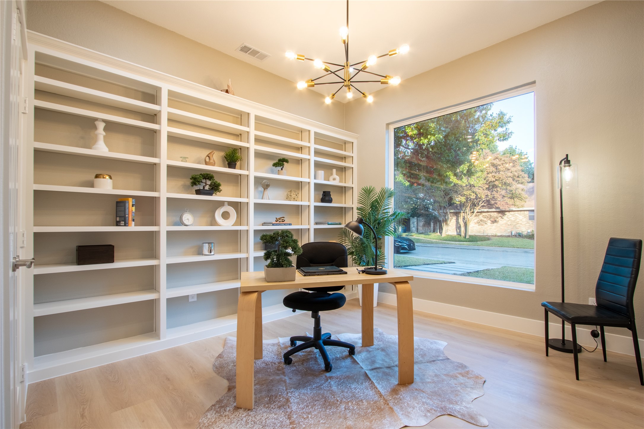
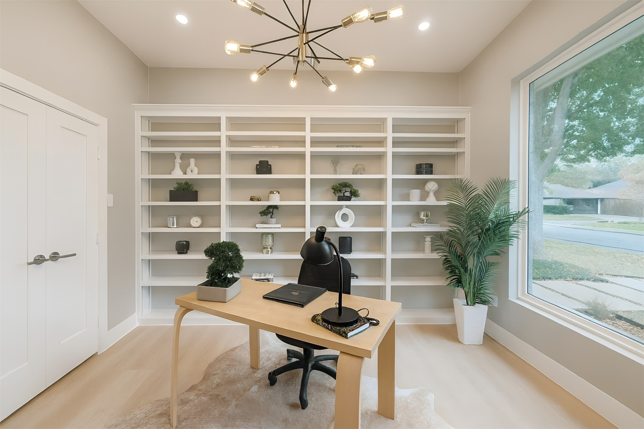
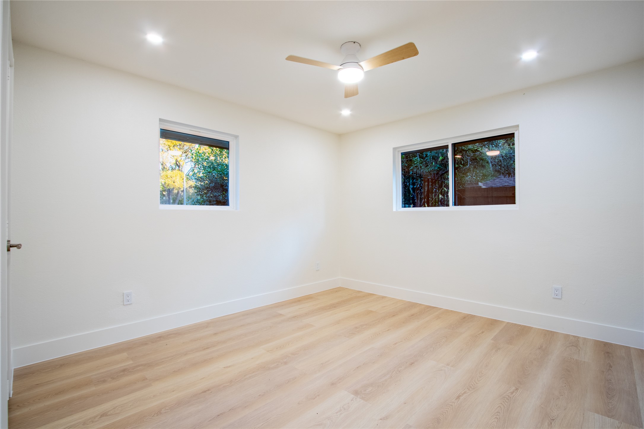
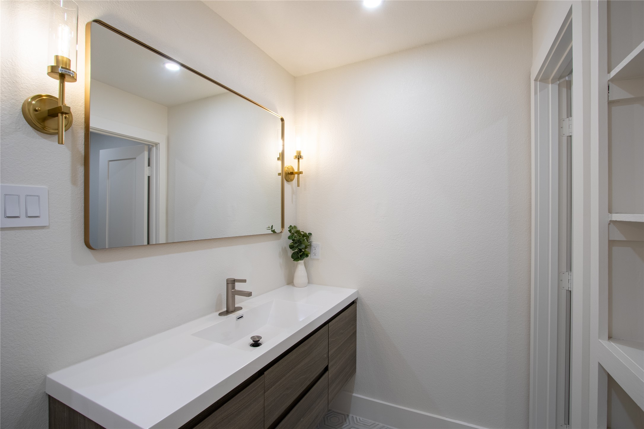
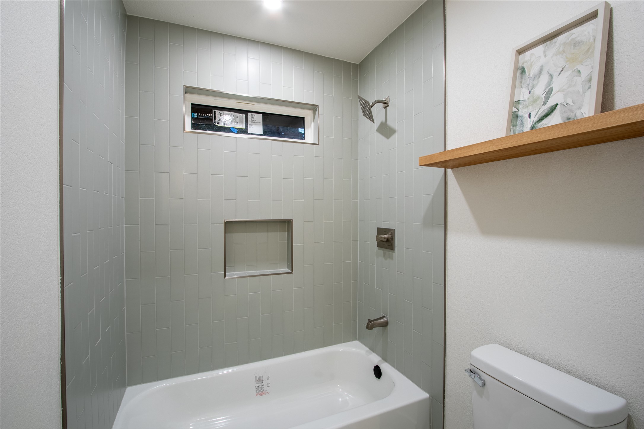
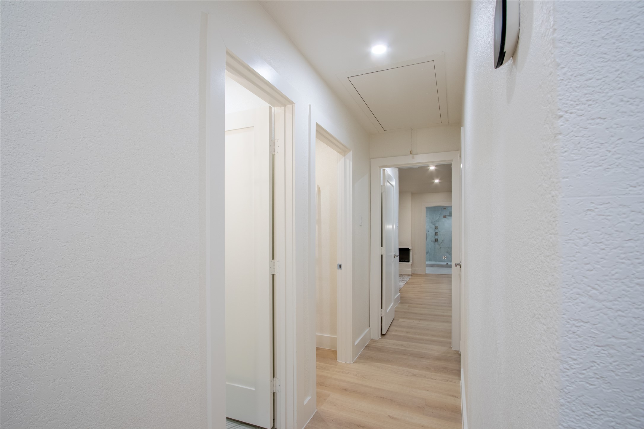
The primary suite offers private access to the backyard along with an electric fireplace for added ambiance. The spa-inspired bathroom includes dual shower heads, an oversized 16x32 rainfall shower, a freestanding soaking tub, and a generous walk-in closet that connects directly to the laundry room for exceptional convenience. A second primary suite is privately located on the opposite side of the home, ideal for guests, multigenerational living, or older children. Two additional bedrooms provide flexible space for office, play, or guest use, including one with built-in shelving facing the front of the home.

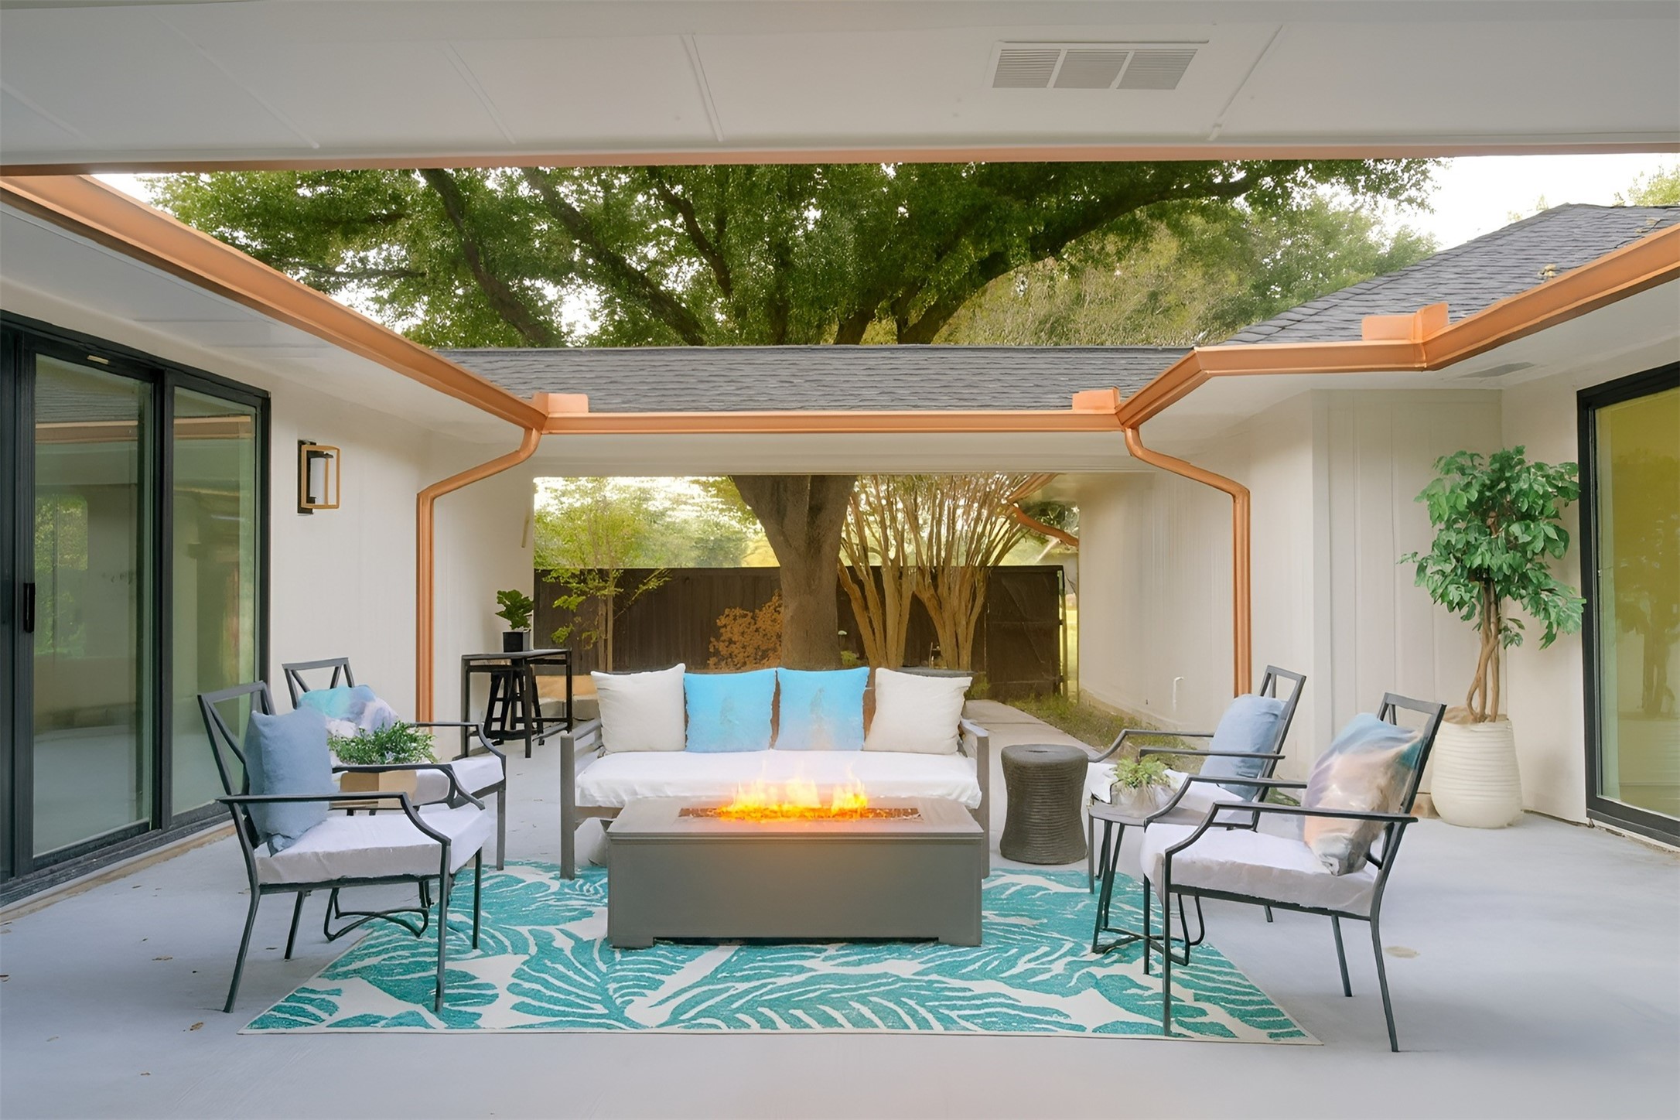
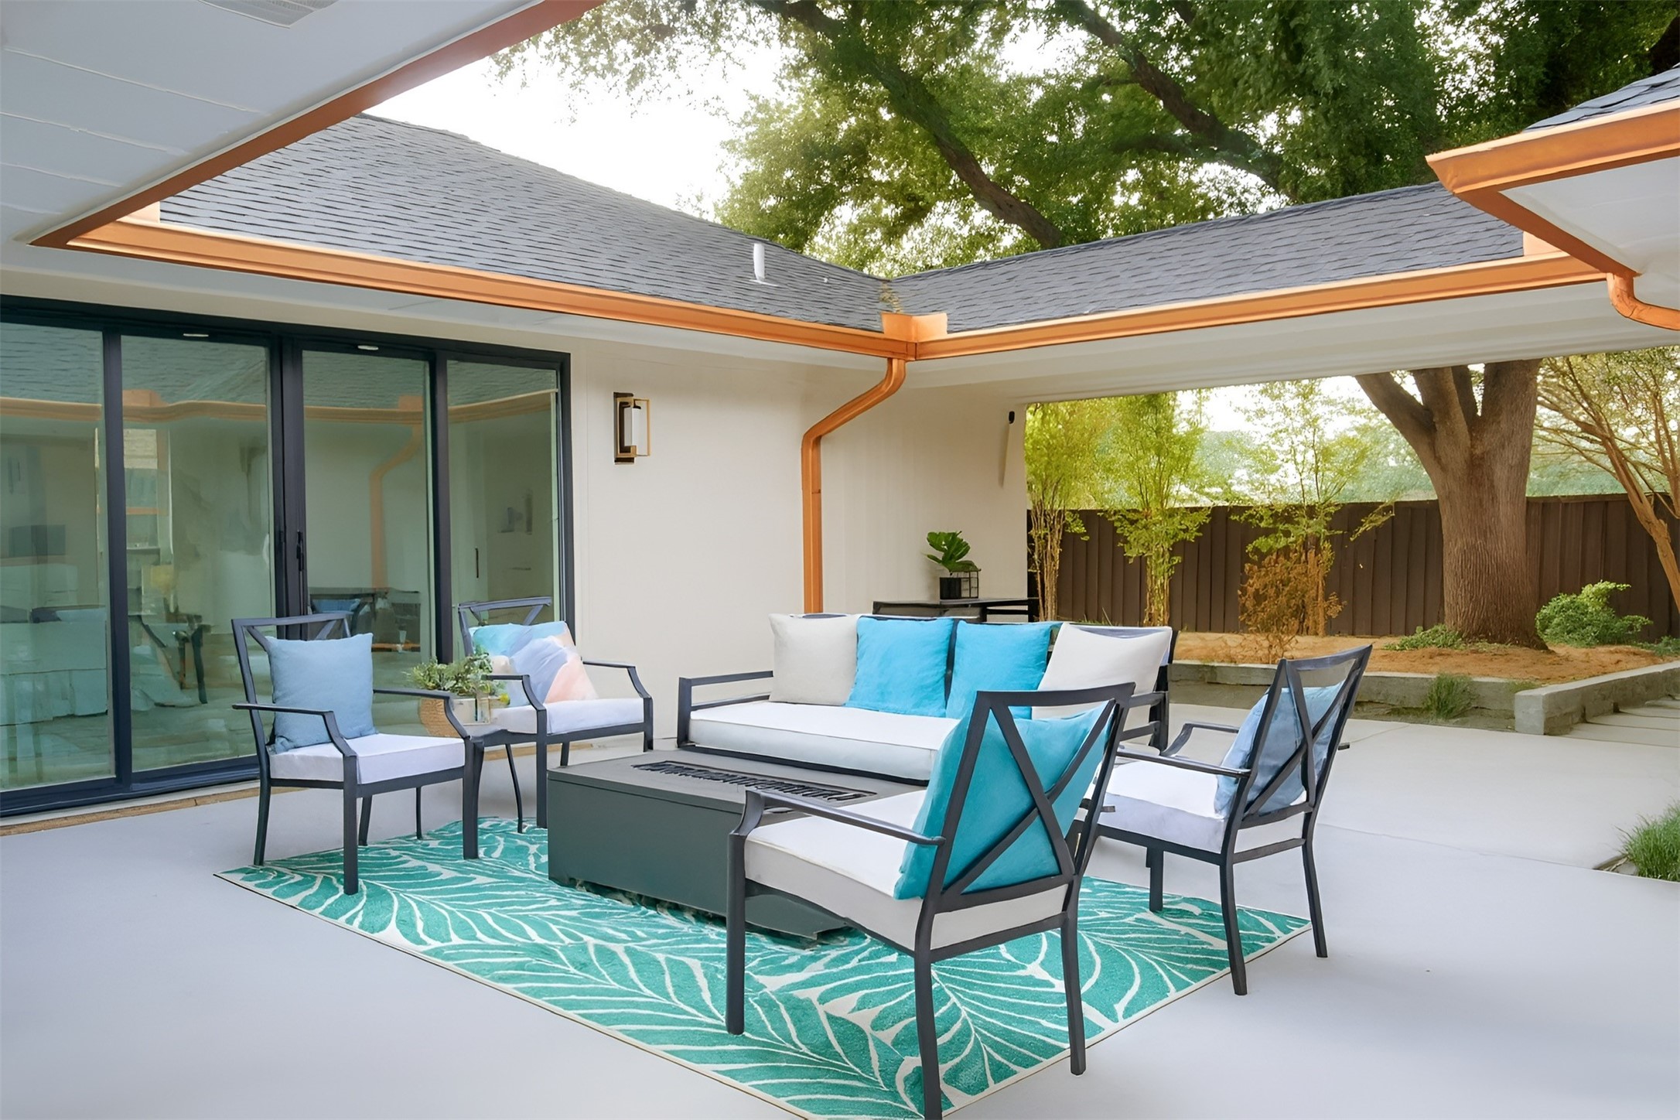
Step outside to a peaceful backyard retreat featuring a spacious deck, mature trees, and fresh landscaping that enhances both privacy and usability. Renovated from the foundation to the finishes, this home delivers a truly move-in-ready experience with care and attention to detail throughout, all in one of Dallas' most desirable locations.

4
beds

3
baths

2,701 Sq.Ft. LIVING AREA

8,886.24 Sq.Ft. lot

Jennifer Claussen

Jennifer Claussen

Features & Amenities

Interior

  • total bedrooms4
  • Total bathrooms3
  • full bathrooms3
  • Fireplace Bedroom, Electric, Gas, Living Room, Primary Bedroom
  • APPLIANCES Dishwasher, Gas Cooktop, Disposal, Gas Oven, Gas Water Heater, Range, Refrigerator, Some Commercial Grade, Wine Cooler
  • other interior Features Wet Bar, Built-in Features, Chandelier, Decorative/Designer Lighting Fixtures, Kitchen Island, Multiple Master Suites, Open Floorplan, Pantry, Walk-In Closet(s)

Area & Lot

  • Status Sold
  • Date Sold January 30, 2026
  • Living Area2,701 Sq.Ft.
  • Lot Area8,886.24 Sq.Ft.
  • MLS® ID21110254
  • TypeResidential
  • YEAR BUILT1979
  • Architecture StylesDetached
  • Elementary SchoolAikin
  • High SchoolLake Highlands
  • School DistrictRichardson ISD

Exterior

  • STORIES1
  • Garage Space2.0
  • water SourcePublic
  • utilitiesSewer Available, Water Available
  • PoolNone
  • roofShingle
  • parkingAttached Carport, Carport, Garage
  • HEAT TYPECentral, Fireplace(s)
  • AIR CONDITIONINGCentral Air, Ceiling Fan(s)
  • sewerPublic Sewer
  • SubstructureSlab

Financial

  • Price Upon Request
View Virtual Tour

With Us

At Regal Realtors, we offer proven expertise and a client-centric approach, guiding you seamlessly through every step of your buying or selling journey. Schedule a free consultation today.

Follow Me on Instagram