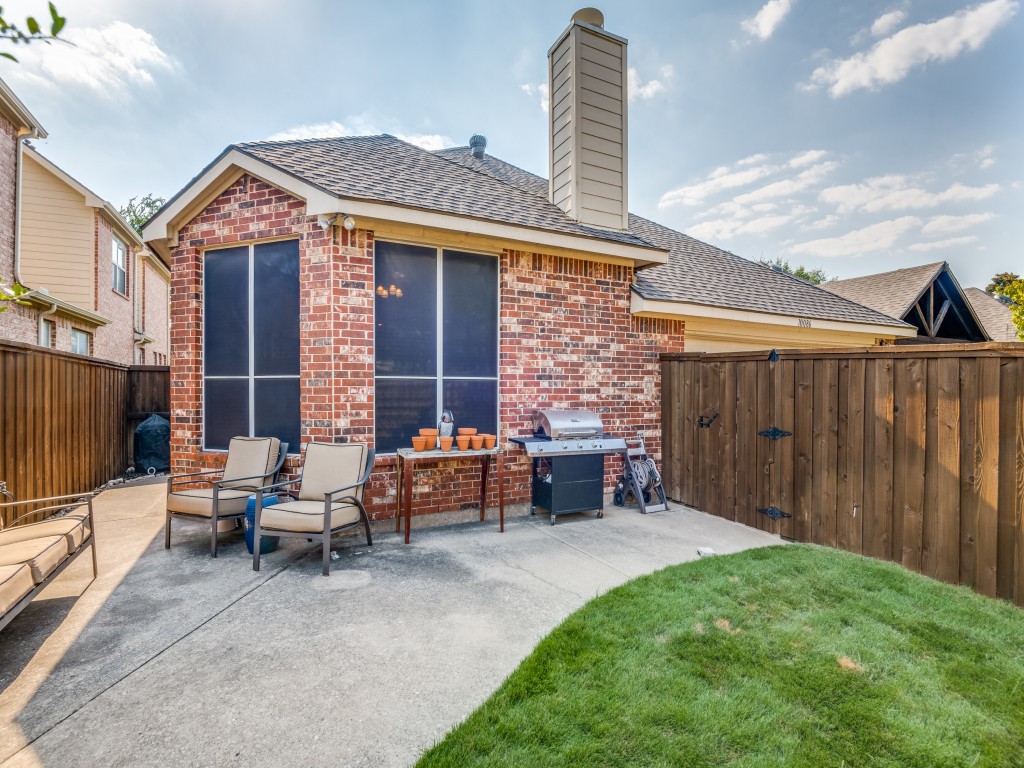
10086 Wheat Ridge Drive
SEE ALL PHOTOS
10086 Wheat Ridge Drive
Sold

10086 Wheat Ridge Drive

10086 Wheat Ridge Drive, Frisco, TX 75033

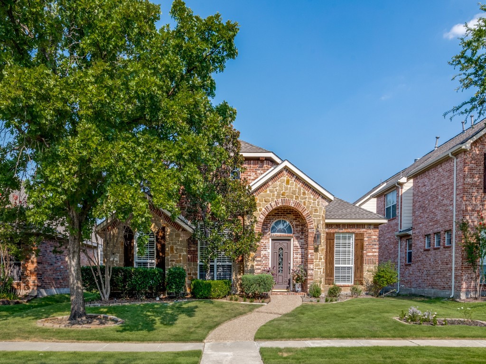
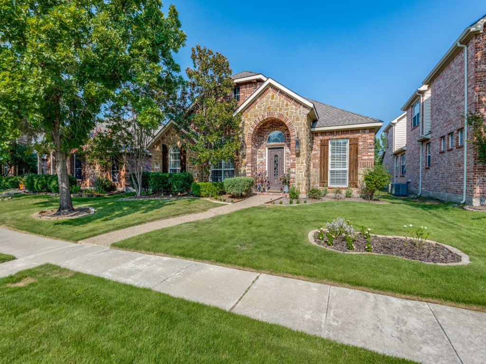
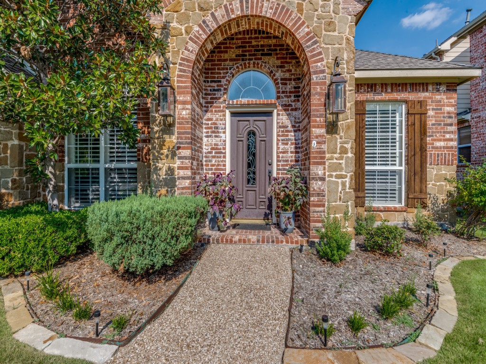
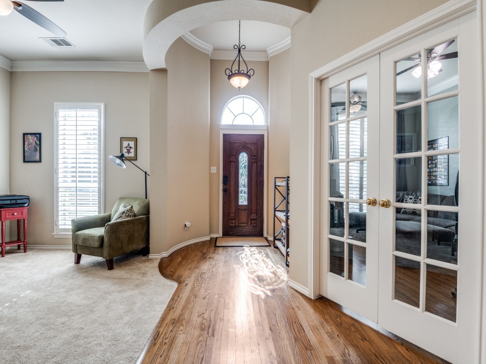
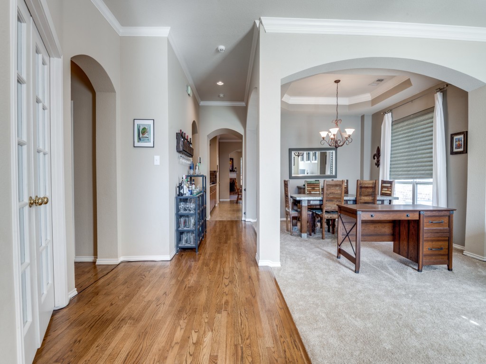
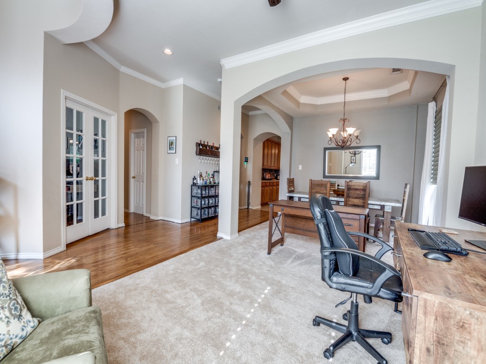
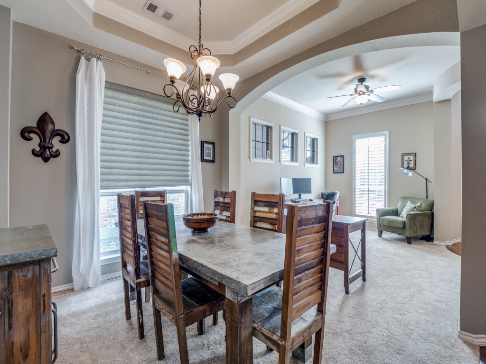
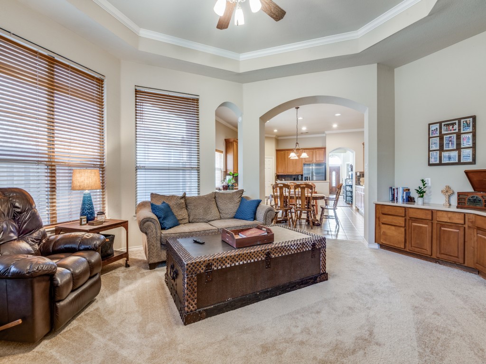
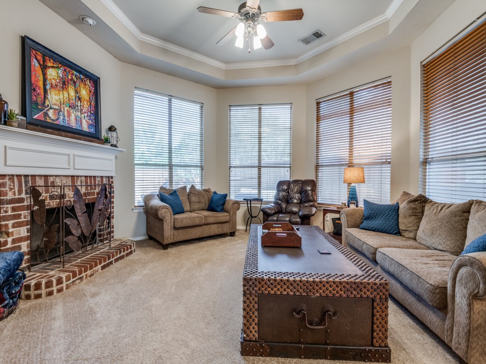
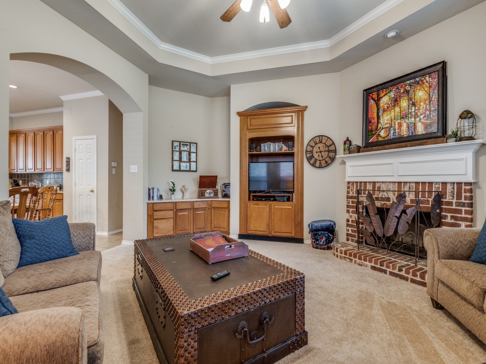
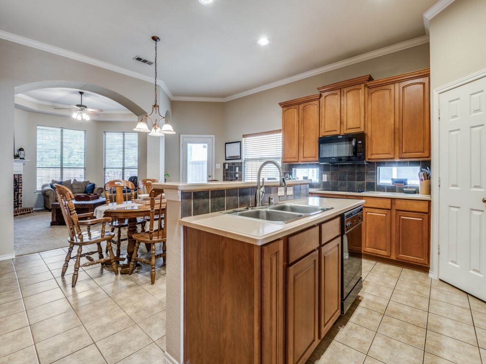
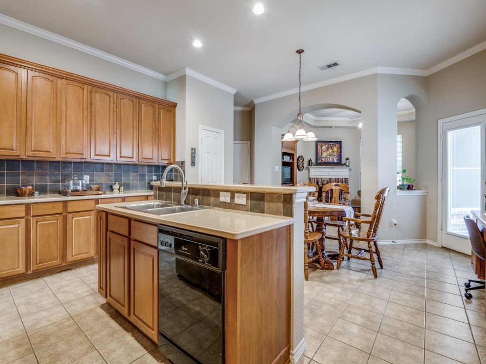
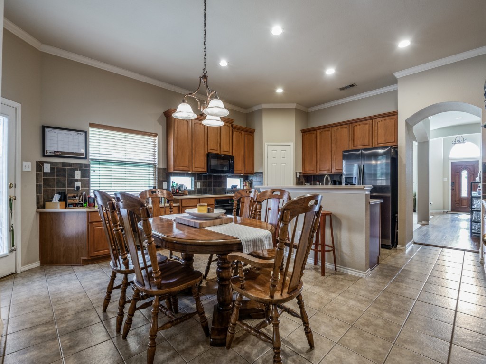
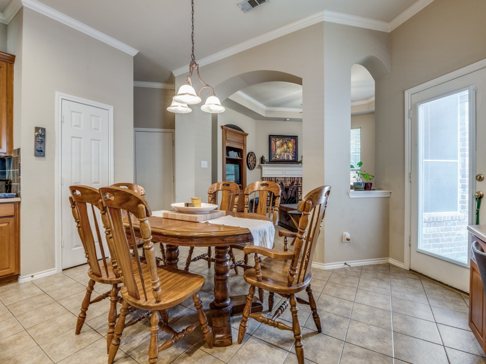
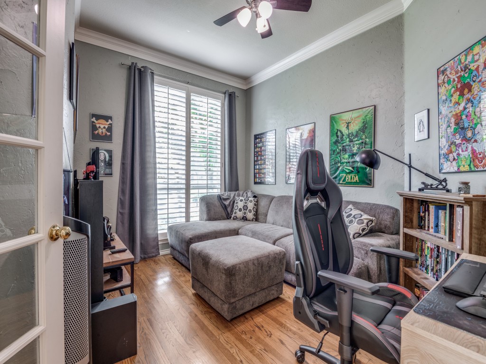
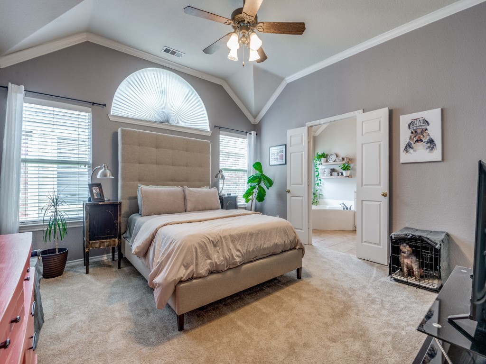
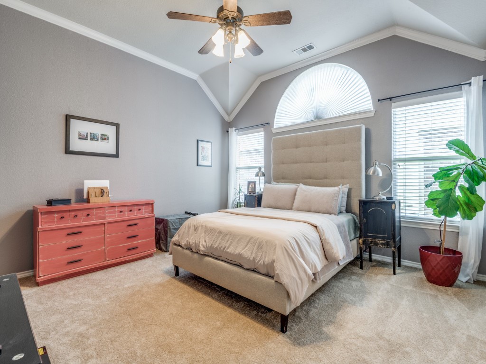
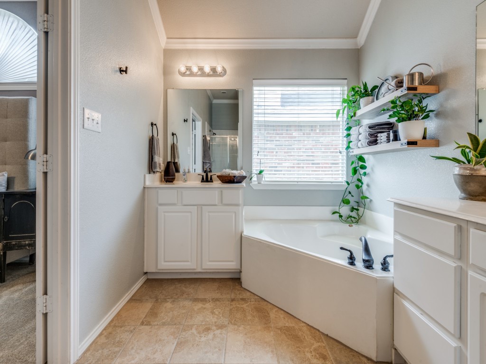
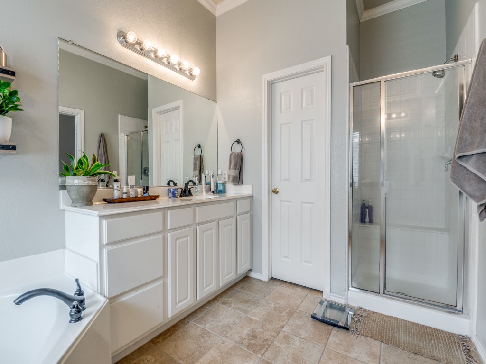
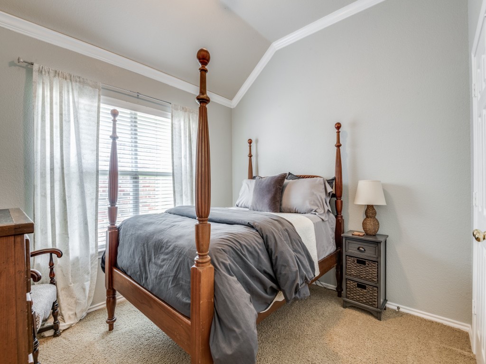
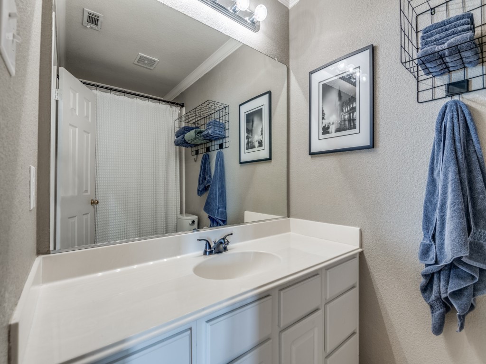
Nestled in the highly sought after Trails in Frisco, this meticulously maintained Ashton Woods home offers a blend of elegance and comfort. As you step through the front door, you're welcomed by a beautiful dining room and living room, setting a charming tone for the entire home. French doors lead to a serene retreat, perfect for work or relaxation. The gorgeous primary suite boasts a large walk in closet and dual bathroom vanities, providing a luxurious personal space. The open kitchen seamlessly flows into the family room, creating an ideal setting for entertaining guests. With new carpet throughout, this home is not only stylish but also move-in ready.

3
beds

2
baths

2,259 Sq.Ft. LIVING AREA

5,488.56 Sq.Ft. lot

Tatum Gardner

Tatum Gardner

Features & Amenities

Interior

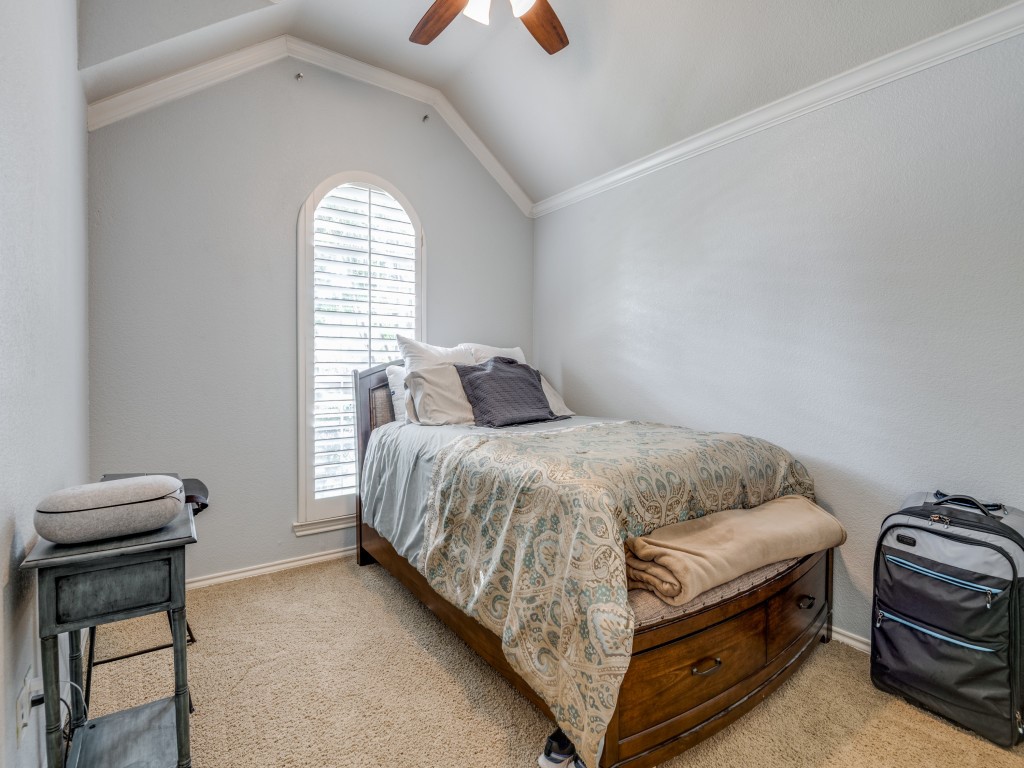
  • total bedrooms3
  • Total bathrooms2
  • full bathrooms2
  • Flooring Carpet, Ceramic Tile
  • Fireplace Gas Starter, Living Room, Masonry
  • APPLIANCES Dishwasher, Electric Cooktop, Electric Range, Disposal, Microwave
  • other interior Features Built-in Features, High Speed Internet, Walk-In Closet(s)

Area & Lot

  • Status Sold
  • Date Sold June 18, 2025
  • Living Area2,259 Sq.Ft.
  • Lot Area5,488.56 Sq.Ft.
  • MLS® ID20854059
  • TypeResidential
  • YEAR BUILT2001
  • Architecture StylesTraditional, Detached
  • Elementary SchoolFisher
  • Middle SchoolCobb
  • High SchoolWakeland
  • School DistrictFrisco ISD

Exterior

  • STORIES1
  • Garage Space2.0
  • utilitiesCable Available, Electricity Available, Sewer Available
  • PoolNone
  • roofComposition
  • lot featuresInterior Lot, Landscaped, Subdivision, Sprinkler System
  • parkingAlley Access, Garage, Garage Door Opener, Garage Faces Rear
  • HEAT TYPECentral, Fireplace(s), Natural Gas
  • AIR CONDITIONINGCentral Air, Ceiling Fan(s), Electric
  • sewerPublic Sewer
  • SubstructureSlab
  • security FeaturesSecurity System, Security Service
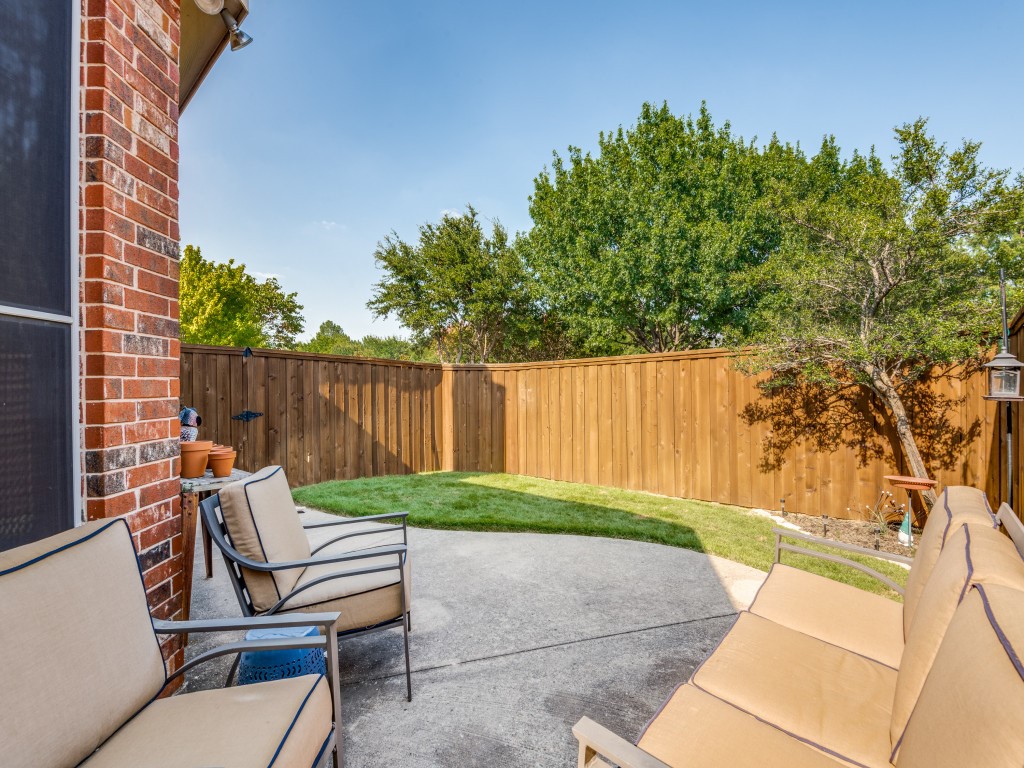
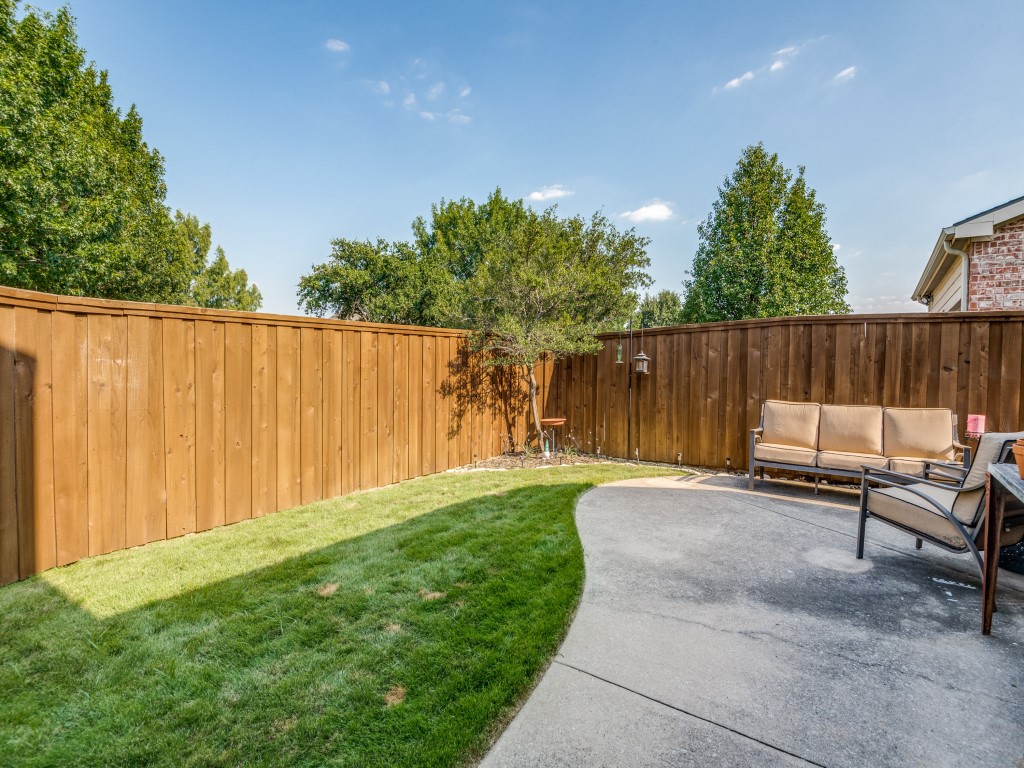
  • other exterior FeaturesPrivate Yard, Rain Gutters

Financial

  • Price Upon Request
View Virtual Tour

With Us

At Regal Realtors, we offer proven expertise and a client-centric approach, guiding you seamlessly through every step of your buying or selling journey. Schedule a free consultation today.

Follow Me on Instagram