1013 Branding Iron Lane
Leased

1013 Branding Iron Lane

1013 Branding Iron Lane, Princeton, TX 75407

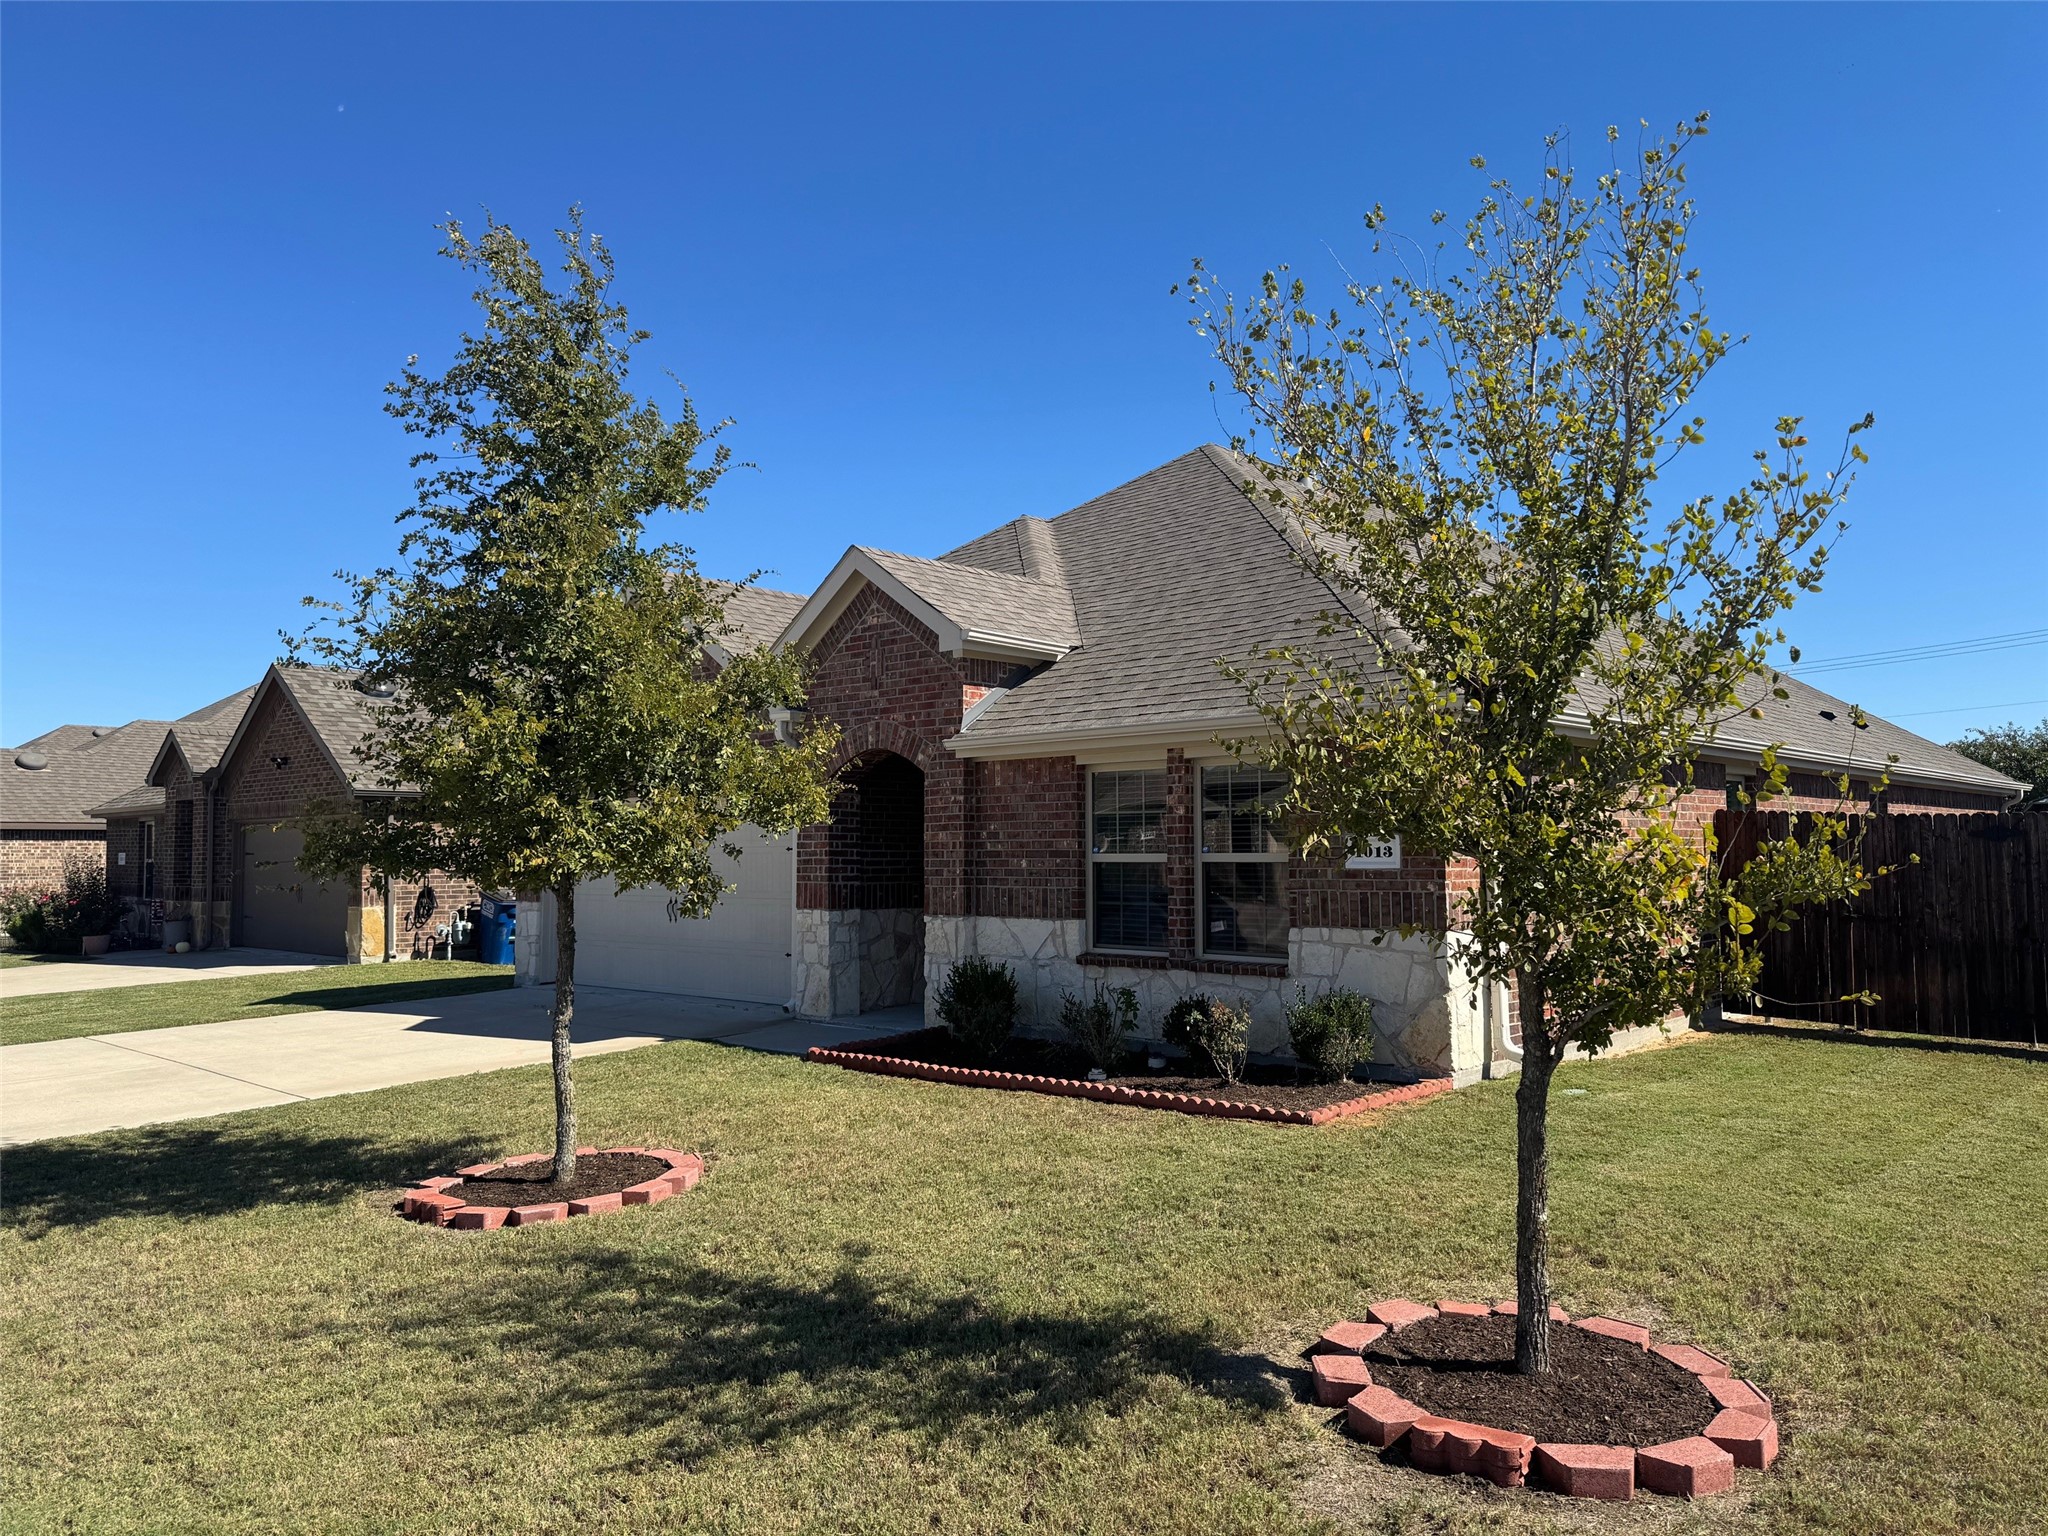
This stunning residence offers an open floor plan that seamlessly connects living spaces, creating an inviting and airy atmosphere perfect for entertaining. The spacious kitchen is a chef's delight, featuring ample cabinetry, sleek granite countertops, and modern appliances to make meal prep a breeze. The large living room provides plenty of space to relax and unwind with family or friends. The split-bedroom layout ensures privacy, with the master suite serving as a true retreat. The expansive master bedroom boasts double sinks, a separate shower, and ample closet space for all your needs. Step outside to a covered patio where you can enjoy morning coffee or evening barbecues, rain or shine. The easy-to-maintain yard allows for minimal upkeep while still offering a charming outdoor space. This home is designed for comfort, convenience, and a relaxed lifestyle--perfect for those looking to enjoy modern living with a touch of luxury.

4
beds

2
baths

2,014 Sq.Ft. LIVING AREA

7,056.72 Sq.Ft. lot

Derek Pilkinton

Derek Pilkinton

Features & Amenities

Interior

  • total bedrooms4
  • Total bathrooms2
  • full bathrooms2
  • Laundry room Washer Hookup, Electric Dryer Hookup, Laundry in Utility Room
  • Flooring Carpet, Ceramic Tile, Laminate
  • APPLIANCES Dishwasher, Disposal, Microwave
  • other interior Features Decorative/Designer Lighting Fixtures, Eat-in Kitchen, Granite Counters, High Speed Internet, Kitchen Island, Open Floorplan, Walk-In Closet(s), Wired for Sound

Area & Lot

  • Status Leased
  • Date Leased December 30, 2024
  • Living Area2,014 Sq.Ft.
  • Lot Area7,056.72 Sq.Ft.
  • MLS® ID20756151
  • TypeResidential
  • YEAR BUILT2020
  • Architecture StylesDetached
  • Elementary SchoolHarper
  • Middle SchoolMattei
  • High SchoolPrinceton
  • School DistrictPrinceton ISD

Exterior

  • STORIES1
  • Garage Space2.0
  • water SourcePublic
  • utilitiesElectricity Available, Sewer Available, Underground Utilities, Water Available
  • PoolNone, Community
  • roofComposition
  • lot featuresCorner Lot, Landscaped
  • parkingDriveway, Garage Faces Front, Garage
  • HEAT TYPECentral, Heat Pump
  • AIR CONDITIONINGCentral Air, Ceiling Fan(s)
  • sewerPublic Sewer
  • SubstructureSlab

Financial

  • Price Upon Request
View Virtual Tour

With Us

At Regal Realtors, we offer proven expertise and a client-centric approach, guiding you seamlessly through every step of your buying or selling journey. Schedule a free consultation today.

Follow Me on Instagram