10209 Fox Springs Drive
Sold

10209 Fox Springs Drive

10209 Fox Springs Drive, Fort Worth, TX 76131

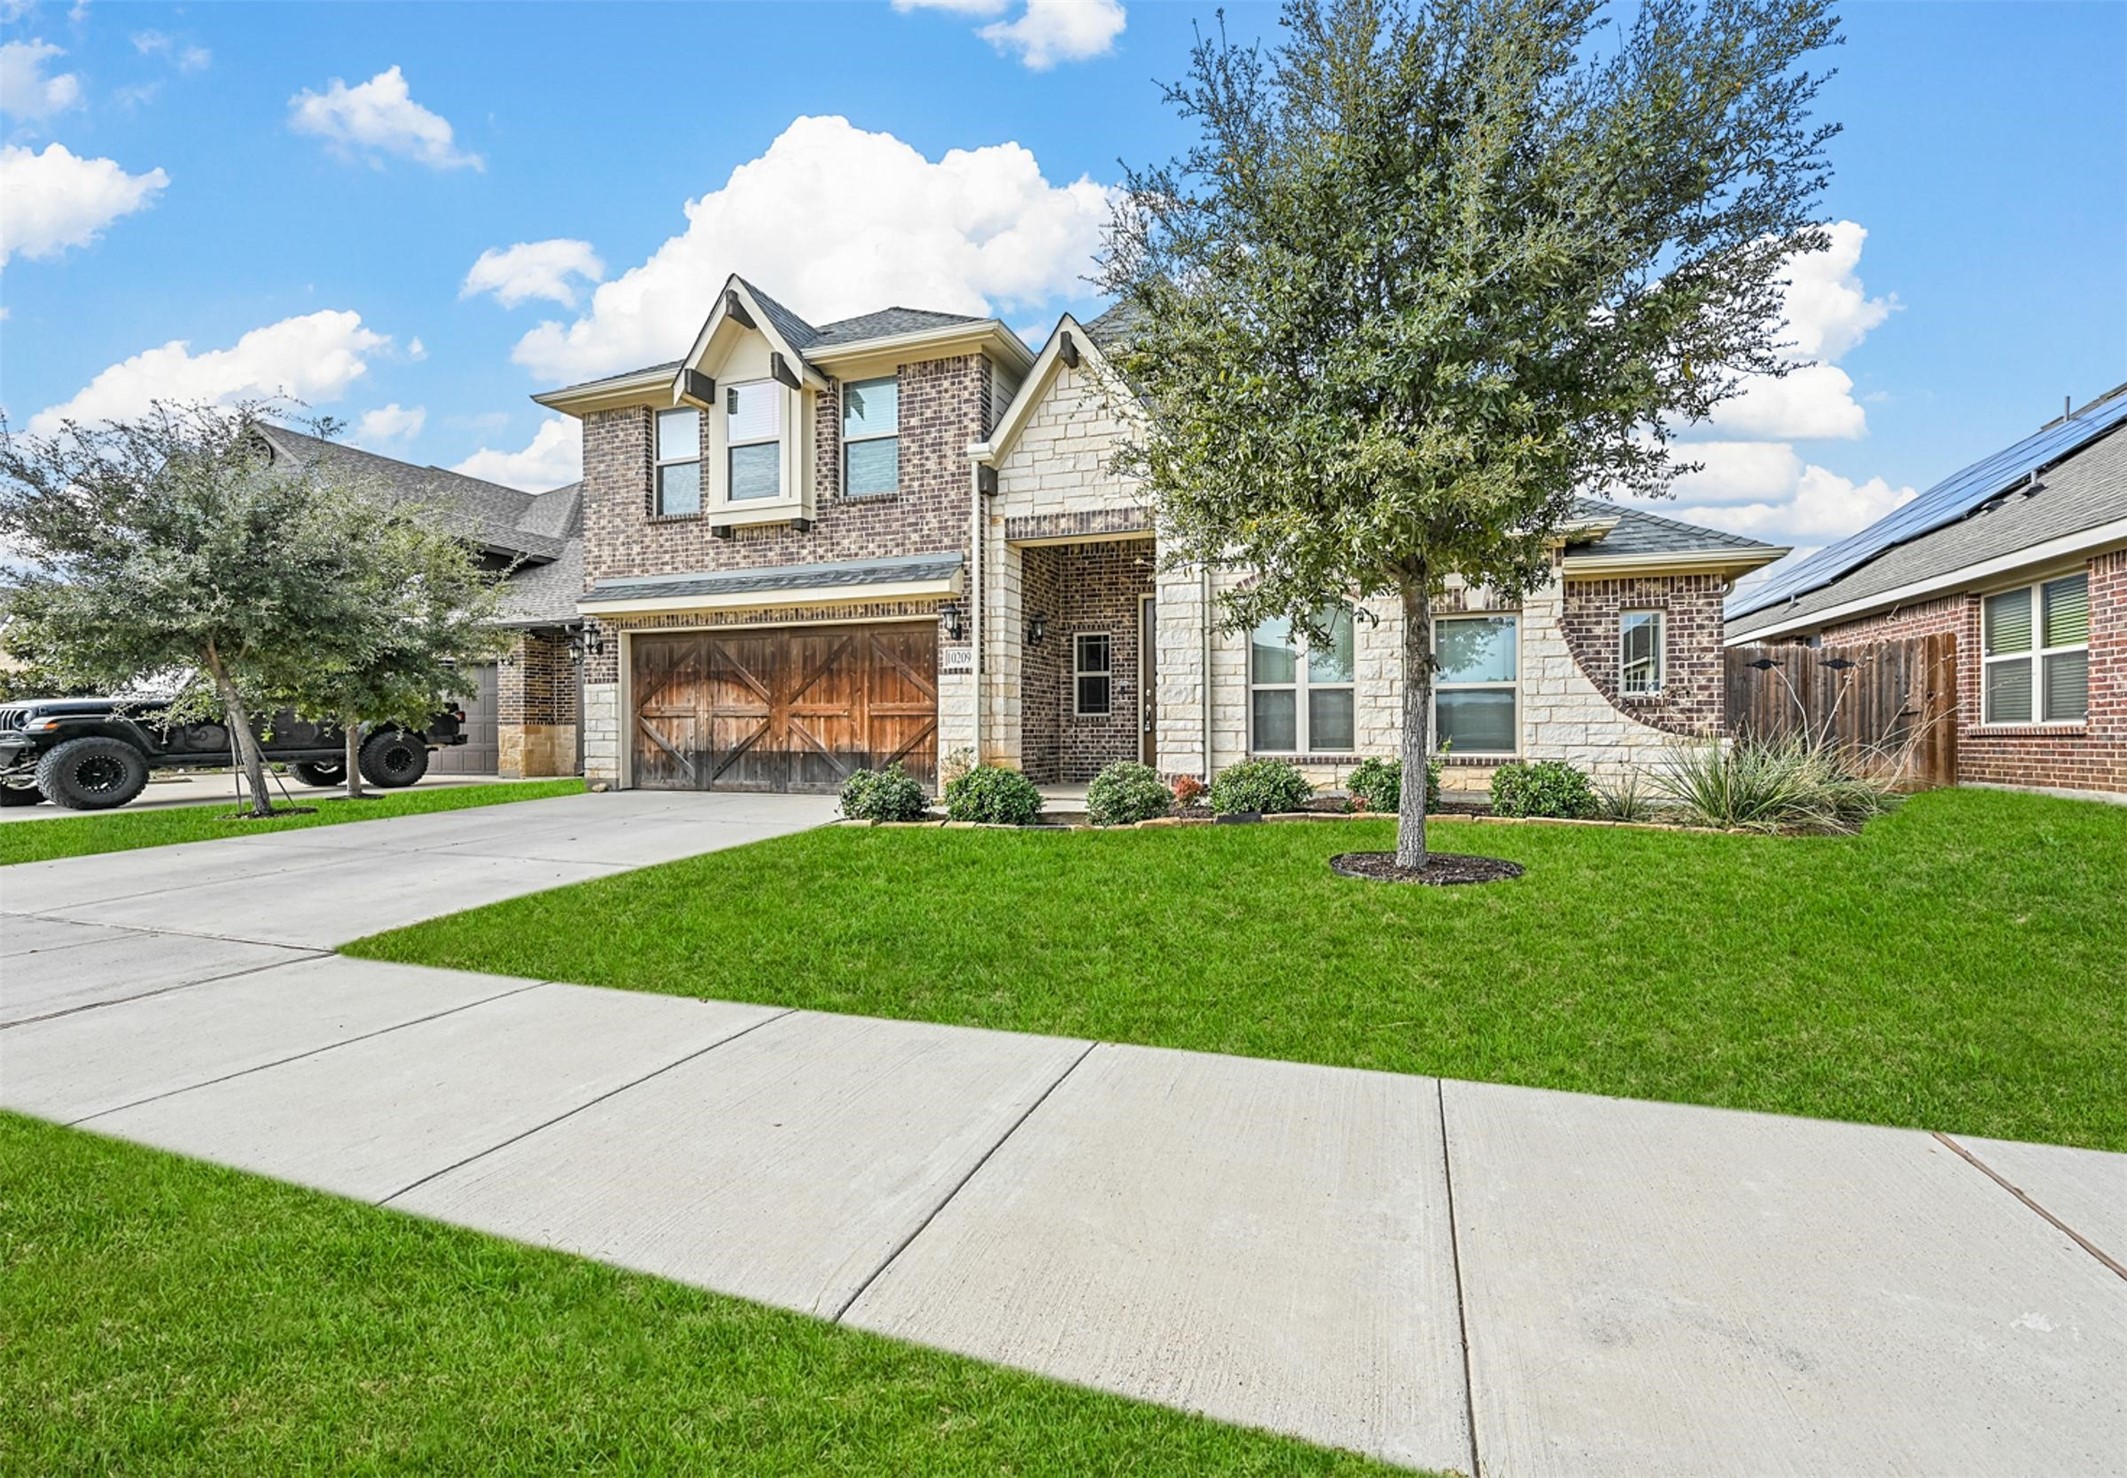
This 5-bedroom, 3-bathroom home is full of charm and flexibility, offering plenty of space to make lasting memories. From the moment you step into the striking rotunda-style foyer, you'll feel right at home. There's a private office with double doors and a closet that gives you options, whether you need a quiet place to work, a fifth bedroom, or a guest room, this space has you covered. The formal dining room is perfect for sharing family meals or hosting special celebrations, while the open layout connecting the living room, kitchen, and breakfast area makes everyday living and entertaining a breeze.The primary bedroom feels like a retreat with its cozy sitting area and a private bathroom that features dual sinks, a soaking tub, and a separate shower. Two more bedrooms and a full bathroom are conveniently located nearby, along with a laundry room. Upstairs, there is even more space to spread out with a large second living area or game room, plus a fourth bedroom and another full bathroom, perfect for guests, older kids, or in-laws. The backyard is spacious and is great of hosting a barbecue, playing outside, or relaxing under the stars. This home truly has it all! Located in Northwest ISD and just minutes from Alliance Town Center and H-E-B. You will enjoy convenient access to shopping, dining, and entertainment. Do not miss the chance to make this house your home. Schedule your tour today!

5
beds

3
baths

3,059 Sq.Ft. LIVING AREA

6,359.76 Sq.Ft. lot

Christie Herron

Christie Herron

Features & Amenities

Interior

  • total bedrooms5
  • Total bathrooms3
  • full bathrooms3
  • Laundry room Washer Hookup, Electric Dryer Hookup, Laundry in Utility Room
  • Flooring Carpet, Ceramic Tile
  • APPLIANCES Dishwasher, Electric Cooktop, Electric Range, Disposal, Microwave
  • other interior Features Built-in Features, Decorative/Designer Lighting Fixtures, Double Vanity, Eat-in Kitchen, Granite Counters, High Speed Internet, Kitchen Island, Open Floorplan, Pantry, Cable TV, Walk-In Closet(s), Wired for Sound

Area & Lot

  • Status Sold
  • Date Sold March 18, 2025
  • Living Area3,059 Sq.Ft.
  • Lot Area6,359.76 Sq.Ft.
  • MLS® ID20799872
  • TypeResidential
  • YEAR BUILT2018
  • Architecture StylesTraditional, Detached
  • Elementary SchoolSonny And Allegra Nance
  • Middle SchoolLeo Adams
  • High SchoolEaton
  • School DistrictNorthwest ISD

Exterior

  • STORIES2
  • Garage Space2.0
  • water SourcePublic
  • utilitiesElectricity Connected, Sewer Available, Water Available, Cable Available
  • PoolNone, Community
  • roofComposition
  • lot featuresLandscaped, Subdivision, Sprinkler System, Few Trees
  • parkingGarage Faces Front, Garage, Garage Door Opener
  • HEAT TYPECentral, Electric
  • AIR CONDITIONINGCentral Air, Ceiling Fan(s), Electric
  • sewerPublic Sewer
  • SubstructureSlab
  • security FeaturesSmoke Detector(s), Wireless

Financial

  • Price Upon Request
View Virtual Tour

With Us

At Regal Realtors, we offer proven expertise and a client-centric approach, guiding you seamlessly through every step of your buying or selling journey. Schedule a free consultation today.

Follow Me on Instagram