1023 Sweeney Way
1023 Sweeney Way
1023 Sweeney Way
1023 Sweeney Way
1023 Sweeney Way
1023 Sweeney Way
1023 Sweeney Way
1023 Sweeney Way
1023 Sweeney Way
1023 Sweeney Way
1023 Sweeney Way
1023 Sweeney Way
1023 Sweeney Way
1023 Sweeney Way
1023 Sweeney Way
1023 Sweeney Way
1023 Sweeney Way
1023 Sweeney Way
1023 Sweeney Way
1023 Sweeney Way
1023 Sweeney Way
1023 Sweeney Way
1023 Sweeney Way
1023 Sweeney Way
1023 Sweeney Way
1023 Sweeney Way
1023 Sweeney Way
1023 Sweeney Way
1023 Sweeney Way
1023 Sweeney Way
1023 Sweeney Way
1023 Sweeney Way
1023 Sweeney Way
1023 Sweeney Way
1023 Sweeney Way
1023 Sweeney Way
1023 Sweeney Way
1023 Sweeney Way
1023 Sweeney Way
1023 Sweeney Way
SEE ALL PHOTOS
1023 Sweeney Way
1023 Sweeney Way
1023 Sweeney Way
1023 Sweeney Way
1023 Sweeney Way
1023 Sweeney Way
1023 Sweeney Way
1023 Sweeney Way
1023 Sweeney Way
1023 Sweeney Way
1023 Sweeney Way
1023 Sweeney Way
1023 Sweeney Way
1023 Sweeney Way
1023 Sweeney Way
1023 Sweeney Way
1023 Sweeney Way
1023 Sweeney Way
1023 Sweeney Way
1023 Sweeney Way
1023 Sweeney Way
1023 Sweeney Way
1023 Sweeney Way
1023 Sweeney Way
1023 Sweeney Way
1023 Sweeney Way
1023 Sweeney Way
1023 Sweeney Way
1023 Sweeney Way
1023 Sweeney Way
1023 Sweeney Way
1023 Sweeney Way
1023 Sweeney Way
1023 Sweeney Way
1023 Sweeney Way
1023 Sweeney Way
1023 Sweeney Way
1023 Sweeney Way
1023 Sweeney Way
1023 Sweeney Way
Sold

1023 Sweeney Way

1023 Sweeney Way, Weatherford, TX 76087

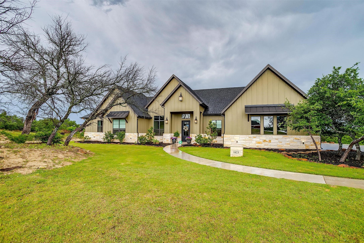
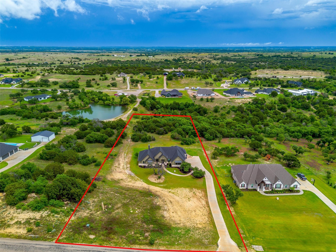
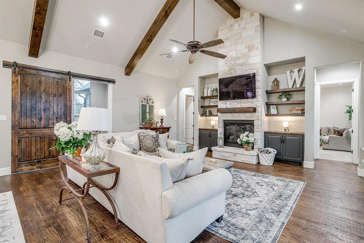
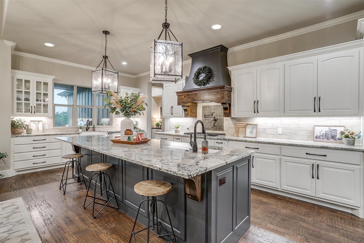
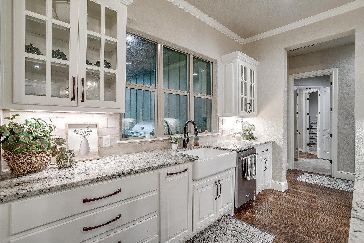
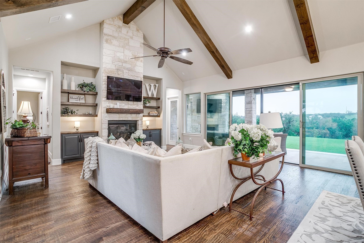
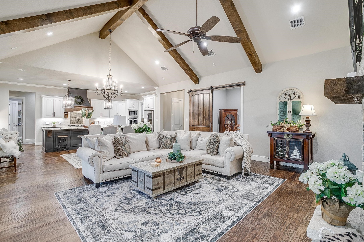
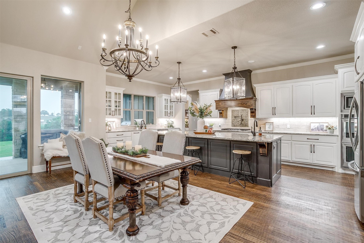
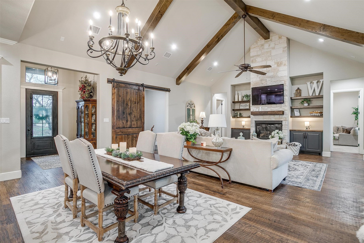
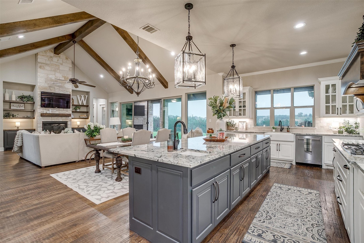
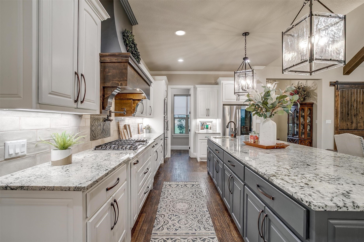
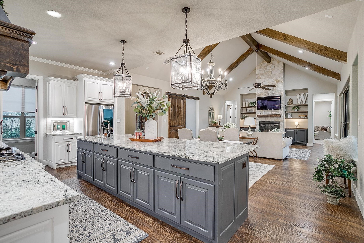
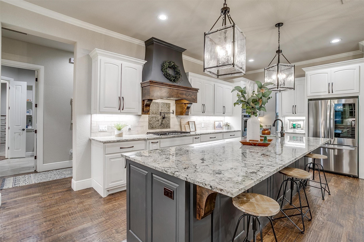
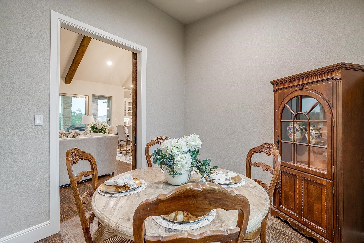
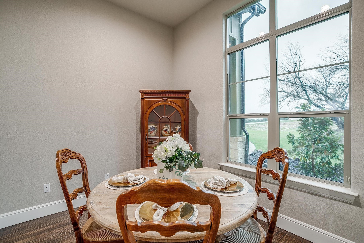
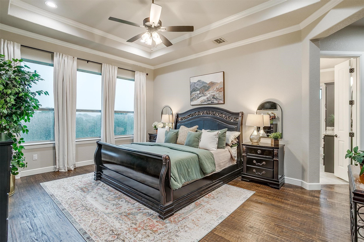
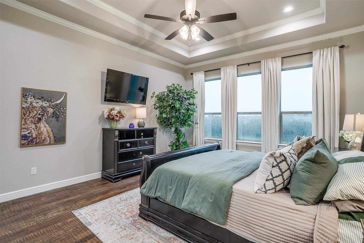
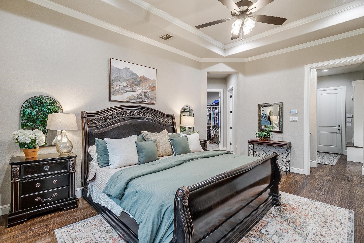
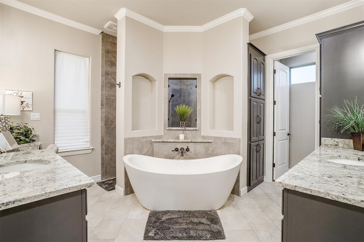
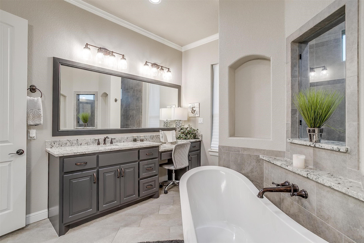
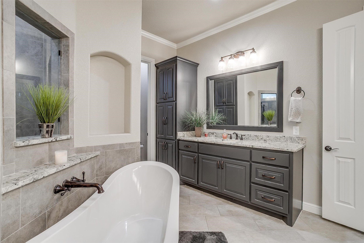
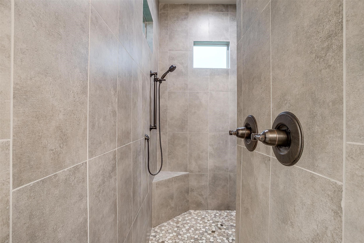
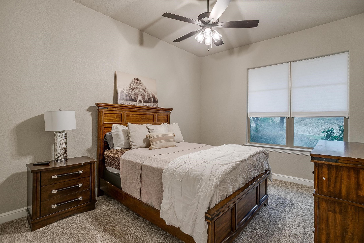
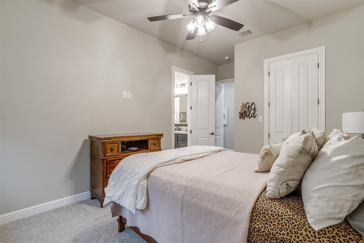
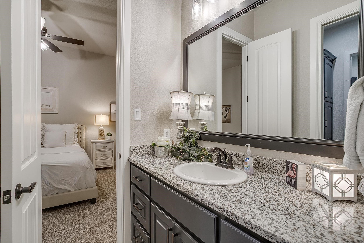
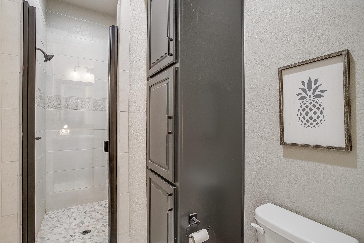
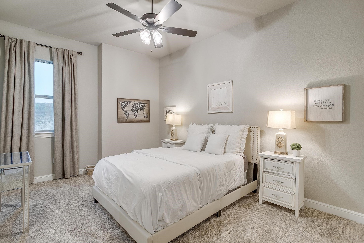
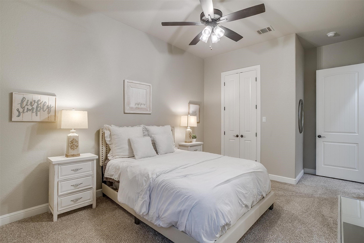
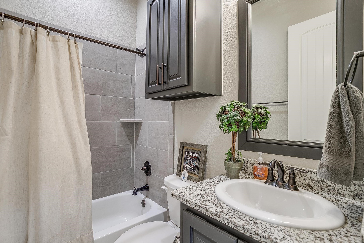
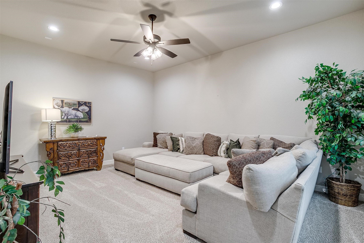
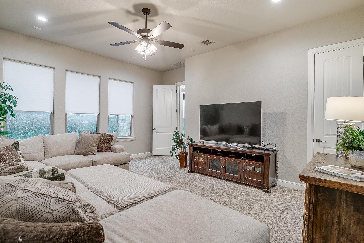
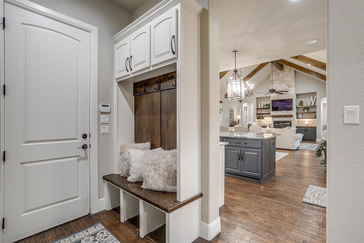
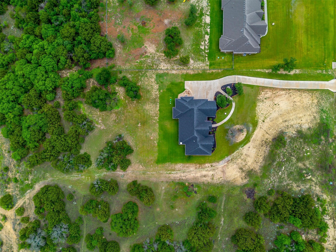
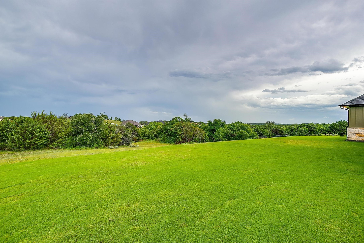
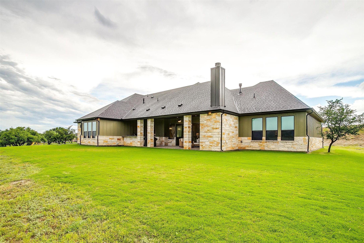
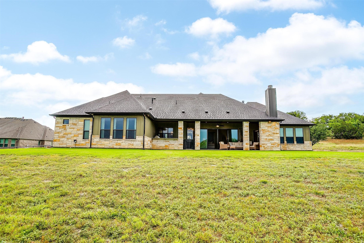
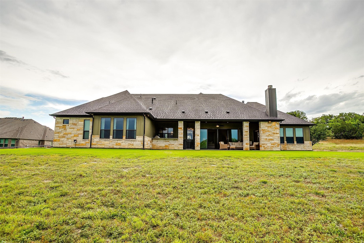
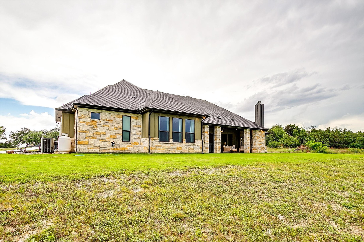
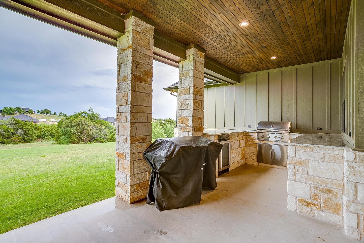
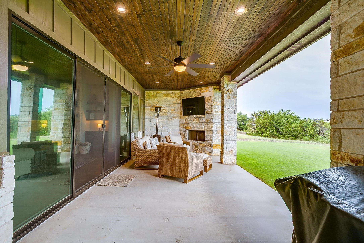
Gorgeous, Custom Home in Gated Community of Eagles Bluff in highly sought after Brock ISD. This home is situated on a beautiful tree filled 2 acre lot, with stunning views of one of the most panoramic hill-top views in Parker County, known as Eagles Bluff! Huge, Private 40x13 covered patio is built for entertaining guests and grilling out, all while enjoying the stunning views of outdoor country living! 4 Bedroom, 3 Bath, 3 Car Garage - Chris Thomas Custom Home. Property Features: High End Finishes Throughout, Large Open Concept Living Area with Hand Scraped Hardwood Flooring. Large Living with Propane Gas Fireplace, 16 Foot Slider Doors to Outdoor Living Area. Enjoy entertaining family and friends with this oversized 12x4 foot Kitchen Island. Other great Kitchen features: Granite Counters, Farm Sink, Second Prep Sink, Propane Gas Stove, Pot Filler, Double Ovens, High End KitchenAid Stainless Appliances, and Walk In Butler Pantry with Granite. Custom Cabinetry throughout home. Spacious Dining Area. Formal Dining Area or Optional Study with Barn Door. Large Utility Room with Sink, Built Ins, Room for Refrig or Freezer. Beautiful Primary Suite with Walk In Shower, Dual Vanities, Soaking Tub, and Massive Walk In Closet. 2 Guest Rooms with Walk In Closets and Jack n Jill Bath. Optional 4th Huge Bedroom or Game Room with Closet. 3rd Full Bath is in Perfect Location for Pool Bath. Backyard is set up Perfectly for Future Pool with Amazing Views! 40x12 Covered Patio with Wood Burning Fireplace, Built In Coyote Grill, Granite Counters. Gated Community with Pond, Well Water, Aerobic Septic, Sprinkler System, 360 Security System, Propane. Underground Utilities, along with ATT fiber optic. Home was built with a smart box, along with Cat 5 wiring for Data. Home is also hard wired for speakers and security cameras. Incredible Property, A Must See!

4
beds

3
baths

2,923 Sq.Ft. LIVING AREA

2.01 Acres lot

Ben Lewis

Ben Lewis

Features & Amenities

Interior

  • total bedrooms4
  • Total bathrooms3
  • full bathrooms3
  • Flooring Carpet, Hardwood
  • Fireplace Blower Fan, Gas Log, Gas Starter, Propane
  • APPLIANCES Double Oven, Dishwasher, Electric Oven, Gas Cooktop, Disposal, Microwave, Tankless Water Heater
  • other interior Features Built-in Features, Decorative/Designer Lighting Fixtures, Double Vanity, Eat-in Kitchen, Granite Counters, High Speed Internet, Kitchen Island, Open Floorplan, Pantry, Cable TV, Walk-In Closet(s), Wired for Sound

Area & Lot

  • Status Sold
  • Date Sold December 26, 2025
  • Living Area2,923 Sq.Ft.
  • Lot Area2.01 Acres
  • MLS® ID21083441
  • TypeResidential
  • YEAR BUILT2022
  • Architecture StylesTraditional, Detached
  • Elementary SchoolBrock
  • Middle SchoolBrock
  • High SchoolBrock
  • School DistrictBrock ISD

Exterior

  • STORIES1
  • Garage Space3.0
  • utilitiesPropane, Septic Available, Cable Available
  • PoolNone
  • roofComposition
  • lot featuresAcreage, Back Yard, Interior Lot, Lawn, Landscaped, Rolling Slope, Many Trees, Subdivision, Sprinkler System
  • parkingGarage, Garage Door Opener, Garage Faces Side
  • HEAT TYPECentral, Electric
  • AIR CONDITIONINGCentral Air, Electric
  • sewerAerobic Septic
  • SubstructureSlab
  • security FeaturesSecurity System, Smoke Detector(s)
  • other exterior FeaturesLighting, Outdoor Grill, Outdoor Living Area, Rain Gutters

Financial

  • Price Upon Request
View Virtual Tour

With Us

At Regal Realtors, we offer proven expertise and a client-centric approach, guiding you seamlessly through every step of your buying or selling journey. Schedule a free consultation today.

Follow Me on Instagram