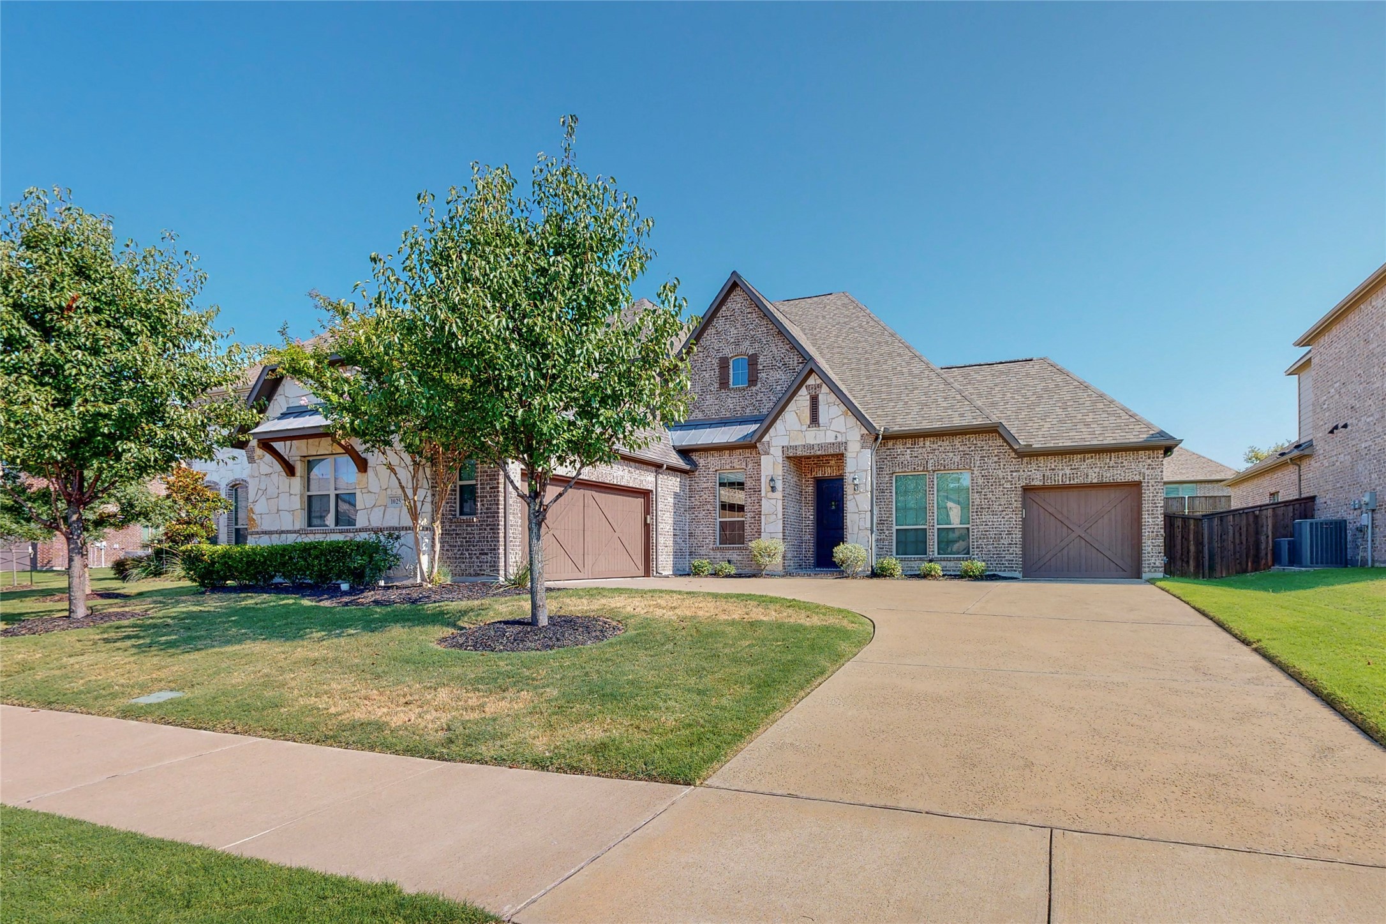
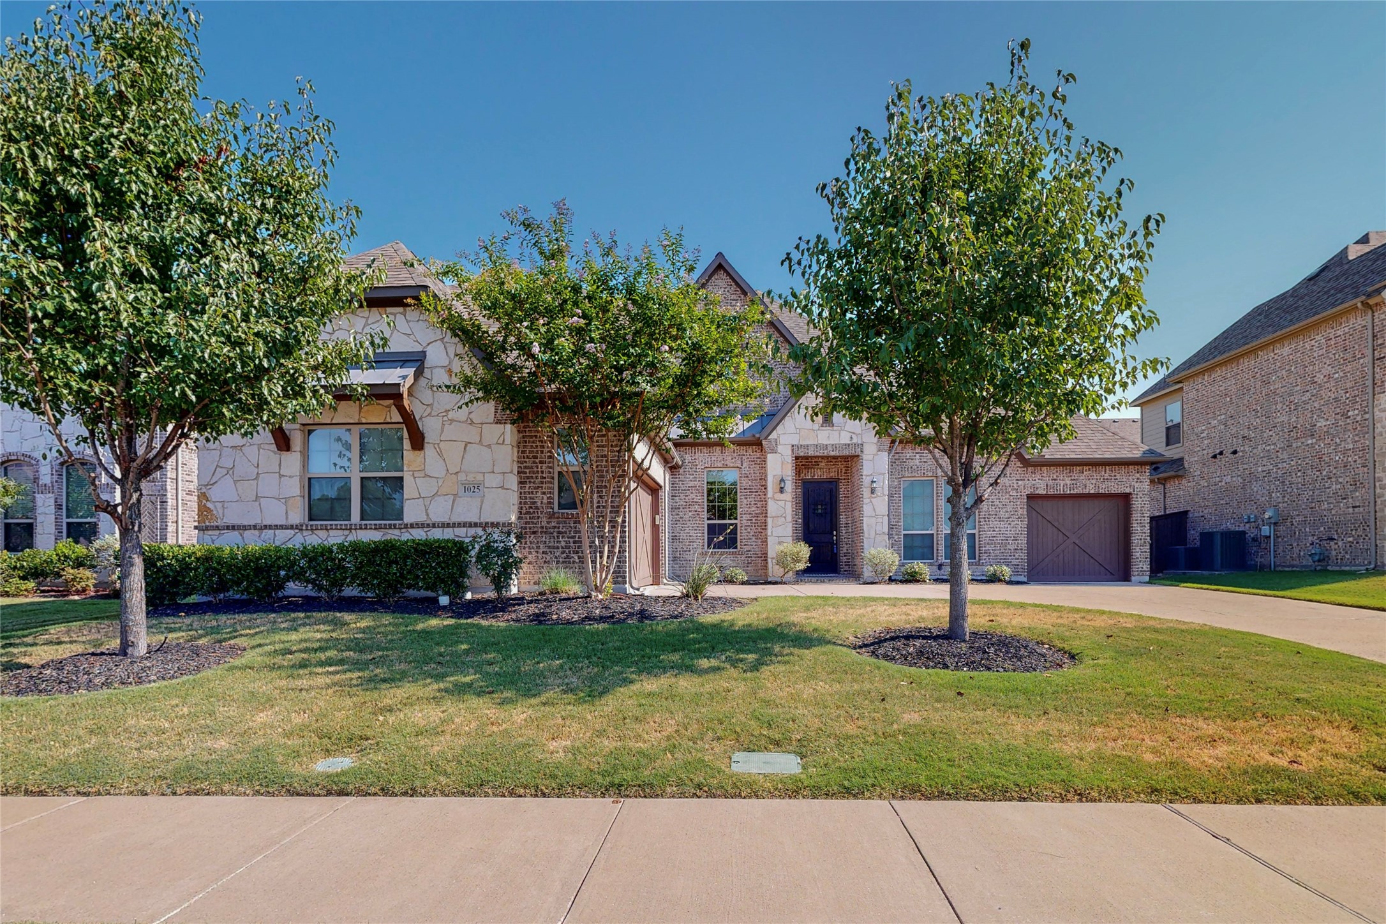
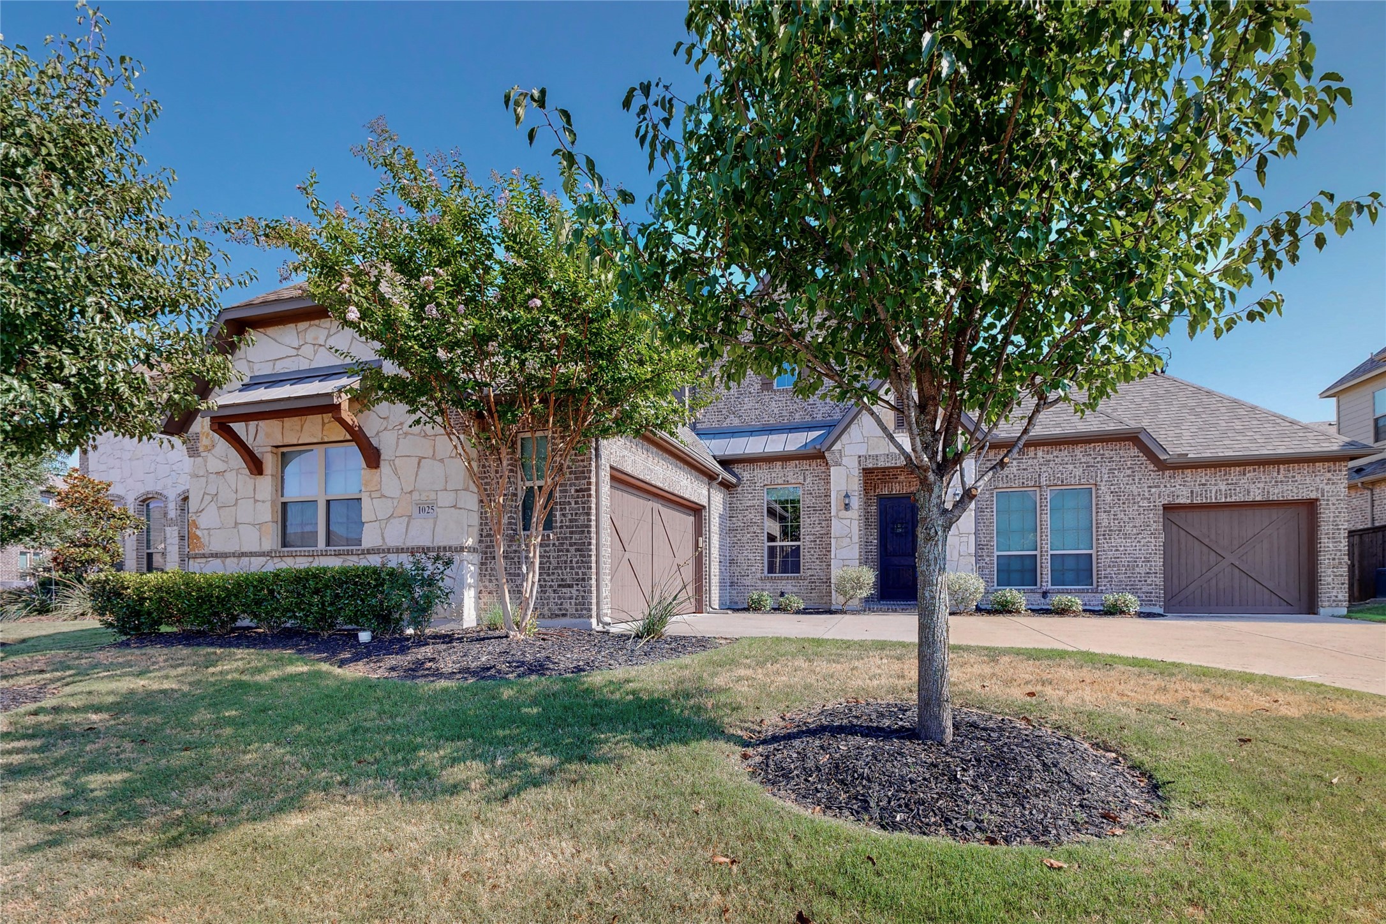
Brick-and-stone house with two garage doors, a broad driveway, and landscaped front lawn.
1025 Calm Crest Drive
SEE ALL PHOTOS
Brick-and-stone house with two garage doors, a broad driveway, and landscaped front lawn.
1025 Calm Crest Drive
Leased

1025 Calm Crest Drive

1025 Calm Crest Drive, Rockwall, TX 75087

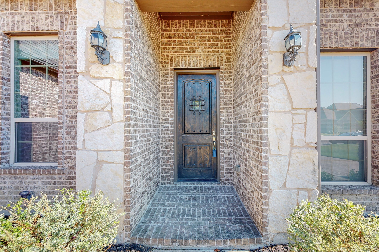
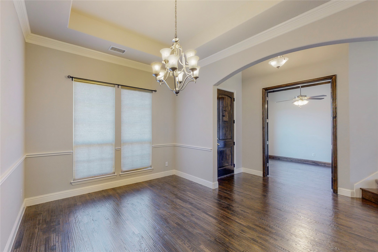
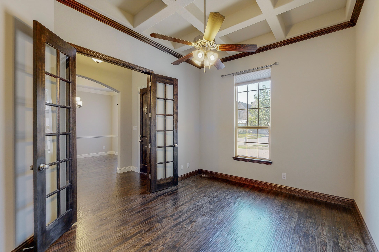
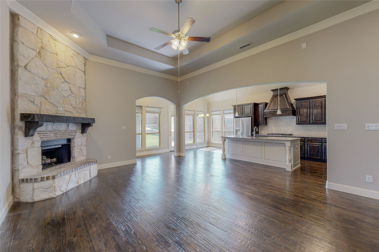
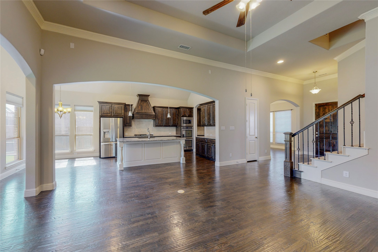
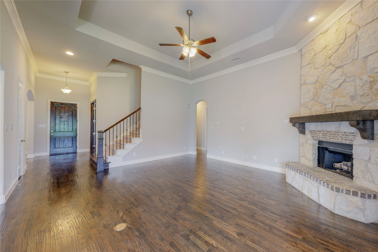
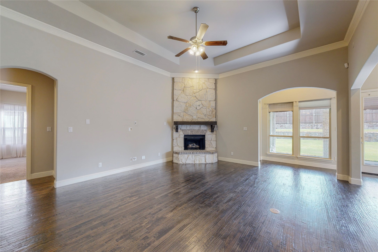
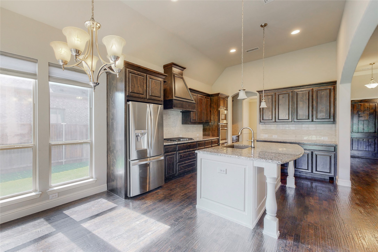
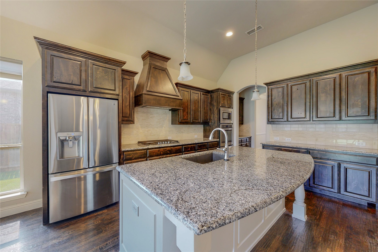
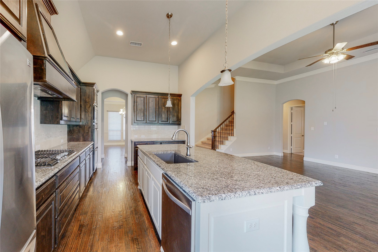
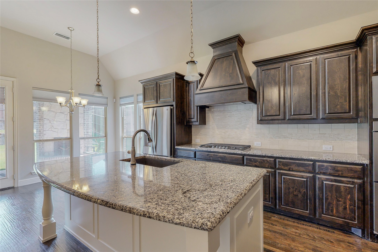
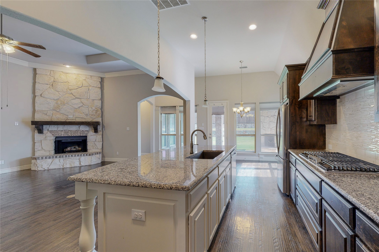
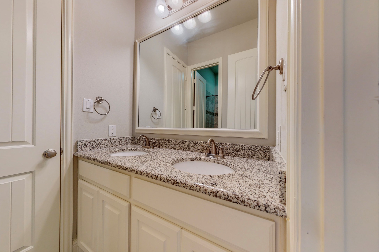
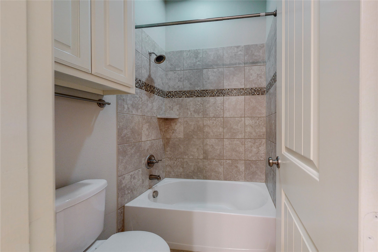
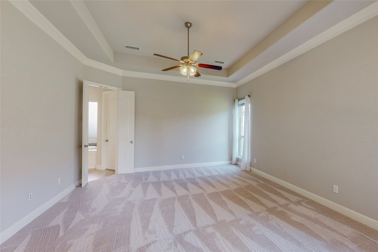
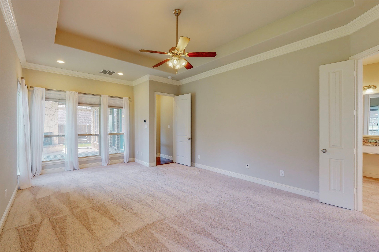
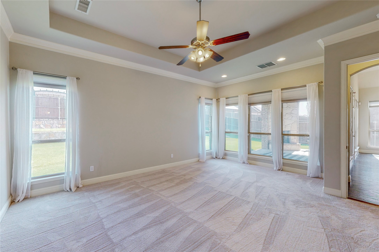
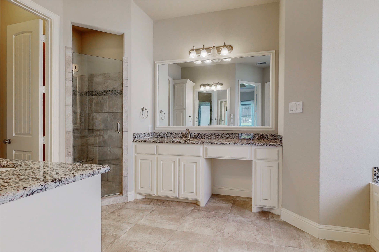
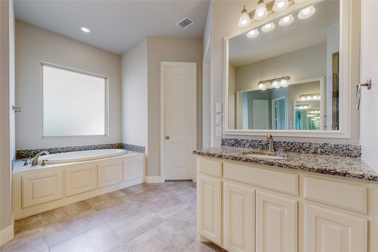
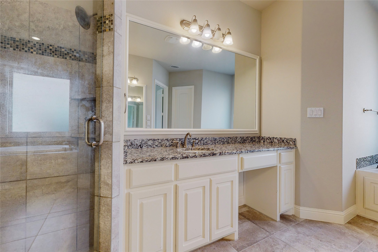
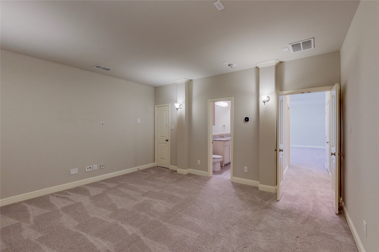
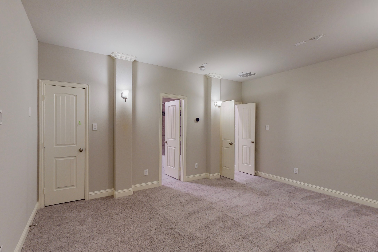
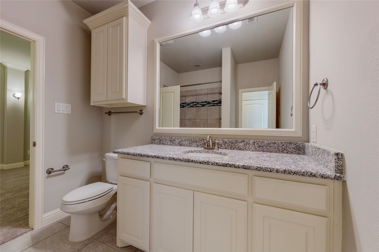
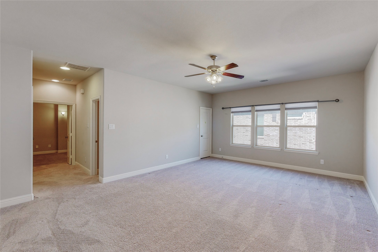
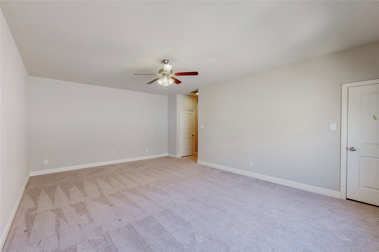
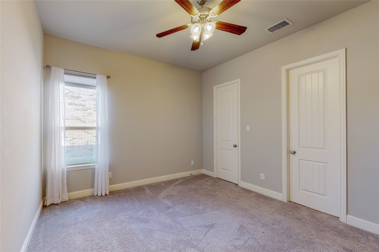
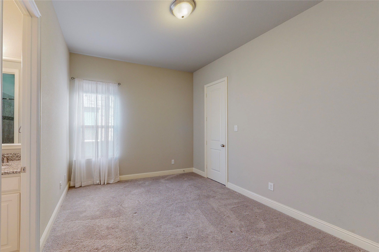
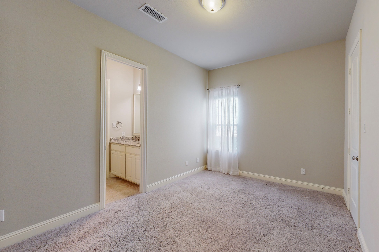
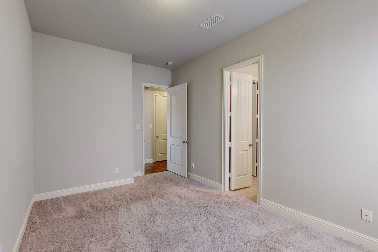
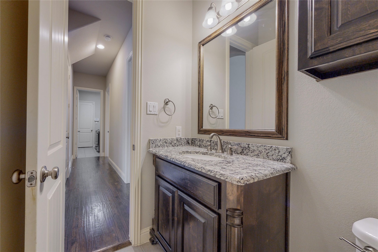
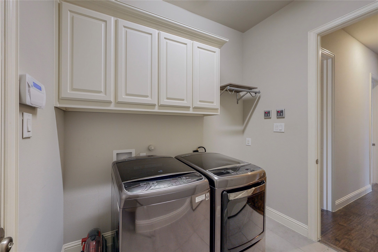
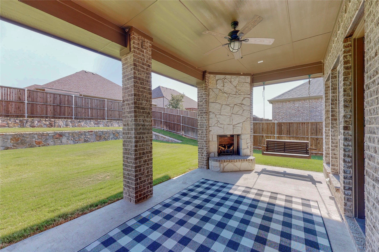
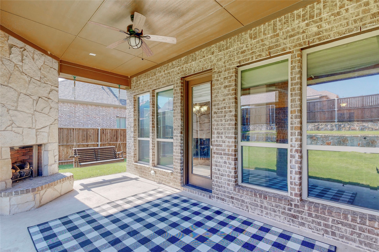
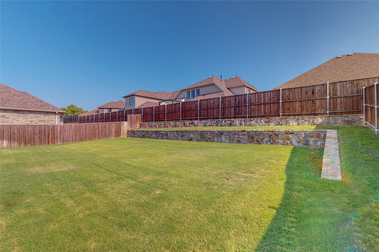
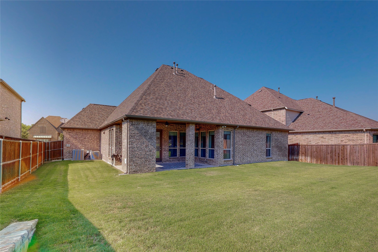
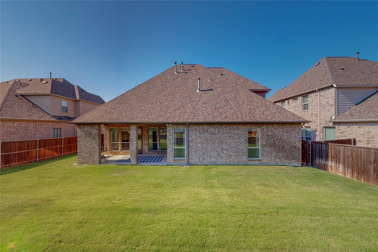
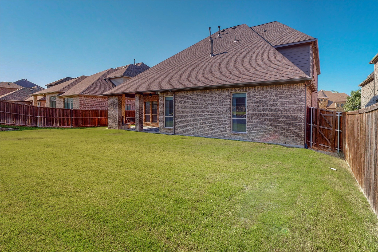
Experience luxury living in this beautiful brick-and-stone home for lease in the upscale Breezy Hill community, ideally situated near John King Boulevard with quick access to I-30, shopping, dining, and highly rated Rockwall ISD schools. Residents also enjoy access to a nearby community pavilion and swimming pool. This elegant residence features an open floor plan accented by extensive hardwood flooring and plush carpet in the spacious primary suite. The 3-car garage includes an oversized two-car bay plus a separate third bay with convenient side-yard access. Recently refreshed landscaping at the front. A dedicated front office with double French doors provides an ideal work-from-home space, while the formal dining room--complete with a butler's pantry--connects seamlessly to the gourmet island kitchen. Enjoy stainless steel appliances, new microwave, abundant cabinetry, and generous counter space. The inviting living room offers soaring ceilings, a gas log wood-burning fireplace, and adjoins a bright breakfast nook overlooking the expansive covered patio. This outdoor living area features a brick fireplace and is pre-wired for a flat-screen TV, perfect for year-round entertaining. The oversized primary suite showcases a spa-inspired bath with separate vanities, a tiled walk-in shower, a garden tub, and a massive walk-in closet. Upstairs, you'll find a full bath, a large game room, and a blackout media room pre-wired for a projector--sizable enough to function as a fourth bedroom or versatile flex space. For added convenience, the home includes a refrigerator along with a full-size washer and dryer set.

3
beds

4
baths

3,350 Sq.Ft. LIVING AREA

9,452.52 Sq.Ft. lot

Gina Nash

Gina Nash

Features & Amenities

Interior

  • total bedrooms3
  • Total bathrooms4
  • full bathrooms3
  • half bathroom1
  • Flooring Carpet, Hardwood, Tile
  • Fireplace Gas Log, Gas Starter, Outside
  • APPLIANCES Dishwasher, Gas Cooktop, Disposal, Gas Range, Gas Water Heater, Microwave, Refrigerator
  • other interior Features Built-in Features, Decorative/Designer Lighting Fixtures, Granite Counters, High Speed Internet, Kitchen Island, Pantry, Walk-In Closet(s), Wired for Sound

Area & Lot

  • Status Leased
  • Date Leased February 15, 2026
  • Living Area3,350 Sq.Ft.
  • Lot Area9,452.52 Sq.Ft.
  • MLS® ID21124492
  • TypeResidential
  • YEAR BUILT2015
  • Architecture StylesSplit Level, Traditional, Detached
  • Elementary SchoolCelia Hays
  • Middle SchoolJW Williams
  • High SchoolRockwall
  • School DistrictRockwall ISD

Exterior

  • STORIES2
  • Garage Space3.0
  • water SourcePublic
  • utilitiesSewer Available, Underground Utilities, Water Available
  • PoolNone
  • roofComposition
  • lot featuresBack Yard, Interior Lot, Lawn, Landscaped, Subdivision, Sprinkler System
  • parkingDoor-Multi, Door-Single, Driveway, Garage Faces Front, Garage, Garage Door Opener, Garage Faces Side
  • HEAT TYPECentral, Natural Gas
  • AIR CONDITIONINGCentral Air, Electric
  • sewerPublic Sewer
  • SubstructureSlab
  • security FeaturesSecurity System Owned, Security System, Smoke Detector(s)
  • other exterior FeaturesRain Gutters

Financial

  • Price Upon Request
View Virtual Tour

With Us

At Regal Realtors, we offer proven expertise and a client-centric approach, guiding you seamlessly through every step of your buying or selling journey. Schedule a free consultation today.

Follow Me on Instagram