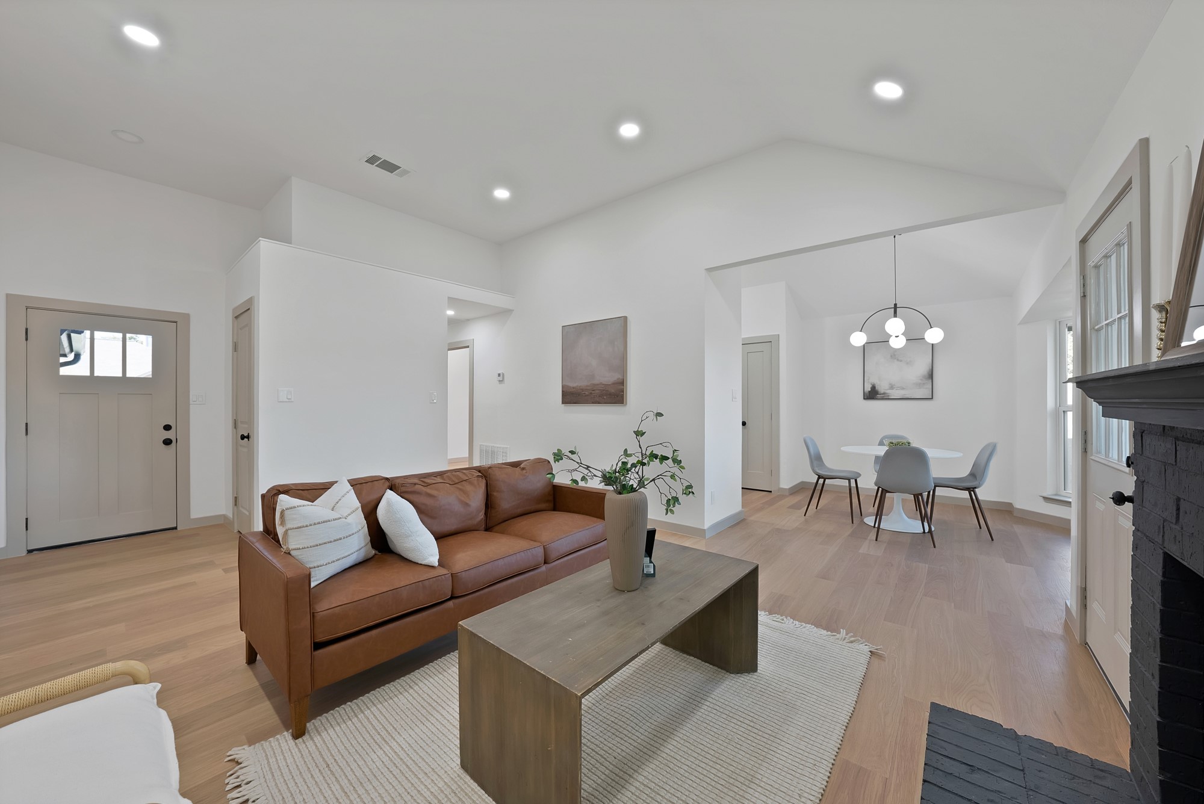
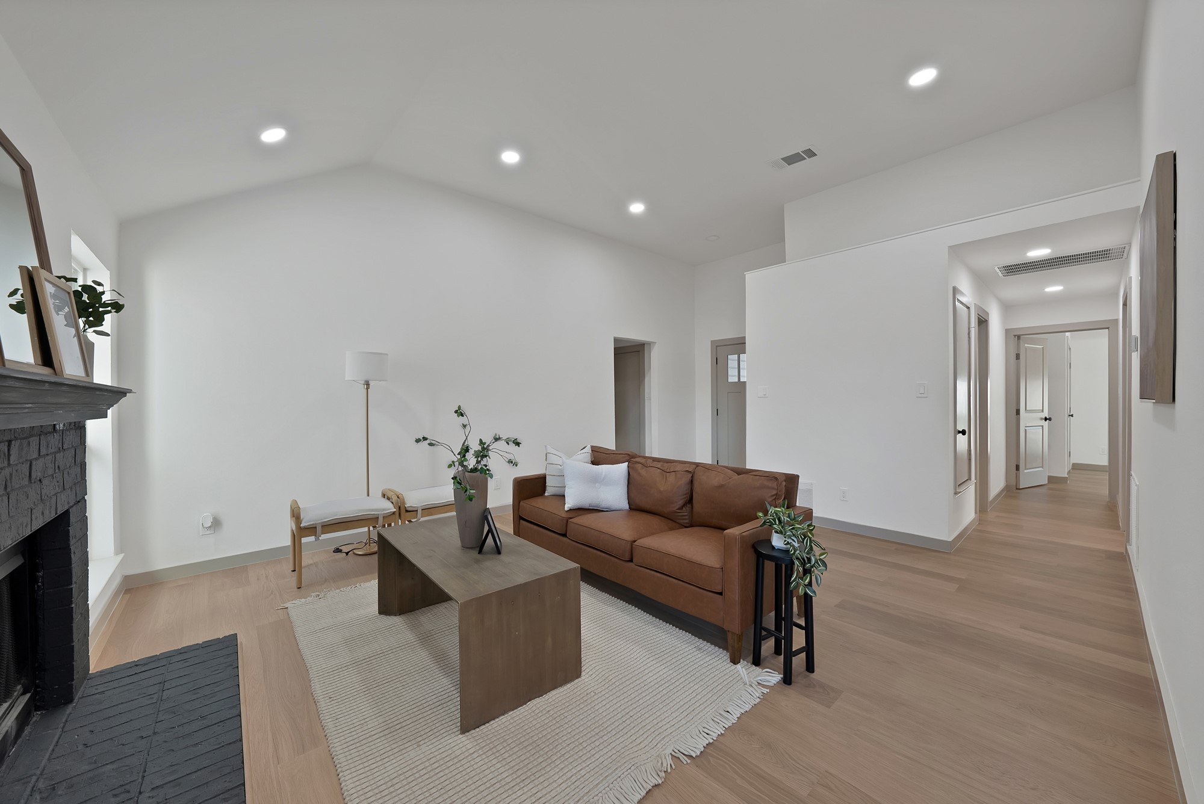
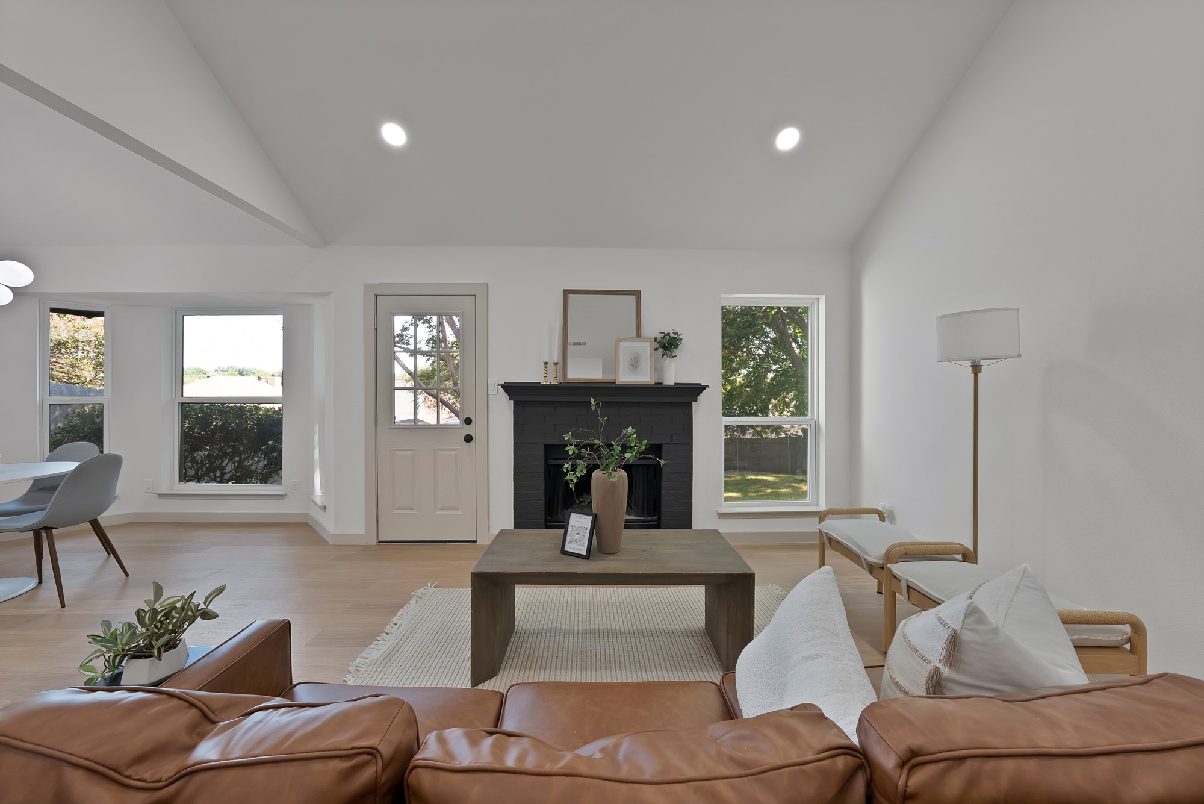
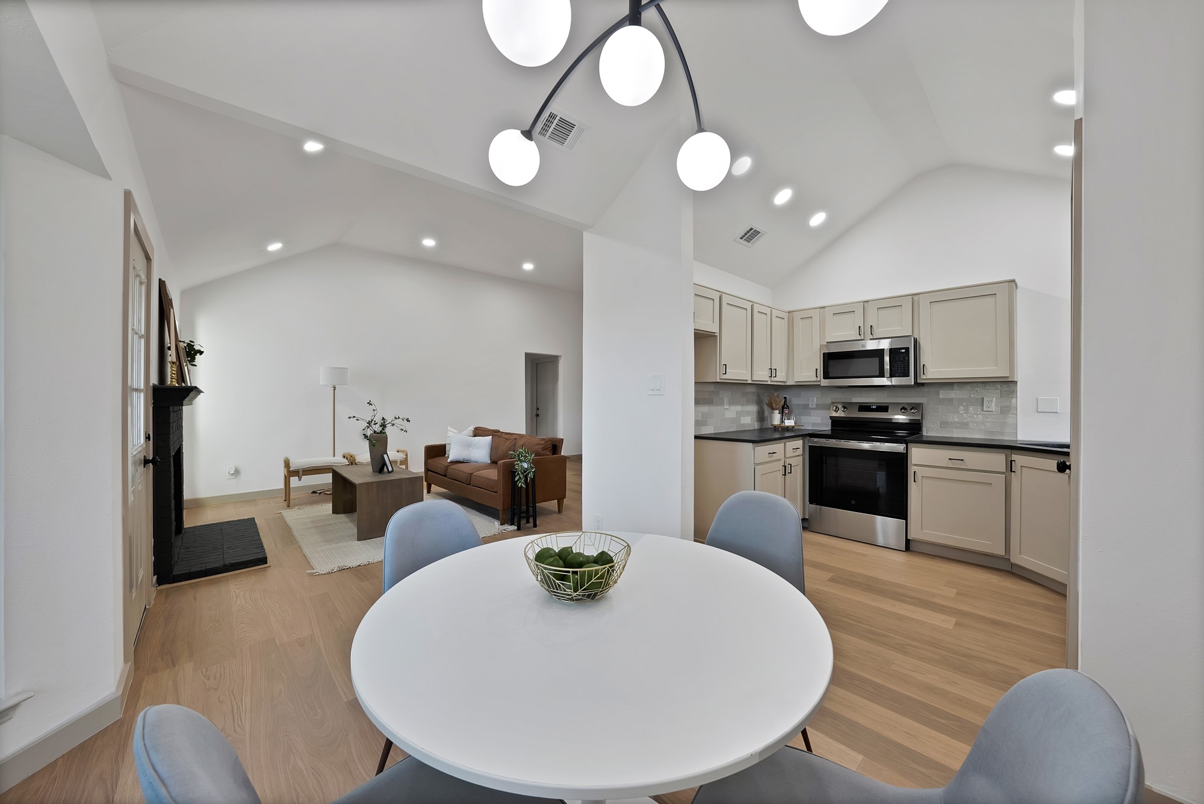
Open-plan living and dining room with a brown leather sofa and black fireplace.
10252 Westward Drive
SEE ALL PHOTOS
Open-plan living and dining room with a brown leather sofa and black fireplace.
10252 Westward Drive
Sold

10252 Westward Drive

10252 Westward Drive, Fort Worth, TX 76108

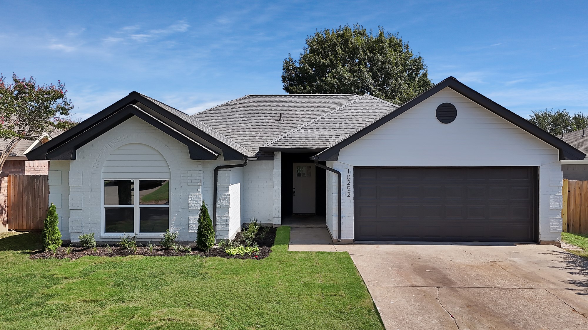
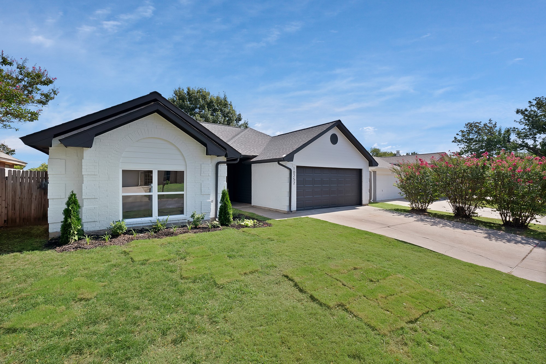
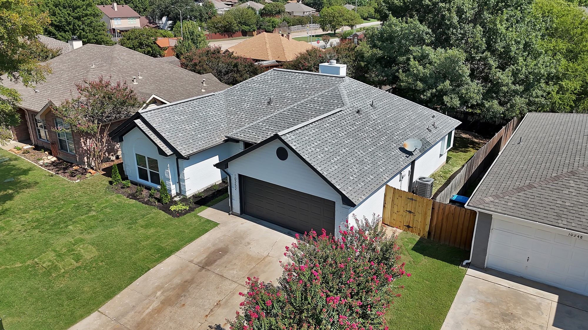
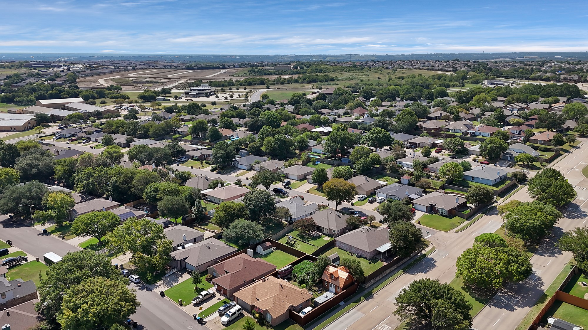
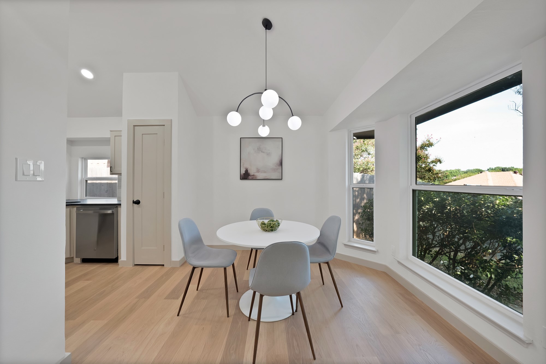
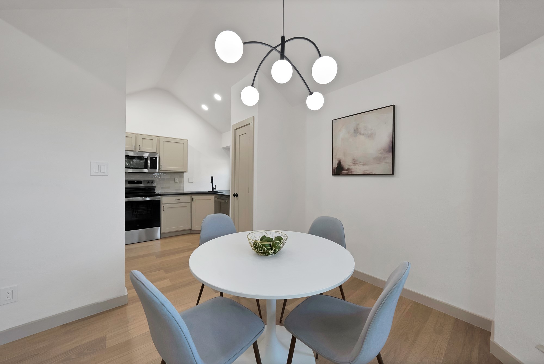
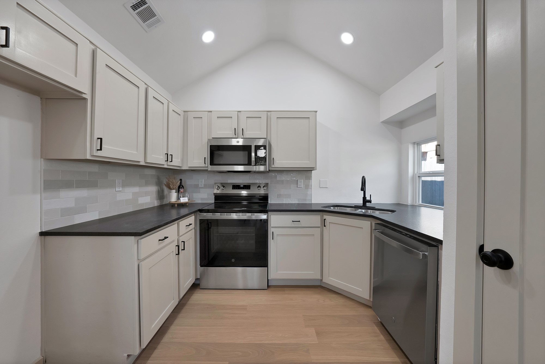
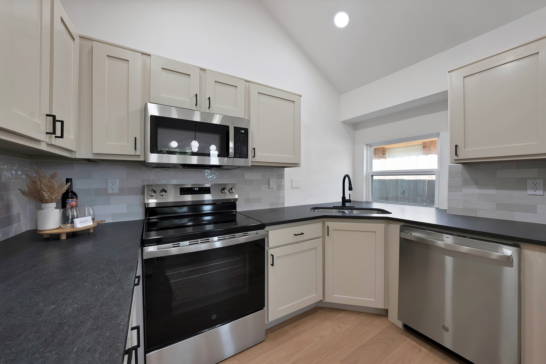
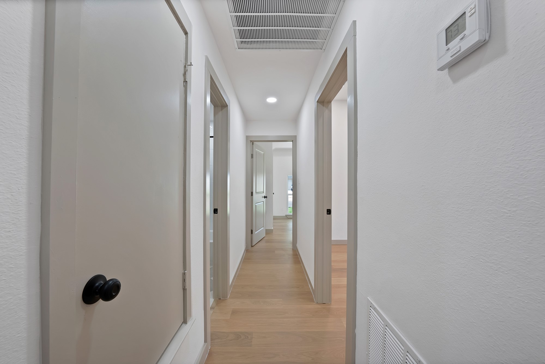
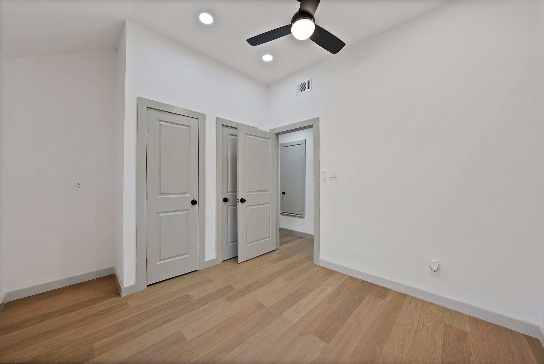
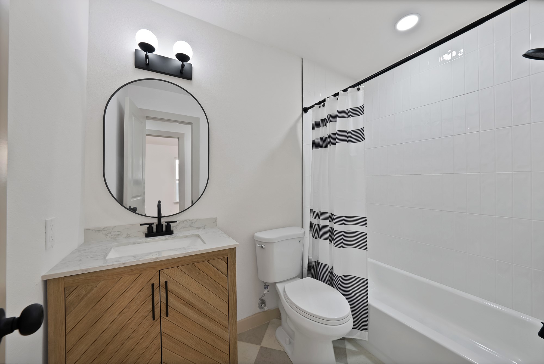
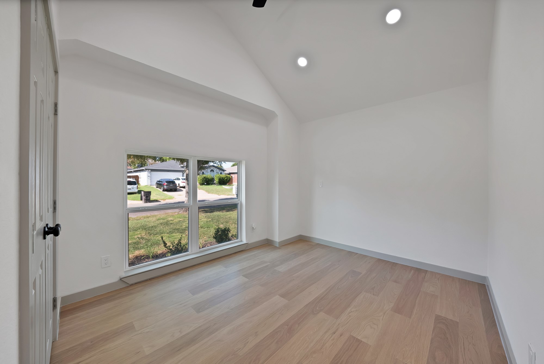
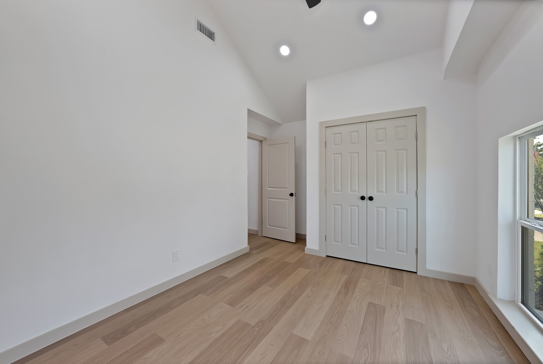
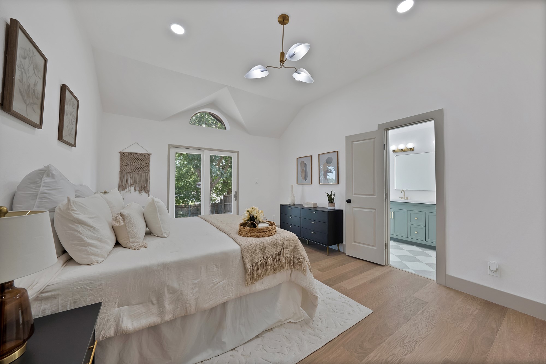
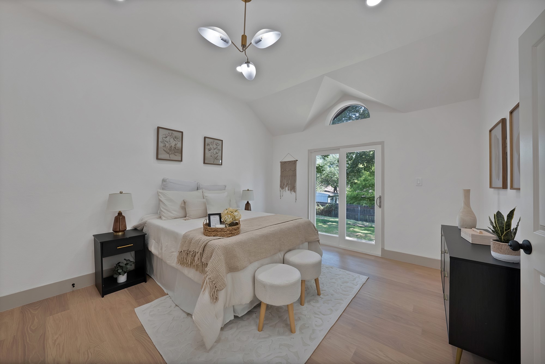
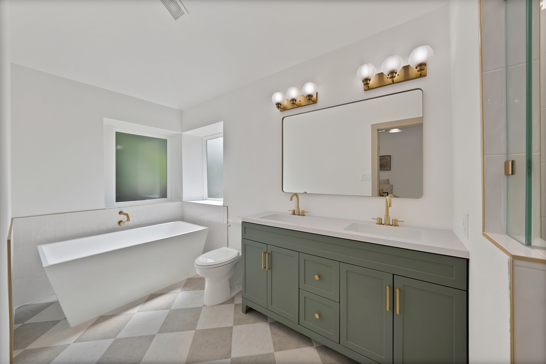
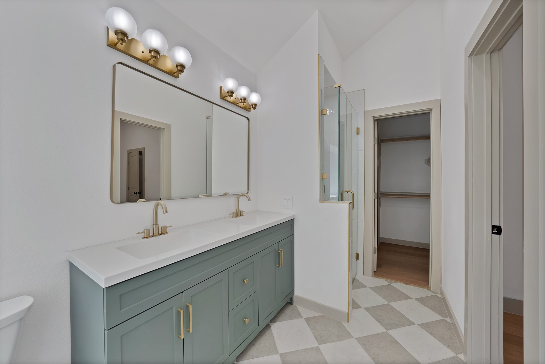
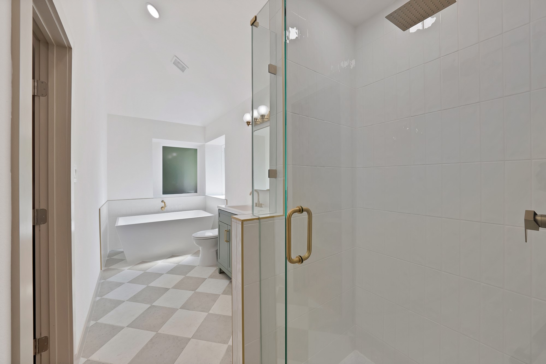
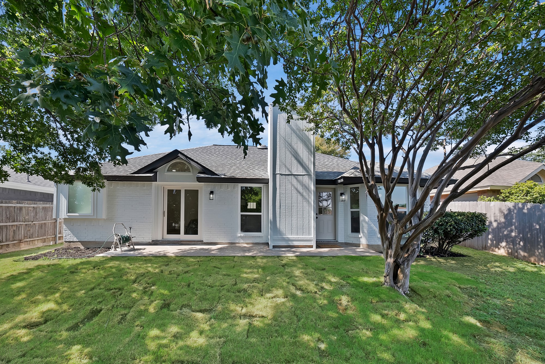
FULLY UPDATED MUST SEE!! Seller offering $5,000 in seller concessions! Beautifully Updated and Move-In Ready! This newly renovated 3-bedroom, 2-bath home is ready for you to make it your own! With a light-filled, open-concept living area, it's perfect for comfortable living and seamless entertaining. The home has been tastefully upgraded with NEW STAINLESS STEEL APPLIANCES, modern light fixtures, stunning countertops, NEW WINDOWS, NEW HVAC, & luxury vinyl flooring through out. This home sits conveniently located within 5 minutes of shopping centers, dining options, Lockeed Martin, walking distance to the elementary school & minutes from local highways; this updated gem is truly a RARE find!!!

3
beds

2
baths

1,265 Sq.Ft. LIVING AREA

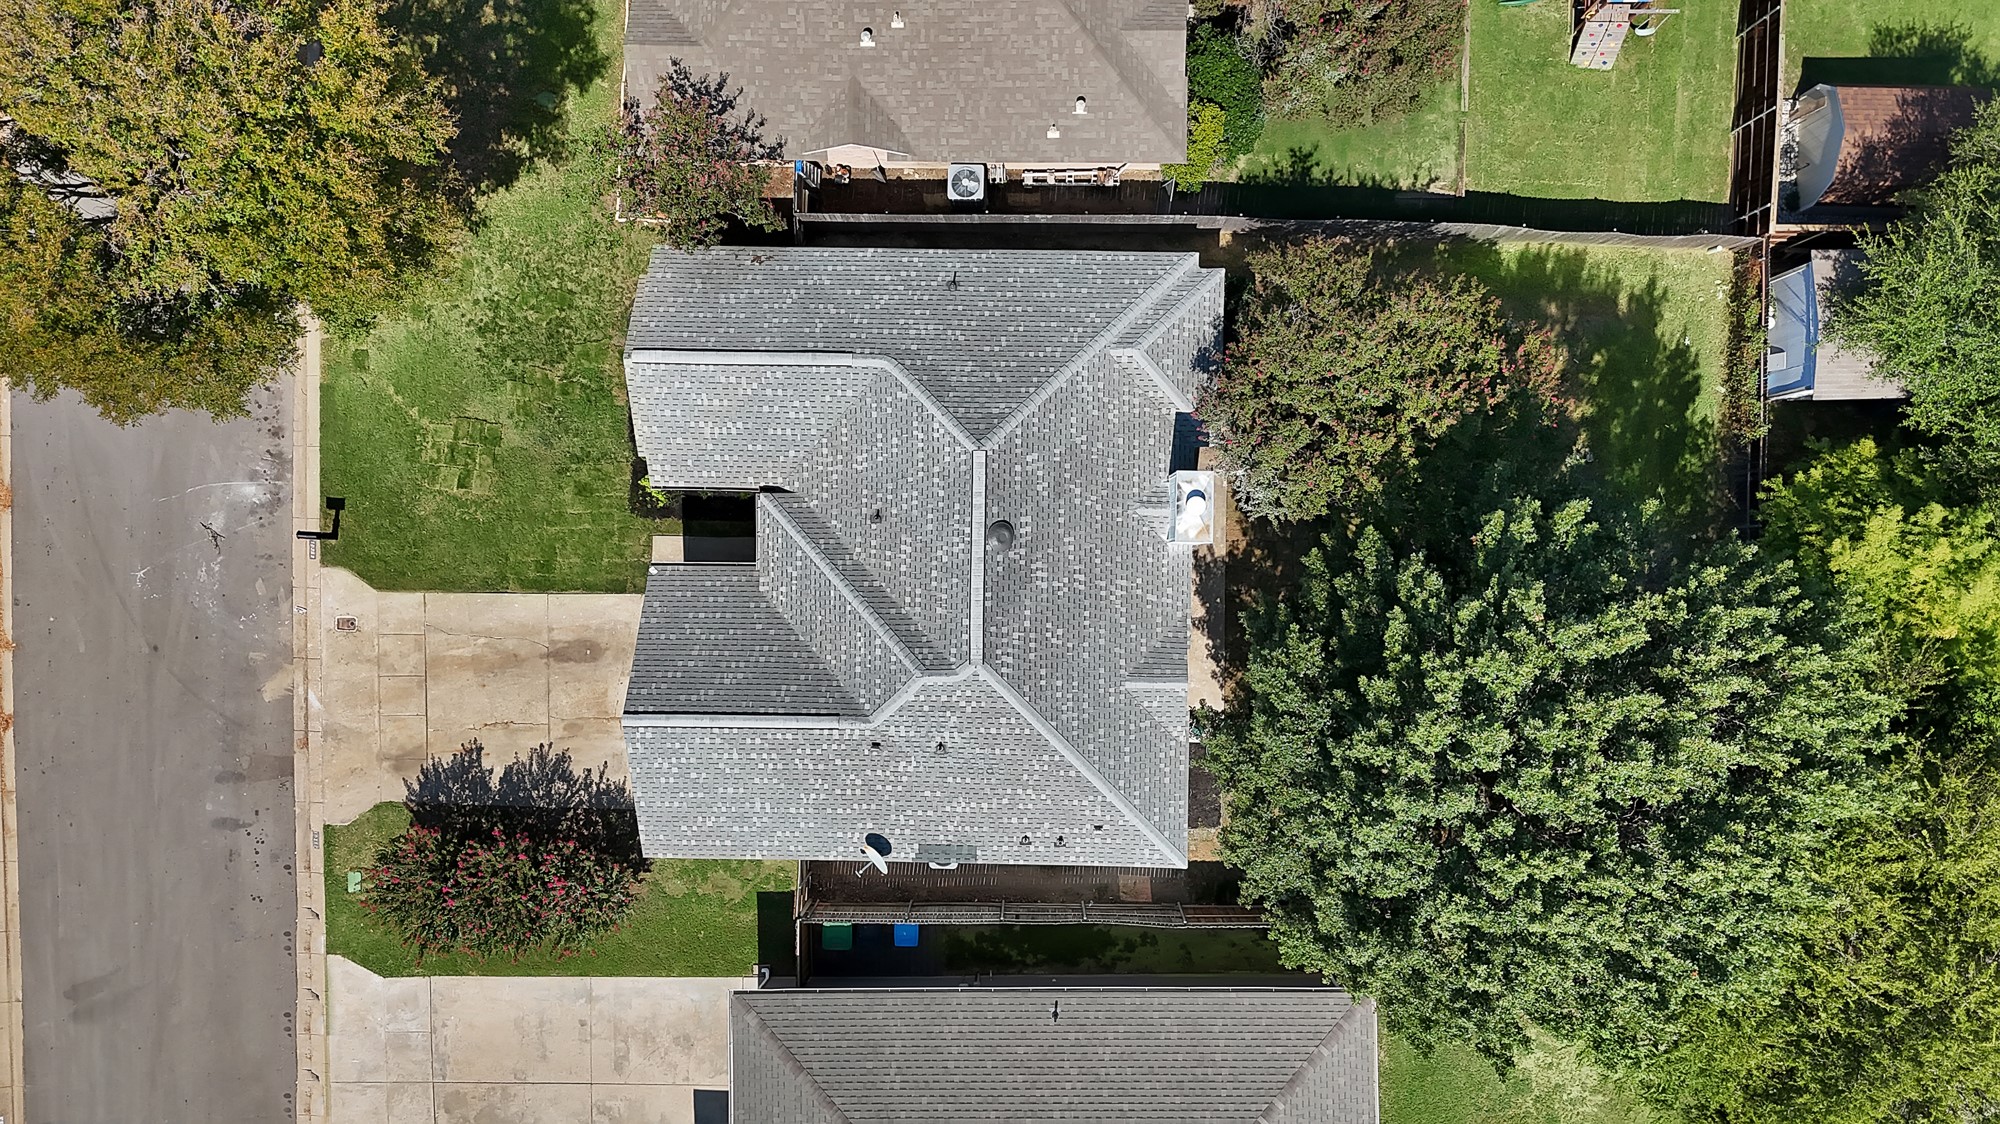
6,138 Sq.Ft. lot

Tabitha Tuggle

Tabitha Tuggle

Features & Amenities

Interior

  • total bedrooms3
  • Total bathrooms2
  • full bathrooms2
  • Flooring Luxury Vinyl Plank, Tile
  • Fireplace Masonry
  • APPLIANCES Dishwasher, Electric Cooktop, Microwave
  • other interior Features Chandelier, Decorative/Designer Lighting Fixtures, Double Vanity, Open Floorplan

Area & Lot

  • Status Sold
  • Date Sold November 19, 2025
  • Living Area1,265 Sq.Ft.
  • Lot Area6,138 Sq.Ft.
  • MLS® ID21056315
  • TypeResidential
  • YEAR BUILT1988
  • Architecture StylesTraditional, Detached
  • Elementary SchoolBluehaze
  • Middle SchoolBrewer
  • High SchoolBrewer
  • School DistrictWhite Settlement ISD

Exterior

  • STORIES1
  • Garage Space2.0
  • water SourcePublic
  • utilitiesSewer Available, Water Available
  • PoolNone
  • roofShingle
  • lot featuresLandscaped
  • parkingDriveway
  • HEAT TYPECentral, Electric
  • AIR CONDITIONINGCentral Air, Ceiling Fan(s)
  • sewerPublic Sewer
  • SubstructureSlab
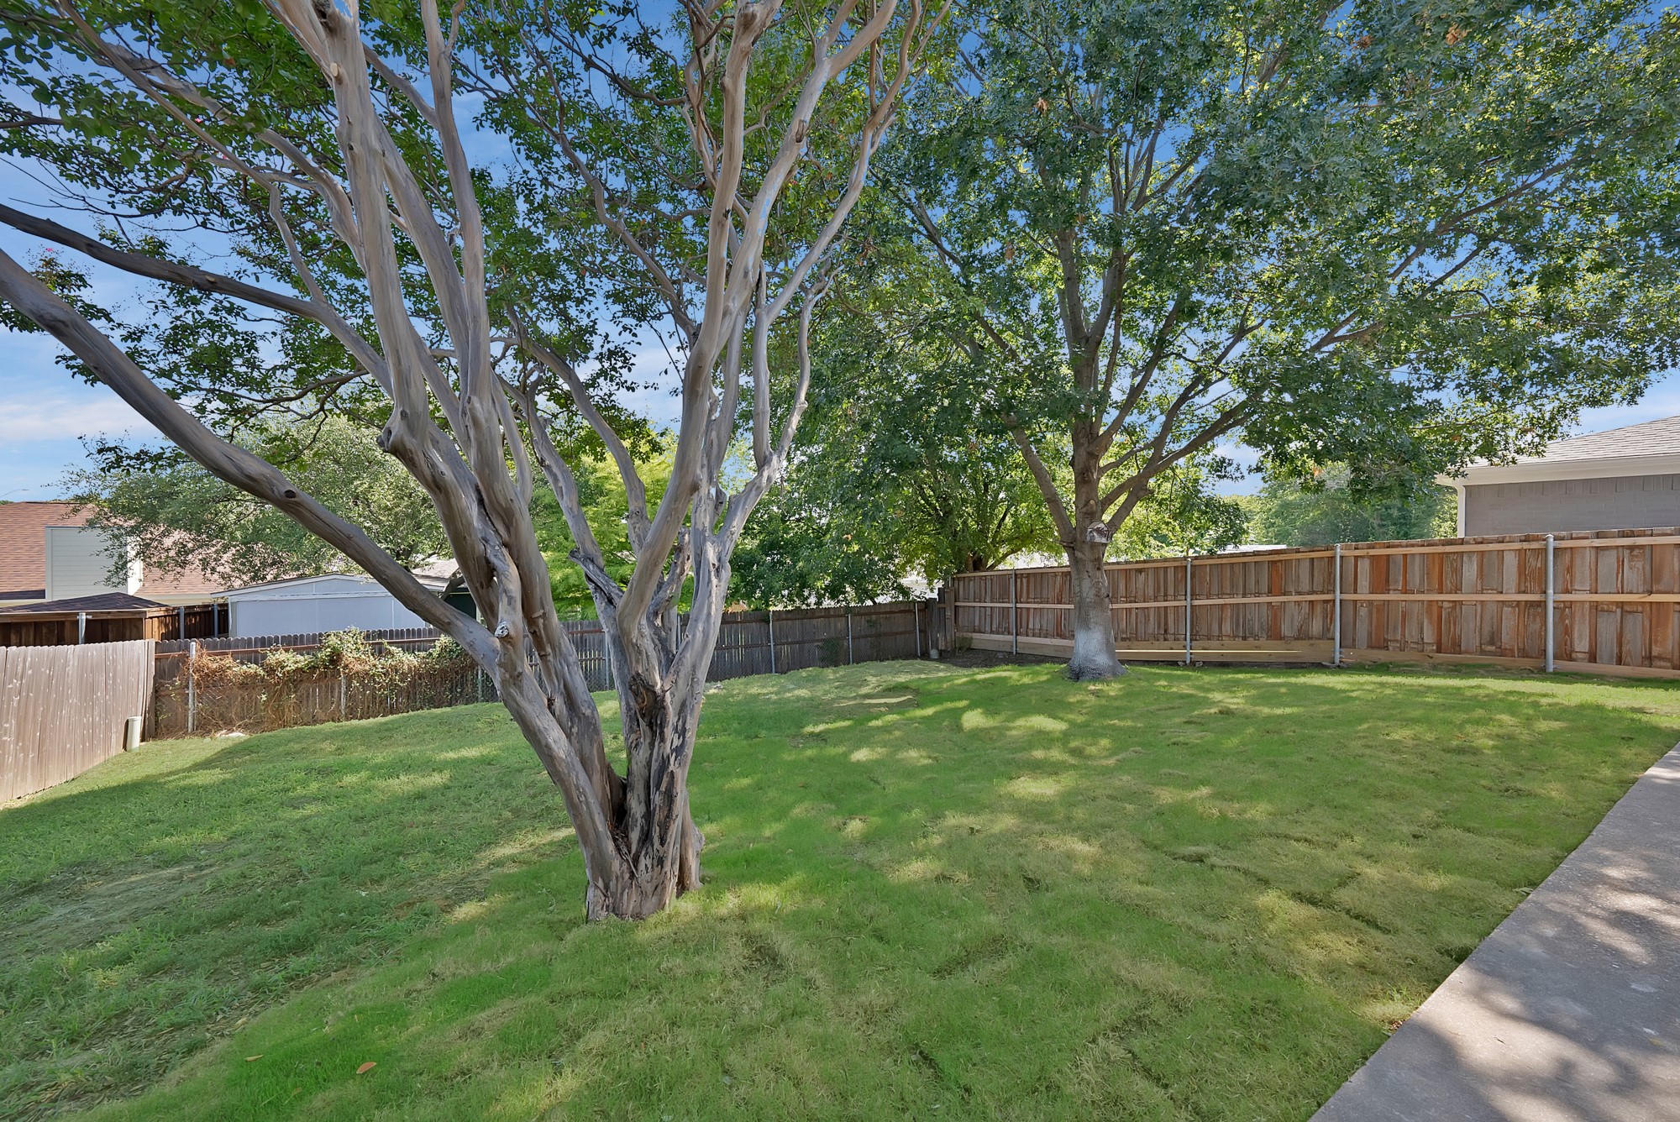
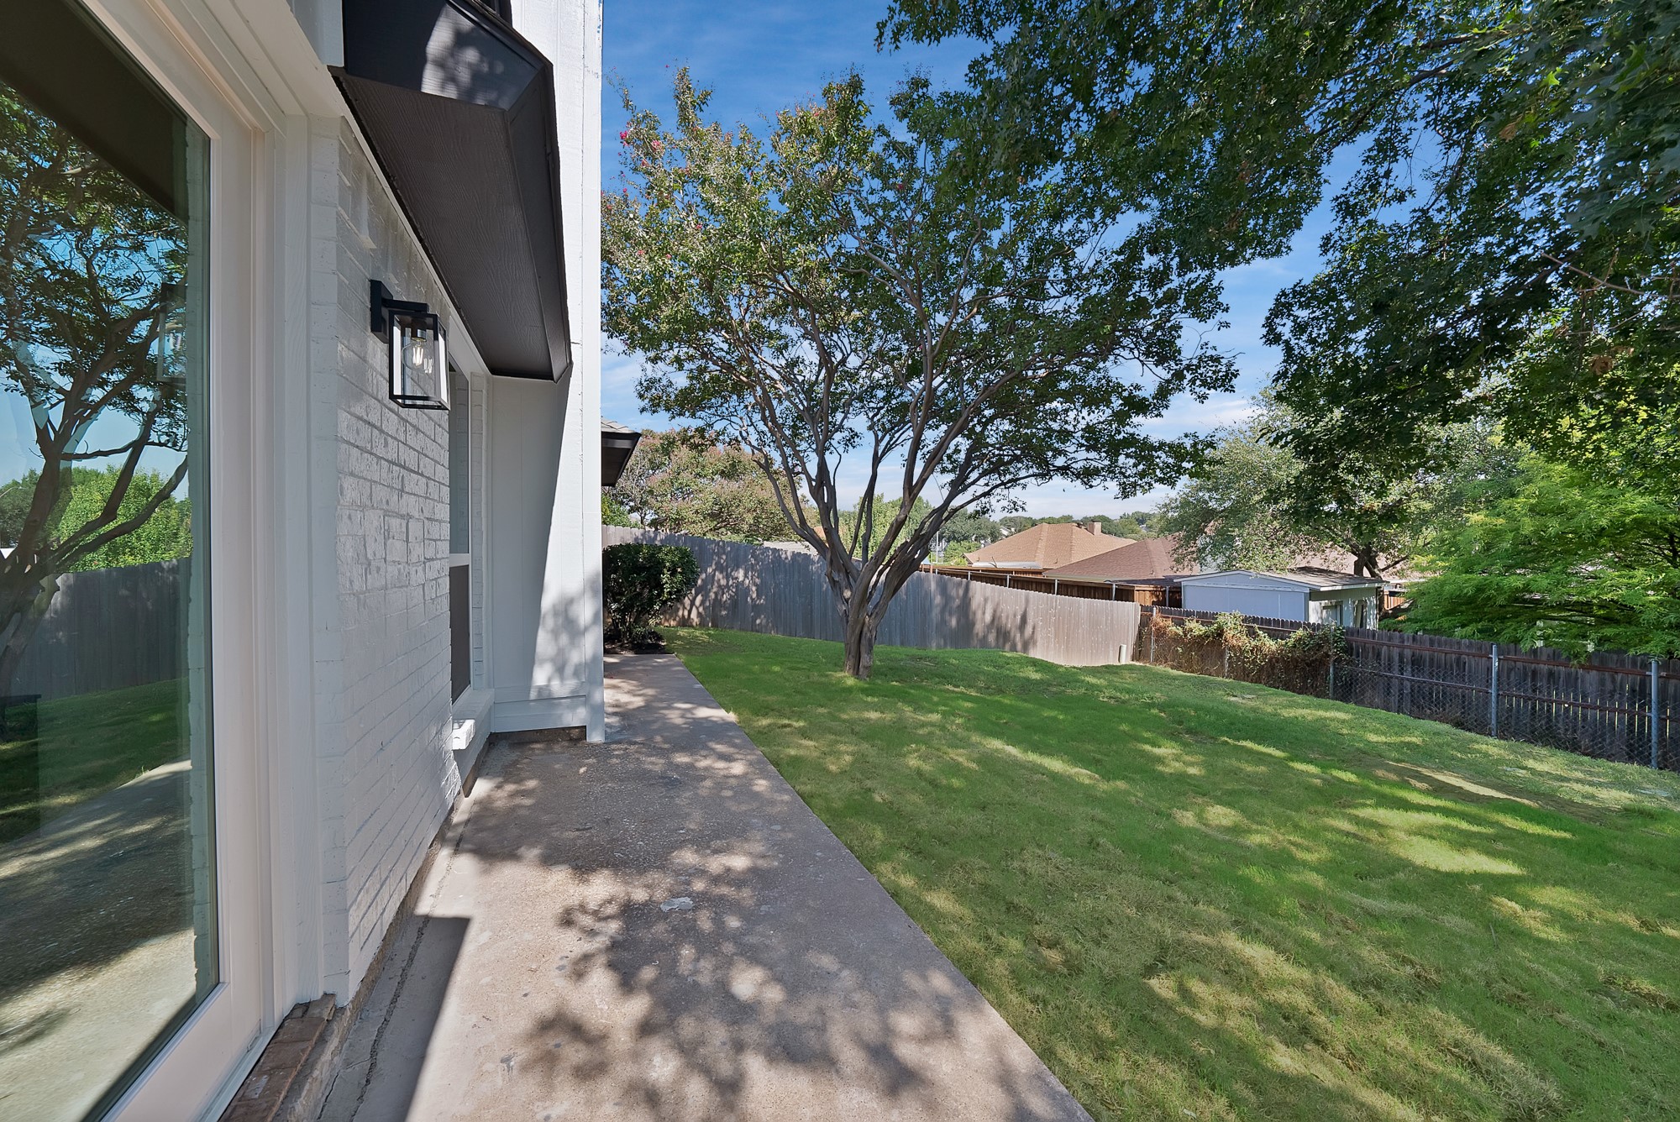
  • other exterior FeaturesPrivate Yard
View Virtual Tour

With Us

At Regal Realtors, we offer proven expertise and a client-centric approach, guiding you seamlessly through every step of your buying or selling journey. Schedule a free consultation today.

Follow Me on Instagram