1028 Rosewood
1028 Rosewood
1028 Rosewood
1028 Rosewood
1028 Rosewood
1028 Rosewood
1028 Rosewood
1028 Rosewood
1028 Rosewood
1028 Rosewood
1028 Rosewood
1028 Rosewood
1028 Rosewood
1028 Rosewood
1028 Rosewood
1028 Rosewood
1028 Rosewood
1028 Rosewood
1028 Rosewood
1028 Rosewood
SEE ALL PHOTOS
1028 Rosewood
1028 Rosewood
1028 Rosewood
1028 Rosewood
1028 Rosewood
1028 Rosewood
1028 Rosewood
1028 Rosewood
1028 Rosewood
1028 Rosewood
1028 Rosewood
1028 Rosewood
1028 Rosewood
1028 Rosewood
1028 Rosewood
1028 Rosewood
1028 Rosewood
1028 Rosewood
1028 Rosewood
1028 Rosewood
Sold

1028 Rosewood

1028 Rosewood, De Soto, TX 75115

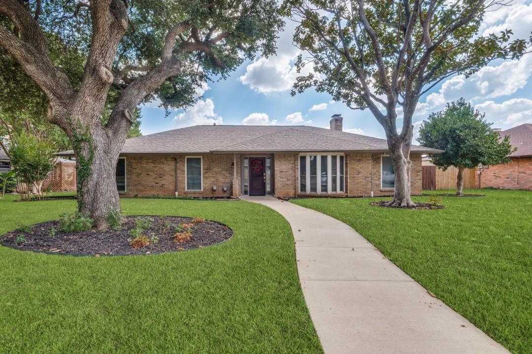
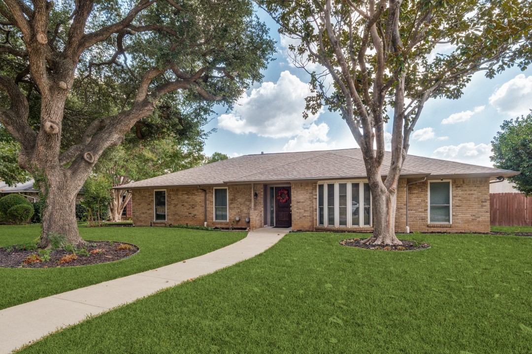
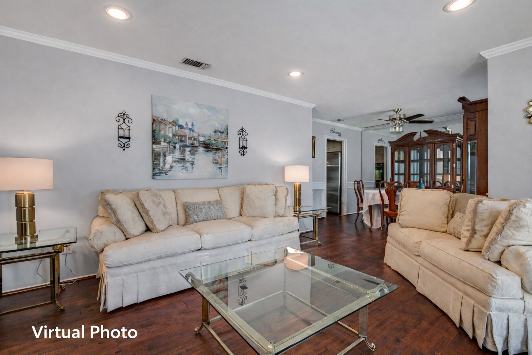
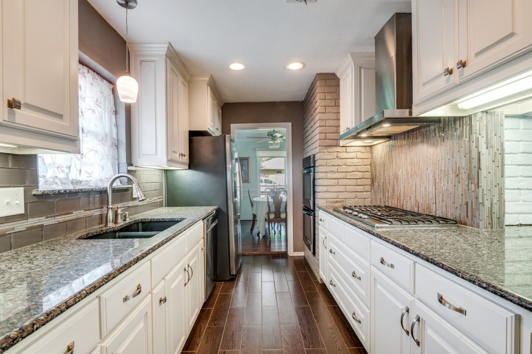
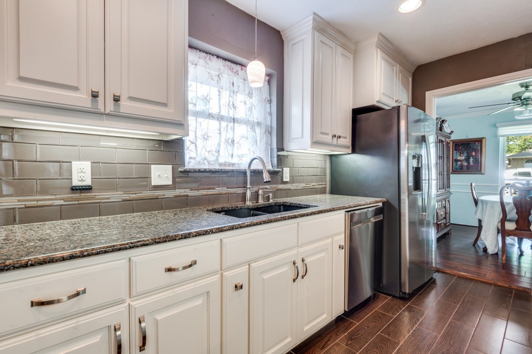
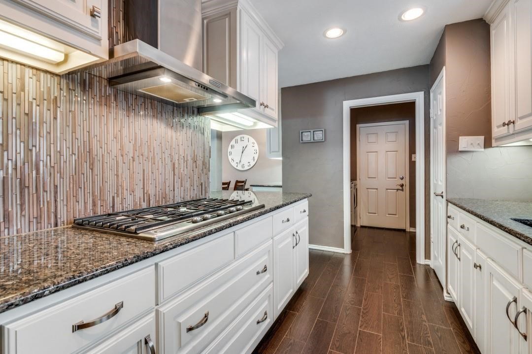
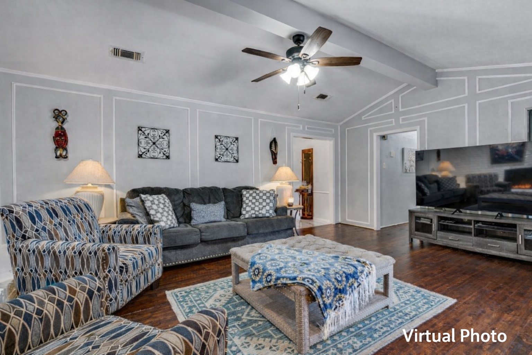
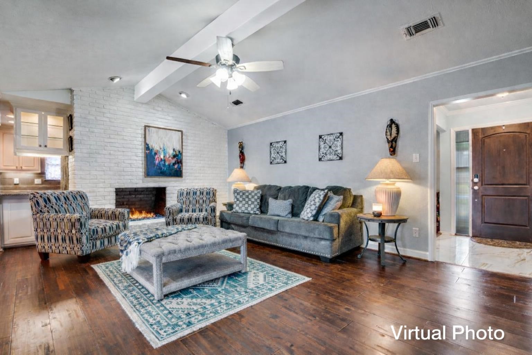
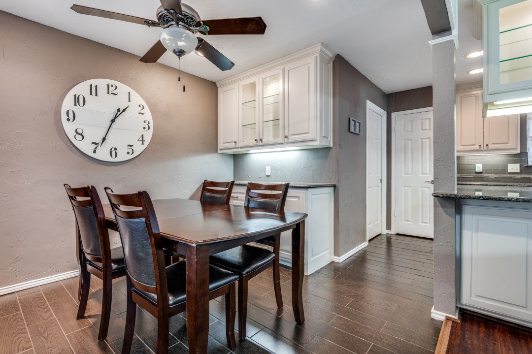
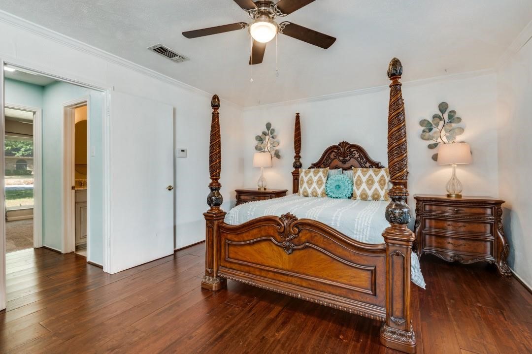
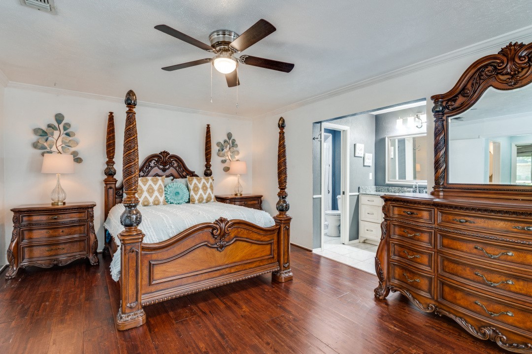
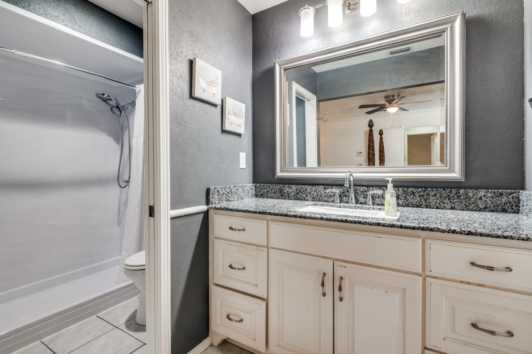
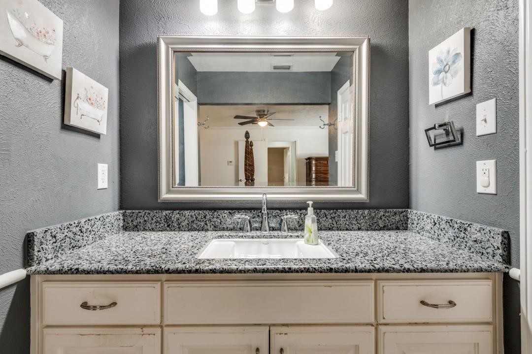
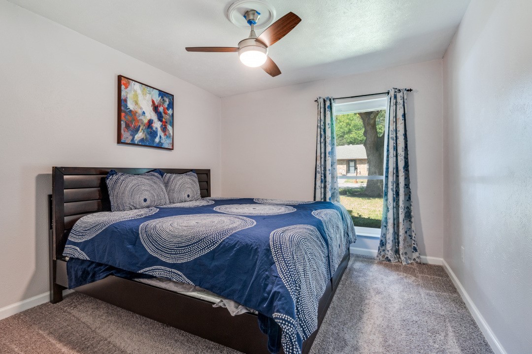
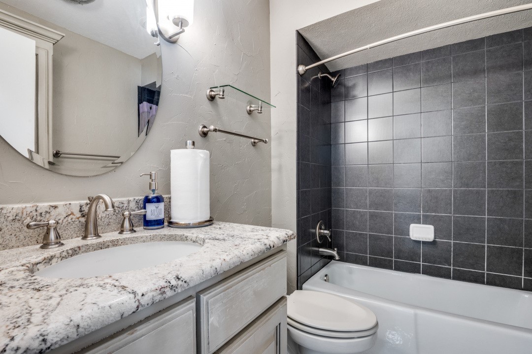
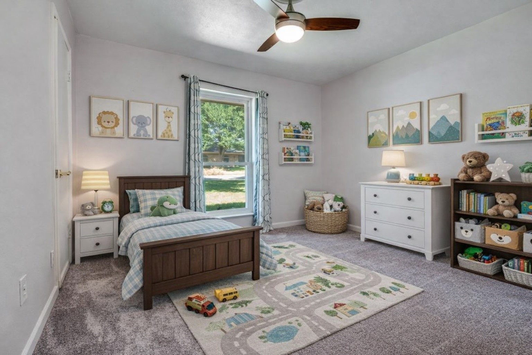
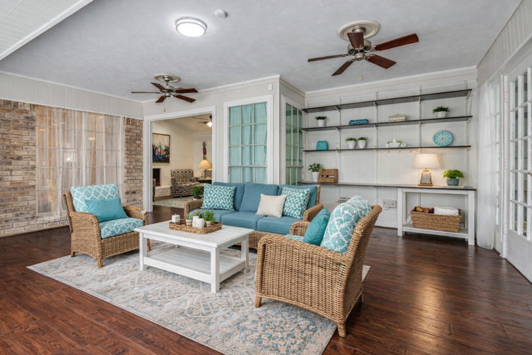
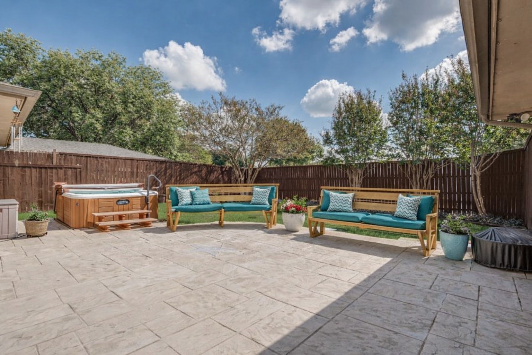
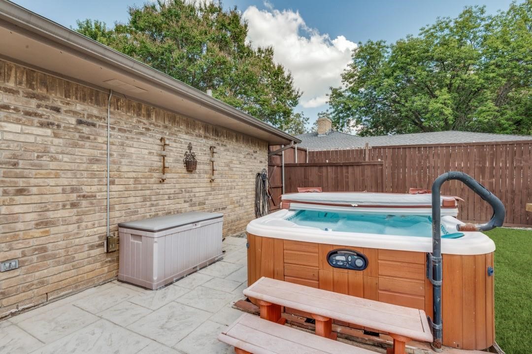
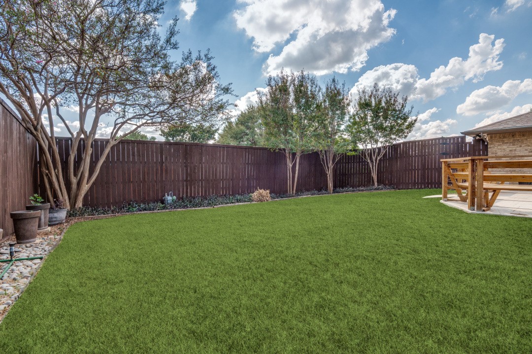
WELCOME HOME! Beautifully-maintained brick traditional, blending comfort, functionality, and timeless style. With three spacious living areas and two dining spaces, there's room for both everyday living and effortless entertaining. Crown molding and a stunning bay window - complete with a custom-made electric blind - add a nice touch to the formal areas. The kitchen has been thoughtfully updated with granite counter tops, a glass-tile back splash, recessed lighting, ceramic tile flooring, and it features a 5-burner cook top, double oven, dishwasher, breakfast bar, and pantry. The cozy breakfast nook includes a built-in butler's pantry and is ideal for casual meals or your morning coffee. The large den - warm and inviting - is accented by a cathedral ceiling and has wood-burning fireplace, with gas starter. Much of the flooring in this home has been upgraded with beautiful hardwoods. The spacious sun room - with a wall of windows overlooking a lushly-landscaped backyard - invites natural light and serenity. Step outside to the over-sized patio and enjoy the hot tub, ideal for entertaining or winding down after a long day. All bedrooms in this home feature walk-in closets. The primary suite includes a private ensuite bath and features French doors that open to the sun room. A separate utility room accommodates a full-sized washer and dryer and includes extra shelving for added storage. Additional features include a porcelain-tiled foyer, an updated hall bathroom, a two-car, rear-entry garage with a widened driveway for up to three vehicles, guttering, and a side-yard storage shed. All exterior windows have been replaced. The HVAC and water heater were replaced in 2020. This home is in an established neighborhood filled with many mature trees. Great location, with easy access to I-35, local dining, shopping, and schools. SPECIAL FINANCING AVAILABLE: Low and no-down payment options; Up to $7,500 in closing costs assistance. See transaction desk for more details.

3
beds

2
baths

2,253 Sq.Ft. LIVING AREA

0.26 Acres lot

Adriana Vazquez

Adriana Vazquez

Features & Amenities

Interior

  • total bedrooms3
  • Total bathrooms2
  • full bathrooms2
  • Laundry room Laundry in Utility Room
  • Flooring Carpet, Ceramic Tile, Wood
  • Fireplace Den, Gas Starter, Masonry
  • APPLIANCES Double Oven, Dishwasher, Gas Cooktop, Disposal
  • other interior Features Built-in Features, Cathedral Ceiling(s), Granite Counters, High Speed Internet, Pantry, Cable TV, Walk-In Closet(s)

Area & Lot

  • Status Sold
  • Date Sold July 30, 2026
  • Living Area2,253 Sq.Ft.
  • Lot Area0.26 Acres
  • MLS® ID21155826
  • TypeResidential
  • YEAR BUILT1974
  • Architecture StylesTraditional, Detached
  • Elementary SchoolThe Meadows
  • Middle SchoolDesoto East
  • High SchoolDesoto
  • School DistrictDesoto ISD

Exterior

  • STORIES1
  • Garage Space2.0
  • water SourcePublic
  • utilitiesSewer Available, Underground Utilities, Water Available, Cable Available
  • PoolNone
  • roofComposition
  • lot featuresInterior Lot, Landscaped, Subdivision, Few Trees
  • parkingAdditional Parking, Alley Access, Door-Single, Garage, Garage Door Opener, Garage Faces Rear, Storage
  • HEAT TYPECentral
  • AIR CONDITIONINGCentral Air, Ceiling Fan(s), Electric
  • sewerPublic Sewer
  • SubstructureSlab
  • security FeaturesSmoke Detector(s)
  • other exterior FeaturesStorage
View Virtual Tour

With Us

At Regal Realtors, we offer proven expertise and a client-centric approach, guiding you seamlessly through every step of your buying or selling journey. Schedule a free consultation today.

Follow Me on Instagram