104 W Carruth Lane
104 W Carruth Lane
104 W Carruth Lane
104 W Carruth Lane
104 W Carruth Lane
SEE ALL PHOTOS
104 W Carruth Lane
104 W Carruth Lane
104 W Carruth Lane
104 W Carruth Lane
104 W Carruth Lane
Sold

104 W Carruth Lane

104 W Carruth Lane, Double Oak, TX 75077

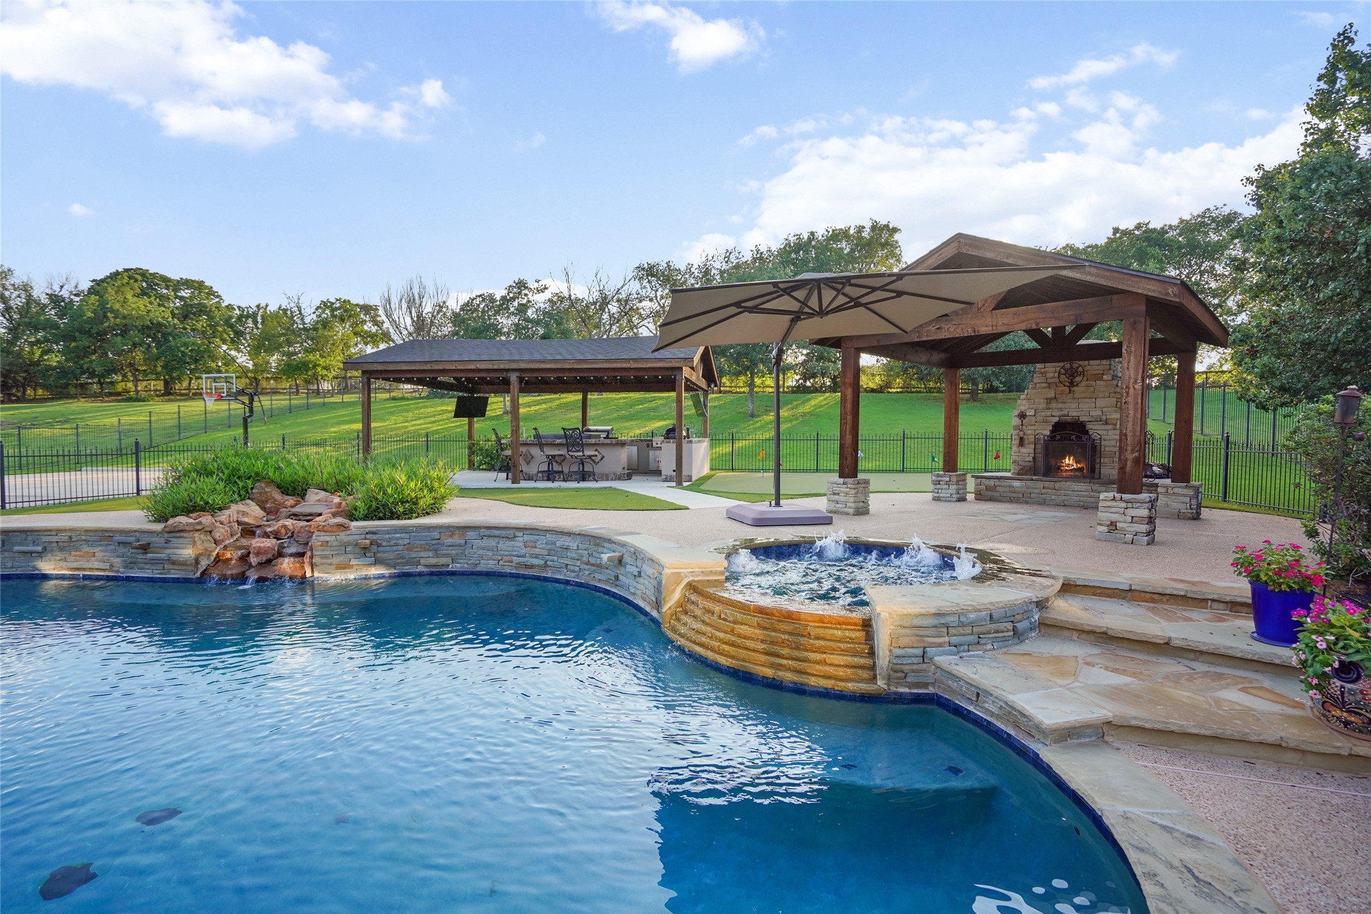
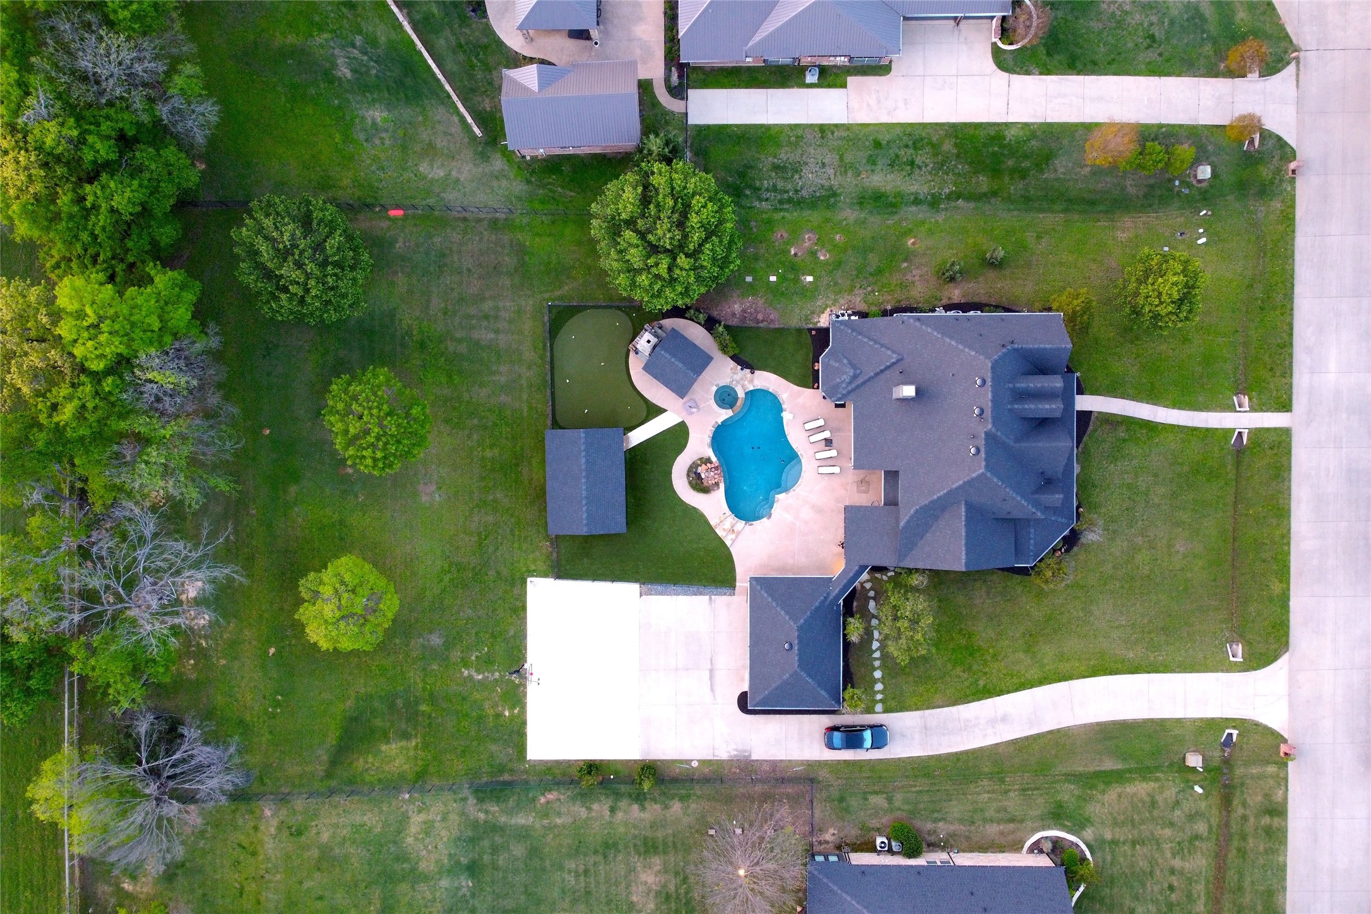
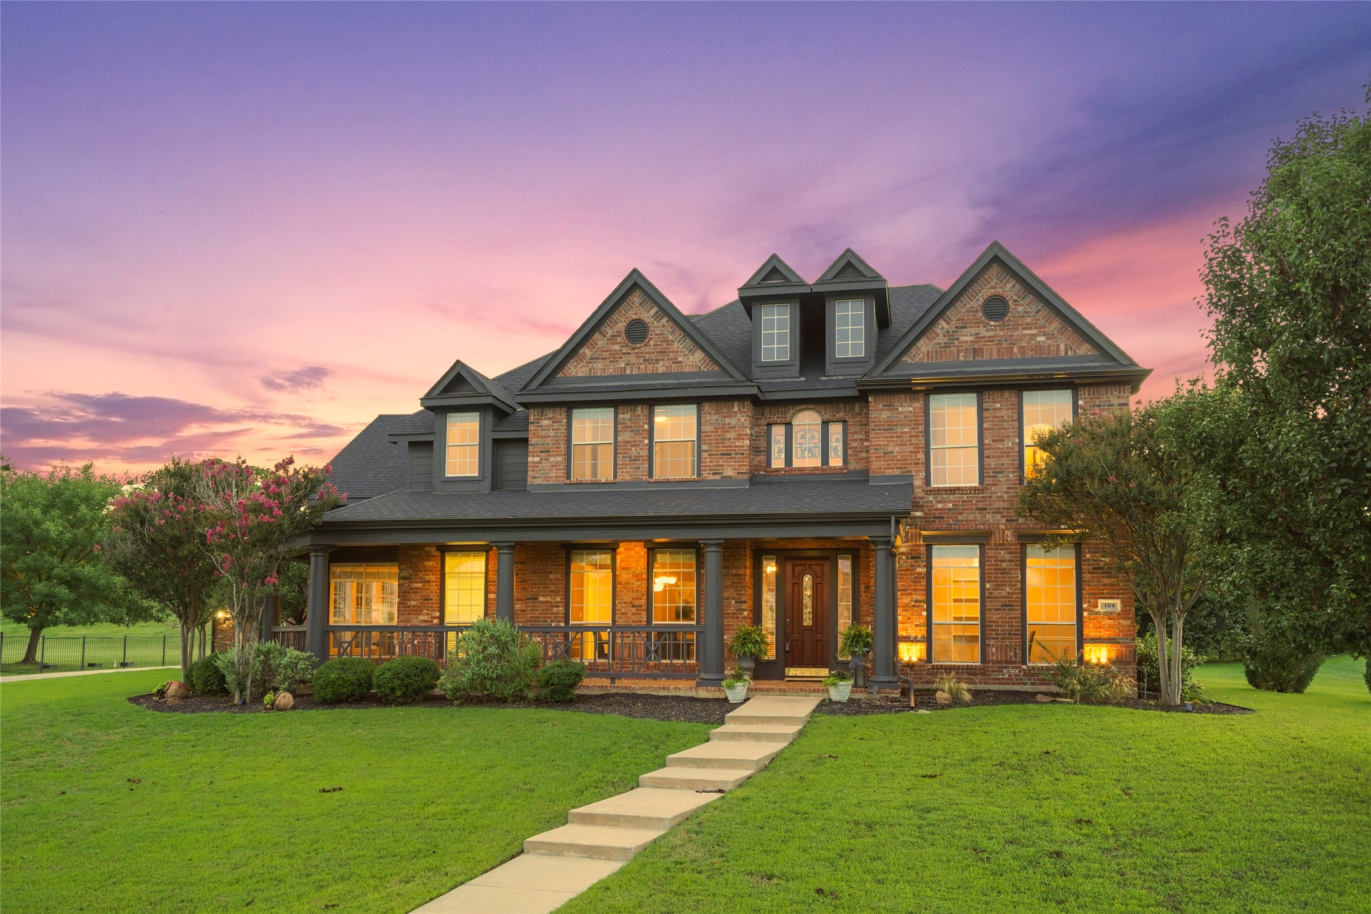
Welcome to your personal slice of paradise, where everyday life feels like a weekend getaway. Tucked away on a lush one-acre lot, this home invites you to slow down, breathe deeply, and savor the art of living well. Inside, you'll find 4 spacious bedrooms bathed in natural light, thoughtful touches that balance comfort and elegance, and the kind of layout that feels both expansive and intimate. But the real magic happens outdoors. Step into a backyard made for unforgettable moments, where laughter lingers in the air, and the party never has to end. A sparkling resort-style pool begs you to dive in, while the covered patio and cozy fireplace whisper, "stay a while." And the outdoor kitchen? It's more than just a place to cook, it's a destination all its own, complete with a hibachi grill, gas grill, kegerator, fridge, and room to gather under the stars. This is where summer evenings last long and every weekend feels like a celebration. And when you're ready to explore, world-class golf courses, upscale shopping, vibrant dining, and endless entertainment are just around the corner. Whether you're teeing off at sunrise or catching live music under the stars, your life here is anything but ordinary. This isn't just a home, it's a lifestyle, bold, beautiful, and built for the moments that matter most.
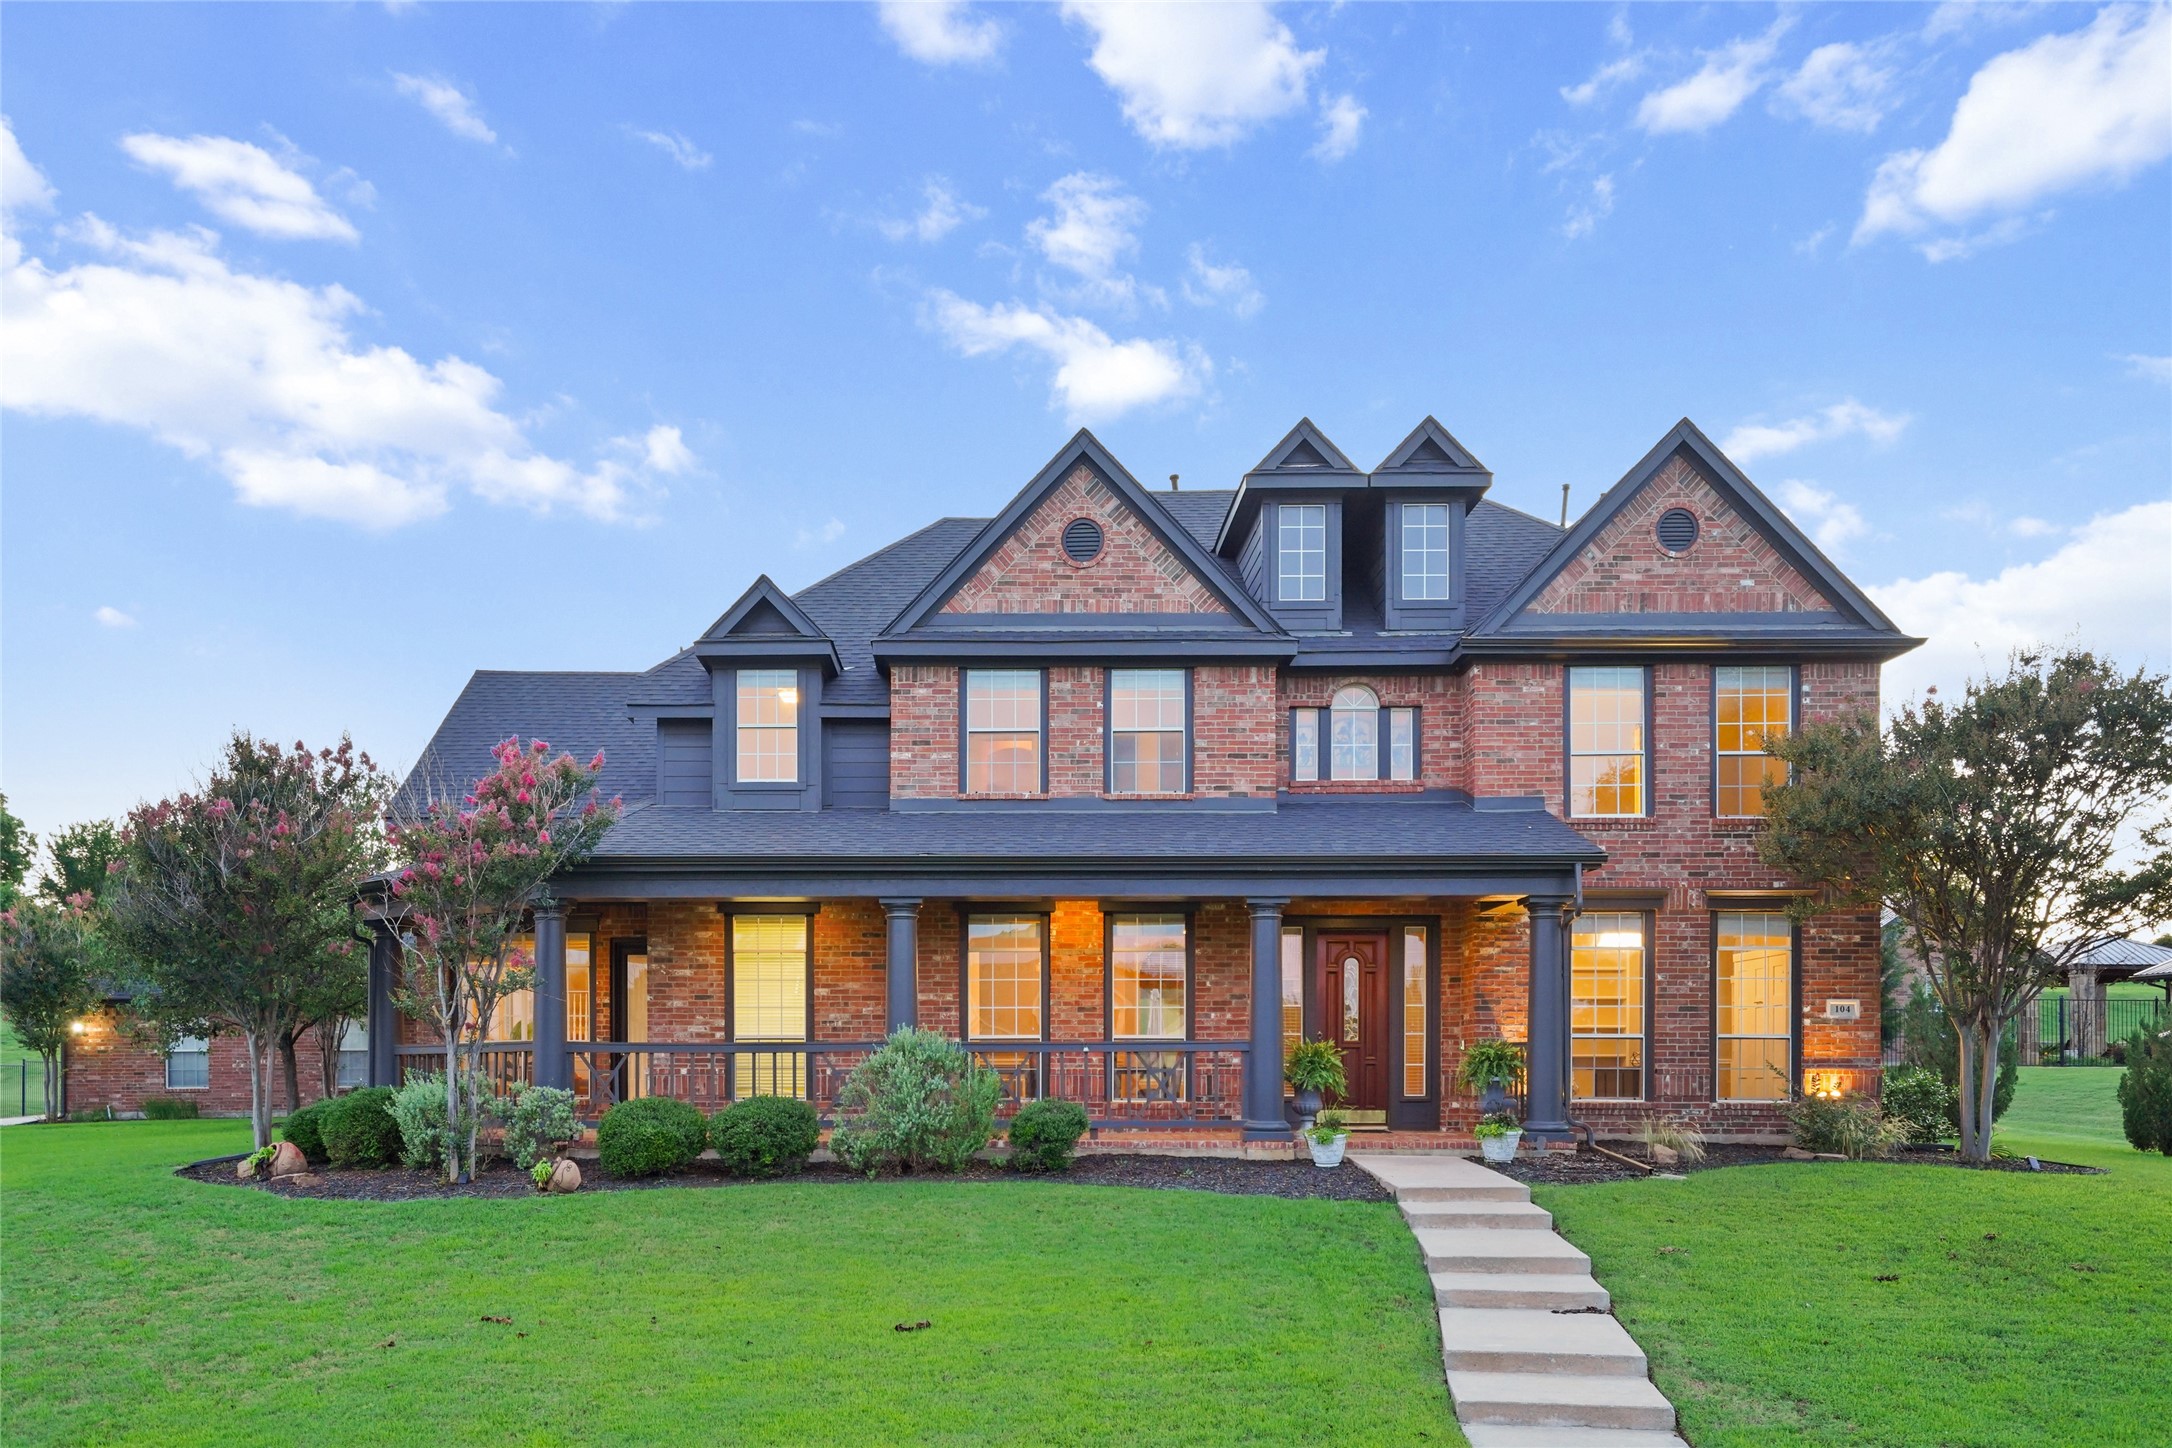
4
beds

4
baths

3,933 Sq.Ft. LIVING AREA

1 Acres lot

Morgan Puritz

Morgan Puritz

Features & Amenities

Interior

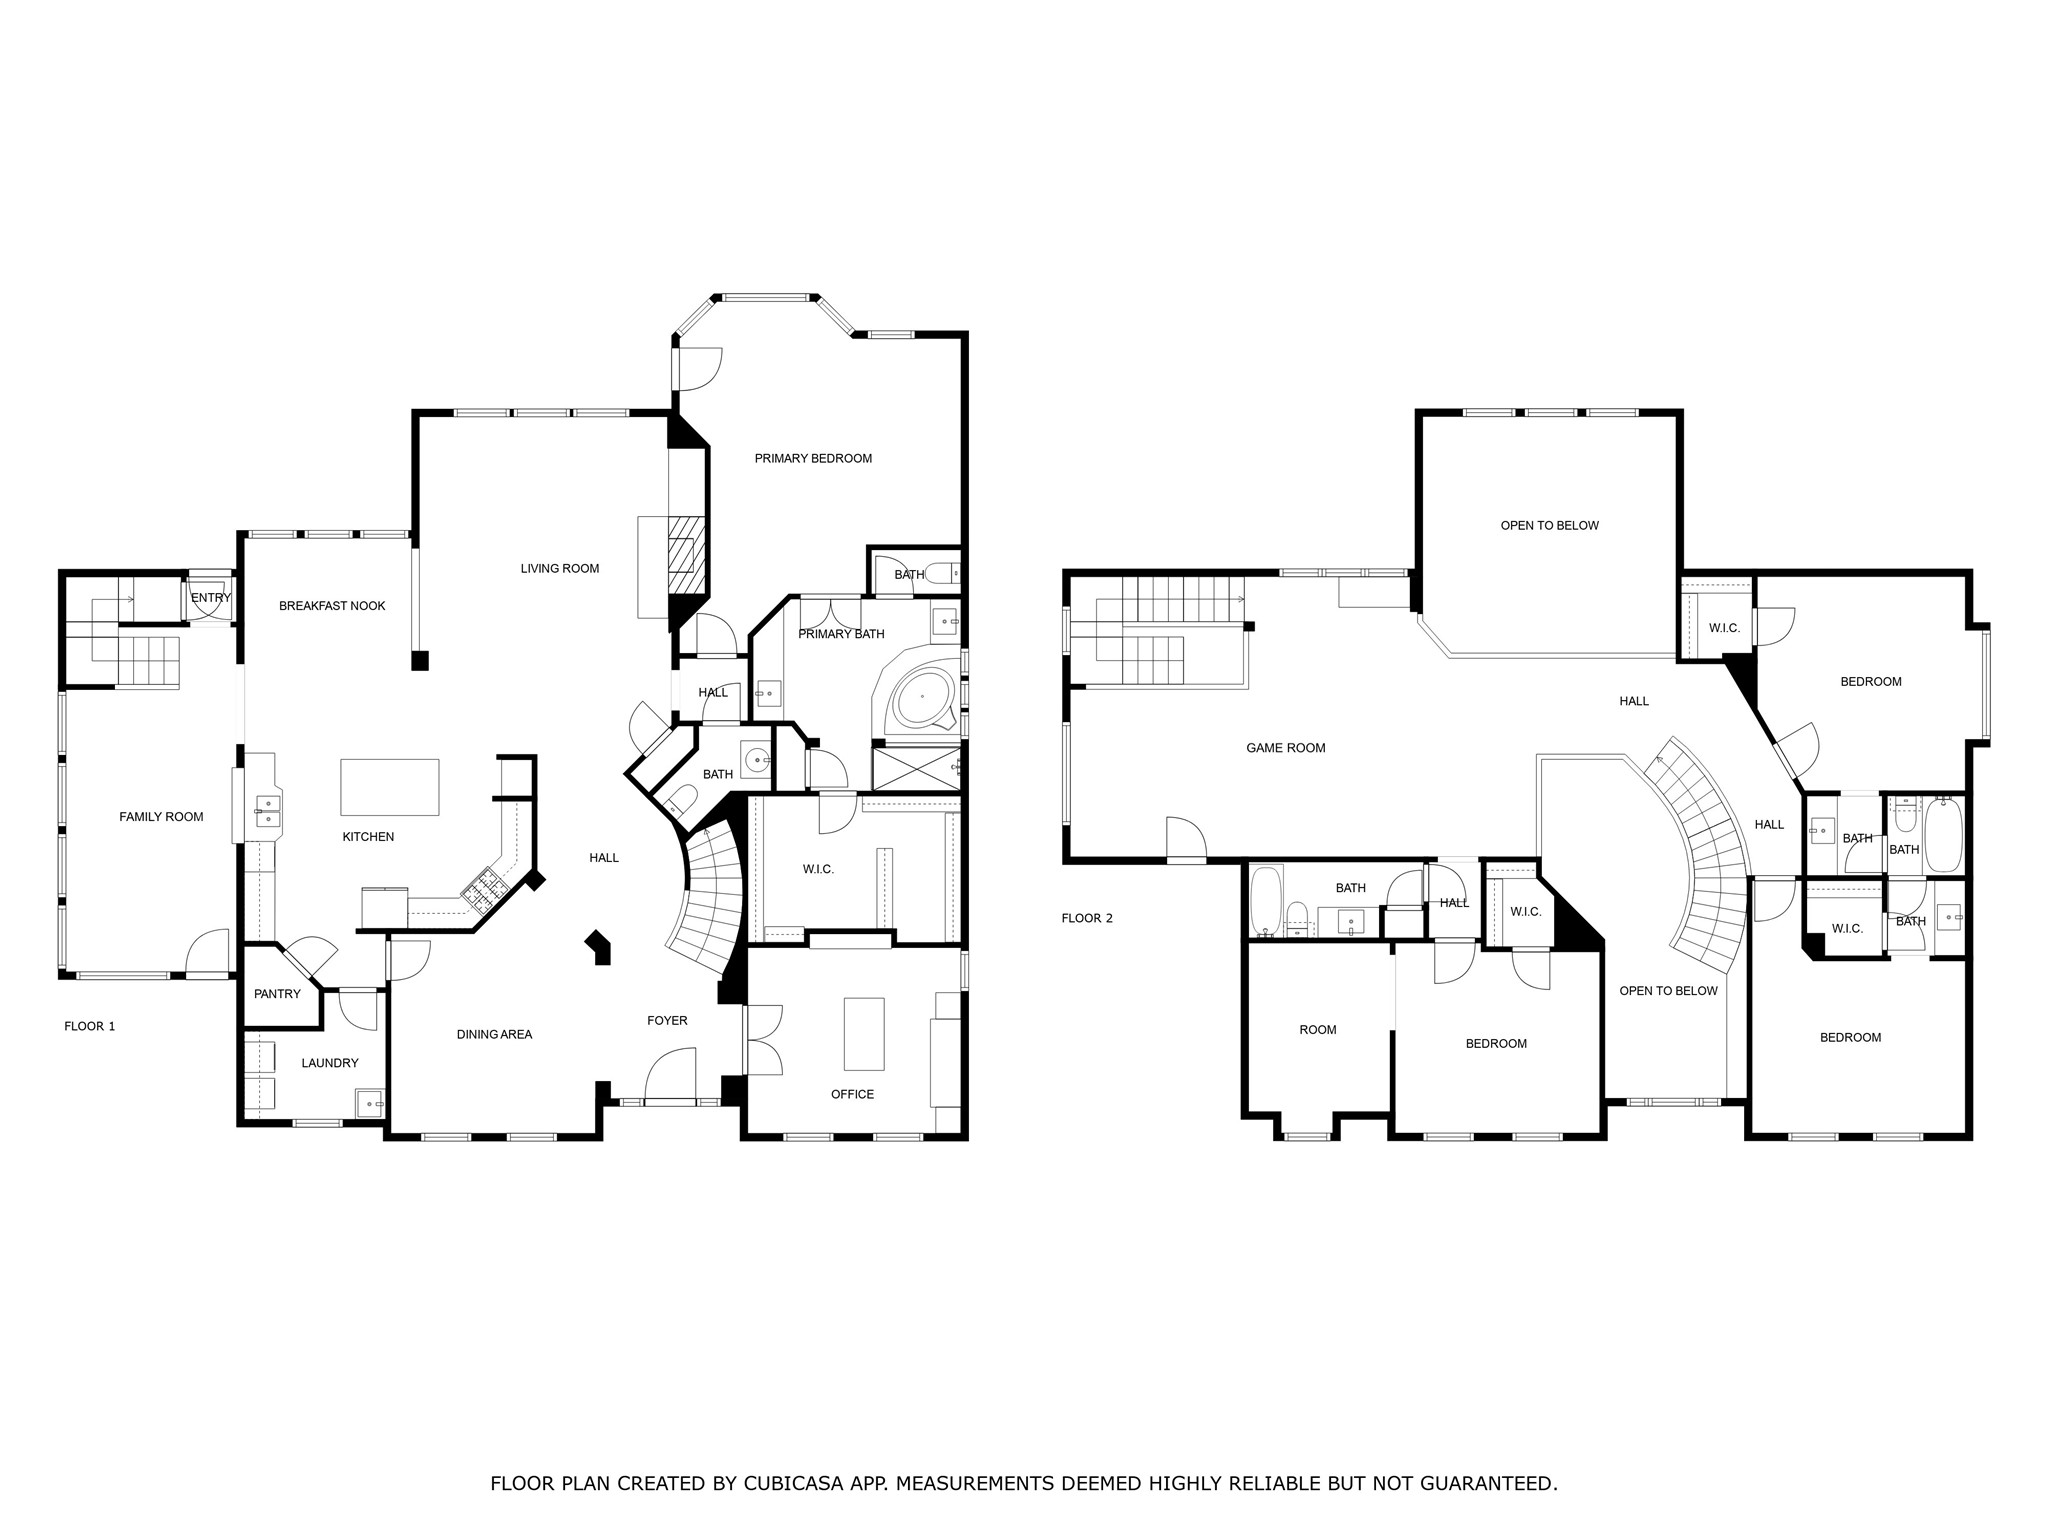
  • total bedrooms4
  • Total bathrooms4
  • full bathrooms3
  • half bathroom1
  • Laundry room Washer Hookup, Electric Dryer Hookup, Laundry in Utility Room
  • Fireplace Gas Log, Gas Starter
  • APPLIANCES Double Oven, Dishwasher, Gas Cooktop, Disposal, Microwave
  • other interior Features Dry Bar, Double Vanity, Granite Counters, High Speed Internet, Kitchen Island, Multiple Staircases, Open Floorplan, Pantry, Cable TV, Walk-In Closet(s)

Area & Lot

  • Status Sold
  • Date Sold August 15, 2025
  • Living Area3,933 Sq.Ft.
  • Lot Area1 Acres
  • MLS® ID20896157
  • TypeResidential
  • YEAR BUILT2000
  • Architecture StylesDetached
  • Elementary SchoolDorothy P Adkins
  • Middle SchoolTom Harpool
  • High SchoolGuyer
  • School DistrictDenton ISD

Exterior

  • STORIES2
  • Garage Space3.0
  • water SourcePublic
  • utilitiesSeptic Available, Water Available, Cable Available
  • PoolFenced, In Ground, Outdoor Pool, Pool, Pool Sweep, Salt Water, Water Feature
  • lot featuresBack Yard, Cul-De-Sac, Interior Lot, Lawn, Landscaped, Sprinkler System, Few Trees
  • parkingAdditional Parking, Door-Multi, Door-Single, Driveway, Garage, Garage Door Opener, Garage Faces Rear
  • HEAT TYPECentral
  • AIR CONDITIONINGCentral Air
  • sewerSeptic Tank
  • other exterior FeaturesBasketball Court, Outdoor Kitchen

Financial

  • Price Upon Request
View Virtual Tour

With Us

At Regal Realtors, we offer proven expertise and a client-centric approach, guiding you seamlessly through every step of your buying or selling journey. Schedule a free consultation today.

Follow Me on Instagram