10917 Canyon Mine Drive
SEE ALL PHOTOS
10917 Canyon Mine Drive
Sold

10917 Canyon Mine Drive

10917 Canyon Mine Drive, Aubrey, TX 76227

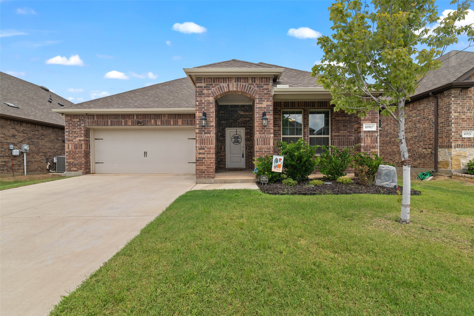
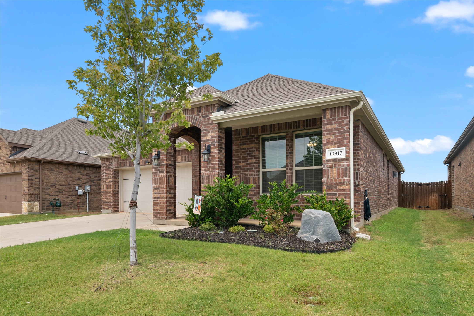
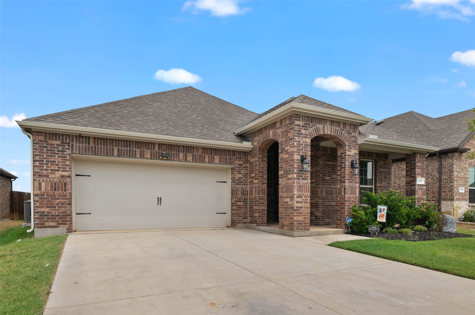
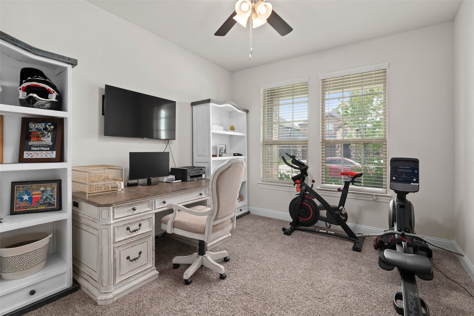
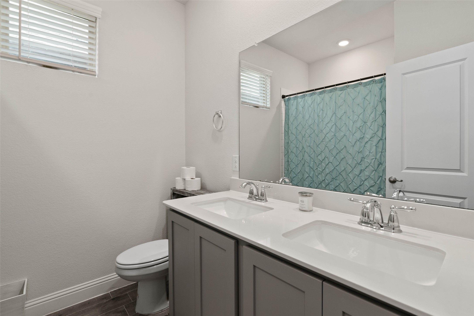
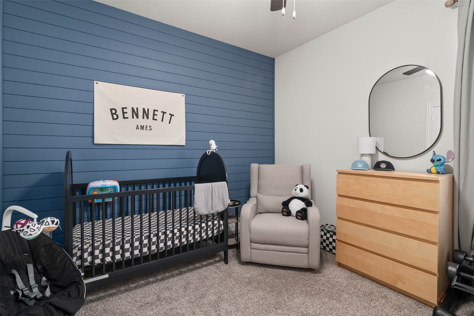
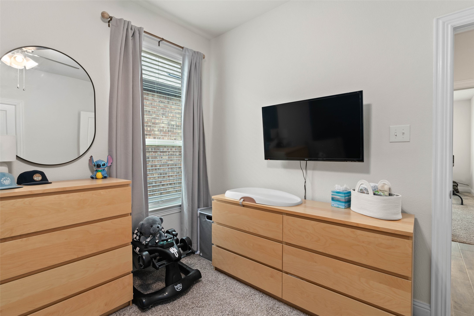
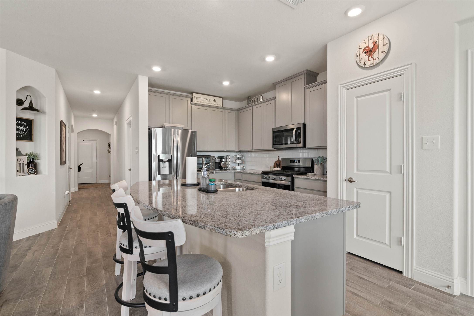
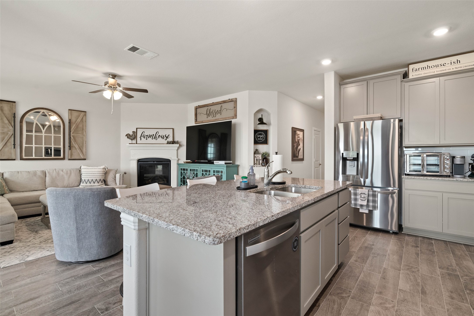
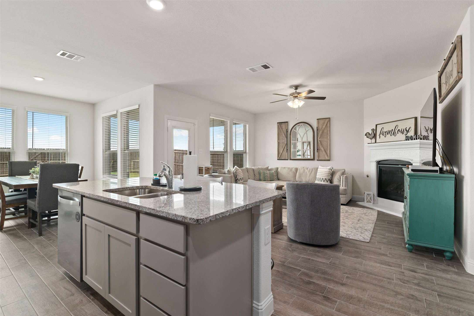
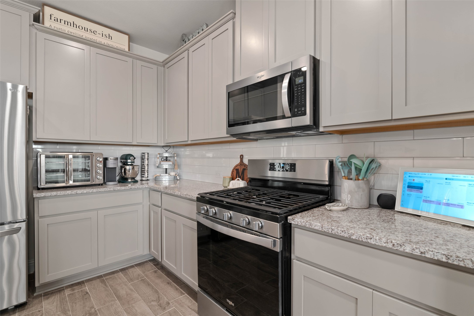
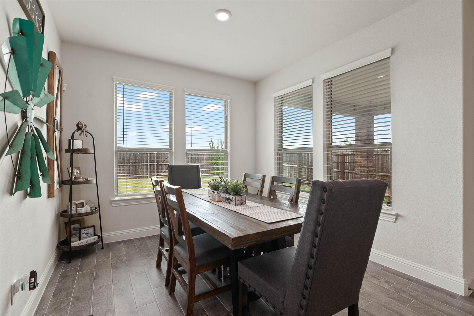
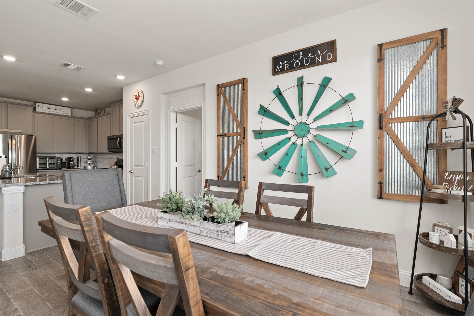
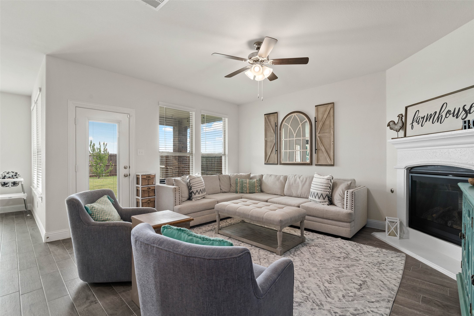
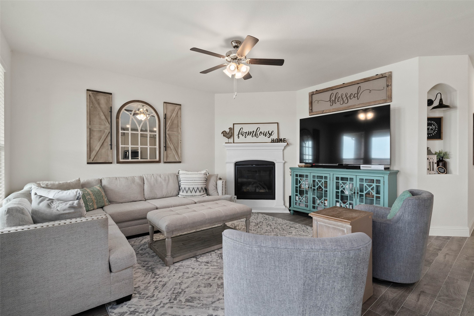
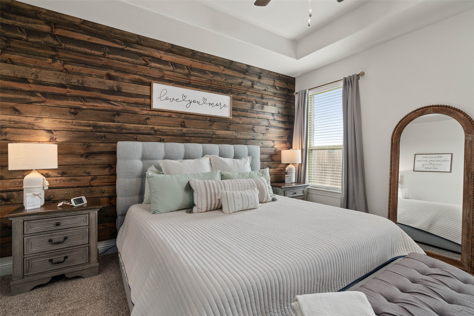
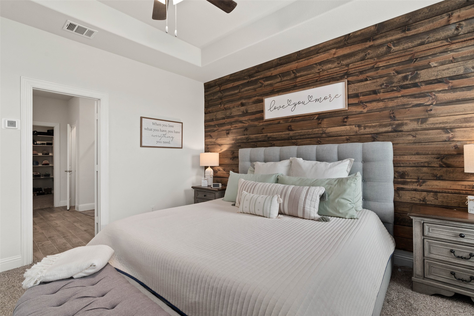
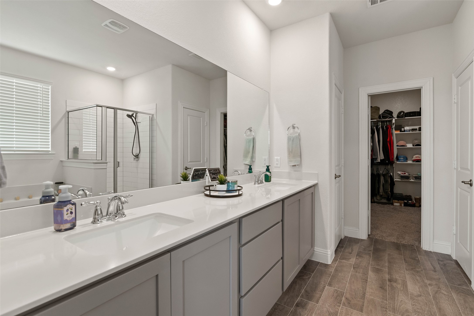
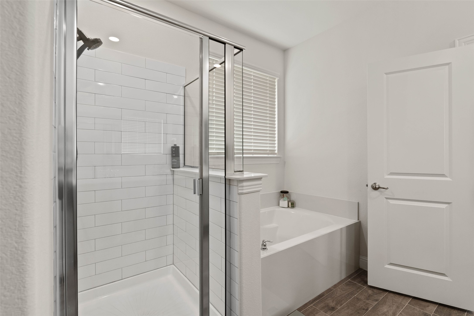
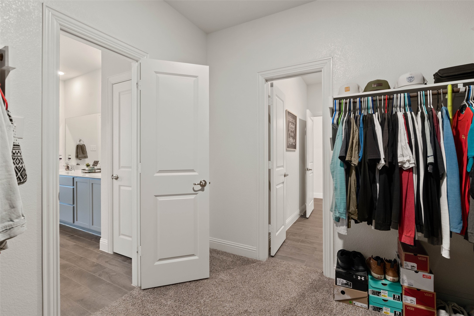
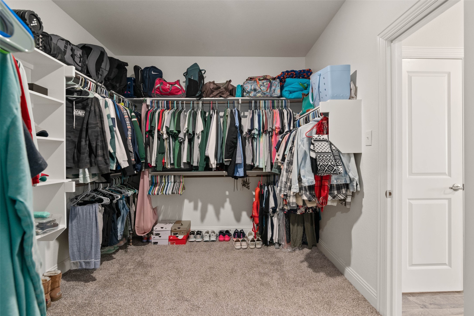
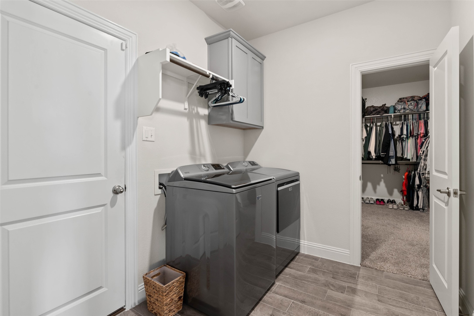
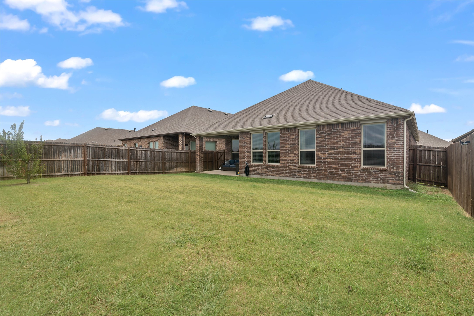
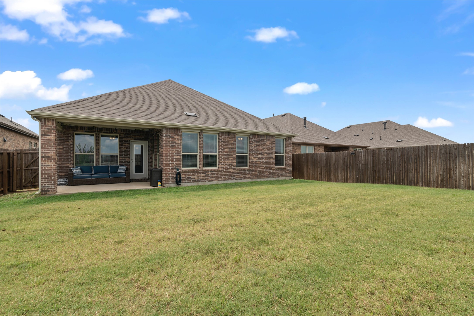
Beautiful gem located in the highly sought-after Silverado neighborhood of Aubrey, TX! Aubrey ISD. This home faces south on an interior lot with no neighbors behind. Beautifully landscaped and manicured yard with a full sprinkler system. Open concept floor plan makes this home feel much bigger! 2 full beds on the front entry with a full bath to share. Wood-look tile throughout all common areas with carpet in all bedrooms. Spacious kitchen invites any gathering desired. Large kitchen island with granite counters ideal for hosting or prepping a favorite meal. SS appliances and gas range. Living room features a beautiful fireplace and ample windows for all the natural light desired. Spacious primary features wood paneling accent wall with tray ceilings and a large ensuite bath with separate shower and tub. This unique floor place offers a large WIC with a pass-through door attached to the utility room for laundry or garage access! Covered patio with a large backyard to add a pool, playground, fort, or trampoline! This gem is conveniently located within minutes of shopping, dining, and entertainment! Come see this beautiful home!!!!

3
beds

2
baths

1,775 Sq.Ft. LIVING AREA

6,490.44 Sq.Ft. lot

Shawndra Witte

Shawndra Witte

Features & Amenities

Interior

  • total bedrooms3
  • Total bathrooms2
  • full bathrooms2
  • Laundry room Washer Hookup, Dryer Hookup, Electric Dryer Hookup, Laundry in Utility Room
  • Flooring Carpet, Ceramic Tile
  • Fireplace Gas, Gas Starter
  • APPLIANCES Some Gas Appliances, Dishwasher, Disposal, Gas Range, Gas Water Heater, Microwave, Plumbed For Gas, Tankless Water Heater
  • other interior Features Decorative/Designer Lighting Fixtures, Eat-in Kitchen, Granite Counters, High Speed Internet, Kitchen Island, Open Floorplan, Smart Home, Wired for Data, Walk-In Closet(s), Wired for Sound

Area & Lot

  • Status Sold
  • Date Sold October 1, 2025
  • Living Area1,775 Sq.Ft.
  • Lot Area6,490.44 Sq.Ft.
  • MLS® ID21039712
  • TypeResidential
  • YEAR BUILT2021
  • Architecture StylesTraditional, Detached
  • Elementary SchoolJackie Fuller
  • Middle SchoolAubrey
  • High SchoolAubrey
  • School DistrictAubrey ISD

Exterior

  • STORIES1
  • Garage Space2.0
  • utilitiesElectricity Available, Natural Gas Available, Municipal Utilities, Sewer Available, Separate Meters, Underground Utilities, Water Available
  • PoolNone, Community
  • roofComposition
  • lot featuresAcreage
  • parkingDoor-Single, Garage Faces Front
  • HEAT TYPENatural Gas
  • AIR CONDITIONINGCentral Air, Ceiling Fan(s), Electric
  • sewerPublic Sewer
  • SubstructureSlab
  • security FeaturesSecurity System Owned, Carbon Monoxide Detector(s), Smoke Detector(s), Wireless
  • other exterior FeaturesLighting, Rain Gutters

Financial

  • Price Upon Request
View Virtual Tour

With Us

At Regal Realtors, we offer proven expertise and a client-centric approach, guiding you seamlessly through every step of your buying or selling journey. Schedule a free consultation today.

Follow Me on Instagram