1100 Highcrest Drive
SEE ALL PHOTOS
1100 Highcrest Drive
Sold

1100 Highcrest Drive

1100 Highcrest Drive, Burleson, TX 76028

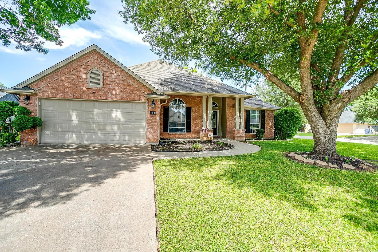
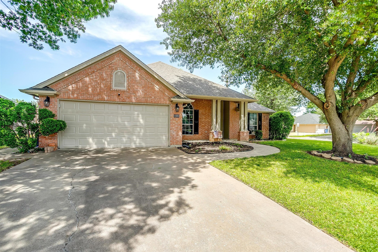
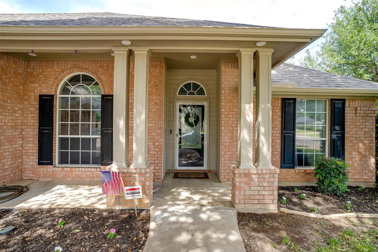
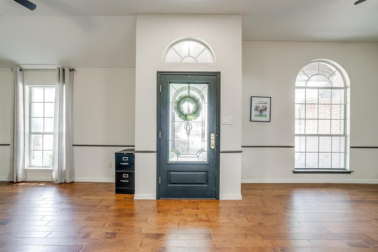
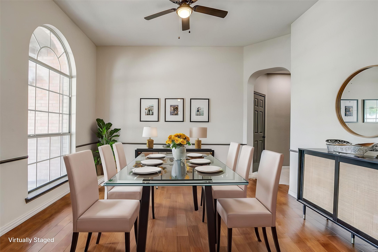
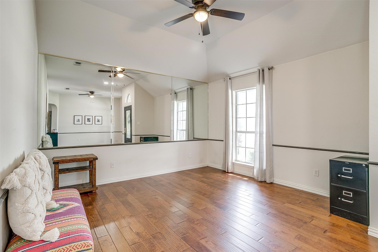
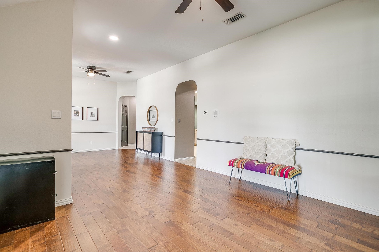
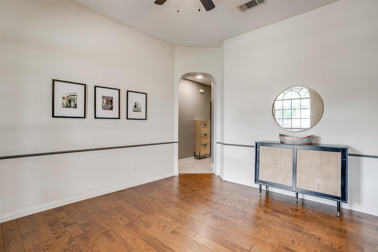
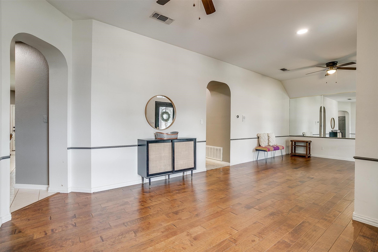
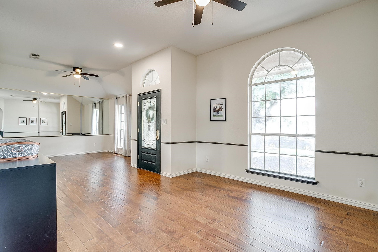
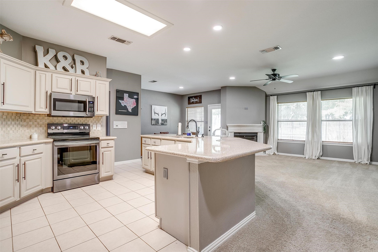
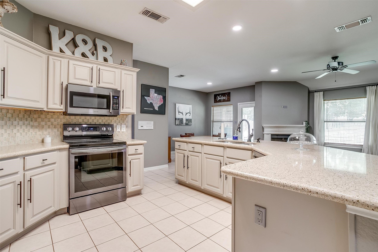
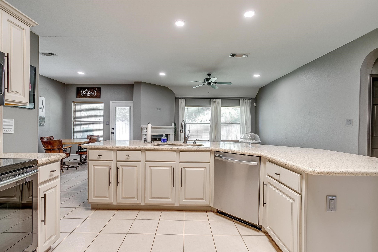
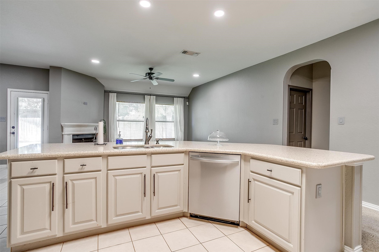
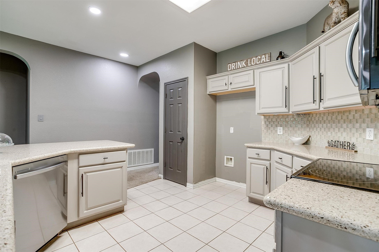
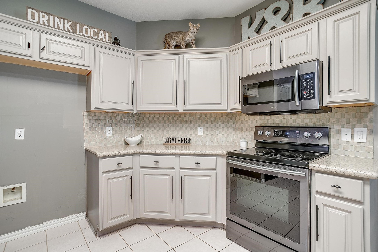
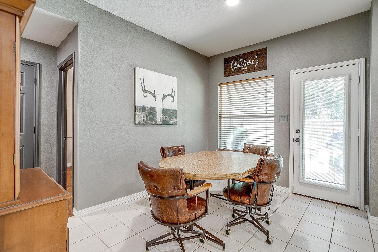
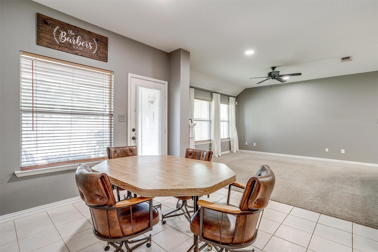
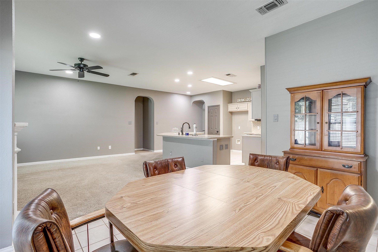
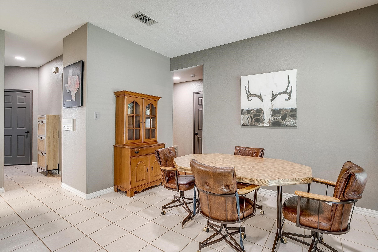
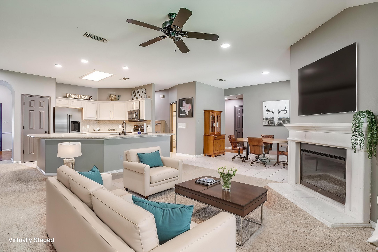
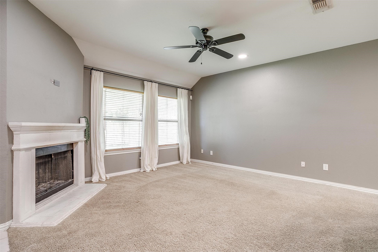
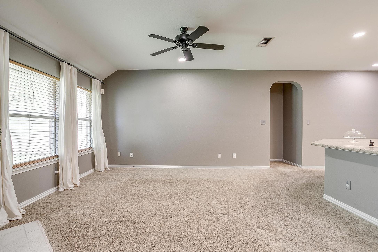
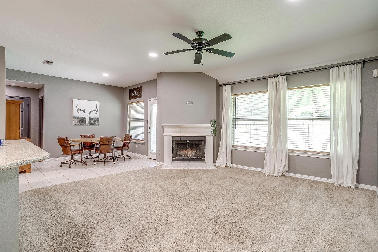
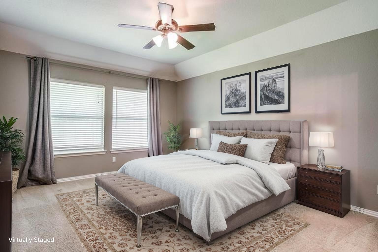
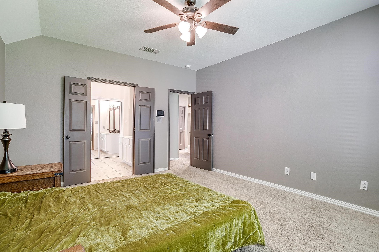
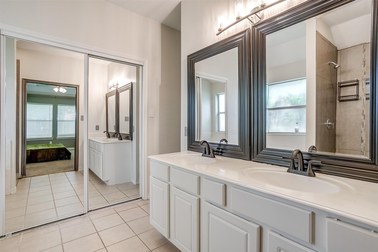
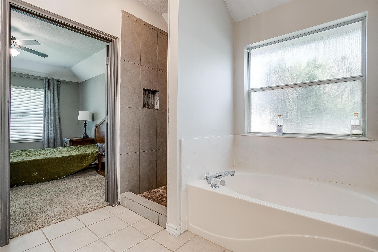
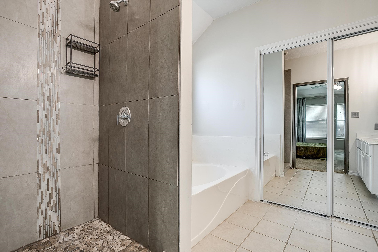
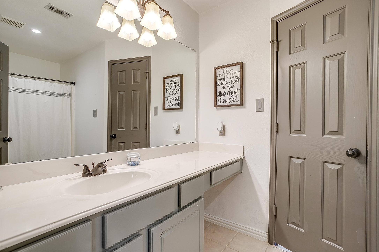
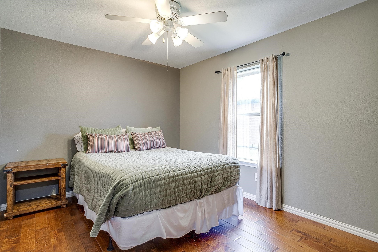
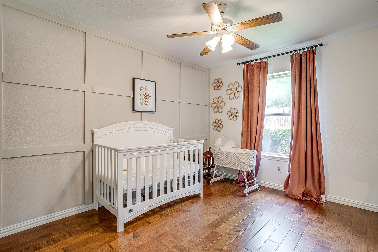
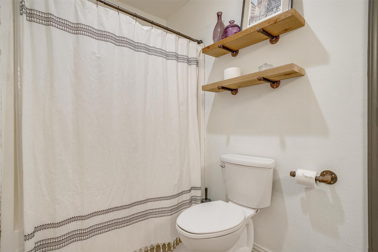
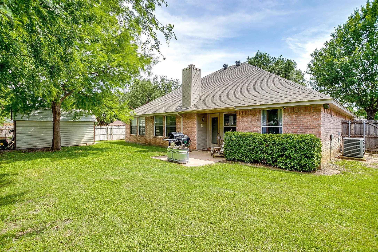
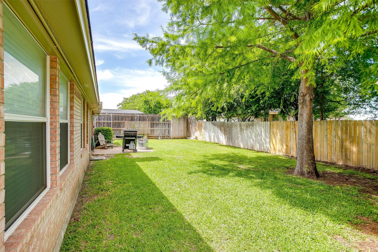
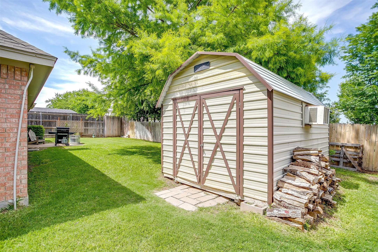
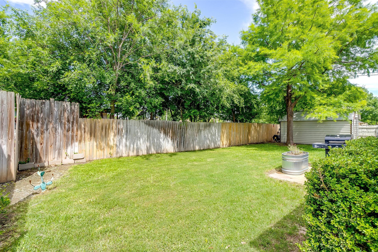
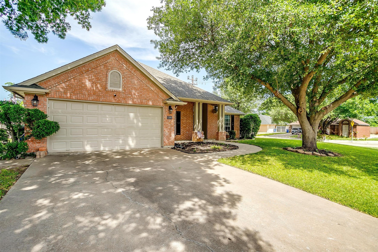
Discover your dream home nestled in the heart of Burleson, TX. This charming 3-bedroom, 2-bathroom residence is perfectly situated on a desirable corner lot, offering both space and privacy. As you approach, you'll be greeted by a beautifully landscaped yard and a welcoming front porch, perfect for enjoying your morning coffee or watching the sunset. Step inside to find a formal living room and formal dining room immediately off the entryway a perfect space for entertaining guests or hosting family gatherings. The living room is a cozy retreat featuring a wood-burning fireplace, creating a warm and inviting atmosphere. It seamlessly opens to the kitchen. The kitchen has a large island with a breakfast bar, stainless steel appliances, and a spacious pantry. Its eat-in kitchen design provides a casual dining option for busy mornings or intimate dinners. The primary bedroom is a true sanctuary, complete with an ensuite bathroom that features dual sinks, a walk-in shower, and a garden tub - perfect for unwinding after a long day. The two remaining bedrooms are well-appointed and share a full-size bathroom, offering comfort and convenience for family members or guests. Step outside to a covered porch overlooking a generous backyard. This outdoor space is perfect for entertaining, playing, or simply relaxing. Additionally, a storage shed provides ample space for all your tools and outdoor gear. Don't miss the opportunity to make this stunning Burleson home your own.

3
beds

2
baths

1,868 Sq.Ft. LIVING AREA

9,931.68 Sq.Ft. lot

Adriana Vazquez

Adriana Vazquez

Features & Amenities

Interior

  • total bedrooms3
  • Total bathrooms2
  • full bathrooms2
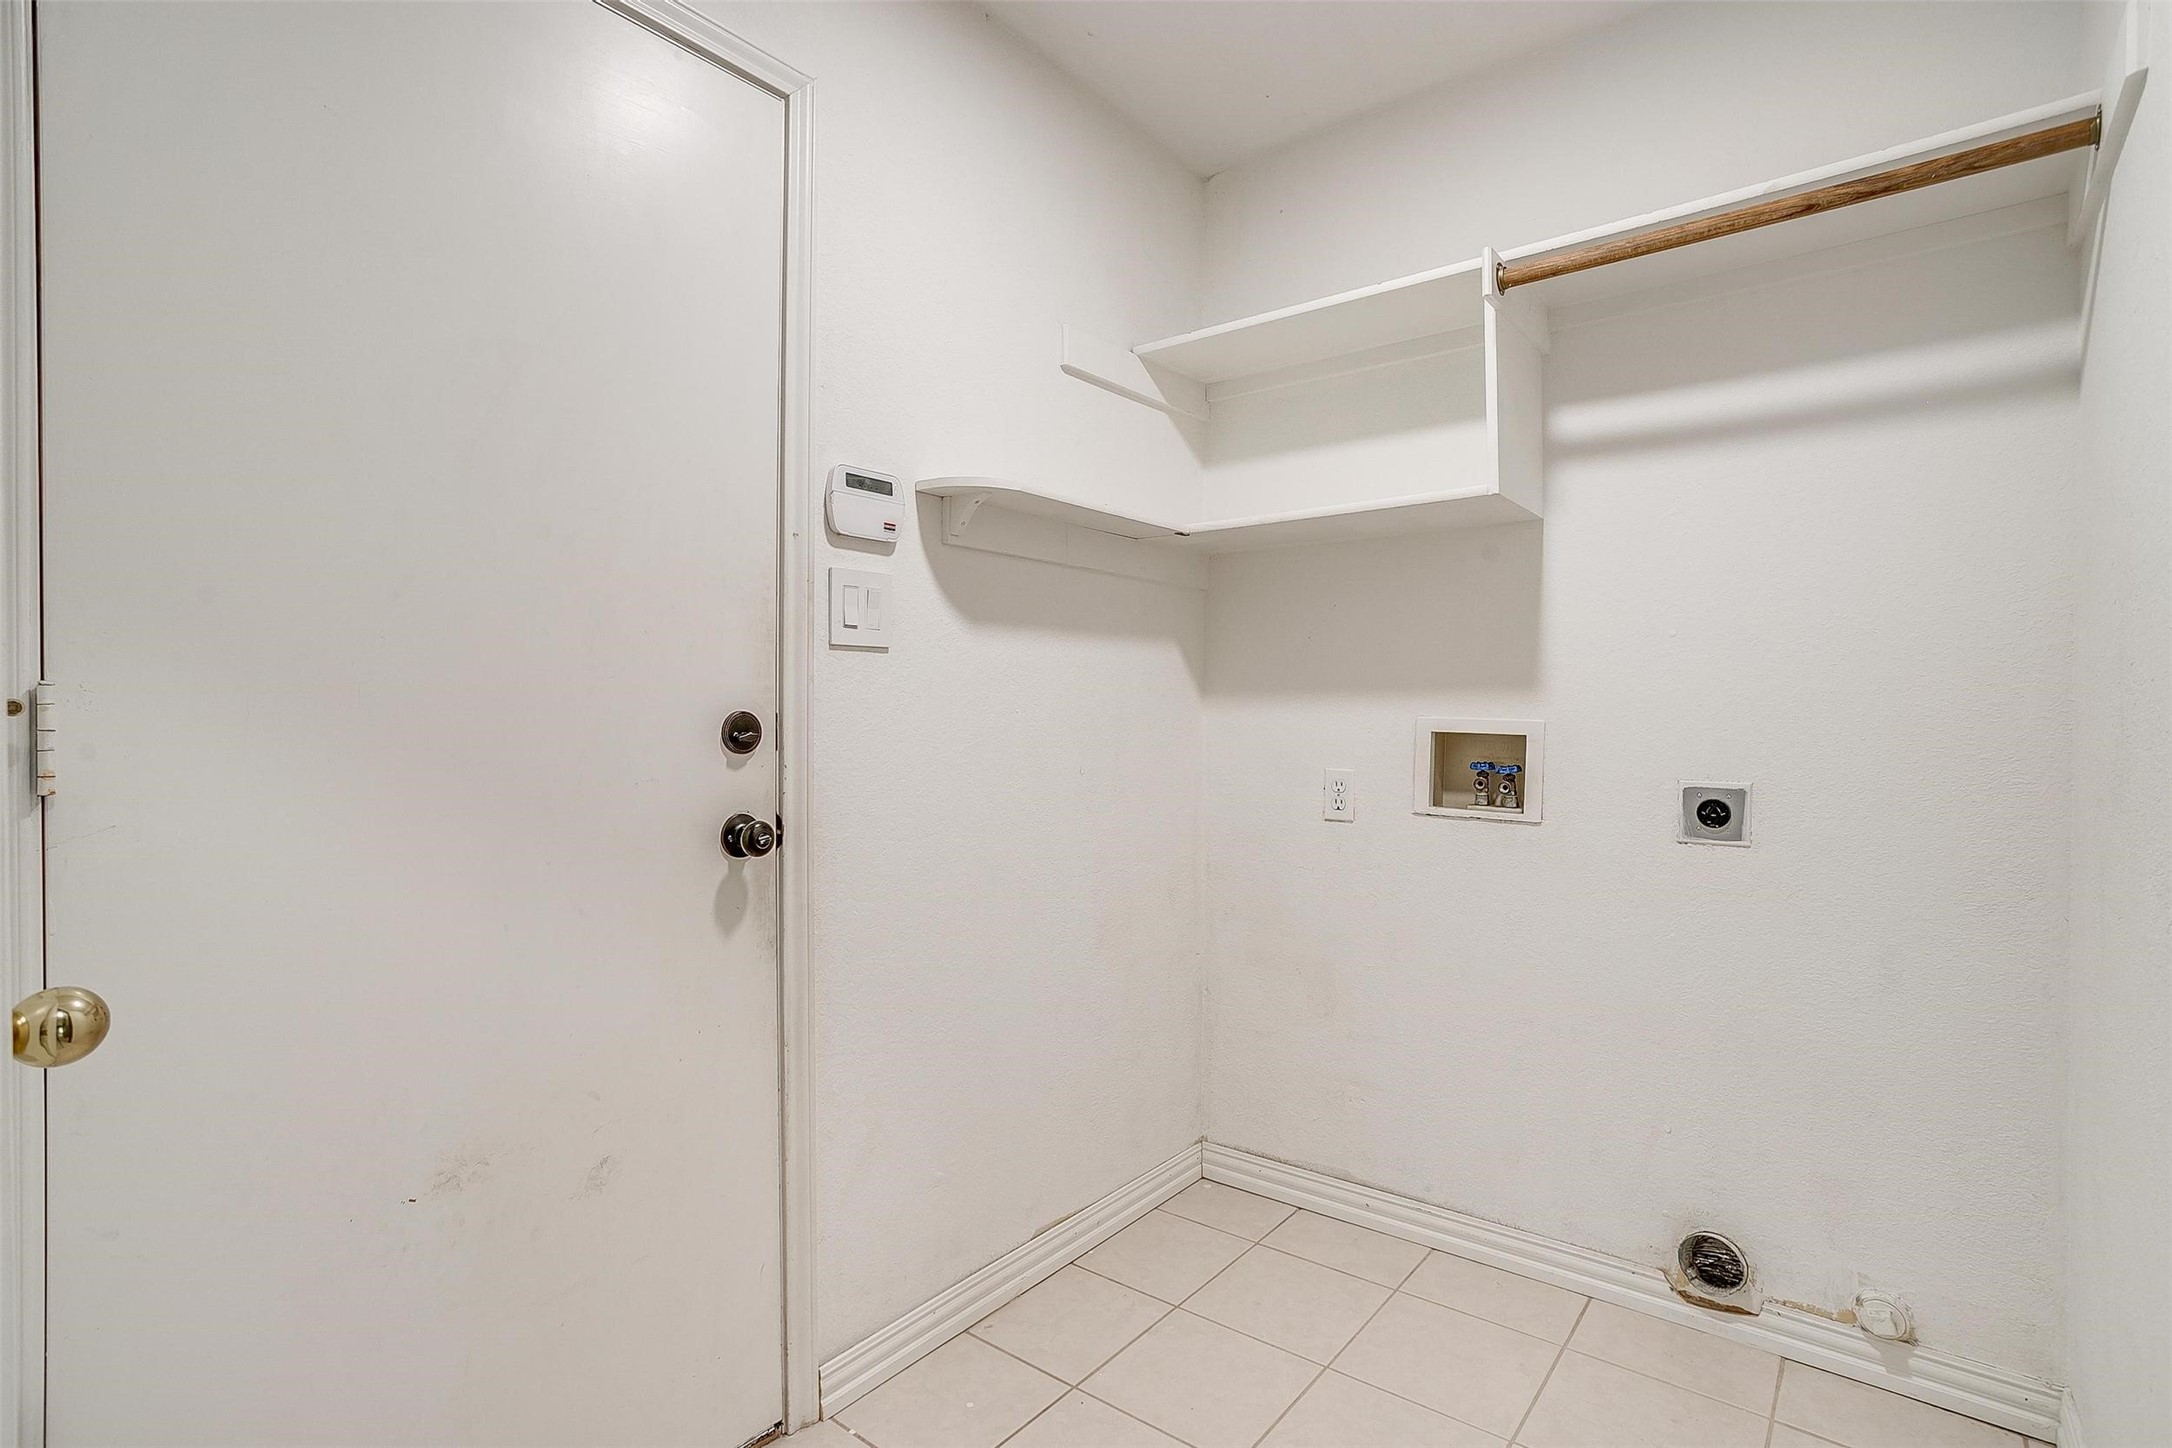
  • Laundry room Washer Hookup, Electric Dryer Hookup
  • Flooring Carpet, Ceramic Tile
  • Fireplace Decorative, Living Room, Wood Burning
  • APPLIANCES Dishwasher, Electric Cooktop, Disposal
  • other interior Features Decorative/Designer Lighting Fixtures, Granite Counters, High Speed Internet, Kitchen Island, Walk-In Closet(s)

Area & Lot

  • Status Sold
  • Date Sold July 11, 2025
  • Living Area1,868 Sq.Ft.
  • Lot Area9,931.68 Sq.Ft.
  • MLS® ID20937586
  • TypeResidential
  • YEAR BUILT1995
  • Architecture StylesTraditional, Detached
  • Elementary SchoolJudy Hajek
  • Middle SchoolHughes
  • High SchoolBurleson
  • School DistrictBurleson ISD

Exterior

  • STORIES1
  • Garage Space2.0
  • water SourcePublic
  • utilitiesSewer Available, Water Available
  • PoolNone
  • roofComposition
  • lot featuresCleared, Corner Lot, Landscaped, Sprinkler System
  • parkingDoor-Single, Garage Faces Front, Garage, Garage Door Opener
  • HEAT TYPECentral, Electric
  • AIR CONDITIONINGCentral Air, Ceiling Fan(s), Electric
  • sewerPublic Sewer
  • SubstructureSlab
  • other exterior FeaturesRain Gutters, Storage

Financial

  • Price Upon Request
View Virtual Tour

With Us

At Regal Realtors, we offer proven expertise and a client-centric approach, guiding you seamlessly through every step of your buying or selling journey. Schedule a free consultation today.

Follow Me on Instagram