1102 Brigham Drive
1102 Brigham Drive
1102 Brigham Drive
1102 Brigham Drive
1102 Brigham Drive
1102 Brigham Drive
1102 Brigham Drive
1102 Brigham Drive
1102 Brigham Drive
1102 Brigham Drive
1102 Brigham Drive
1102 Brigham Drive
1102 Brigham Drive
1102 Brigham Drive
1102 Brigham Drive
1102 Brigham Drive
1102 Brigham Drive
1102 Brigham Drive
1102 Brigham Drive
1102 Brigham Drive
1102 Brigham Drive
1102 Brigham Drive
1102 Brigham Drive
1102 Brigham Drive
1102 Brigham Drive
1102 Brigham Drive
1102 Brigham Drive
1102 Brigham Drive
1102 Brigham Drive
1102 Brigham Drive
SEE ALL PHOTOS
1102 Brigham Drive
1102 Brigham Drive
1102 Brigham Drive
1102 Brigham Drive
1102 Brigham Drive
1102 Brigham Drive
1102 Brigham Drive
1102 Brigham Drive
1102 Brigham Drive
1102 Brigham Drive
1102 Brigham Drive
1102 Brigham Drive
1102 Brigham Drive
1102 Brigham Drive
1102 Brigham Drive
1102 Brigham Drive
1102 Brigham Drive
1102 Brigham Drive
1102 Brigham Drive
1102 Brigham Drive
1102 Brigham Drive
1102 Brigham Drive
1102 Brigham Drive
1102 Brigham Drive
1102 Brigham Drive
1102 Brigham Drive
1102 Brigham Drive
1102 Brigham Drive
1102 Brigham Drive
1102 Brigham Drive
Leased

1102 Brigham Drive

1102 Brigham Drive, Forney, TX 75126

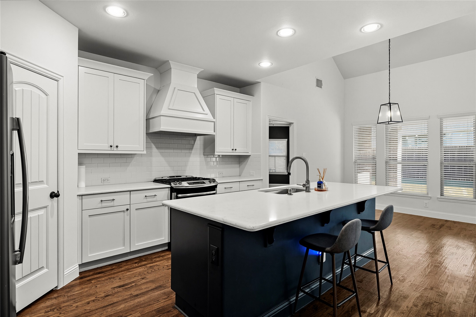
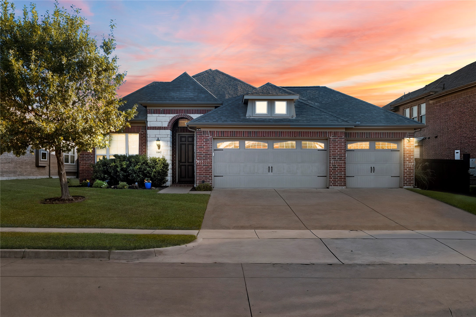
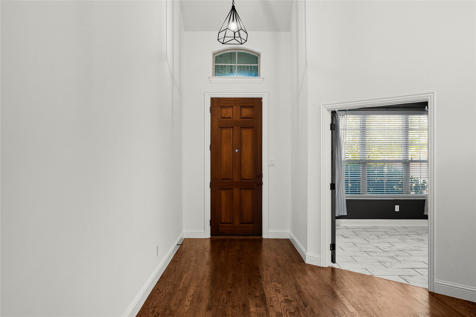
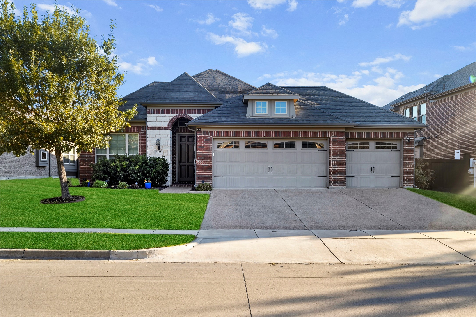
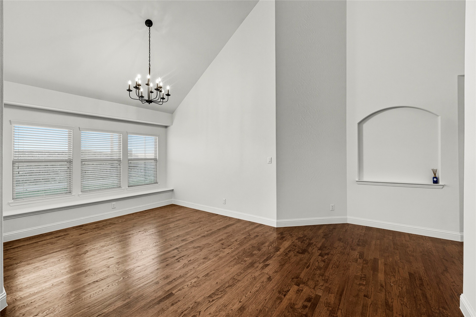
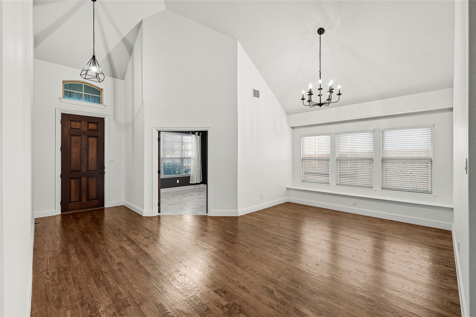
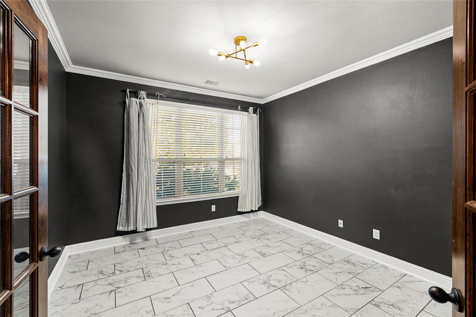
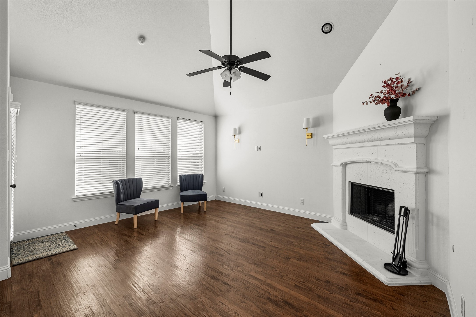
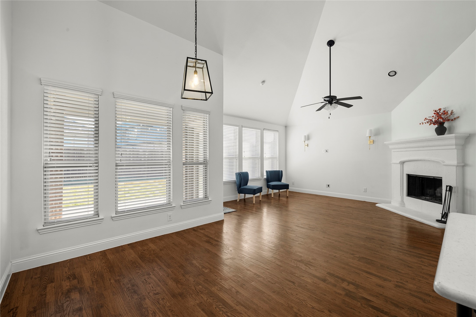
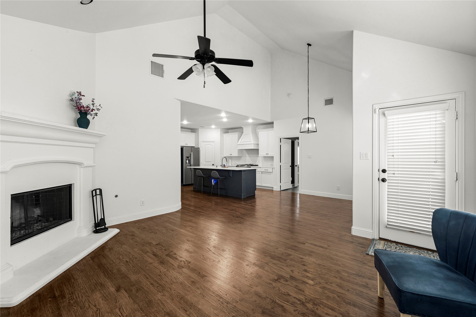
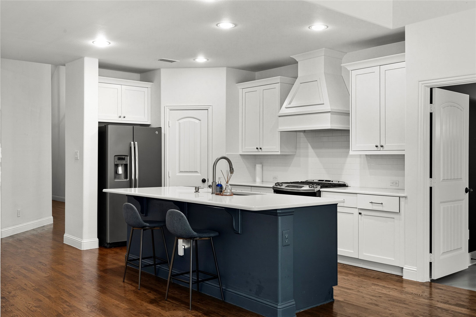
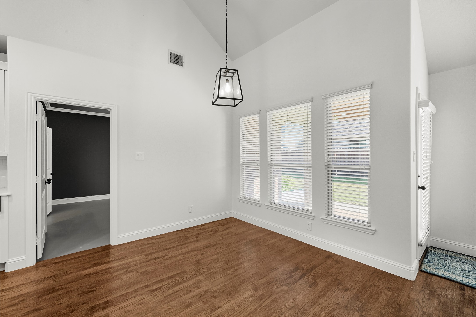
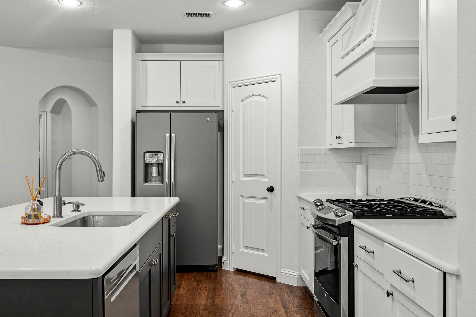
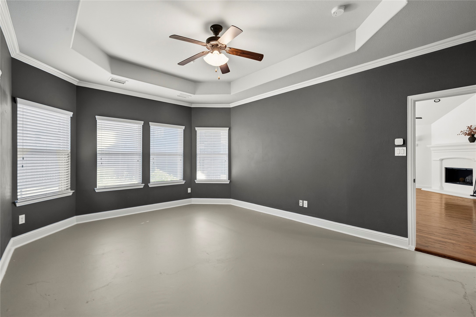
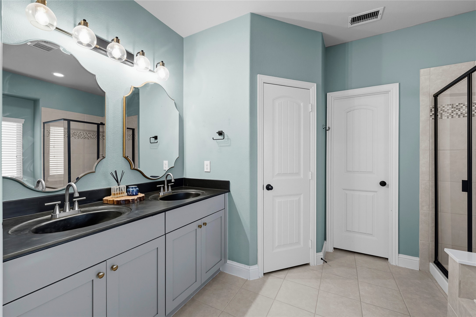
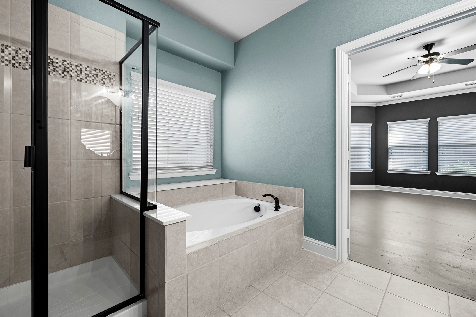
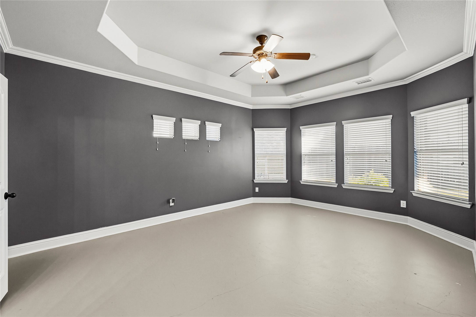
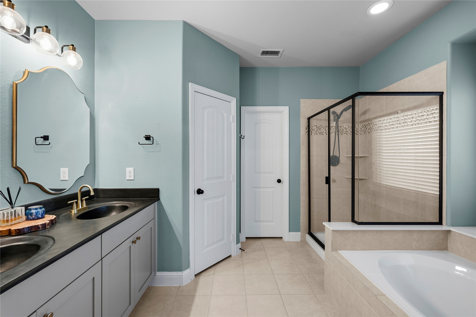
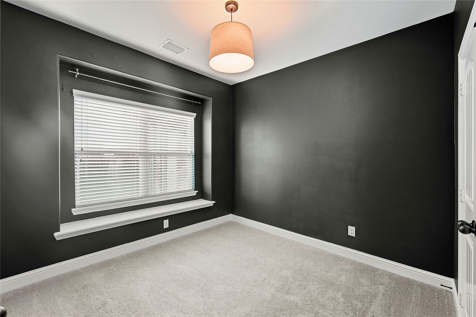
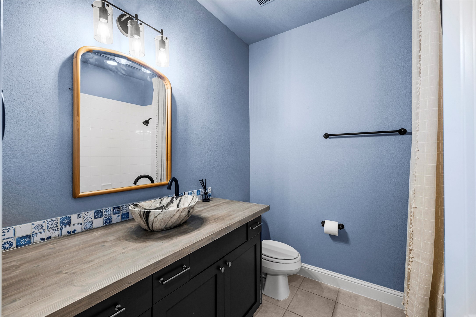
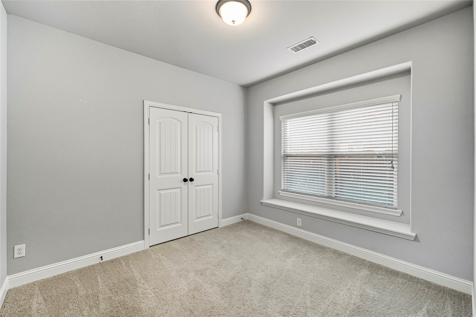
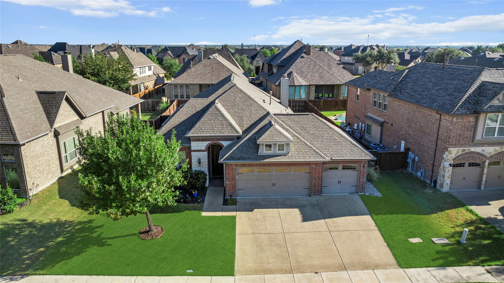
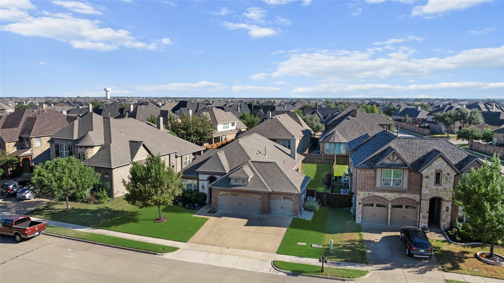
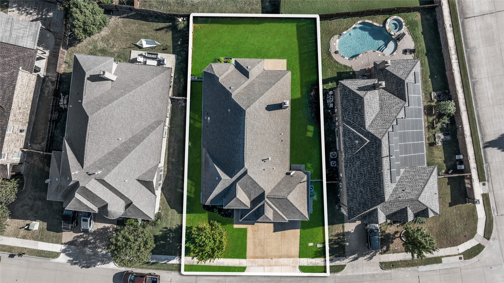
Welcome to this beautifully maintained home in the heart of Forney! Featuring 3 bedrooms, 2 bathrooms, and a rare 3-car garage, this property offers both comfort and functionality. The open-concept floor plan is perfect for modern living, with a spacious living area that flows seamlessly into the dining space and kitchen, ideal for entertaining or relaxing nights at home. The kitchen is equipped with ample cabinetry, stainless steel appliances, and plenty of counter space for meal prep. The primary suite provides a peaceful retreat with a private ensuite bath, dual sinks, and a large walk-in closet.
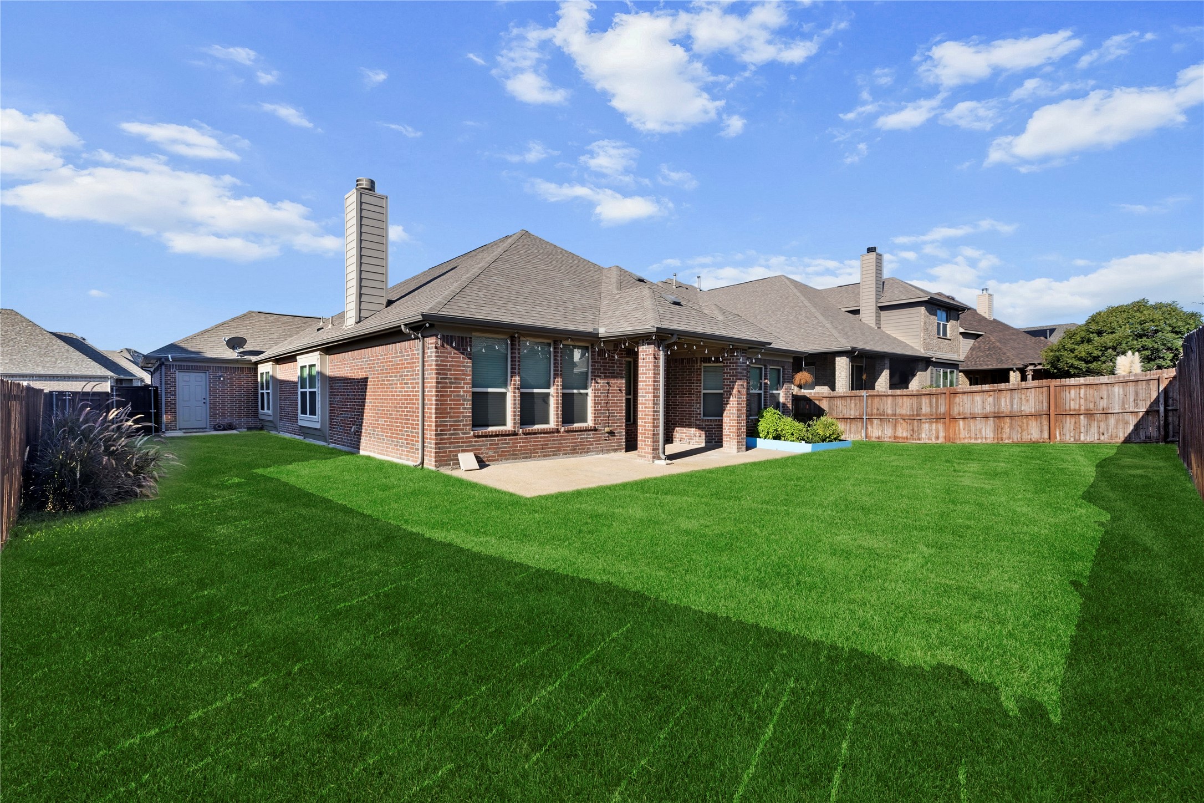
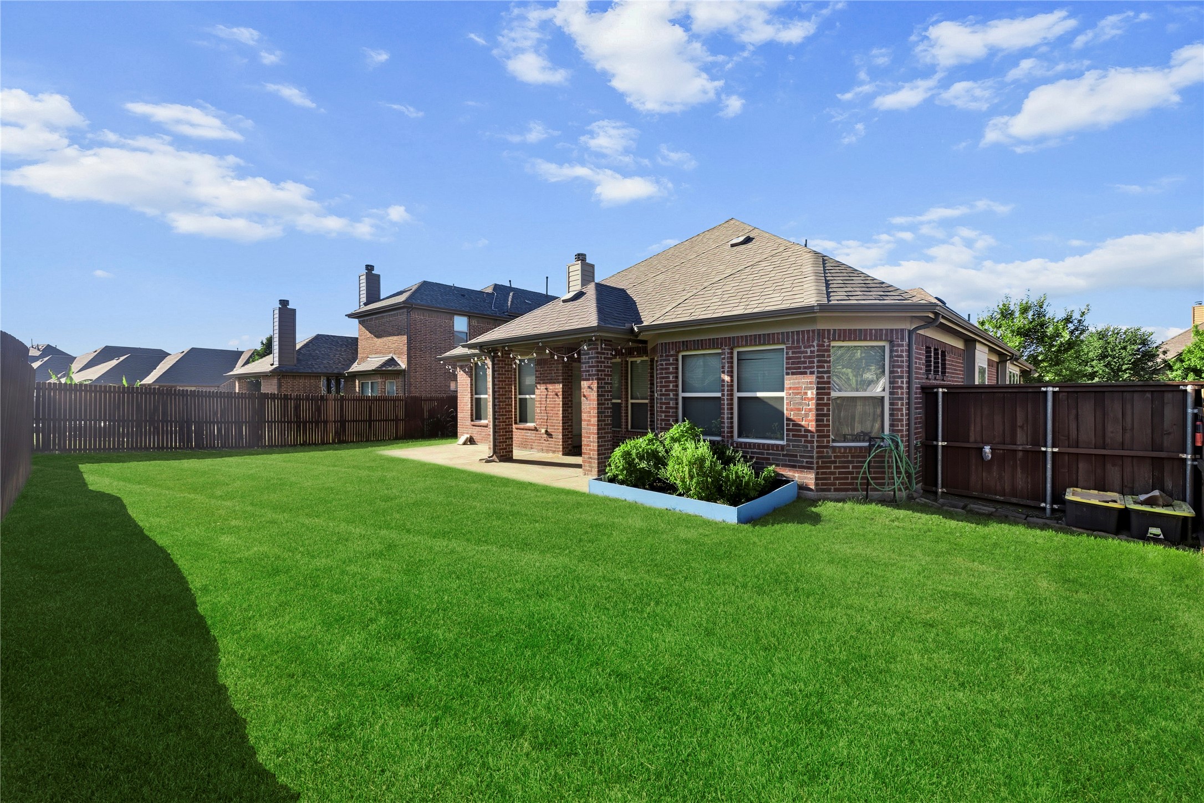
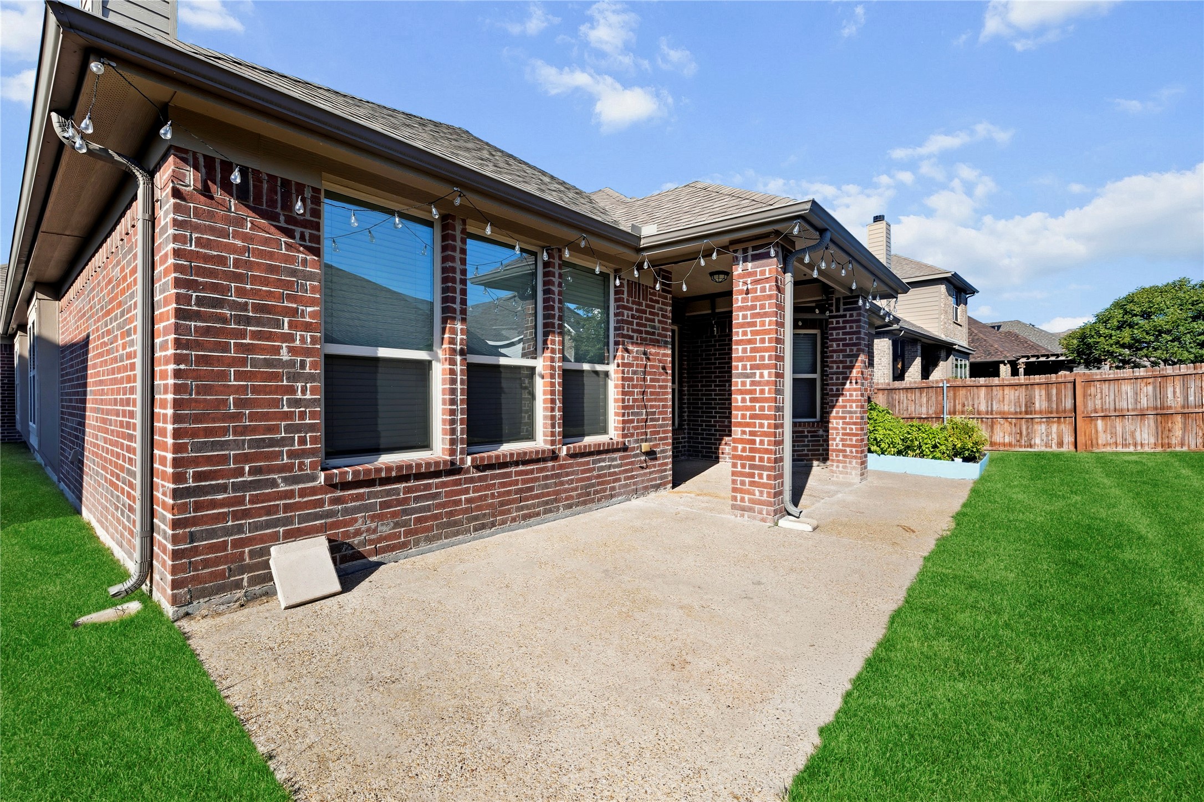
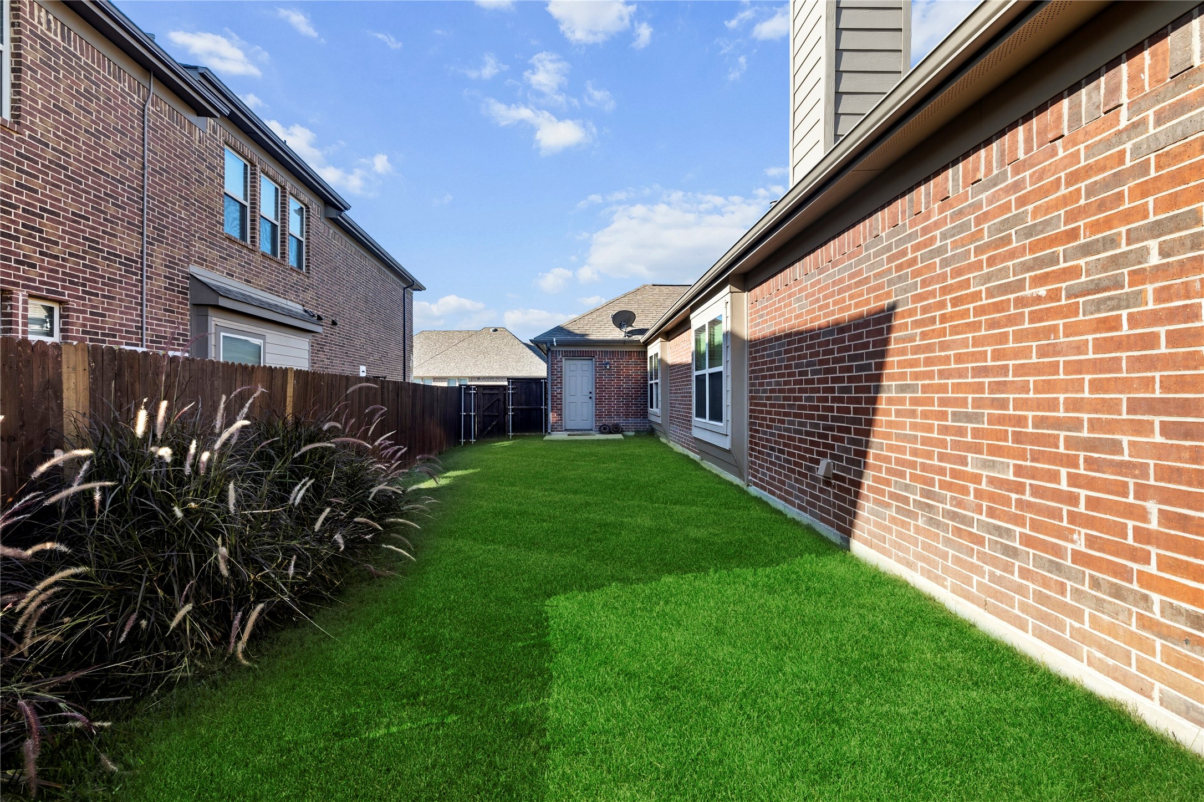
Enjoy outdoor living in the fenced backyard with a covered patio, perfect for weekend barbecues or morning coffee! Pets on case by case basis, and one year minimum lease.

3
beds

2
baths

2,076 Sq.Ft. LIVING AREA

8,276.4 Sq.Ft. lot

Jill Tatum

Jill Tatum

Features & Amenities

Interior

  • total bedrooms3
  • Total bathrooms2
  • full bathrooms2
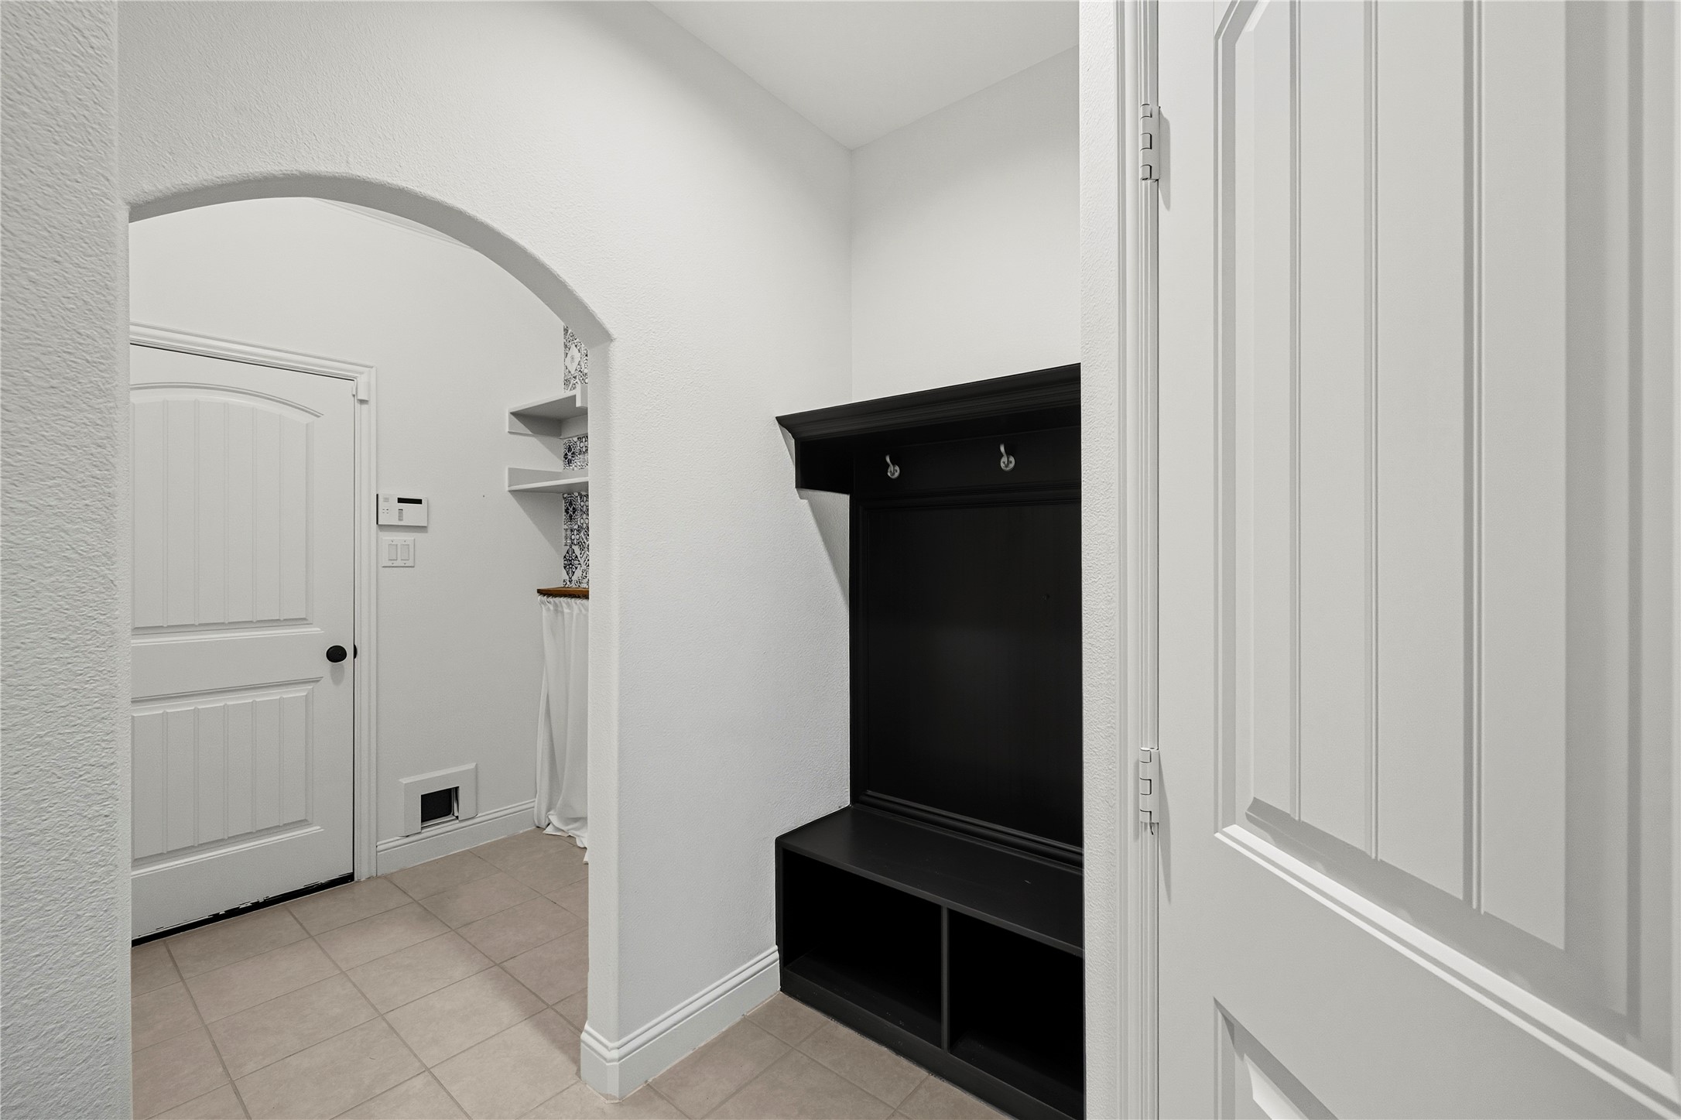
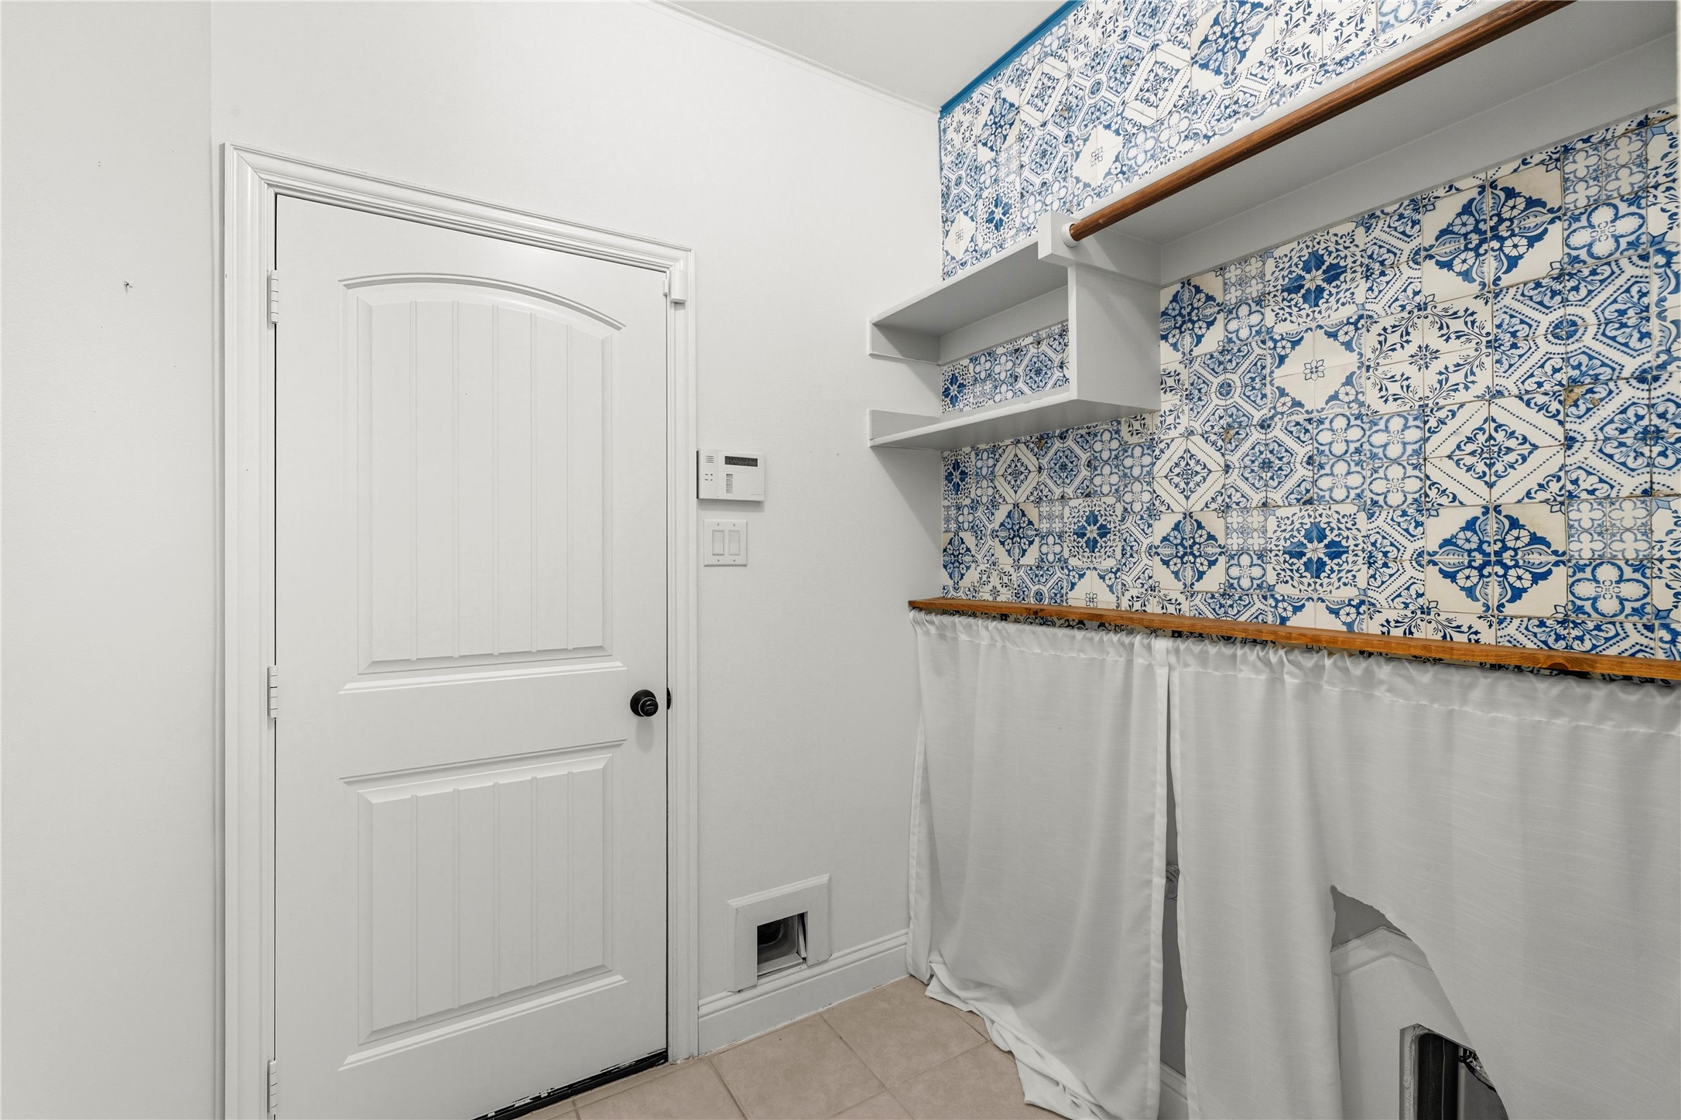
  • Laundry room Laundry in Utility Room, In Hall
  • Flooring Combination, Concrete, Painted/Stained, Tile
  • Fireplace Gas Starter, Wood Burning
  • APPLIANCES Some Gas Appliances, Built-In Gas Range, Dishwasher, Gas Cooktop, Disposal, Microwave, Plumbed For Gas, Tankless Water Heater
  • other interior Features Decorative/Designer Lighting Fixtures, Eat-in Kitchen, High Speed Internet, Cable TV, Wired for Sound

Area & Lot

  • Status Leased
  • Date Leased May 15, 2026
  • Living Area2,076 Sq.Ft.
  • Lot Area8,276.4 Sq.Ft.
  • MLS® ID21088355
  • TypeResidential
  • YEAR BUILT2015
  • Architecture StylesTraditional, Detached
  • Elementary SchoolGriffin
  • Middle SchoolJackson
  • High SchoolNorth Forney
  • School DistrictForney ISD

Exterior

  • STORIES1
  • Garage Space3.0
  • utilitiesElectricity Connected, Natural Gas Available, Municipal Utilities, Sewer Available, Separate Meters, Water Available, Cable Available
  • PoolNone, Community
  • roofComposition, Shingle
  • lot featuresInterior Lot
  • parkingDoor-Multi, Door-Single, Driveway, Garage Faces Front, Garage, Garage Door Opener, On Street
  • HEAT TYPECentral, Fireplace(s)
  • AIR CONDITIONINGCentral Air, Ceiling Fan(s), Gas
  • SubstructureSlab
  • security FeaturesSecurity System, Smoke Detector(s)

Financial

  • Price Upon Request
View Virtual Tour

With Us

At Regal Realtors, we offer proven expertise and a client-centric approach, guiding you seamlessly through every step of your buying or selling journey. Schedule a free consultation today.

Follow Me on Instagram