111 Fairway Lane
Sold

111 Fairway Lane

111 Fairway Lane, Crandall, TX 75114

Experience the best of Crandall living in this stunning 3-bedroom, 3-bath residence, boasting a private office and open-concept design on a generous half-acre lot with no HOA. Back on the Market with NEW paint, NEW carpet, & NEW fence.

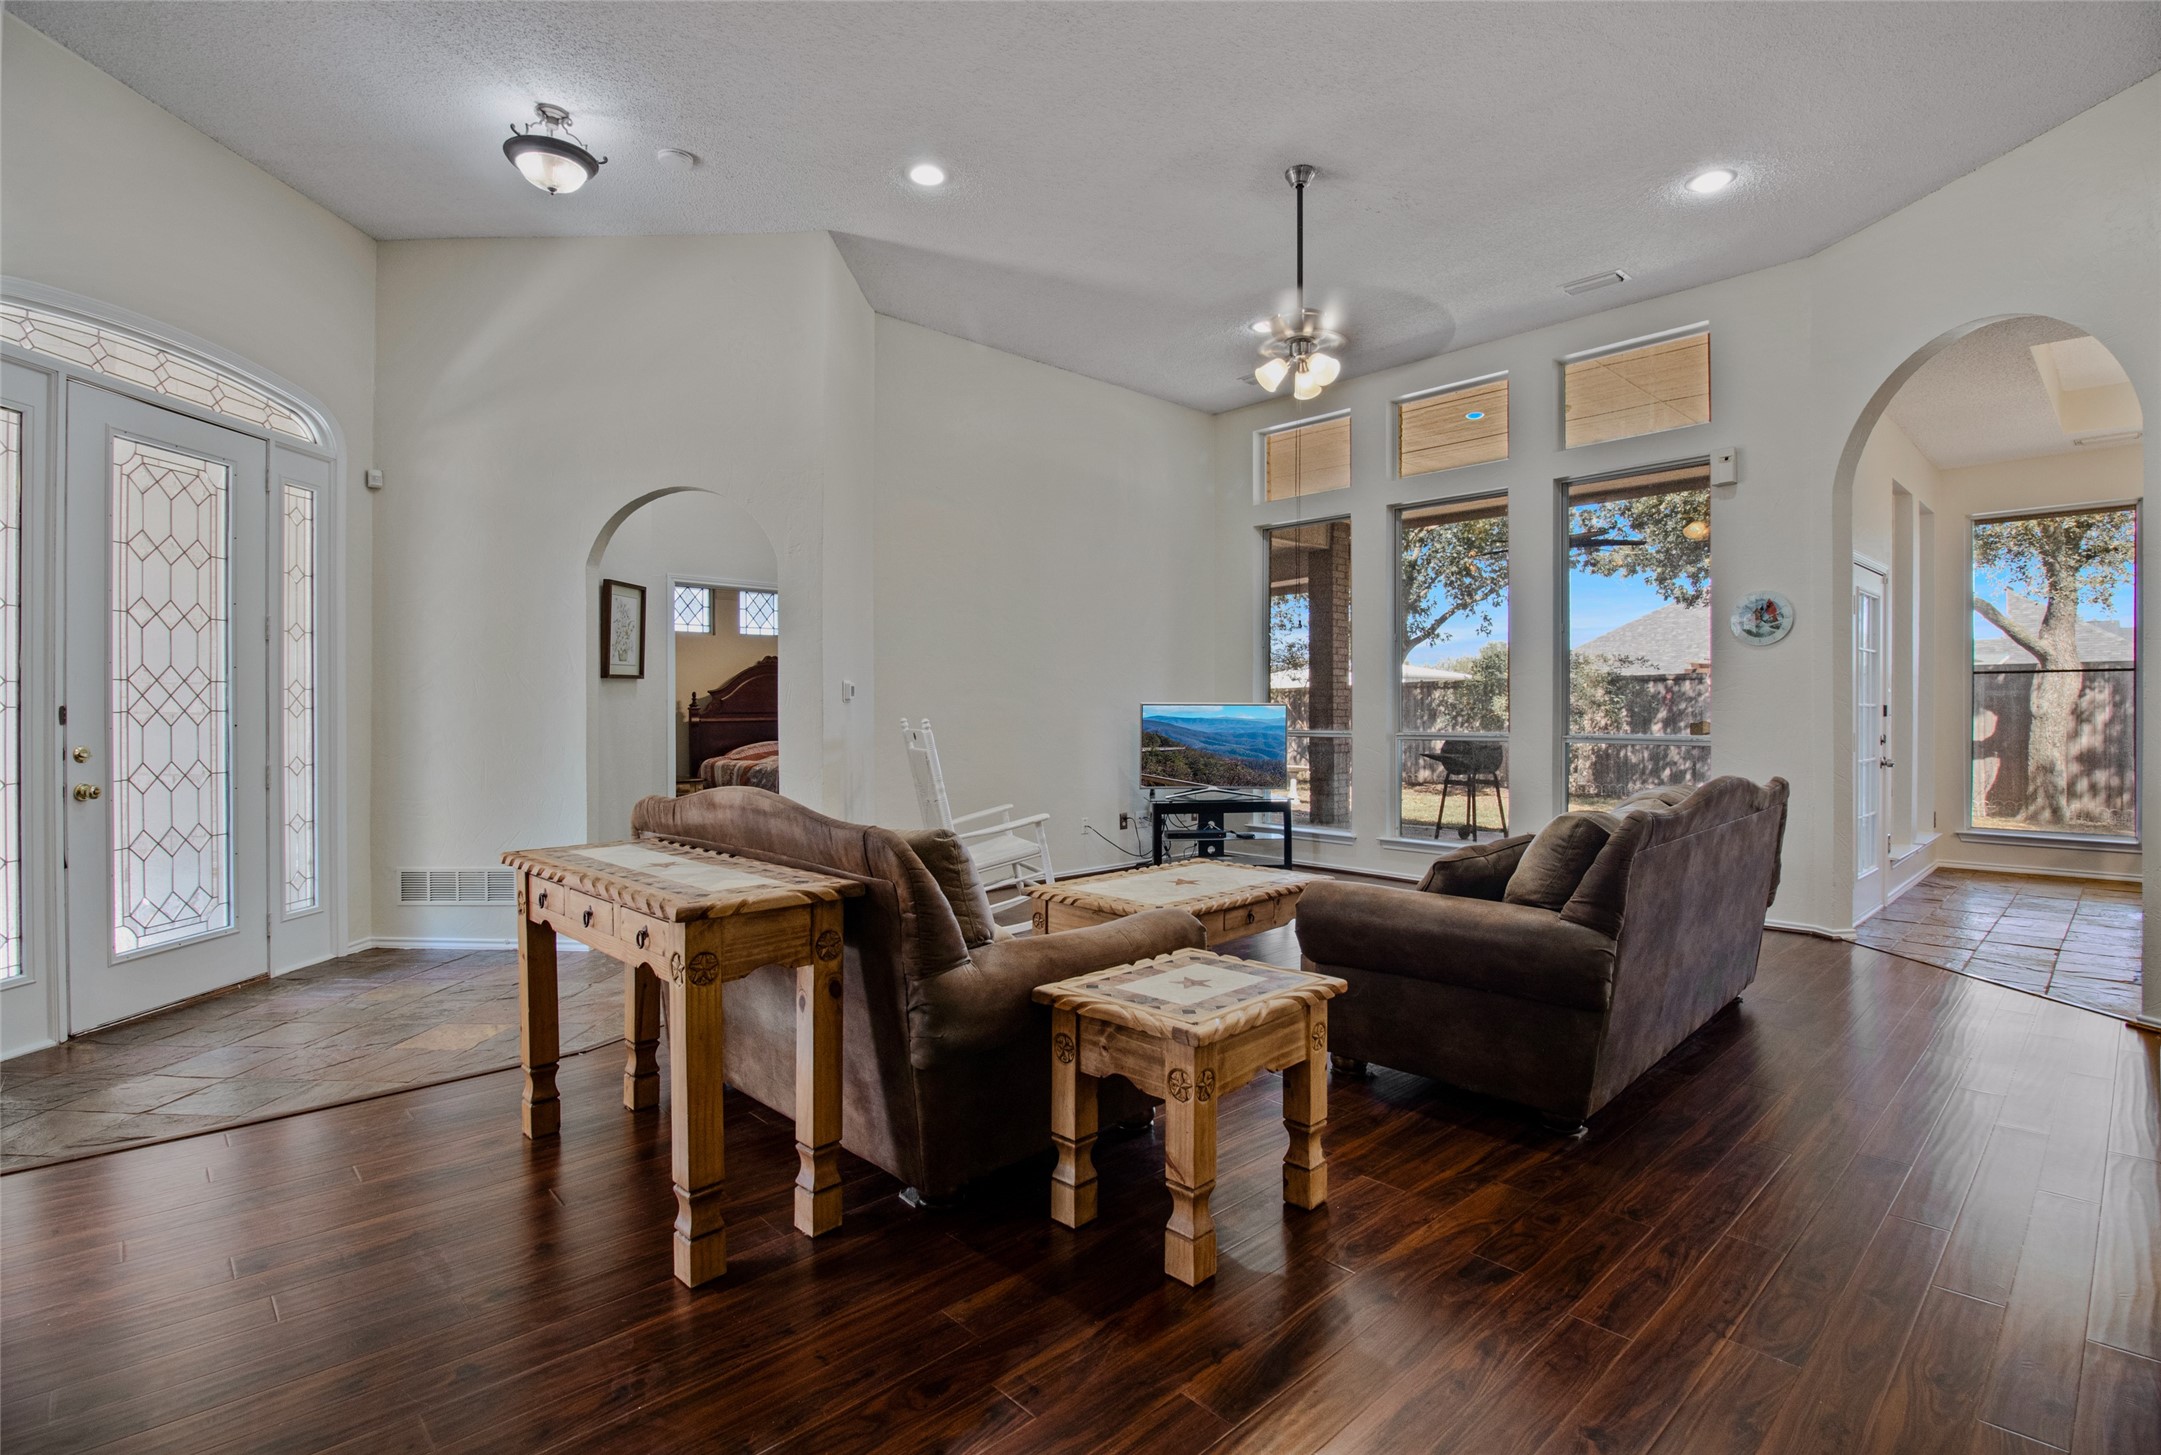
Step inside to discover 12-foot ceilings, arched doorways, and walls of windows that flood the interior with natural light. The thoughtfully designed split bedroom layout ensures privacy, with secondary bedrooms sharing a convenient Jack & Jill bath and a half-bath available for guests. Retreat to the luxurious primary suite, complete with a soaking tub, separate tiled shower, private toilet room, dual sinks, a walk-in closet, and cozy sitting area.

Outside, enjoy the unique charm of a Terra Cotta roof and manicured landscaping highlighted by mature shade trees. The oversized 2 car garage offers a new remote opener, workstation, and additional storage. With a circular drive, multiple patios, and a new wood privacy fence, this property is perfect for entertaining.

The spacious kitchen features granite counters, double ovens, and undercabinet lighting. Pride in ownership is evident in the recent upgrades to the HVAC, electric panel, plumbing, and foundation, ensuring a worry-free home for your family to enjoy. The refrigerator, washer, and dryer can convey, making this home move-in ready. Schedule your private showing today to witness all this exceptional property has to offer.

3
beds

3
baths

2,389 Sq.Ft. LIVING AREA

0.54 Acres lot

Mike  Roberts

Mike Roberts

Features & Amenities

Interior

  • total bedrooms3
  • Total bathrooms3
  • full bathrooms2
  • half bathroom1
  • Laundry room Washer Hookup, Electric Dryer Hookup, Laundry in Utility Room
  • Flooring Carpet, Ceramic Tile, Laminate, Slate
  • APPLIANCES Some Gas Appliances, Double Oven, Dishwasher, Electric Oven, Electric Range, Disposal, Gas Water Heater, Microwave, Plumbed For Gas
  • other interior Features Eat-in Kitchen, Granite Counters, High Speed Internet, Open Floorplan, Cable TV, Walk-In Closet(s)

Area & Lot

  • Status Sold
  • Date Sold December 18, 2024
  • Living Area2,389 Sq.Ft.
  • Lot Area0.54 Acres
  • MLS® ID20685362
  • TypeResidential
  • YEAR BUILT1997
  • Architecture StylesSouthwestern, Detached
  • Elementary SchoolWilson
  • Middle SchoolCrandall
  • High SchoolCrandall
  • School DistrictCrandall ISD

Exterior

  • STORIES1
  • Garage Space2.0
  • water SourcePublic
  • utilitiesElectricity Available, Electricity Connected, Natural Gas Available, Phone Available, Sewer Available, Separate Meters, Underground Utilities, Water Available, Cable Available
  • PoolNone
  • roofSpanish Tile
  • lot featuresBack Yard, Interior Lot, Lawn, Landscaped, Level, Subdivision, Few Trees
  • parkingAdditional Parking, Circular Driveway, Concrete, Door-Multi, Direct Access, Driveway, Garage, Garage Door Opener, Kitchen Level, Lighted, Garage Faces Side
  • HEAT TYPECentral, Natural Gas
  • AIR CONDITIONINGCentral Air, Ceiling Fan(s), Electric
  • sewerPublic Sewer
  • Disability FeaturesGrip-Accessible Features, Accessible Entrance, Accessible Hallway(s)
  • security FeaturesSmoke Detector(s)
  • other exterior FeaturesGarden, Lighting, Private Yard, Rain Gutters

Financial

  • Price Upon Request
View Virtual Tour

With Us

At Regal Realtors, we offer proven expertise and a client-centric approach, guiding you seamlessly through every step of your buying or selling journey. Schedule a free consultation today.

Follow Me on Instagram