1115 W Johnson Street
SEE ALL PHOTOS
1115 W Johnson Street
Leased

1115 W Johnson Street

1115 W Johnson Street, Denison, TX 75020

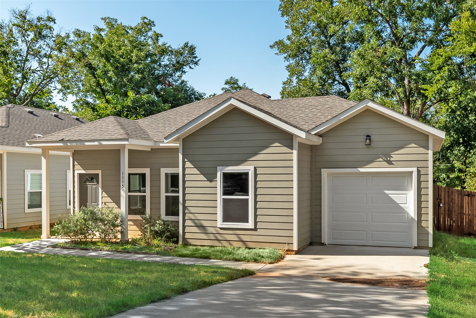
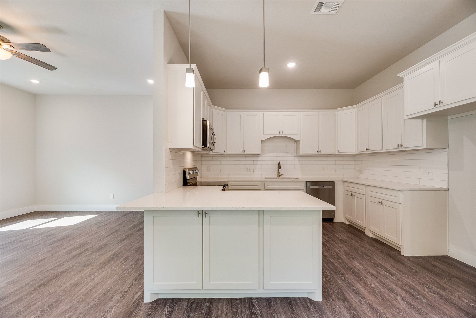
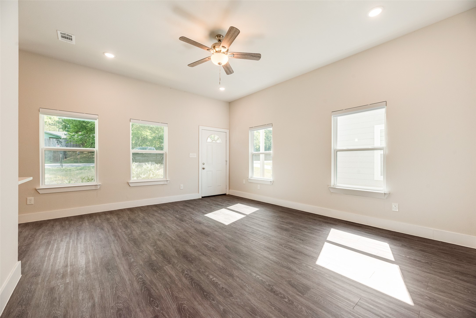
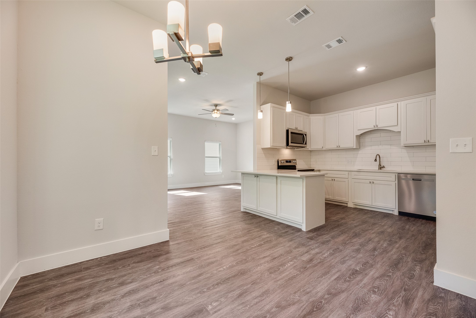
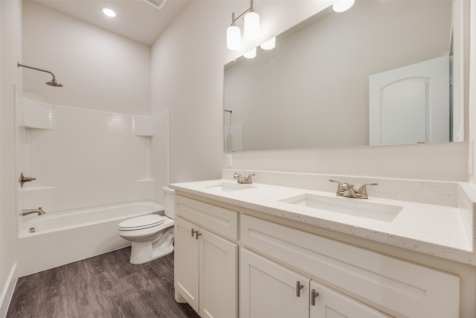
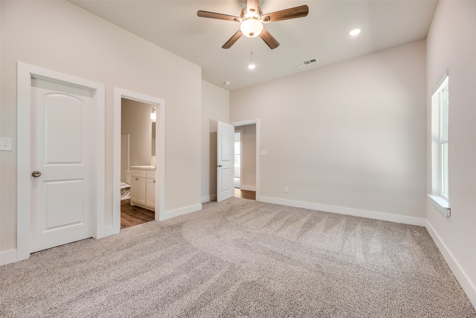
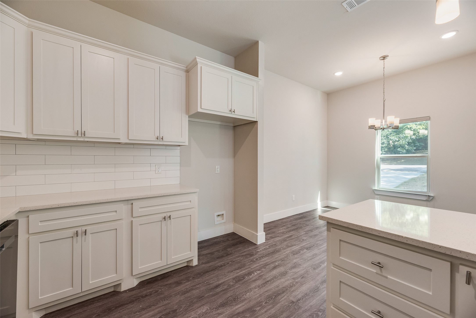
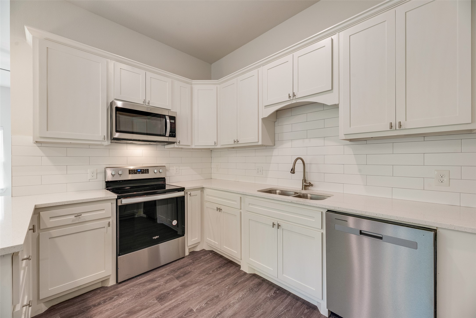
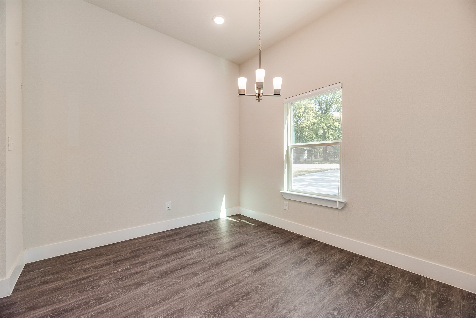
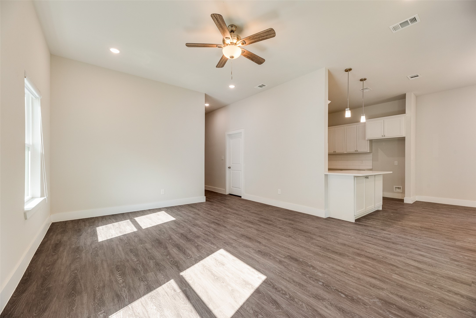
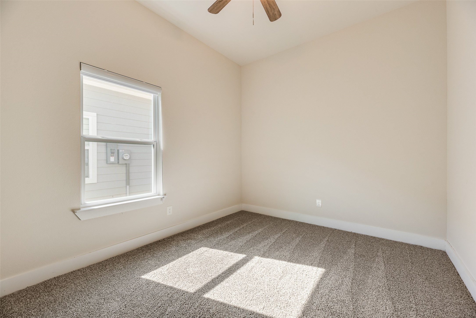
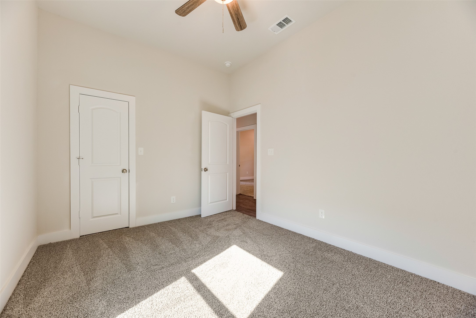
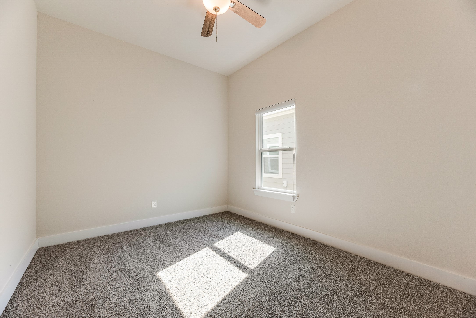
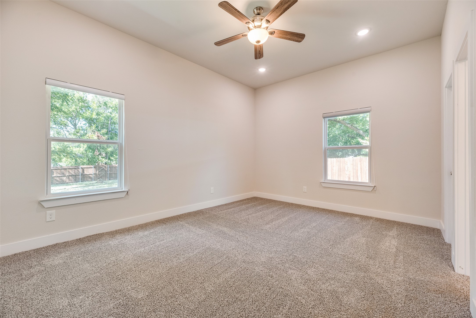
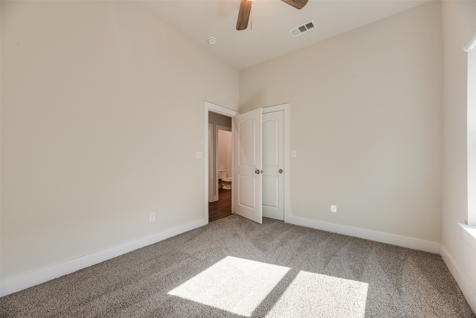
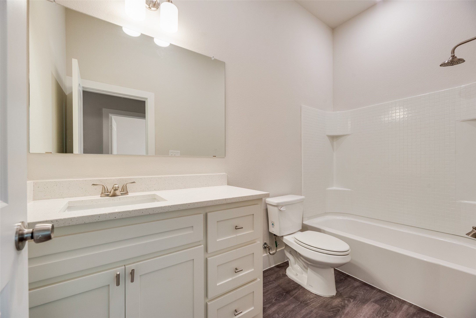
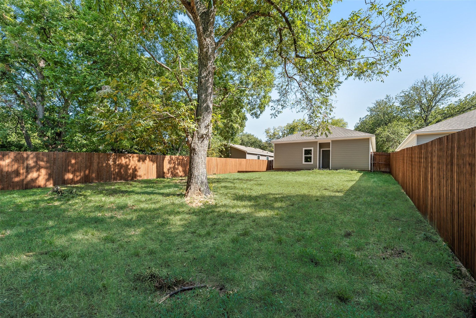
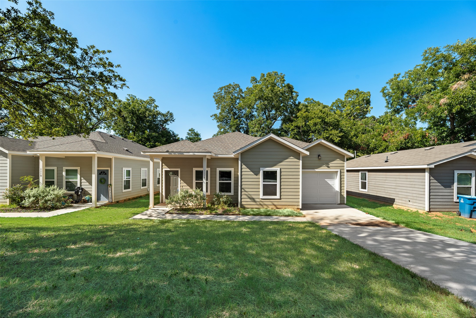
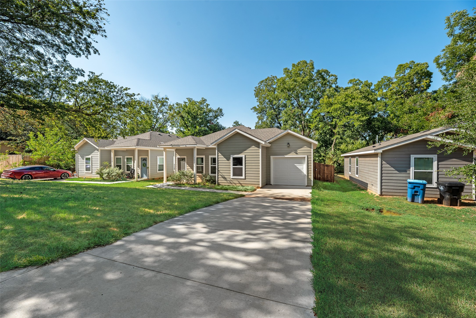
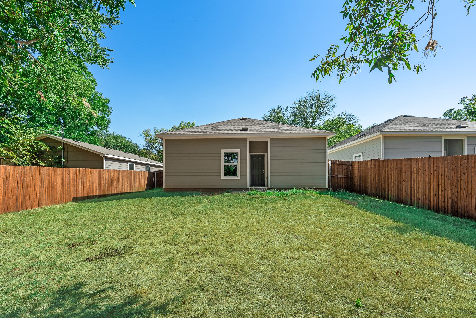
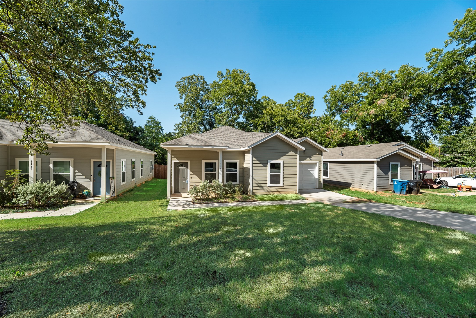
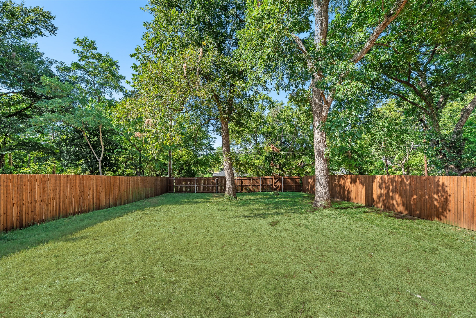
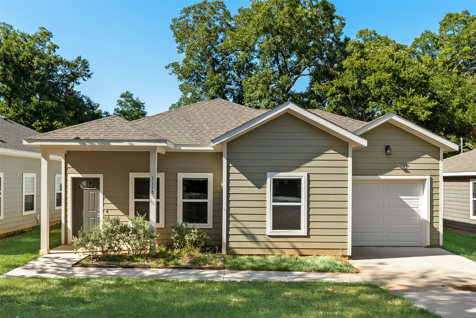
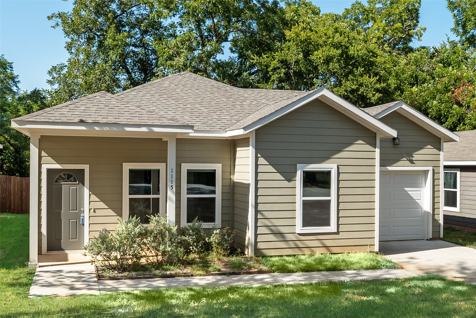
MORE PHOTOS COMING SOON August 18th, 2026! Welcome to this cute, modern 3 bedroom, 2 bath home built in 2023! Featuring a bright, open concept layout, contemporary finishes, and a functional floor plan, this home is designed for comfortable living. Enjoy the added space and privacy of an oversized, fully fenced lot perfect for outdoor entertaining, pets, or simply relaxing. A one car garage provides convenient parking and storage. Located in the fast growing and charming Denison, TX, this newer construction offers modern living in a welcoming community with easy access to Texoma Medical Center, local shopping, downtown, dining, and entertainment. Don't miss the opportunity to make this beautiful home yours!

3
beds

2
baths

1,398 Sq.Ft. LIVING AREA

7,492.32 Sq.Ft. lot

Natalie Broom

Natalie Broom

Features & Amenities

Interior

  • total bedrooms3
  • Total bathrooms2
  • full bathrooms2
  • Laundry room Laundry in Utility Room
  • Flooring Carpet, Luxury Vinyl Plank
  • APPLIANCES Dishwasher, Electric Cooktop, Disposal, Microwave
  • other interior Features Open Floorplan, Pantry

Area & Lot

  • Status Leased
  • Date Leased September 21, 2026
  • Living Area1,398 Sq.Ft.
  • Lot Area7,492.32 Sq.Ft.
  • MLS® ID21361964
  • TypeResidential
  • YEAR BUILT2023
  • Architecture StylesFarmhouse, Modern, Detached
  • Elementary SchoolTerrell
  • Middle SchoolHenry Scott
  • High SchoolDenison
  • School DistrictDenison ISD

Exterior

  • STORIES1
  • Garage Space1.0
  • utilitiesOther
  • PoolNone
  • roofShingle
  • lot featuresInterior Lot
  • parkingDriveway, Garage Faces Front, Garage
  • HEAT TYPECentral
  • AIR CONDITIONINGCentral Air, Ceiling Fan(s)
  • SubstructureSlab
View Virtual Tour

With Us

At Regal Realtors, we offer proven expertise and a client-centric approach, guiding you seamlessly through every step of your buying or selling journey. Schedule a free consultation today.

Follow Me on Instagram