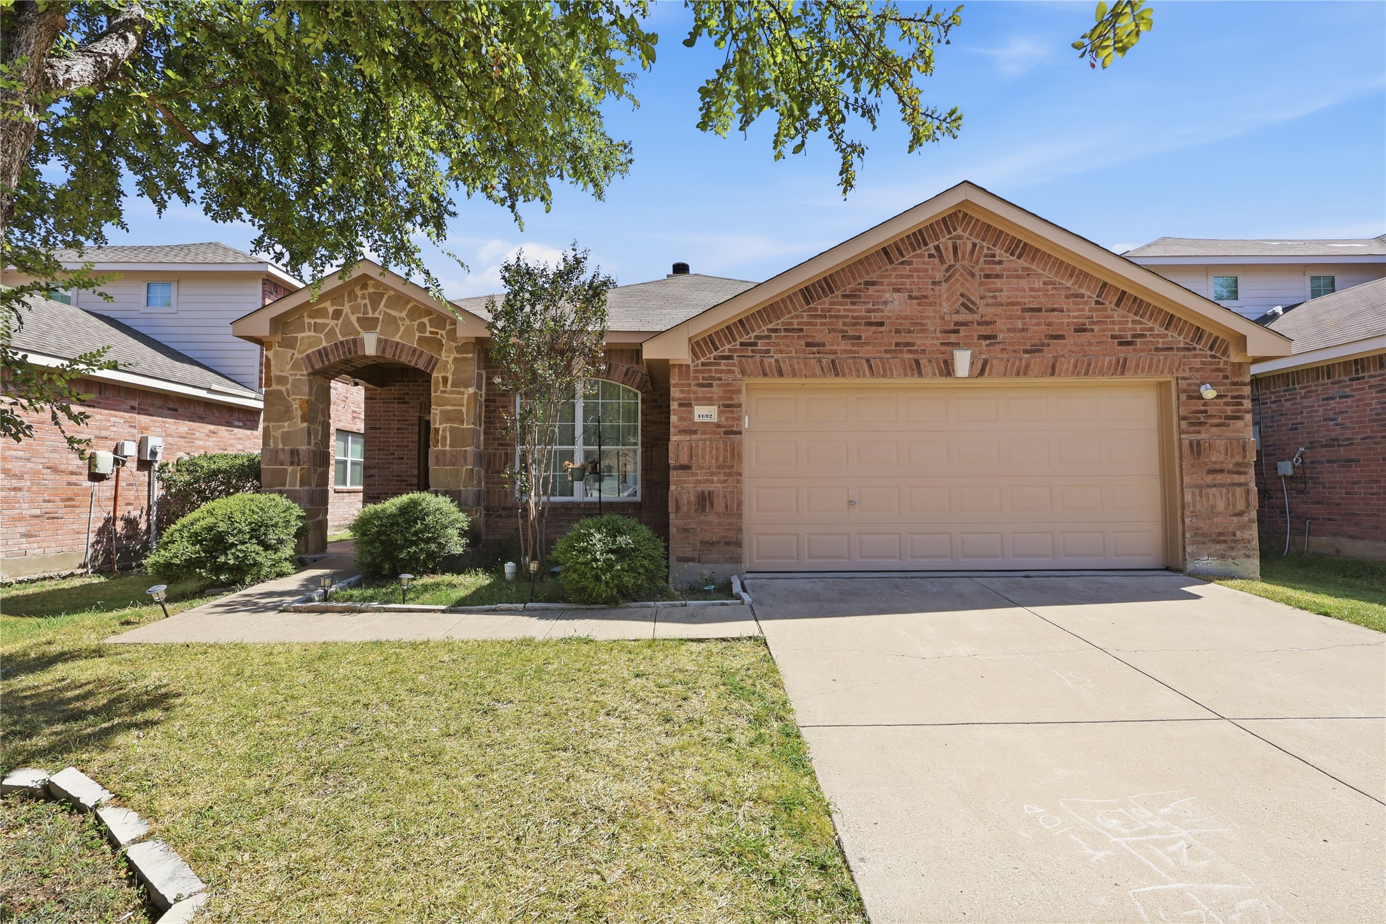
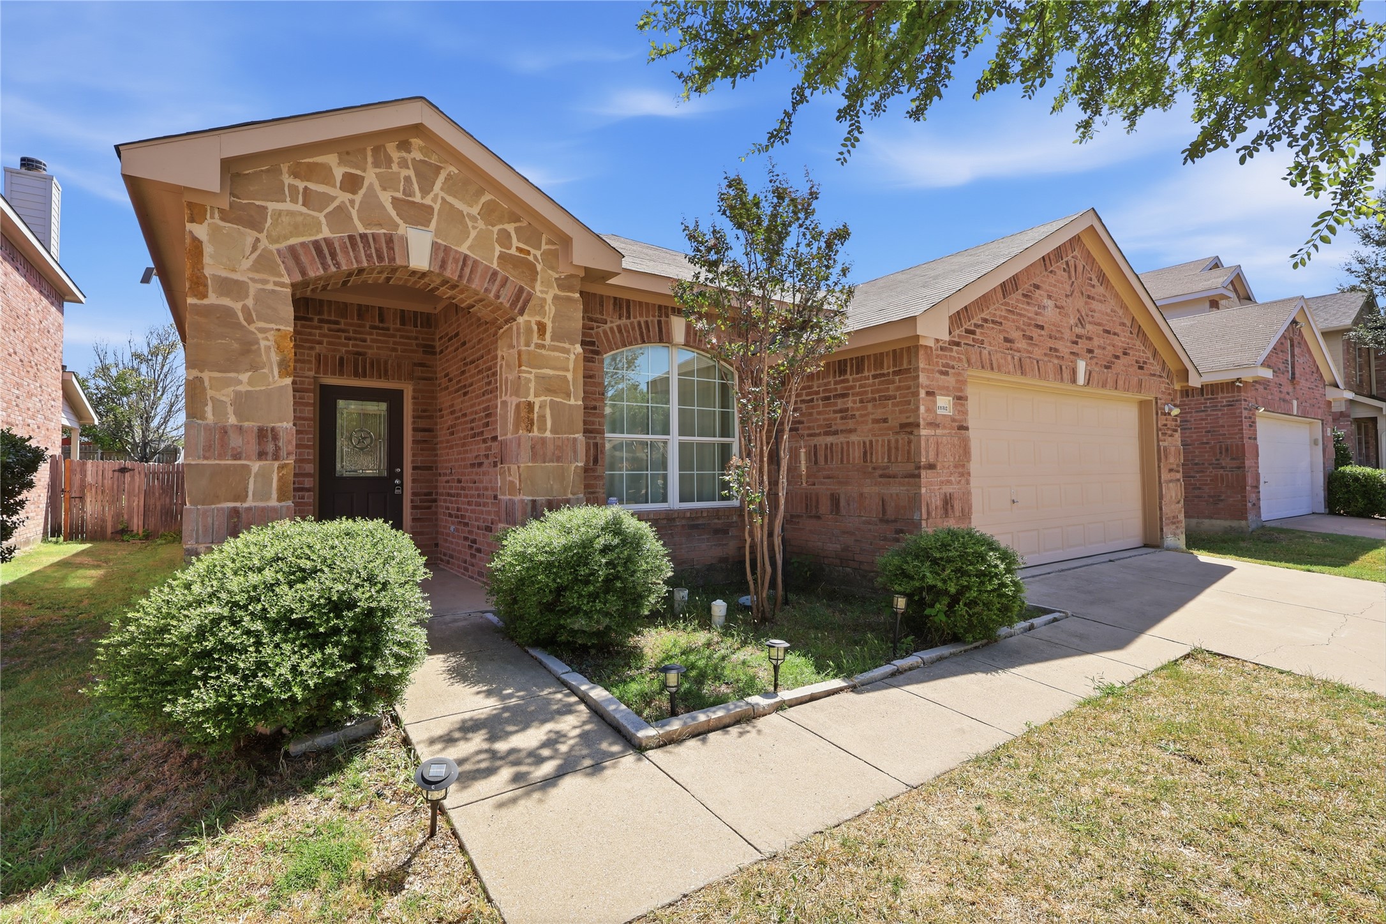
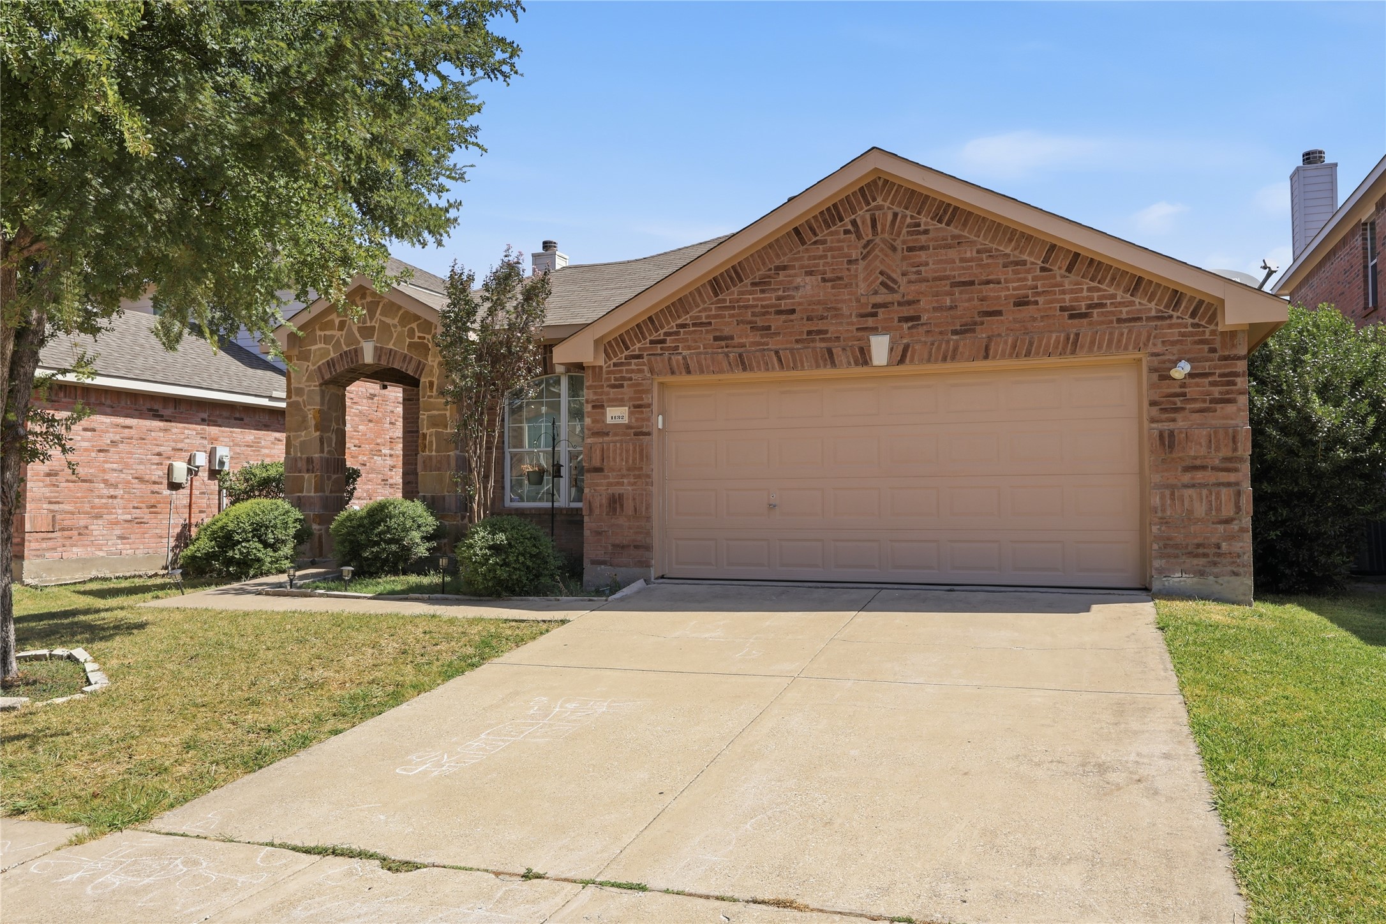
Brick home with stone entry, two-car garage, front lawn, and concrete driveway.
1132 Mount Olive Lane
SEE ALL PHOTOS
Brick home with stone entry, two-car garage, front lawn, and concrete driveway.
1132 Mount Olive Lane
Sold

1132 Mount Olive Lane

1132 Mount Olive Lane, Forney, TX 75126

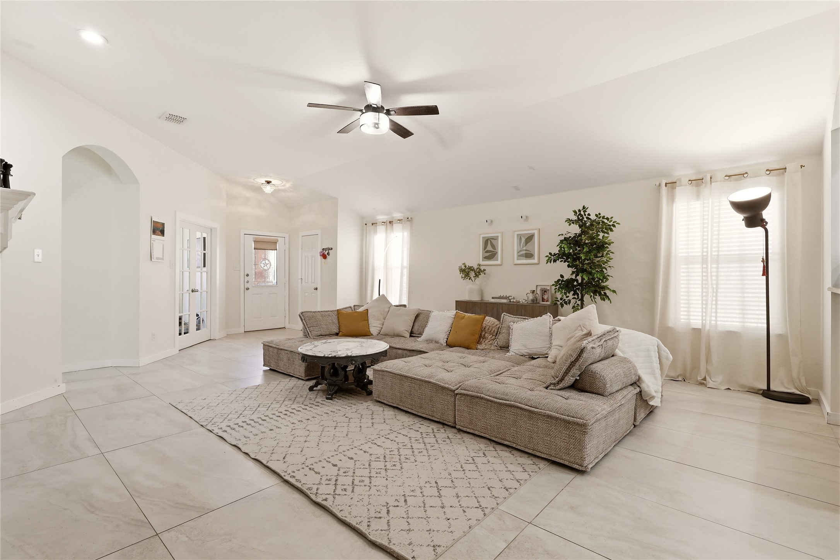
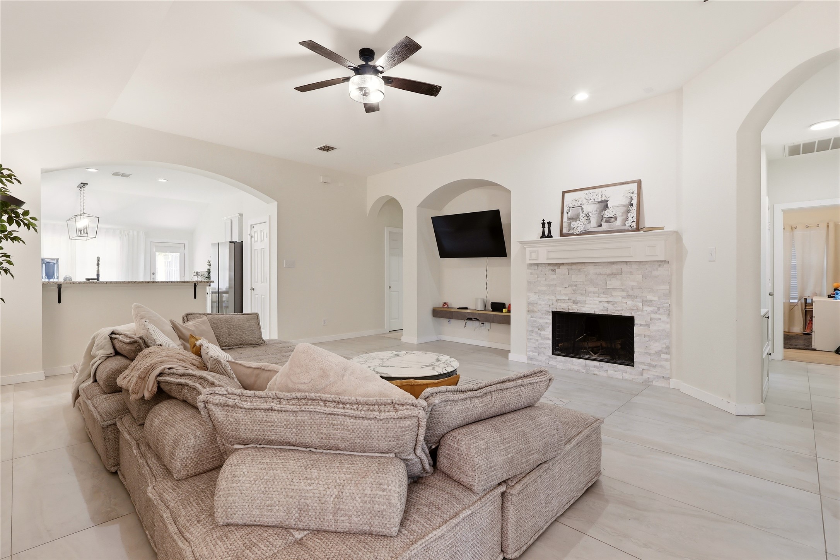
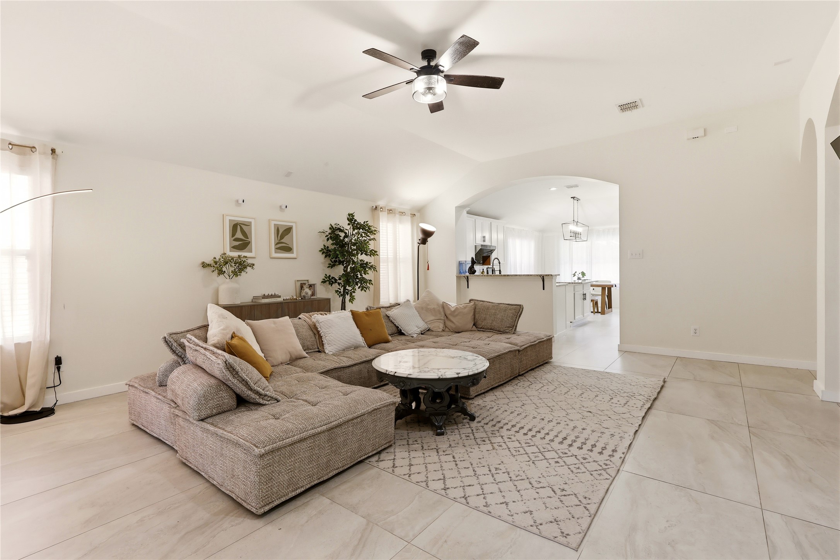
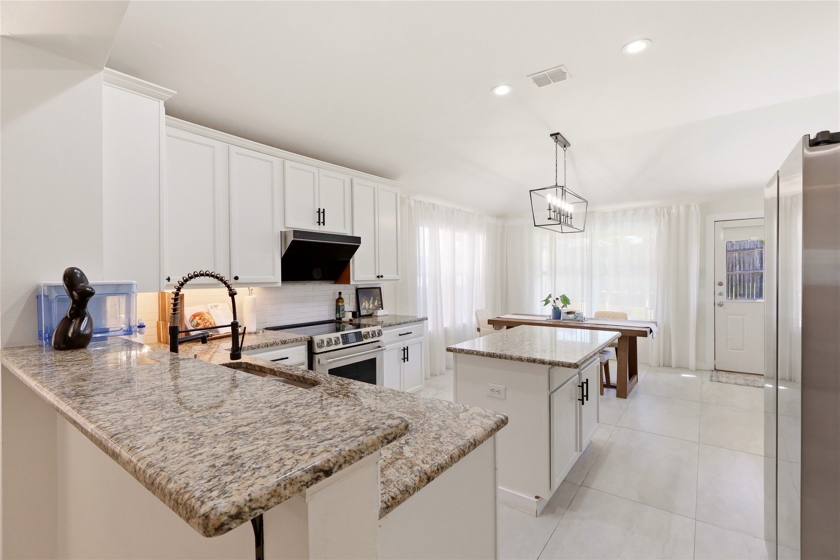
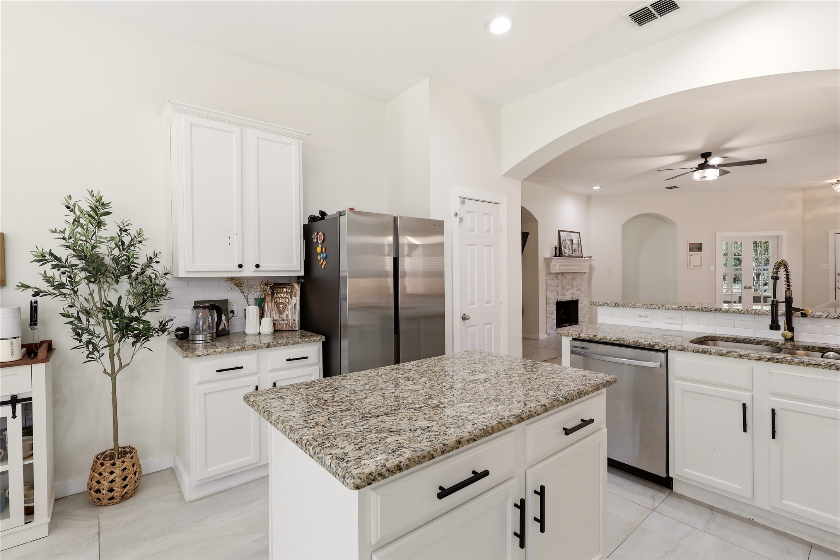
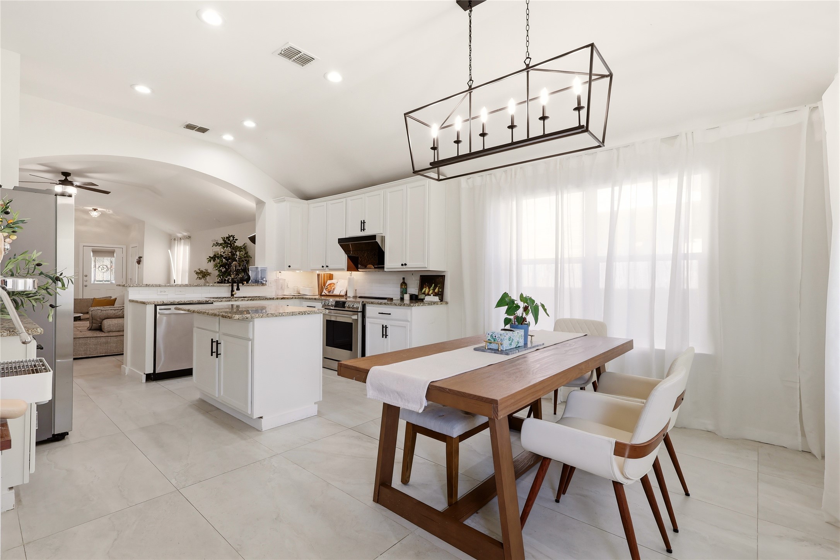
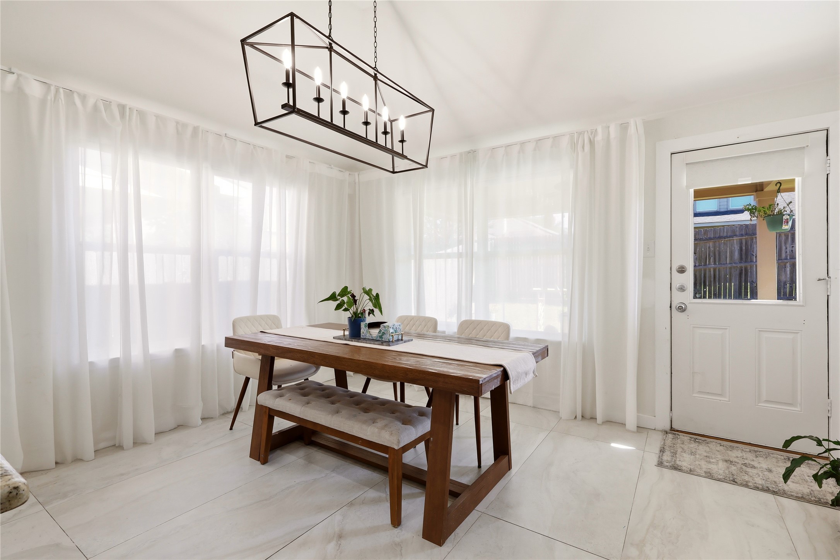
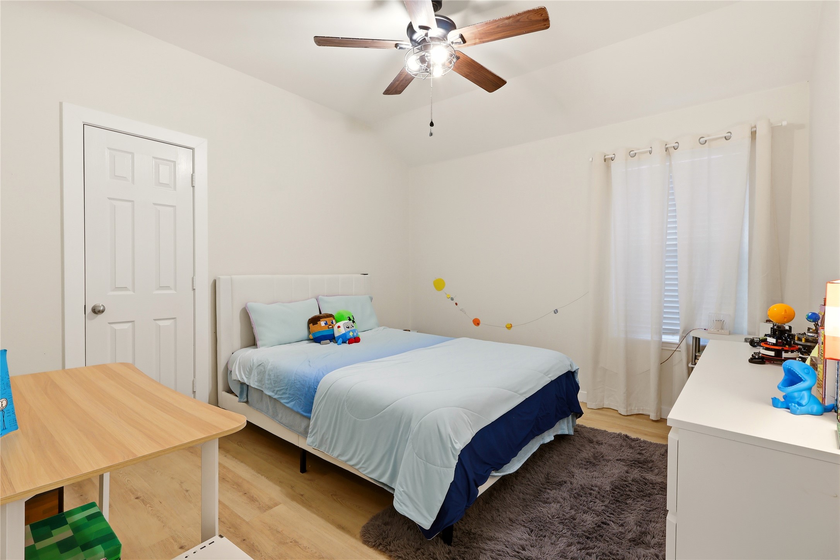
This beautifully updated 3-bedroom, 2-bath home offers an inviting layout with plenty of space for comfortable living and entertaining. Step inside to a bright, open-concept living area featuring updated flooring, a cozy fireplace, and seamless flow into the spacious kitchen. The kitchen is equipped with granite countertops, stainless steel appliances, and ample cabinetry, making it the perfect gathering space for family and friends.

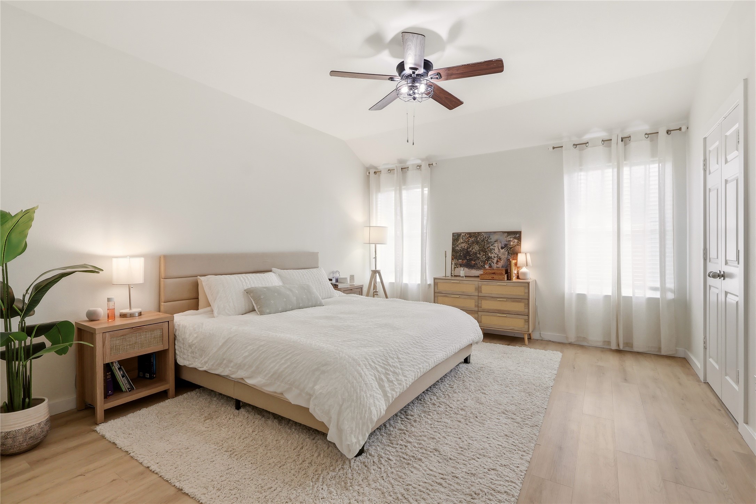
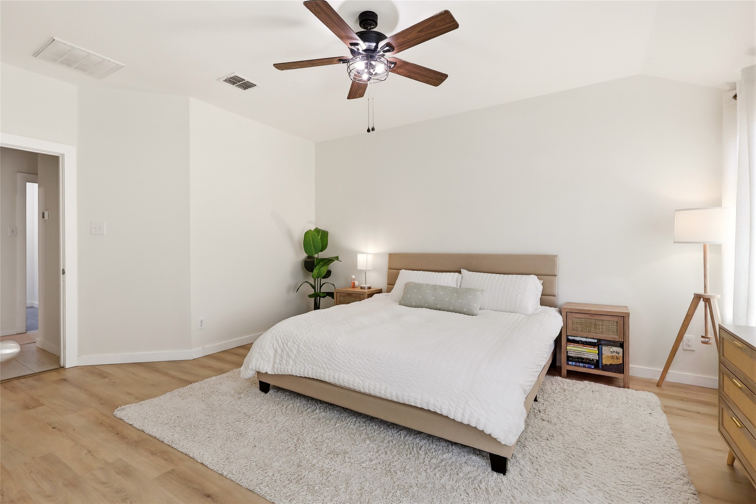
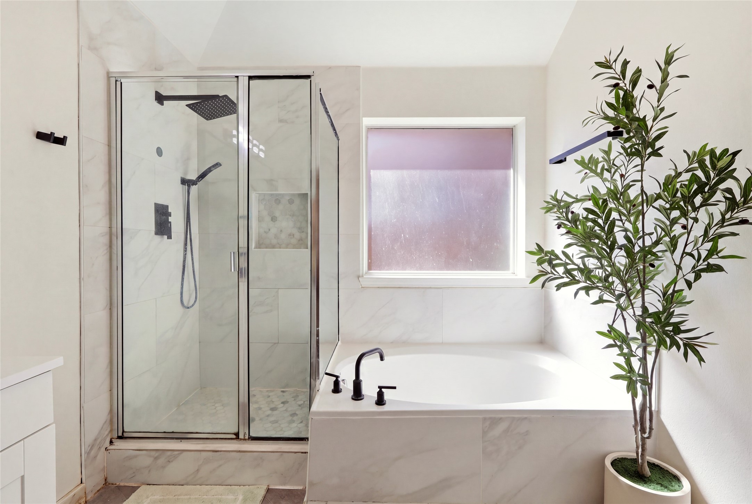
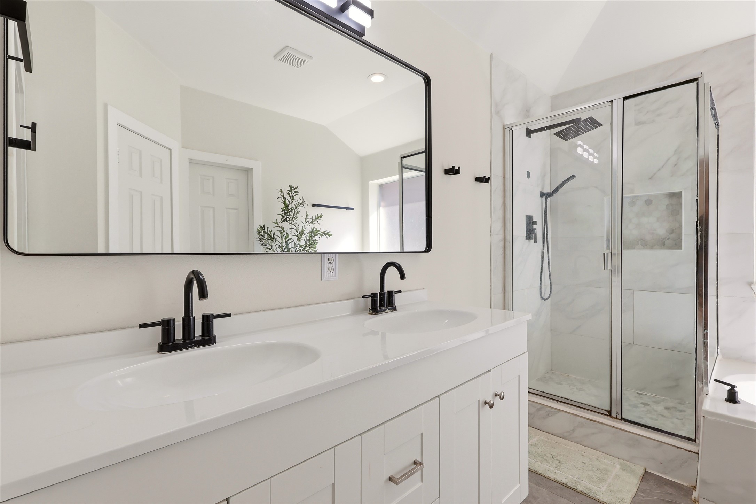
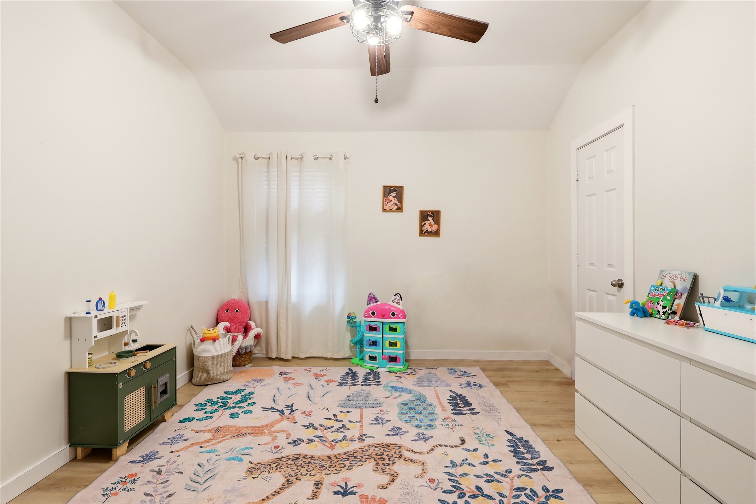
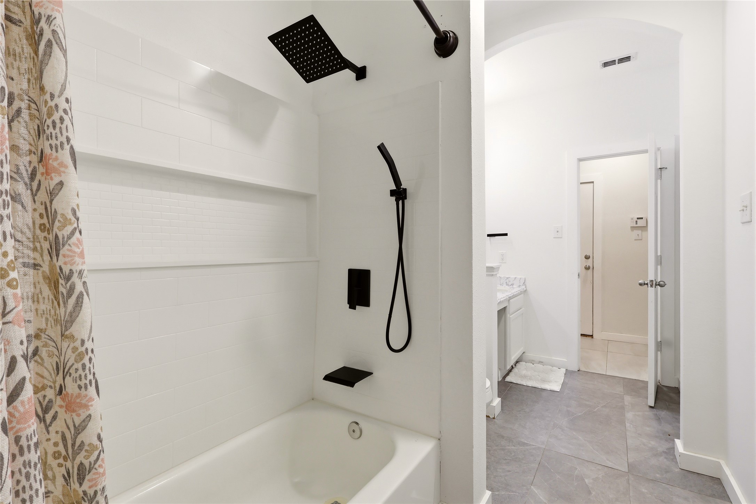
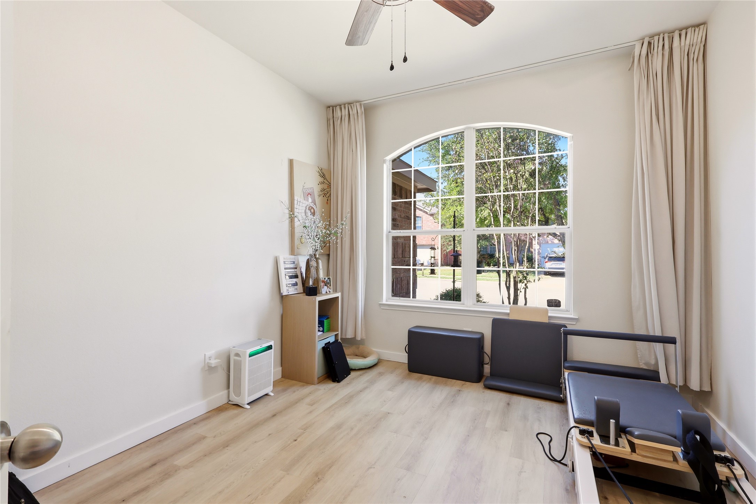
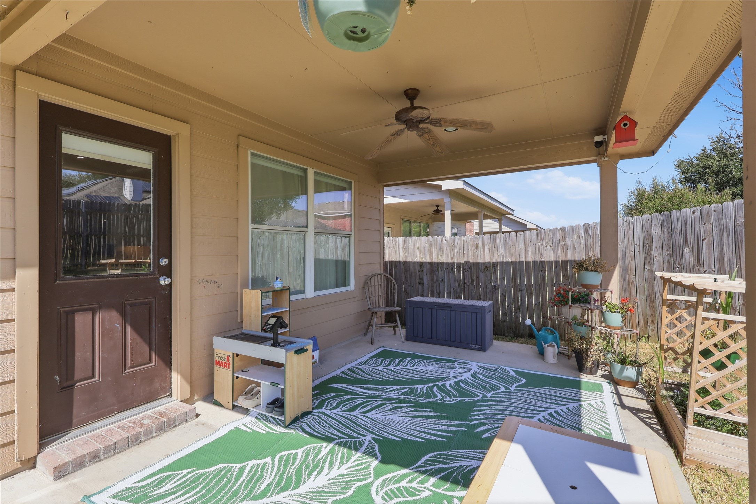
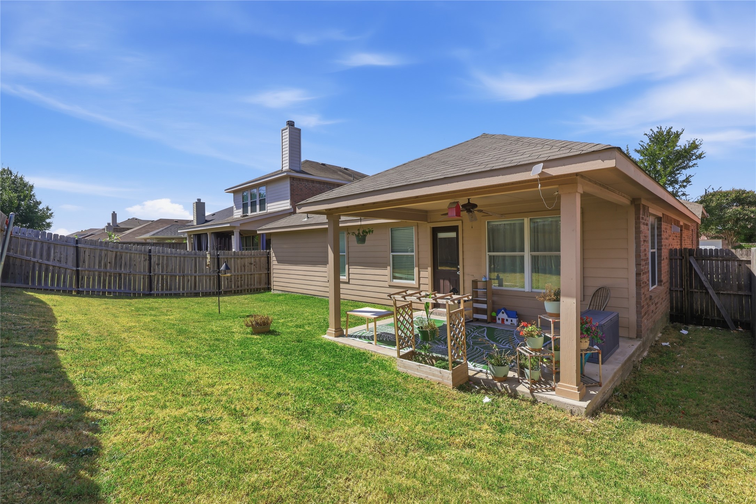
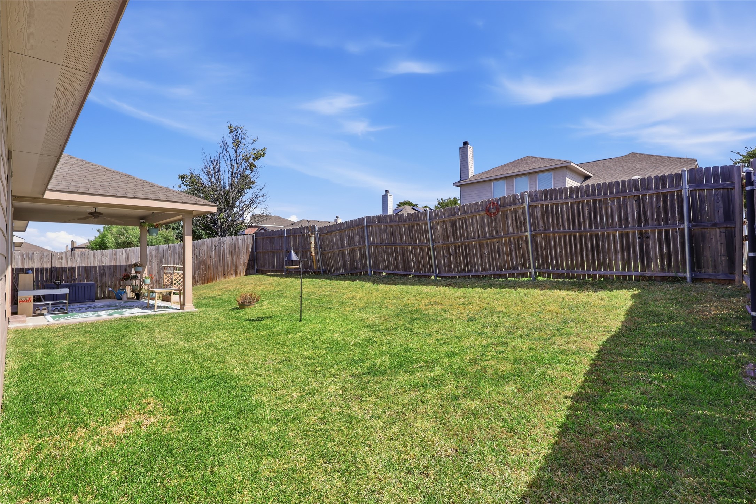
The thoughtfully designed split-bedroom floor plan provides privacy, while the additional study offers the flexibility for a home office, workout space, or second living area. The primary suite features a spacious bathroom with dual sinks and a separate tub and shower. Enjoy relaxing outdoors under the covered patio overlooking the fenced backyard.

Located in the desirable Travis Ranch community, residents enjoy access to neighborhood amenities including a community pool, parks, playgrounds, and walking, jogging trails. Conveniently located near Highway 80 with easy access to Rockwall and the greater DFW area.

Move-in ready, beautifully maintained, and ideally located--this Forney home is one you won't want to miss!

3
beds

2
baths

1,983 Sq.Ft. LIVING AREA

5,488.56 Sq.Ft. lot

Jenette Feliciano

Jenette Feliciano

Features & Amenities

Interior

  • total bedrooms3
  • Total bathrooms2
  • full bathrooms2
  • Fireplace Living Room
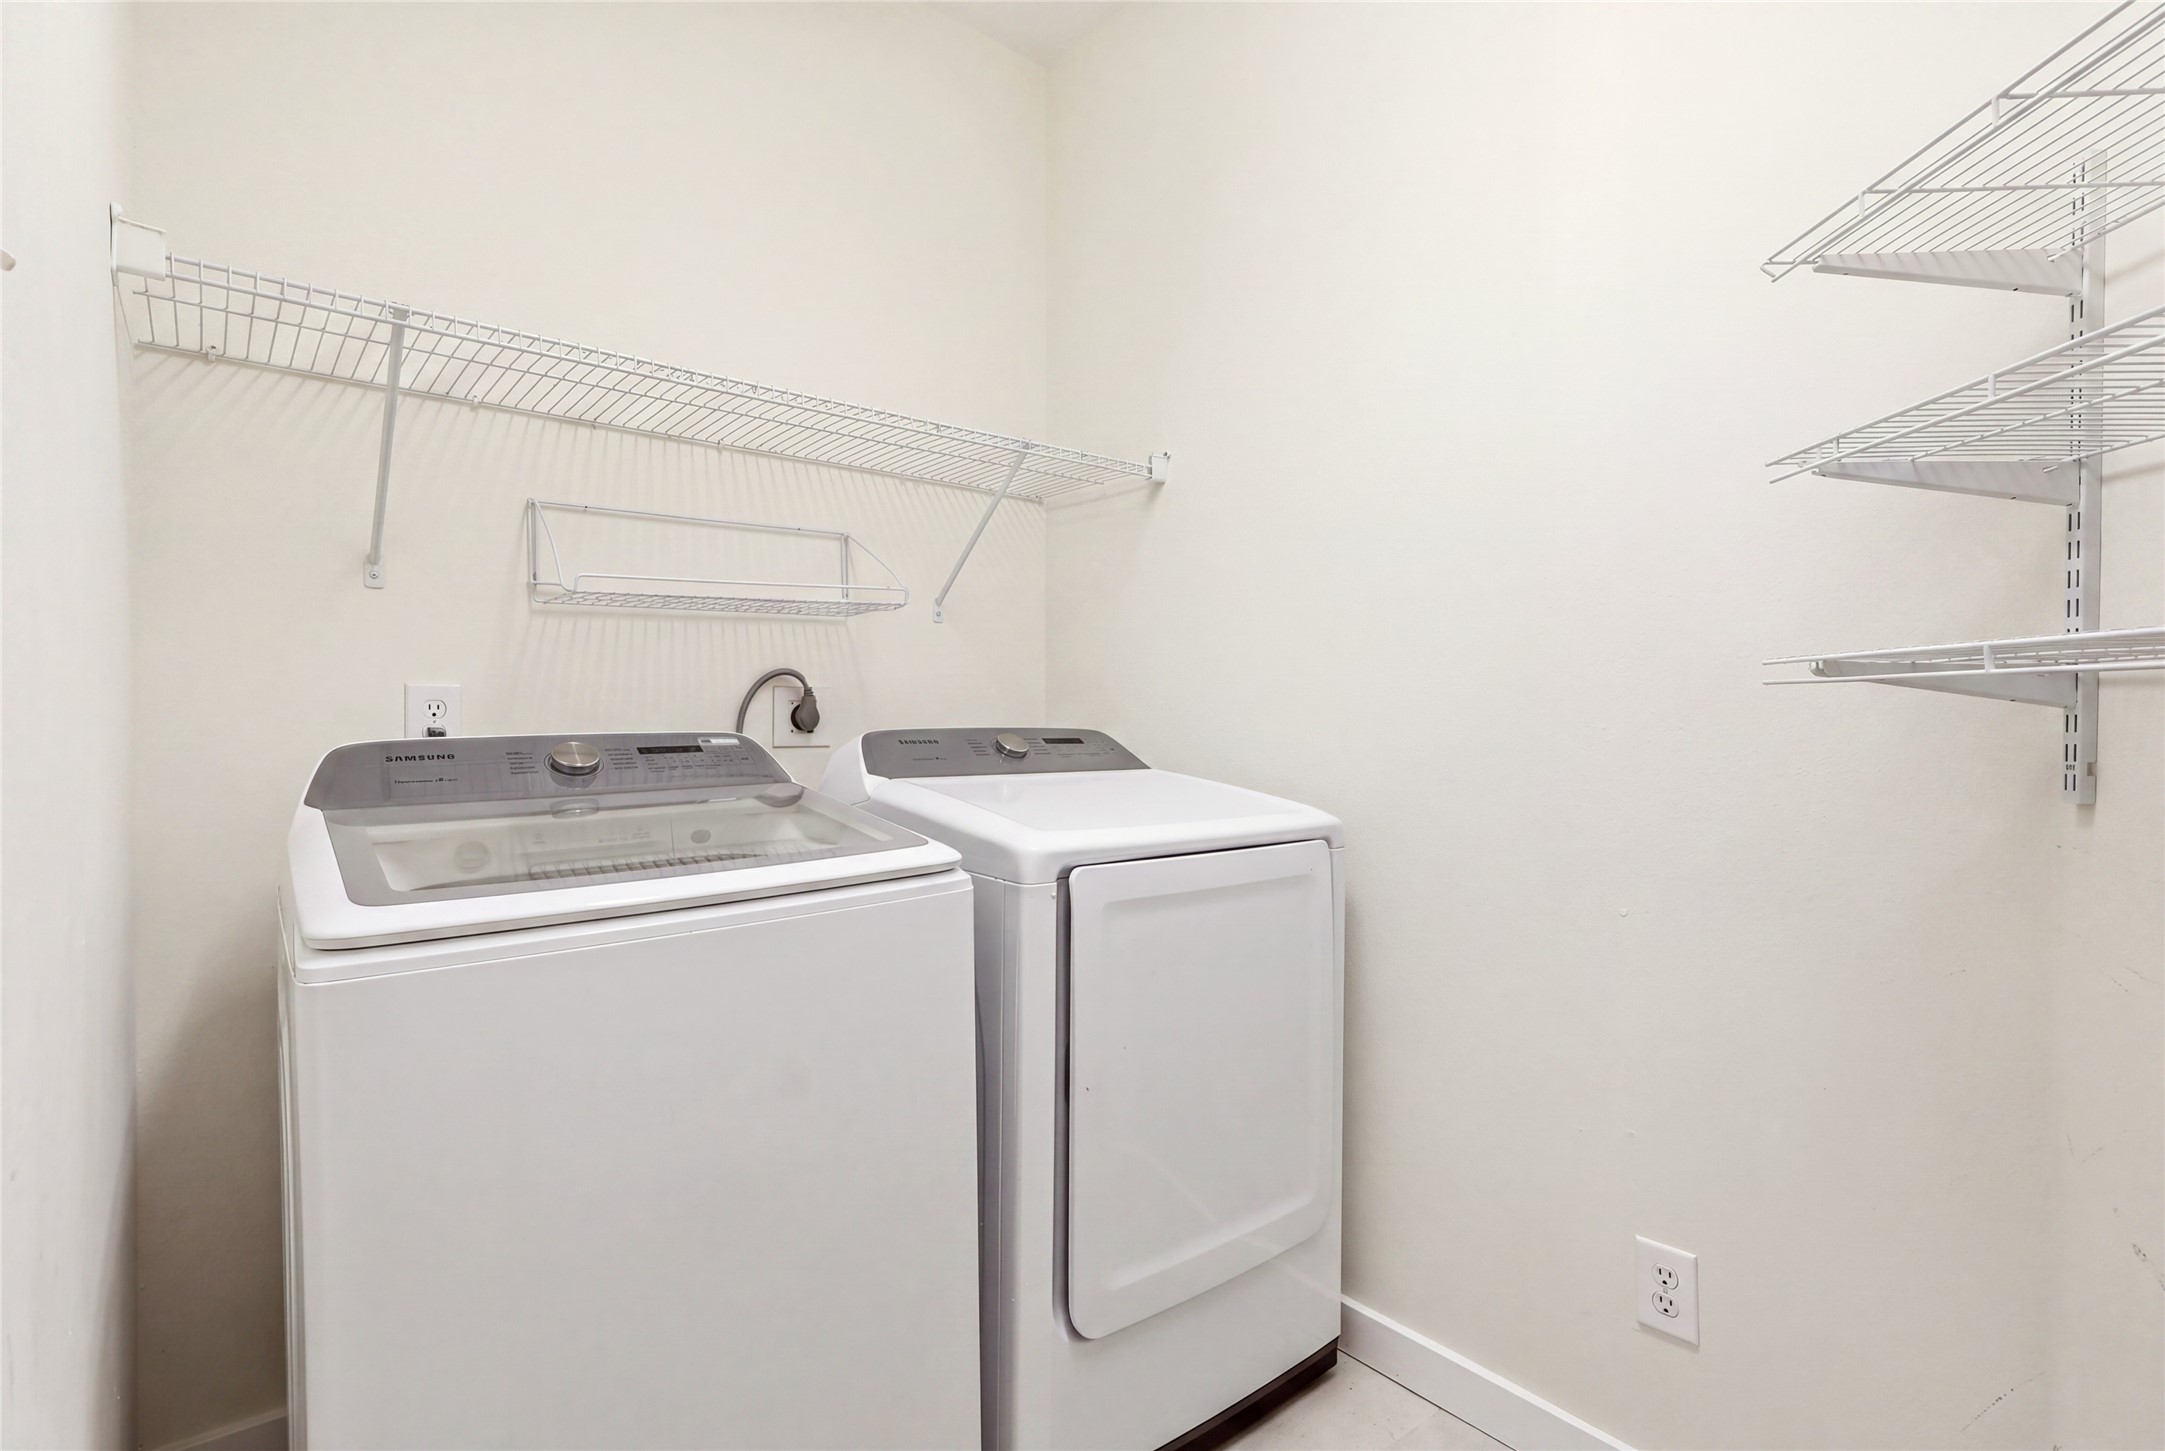
  • APPLIANCES Dryer, Dishwasher, Electric Cooktop, Electric Oven, Electric Range, Electric Water Heater, Disposal, Refrigerator, Washer
  • other interior Features Other

Area & Lot

  • Status Sold
  • Date Sold October 27, 2026
  • Living Area1,983 Sq.Ft.
  • Lot Area5,488.56 Sq.Ft.
  • MLS® ID21362541
  • TypeResidential
  • YEAR BUILT2006
  • Architecture StylesDetached
  • Elementary SchoolLewis
  • Middle SchoolBrown
  • High SchoolNorth Forney
  • School DistrictForney ISD

Exterior

  • STORIES1
  • Garage Space2.0
  • water SourcePublic
  • utilitiesElectricity Available, Sewer Available, Water Available
  • PoolNone
  • parkingDriveway, Garage
  • HEAT TYPEElectric
  • AIR CONDITIONINGCentral Air
  • sewerPublic Sewer

Financial

  • Price Upon Request
View Virtual Tour

With Us

At Regal Realtors, we offer proven expertise and a client-centric approach, guiding you seamlessly through every step of your buying or selling journey. Schedule a free consultation today.

Follow Me on Instagram