1137 Garden Trail
1137 Garden Trail
1137 Garden Trail
1137 Garden Trail
1137 Garden Trail
1137 Garden Trail
1137 Garden Trail
1137 Garden Trail
1137 Garden Trail
1137 Garden Trail
1137 Garden Trail
1137 Garden Trail
1137 Garden Trail
1137 Garden Trail
1137 Garden Trail
1137 Garden Trail
1137 Garden Trail
1137 Garden Trail
1137 Garden Trail
1137 Garden Trail
1137 Garden Trail
1137 Garden Trail
1137 Garden Trail
1137 Garden Trail
1137 Garden Trail
1137 Garden Trail
1137 Garden Trail
1137 Garden Trail
1137 Garden Trail
SEE ALL PHOTOS
1137 Garden Trail
1137 Garden Trail
1137 Garden Trail
1137 Garden Trail
1137 Garden Trail
1137 Garden Trail
1137 Garden Trail
1137 Garden Trail
1137 Garden Trail
1137 Garden Trail
1137 Garden Trail
1137 Garden Trail
1137 Garden Trail
1137 Garden Trail
1137 Garden Trail
1137 Garden Trail
1137 Garden Trail
1137 Garden Trail
1137 Garden Trail
1137 Garden Trail
1137 Garden Trail
1137 Garden Trail
1137 Garden Trail
1137 Garden Trail
1137 Garden Trail
1137 Garden Trail
1137 Garden Trail
1137 Garden Trail
1137 Garden Trail
Sold

1137 Garden Trail

1137 Garden Trail, Mesquite, TX 75149

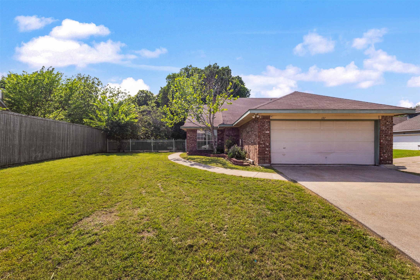
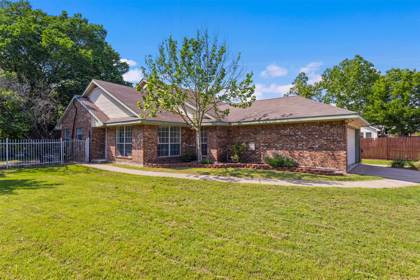
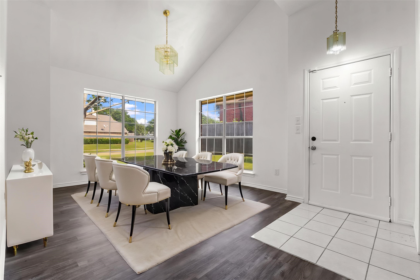
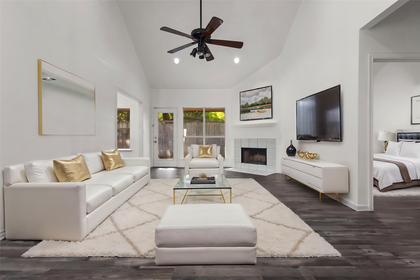
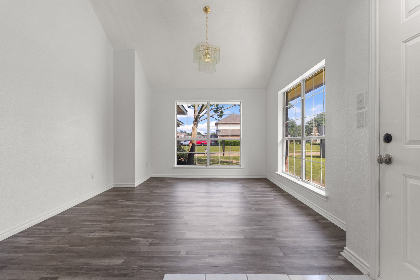
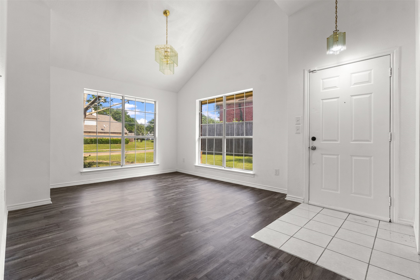
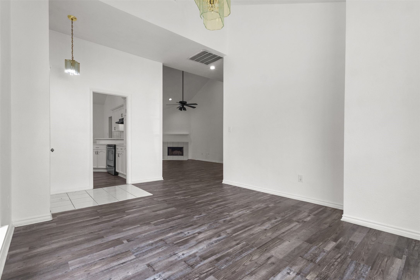
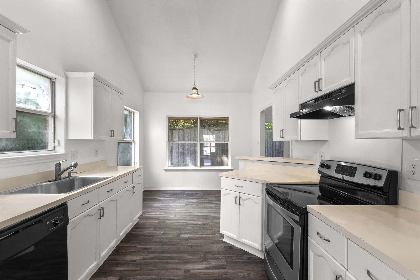
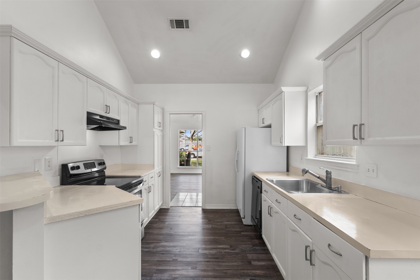
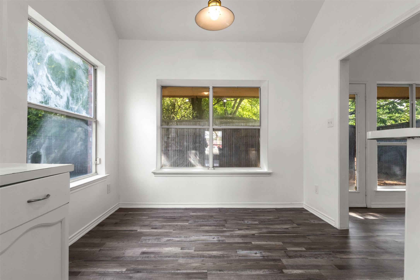
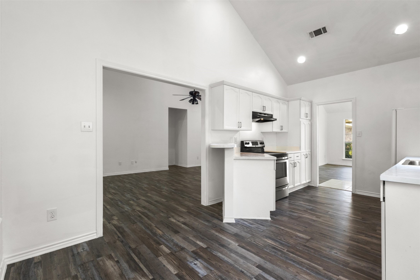
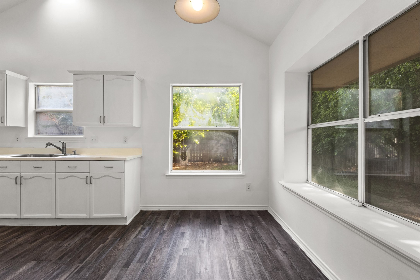
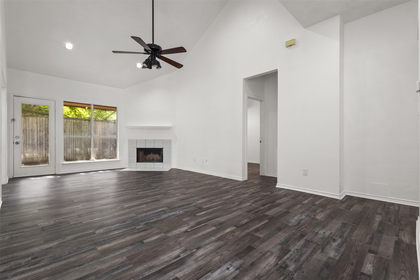
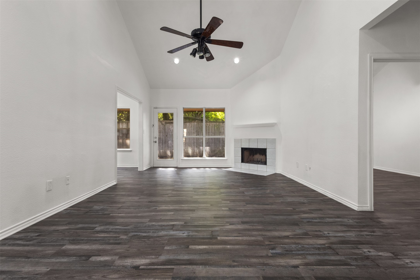
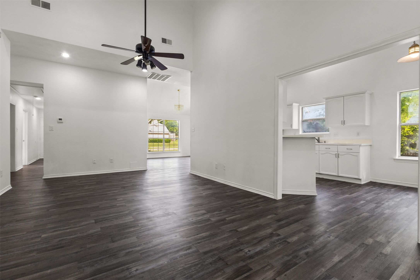
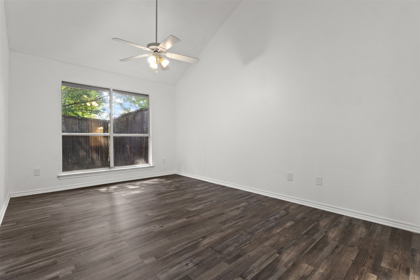
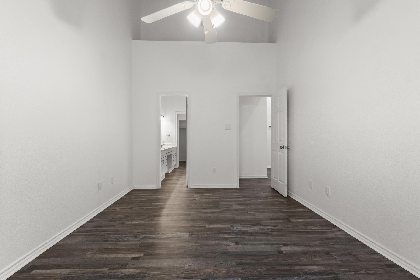
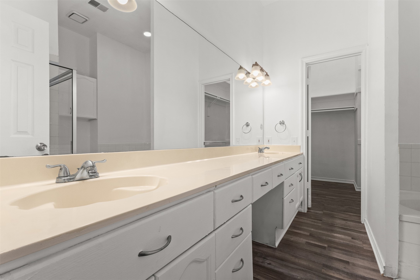
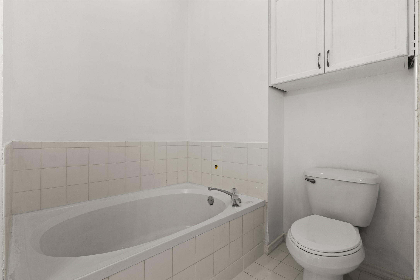
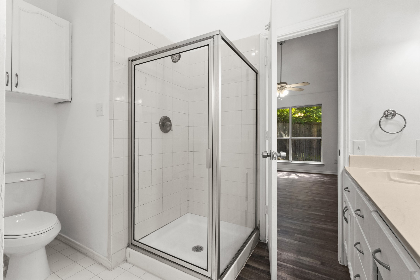
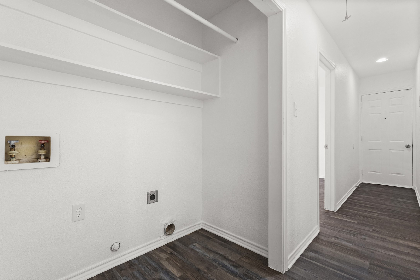
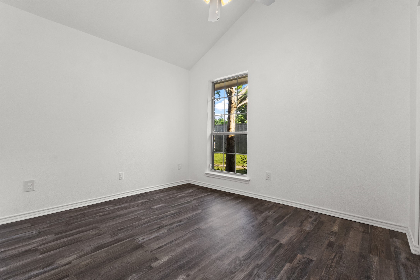
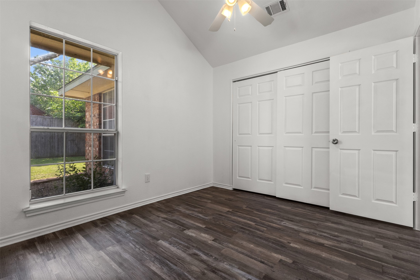
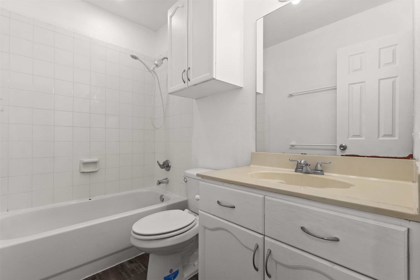
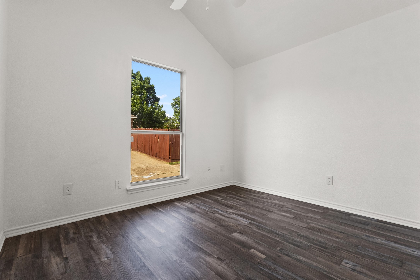
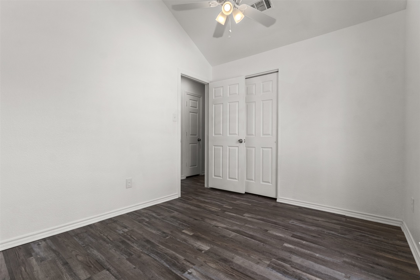
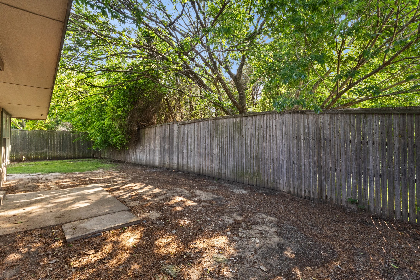
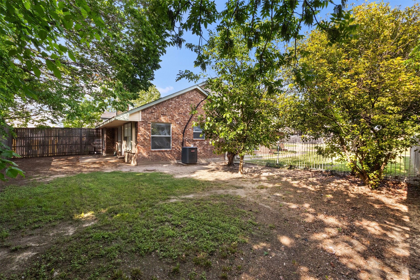
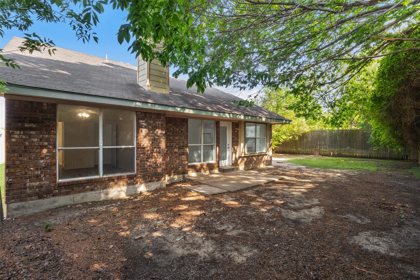
Welcome to your new sanctuary at 1137 Garden Trail in the vibrant city of Mesquite, TX. This delightful 3-bedroom, 2-full bath home invites you into in. Step inside to discover a thoughtfully designed layout. The heart of the home, the kitchen, offers a spacious dining area, electric appliances, and plenty of storage space, overlooking the private backyard. The Living area offers a vaulted ceiling and wood-burning fireplace. Retreat to the primary suite, with its own en-suite bath and walk-in closet. The additional bedrooms are versatile, offering ample space for guests, a home office, play room. The backyard offers plenty of space for pets and relaxing. This charming residence is poised to welcome you. Embrace the opportunity to call this wonderful property your home. Schedule a tour today!...

3
beds

2
baths

1,527 Sq.Ft. LIVING AREA

7,100.28 Sq.Ft. lot

Erica Wiley Pisconski

Erica Wiley Pisconski

Features & Amenities

Interior

  • total bedrooms3
  • Total bathrooms2
  • full bathrooms2
  • Fireplace Wood Burning
  • APPLIANCES Dishwasher, Electric Oven, Electric Range, Electric Water Heater, Disposal
  • other interior Features Decorative/Designer Lighting Fixtures, High Speed Internet, Cable TV

Area & Lot

  • Status Sold
  • Date Sold June 17, 2026
  • Living Area1,527 Sq.Ft.
  • Lot Area7,100.28 Sq.Ft.
  • MLS® ID21244306
  • TypeResidential
  • YEAR BUILT1993
  • Architecture StylesTraditional, Detached
  • Elementary SchoolShaw
  • Middle SchoolAgnew
  • High SchoolMesquite
  • School DistrictMesquite ISD

Exterior

  • STORIES1
  • Garage Space2.0
  • water SourcePublic
  • utilitiesSewer Available, Water Available, Cable Available
  • PoolNone
  • roofComposition
  • parkingDriveway, Garage Faces Front, Garage, Garage Door Opener
  • HEAT TYPECentral, Electric
  • AIR CONDITIONINGCentral Air, Electric
  • sewerPublic Sewer
  • SubstructureSlab
  • security FeaturesSmoke Detector(s)
View Virtual Tour

With Us

At Regal Realtors, we offer proven expertise and a client-centric approach, guiding you seamlessly through every step of your buying or selling journey. Schedule a free consultation today.

Follow Me on Instagram