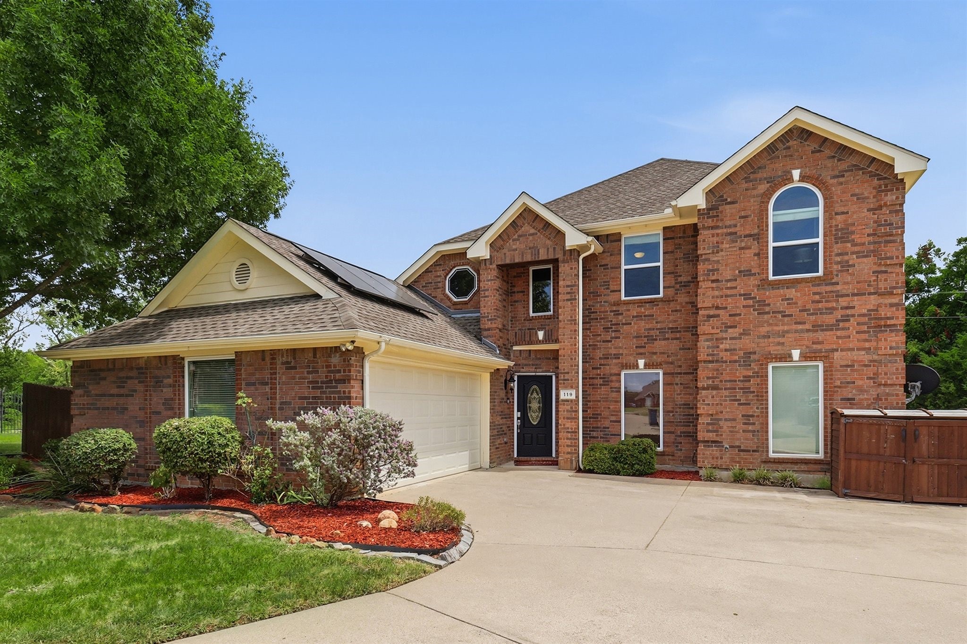
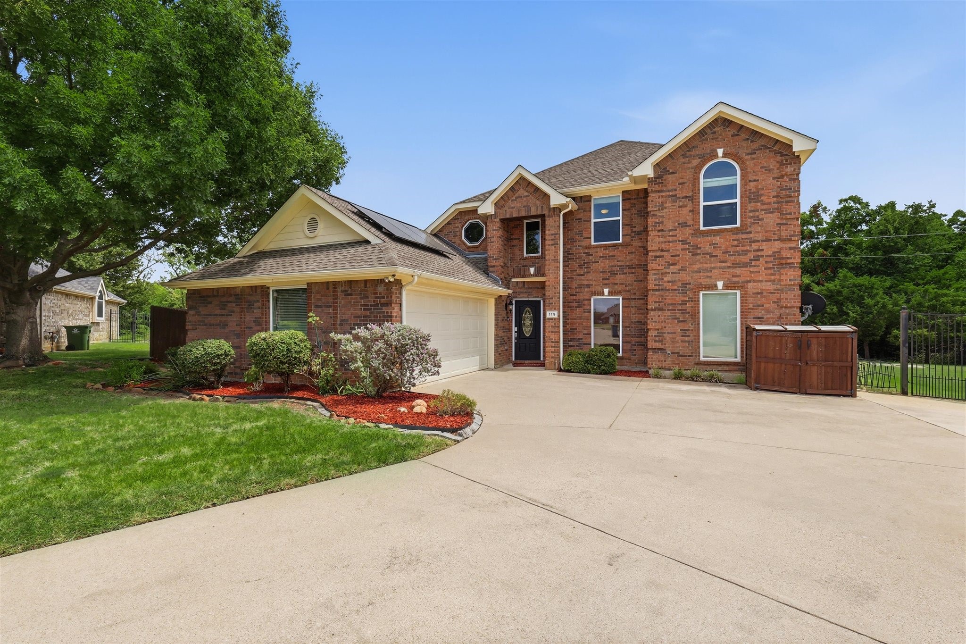
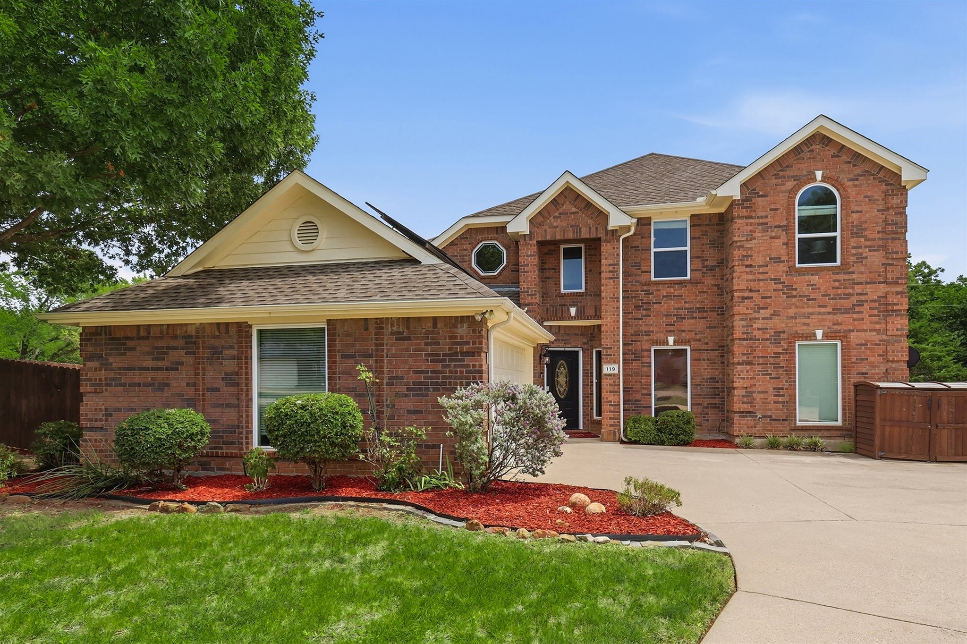
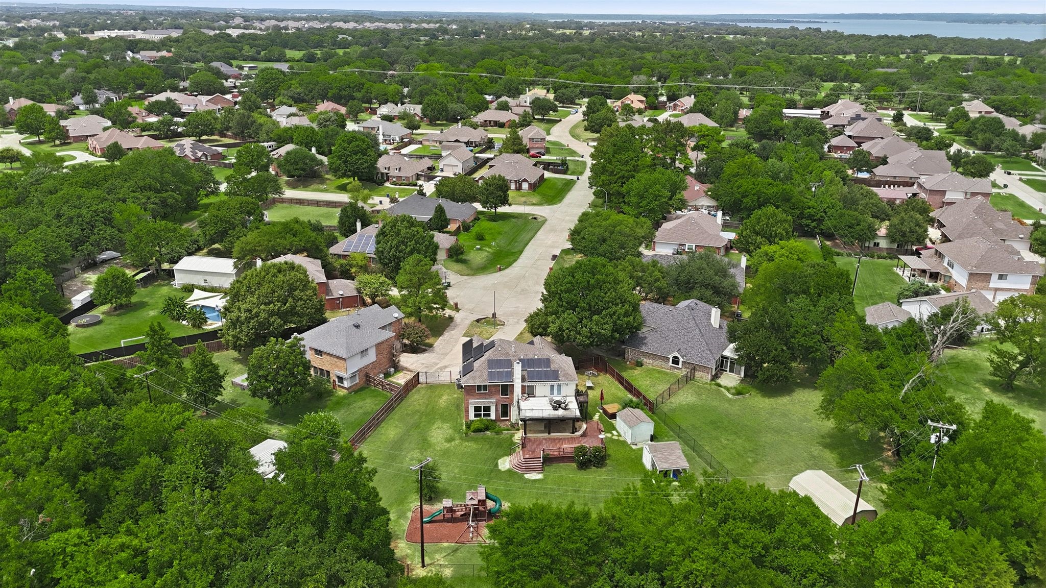
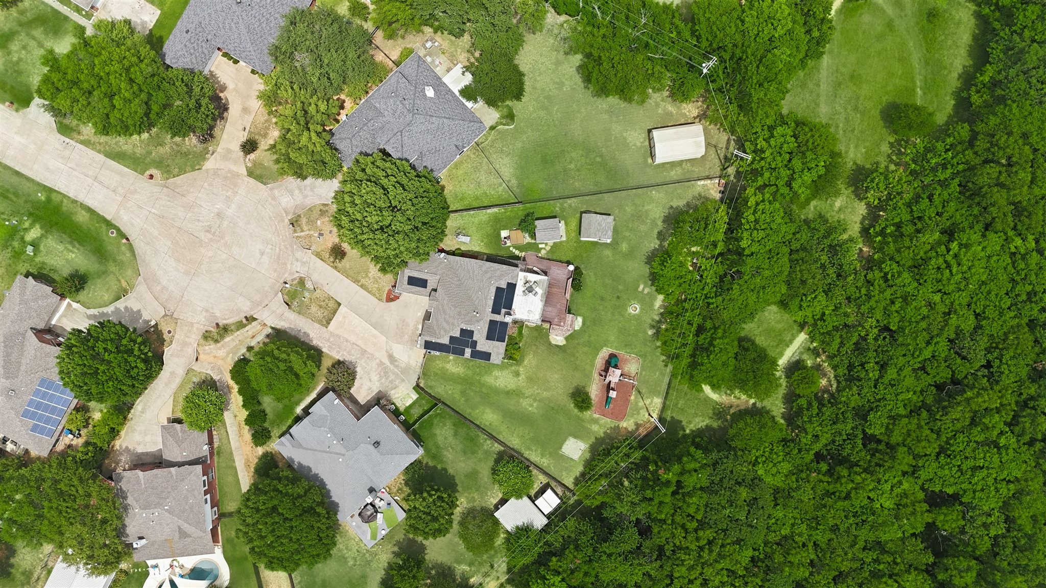
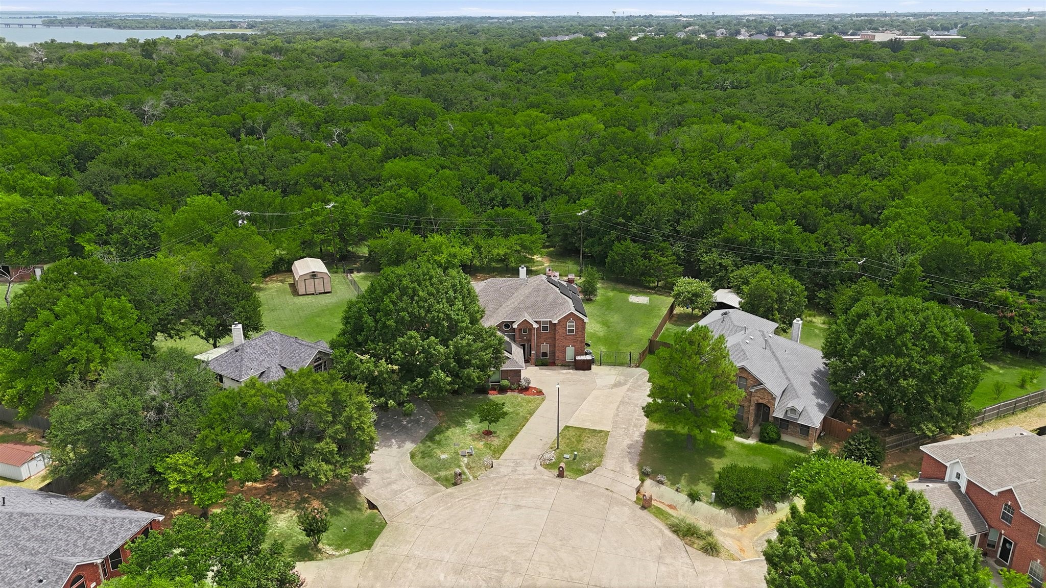
Two-story brick home with a white garage, rooftop solar panels, and landscaped front yard.
119 Dogwood Trail
119 Dogwood Trail
119 Dogwood Trail
119 Dogwood Trail
119 Dogwood Trail
119 Dogwood Trail
119 Dogwood Trail
119 Dogwood Trail
119 Dogwood Trail
119 Dogwood Trail
119 Dogwood Trail
119 Dogwood Trail
119 Dogwood Trail
119 Dogwood Trail
119 Dogwood Trail
119 Dogwood Trail
119 Dogwood Trail
119 Dogwood Trail
119 Dogwood Trail
119 Dogwood Trail
119 Dogwood Trail
119 Dogwood Trail
119 Dogwood Trail
119 Dogwood Trail
119 Dogwood Trail
119 Dogwood Trail
119 Dogwood Trail
119 Dogwood Trail
119 Dogwood Trail
119 Dogwood Trail
119 Dogwood Trail
119 Dogwood Trail
119 Dogwood Trail
119 Dogwood Trail
119 Dogwood Trail
119 Dogwood Trail
119 Dogwood Trail
119 Dogwood Trail
SEE ALL PHOTOS
Two-story brick home with a white garage, rooftop solar panels, and landscaped front yard.
119 Dogwood Trail
119 Dogwood Trail
119 Dogwood Trail
119 Dogwood Trail
119 Dogwood Trail
119 Dogwood Trail
119 Dogwood Trail
119 Dogwood Trail
119 Dogwood Trail
119 Dogwood Trail
119 Dogwood Trail
119 Dogwood Trail
119 Dogwood Trail
119 Dogwood Trail
119 Dogwood Trail
119 Dogwood Trail
119 Dogwood Trail
119 Dogwood Trail
119 Dogwood Trail
119 Dogwood Trail
119 Dogwood Trail
119 Dogwood Trail
119 Dogwood Trail
119 Dogwood Trail
119 Dogwood Trail
119 Dogwood Trail
119 Dogwood Trail
119 Dogwood Trail
119 Dogwood Trail
119 Dogwood Trail
119 Dogwood Trail
119 Dogwood Trail
119 Dogwood Trail
119 Dogwood Trail
119 Dogwood Trail
119 Dogwood Trail
119 Dogwood Trail
119 Dogwood Trail
Sold

119 Dogwood Trail

119 Dogwood Trail, Shady Shores, TX 76208

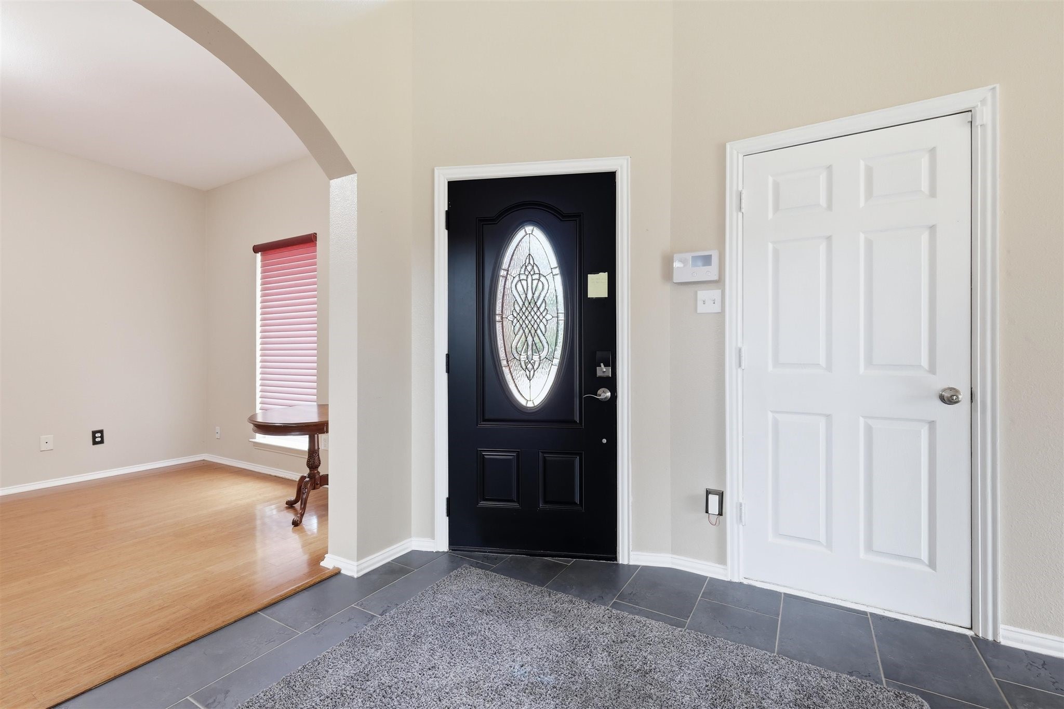
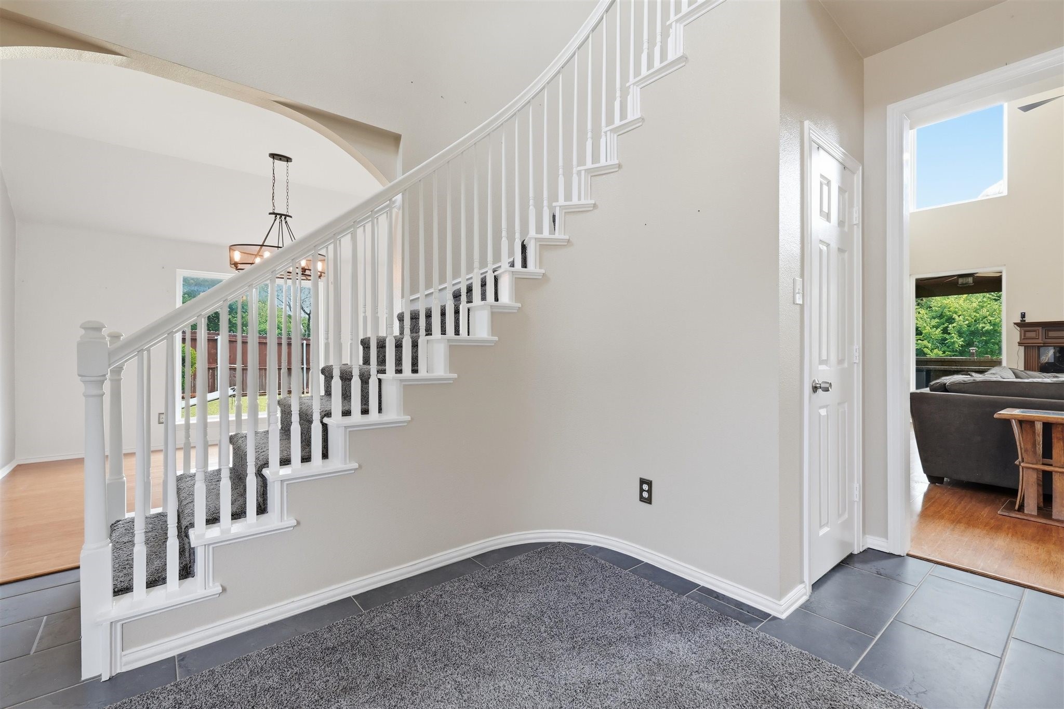
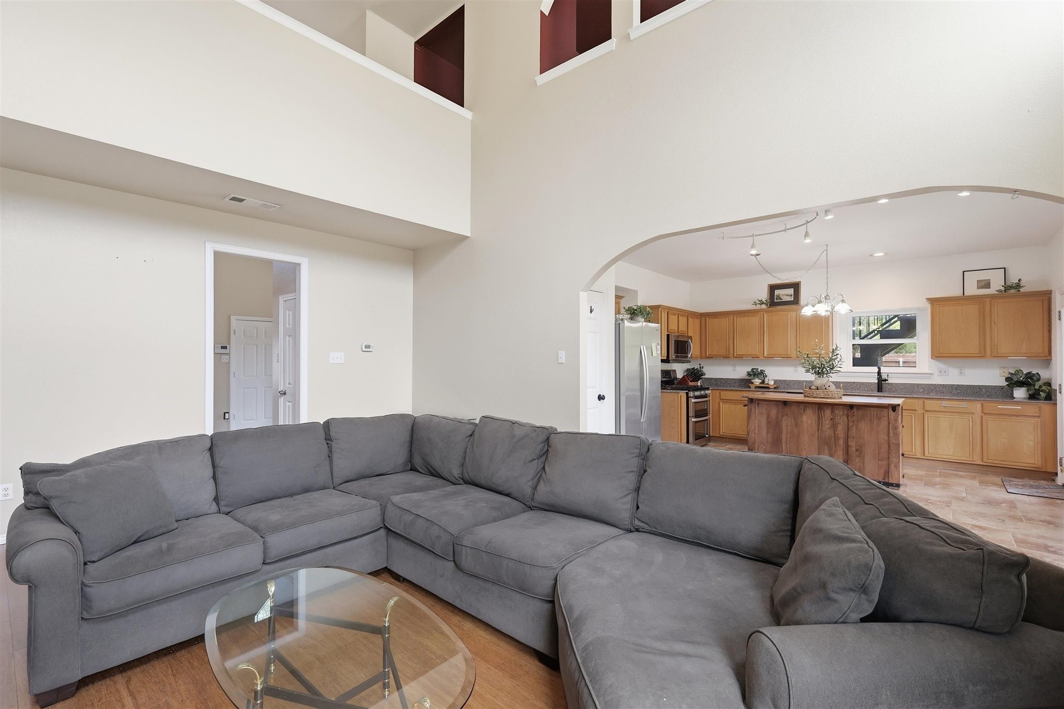
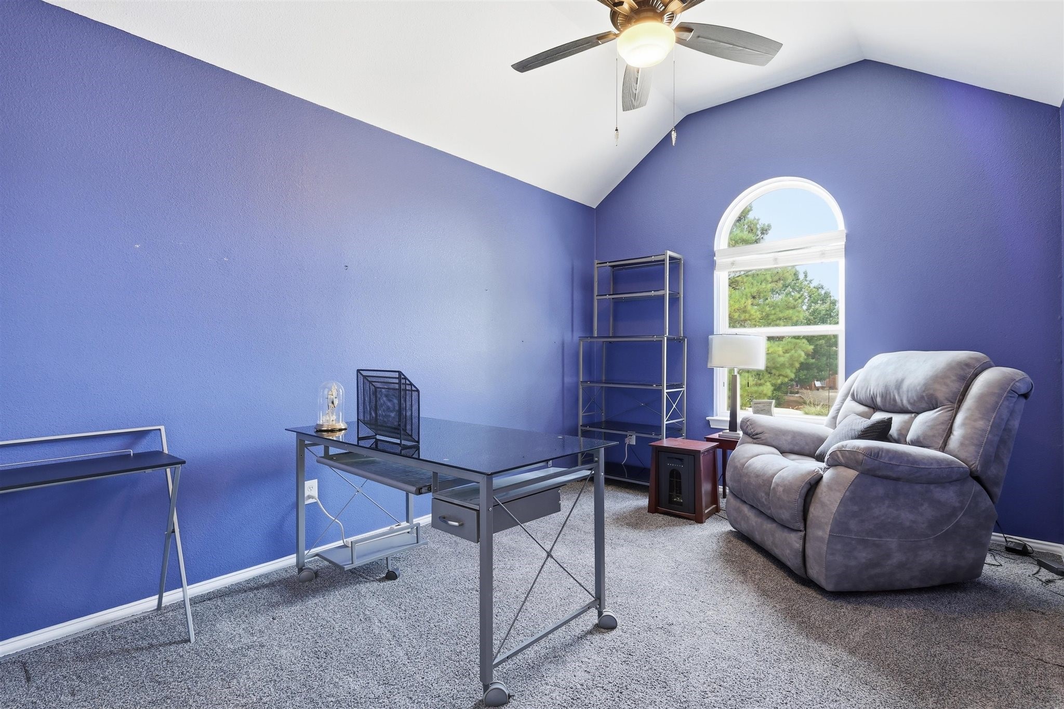
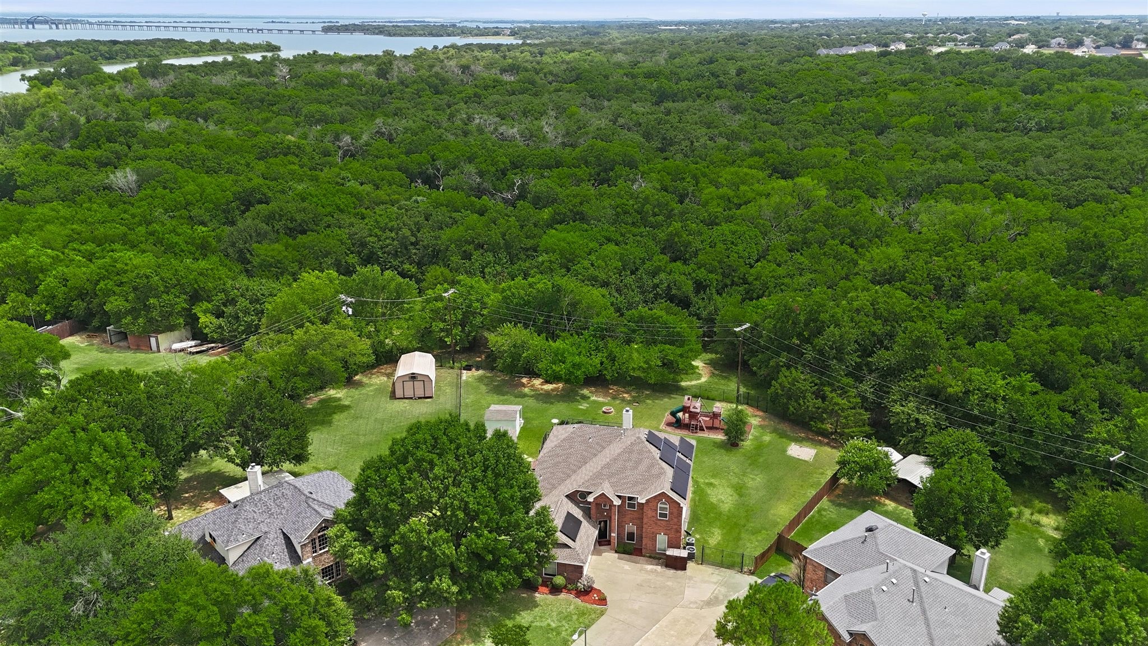
Welcome home to this exceptional two-story brick beauty, tucked away on a quiet culdesac and backing to peaceful Corps of Engineers property for the privacy and wooded views you've been dreaming of. From the moment you step inside, the dramatic winding staircase and soaring entry create a warm, elegant first impression.

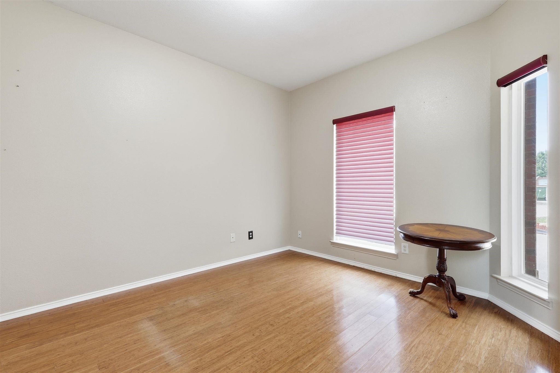
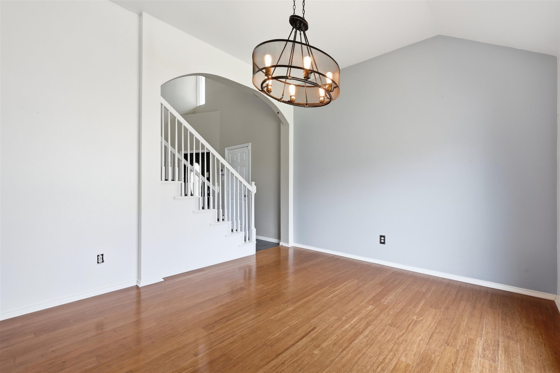
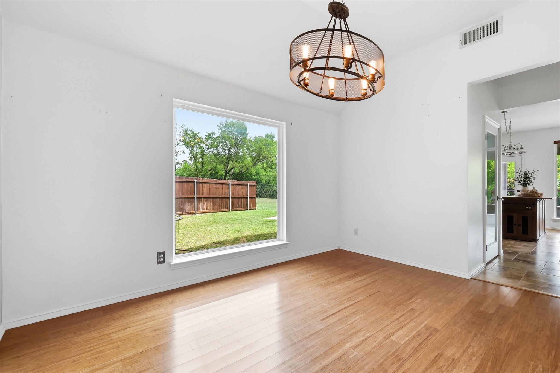
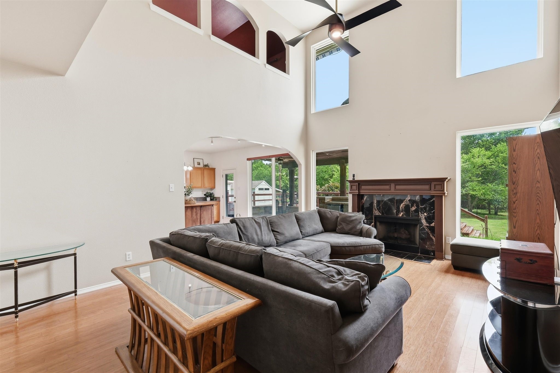
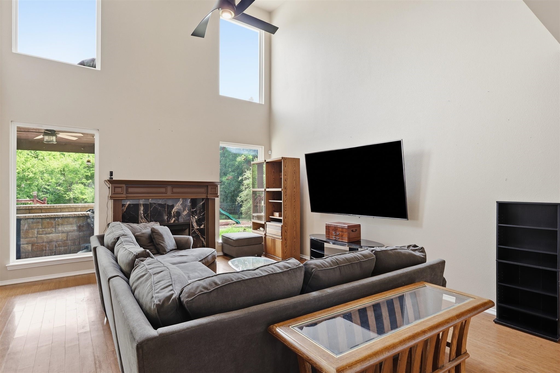
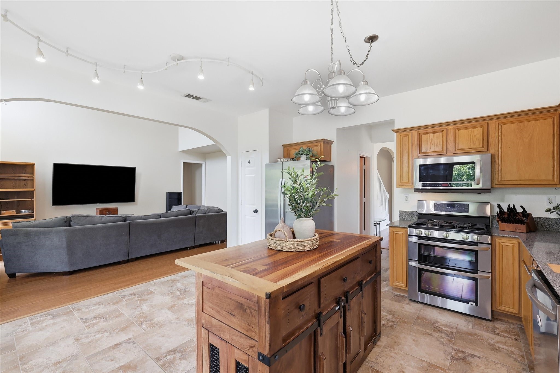
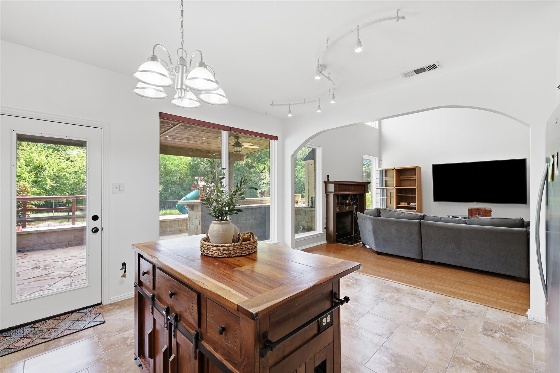
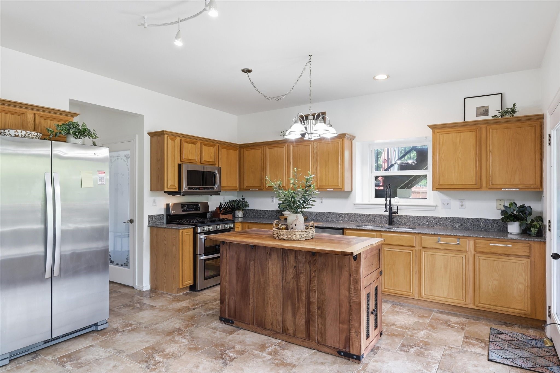
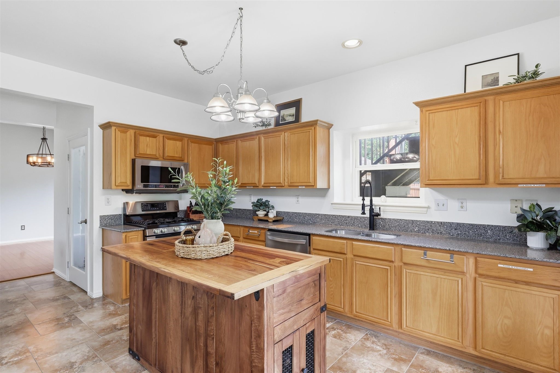
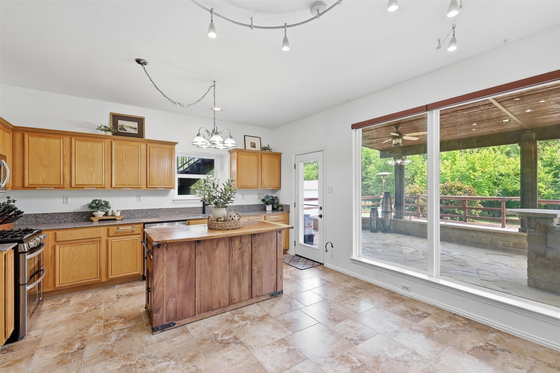
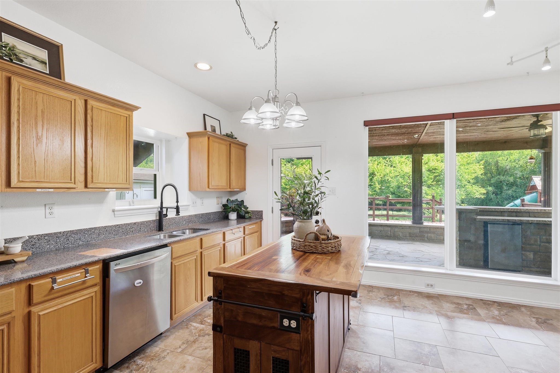
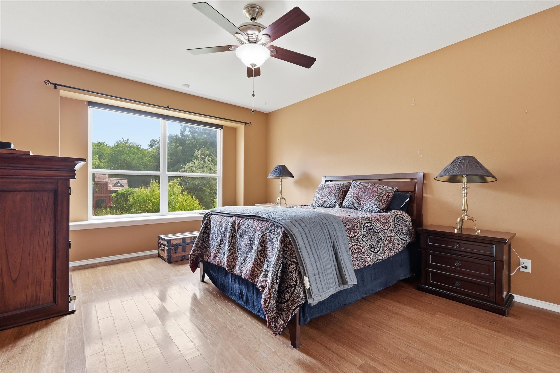
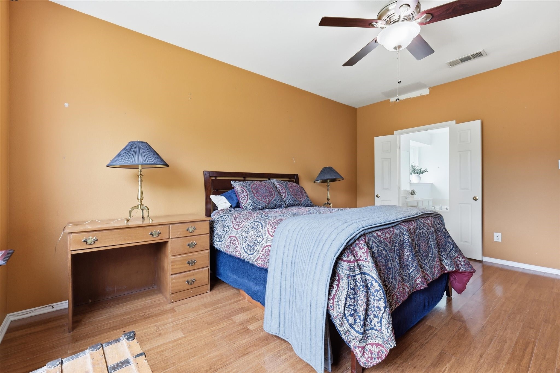
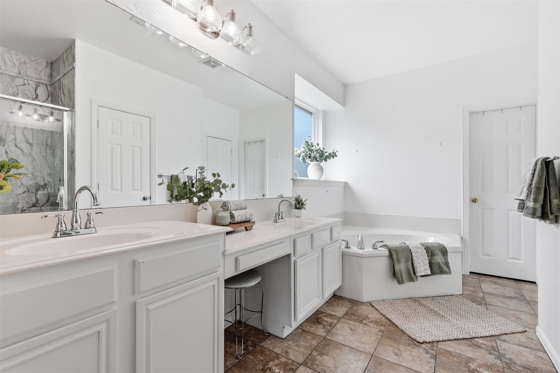
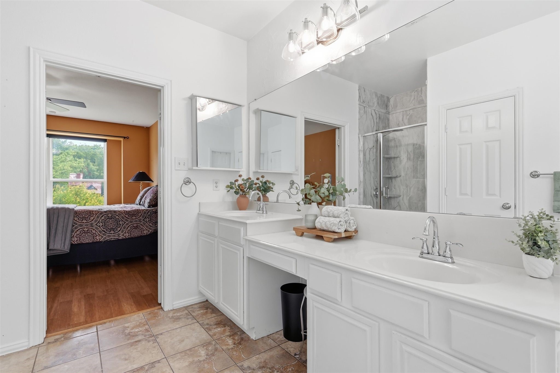
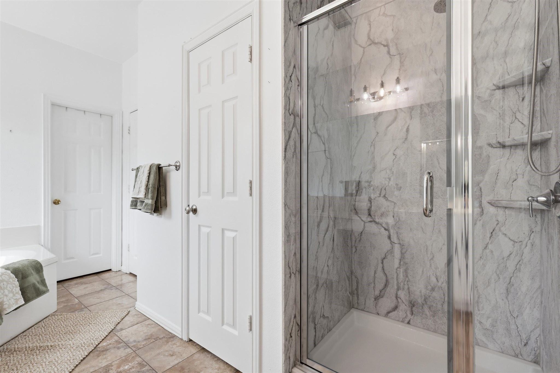
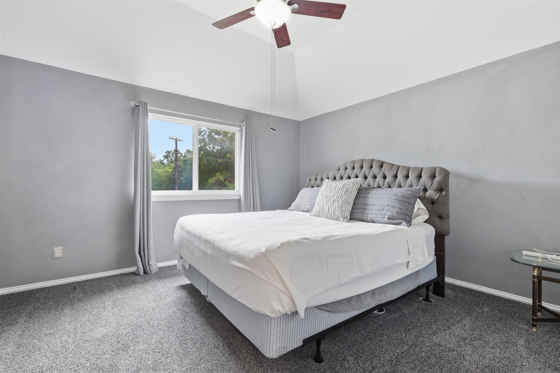
Designed with both everyday living and entertaining in mind, the thoughtfully planned layout offers generous spaces for everyone. A flexible third living area is ideal as a home office, playroom, or formal sitting room, while the spacious, light-filled family room flows effortlessly into the heart of the home, a welcoming kitchen featuring granite countertops, abundant prep space, and a sunny breakfast area where family and friends naturally gather. The private downstairs primary suite offers a quiet retreat, while the formal dining room is ready for everything from holiday celebrations to intimate dinners.

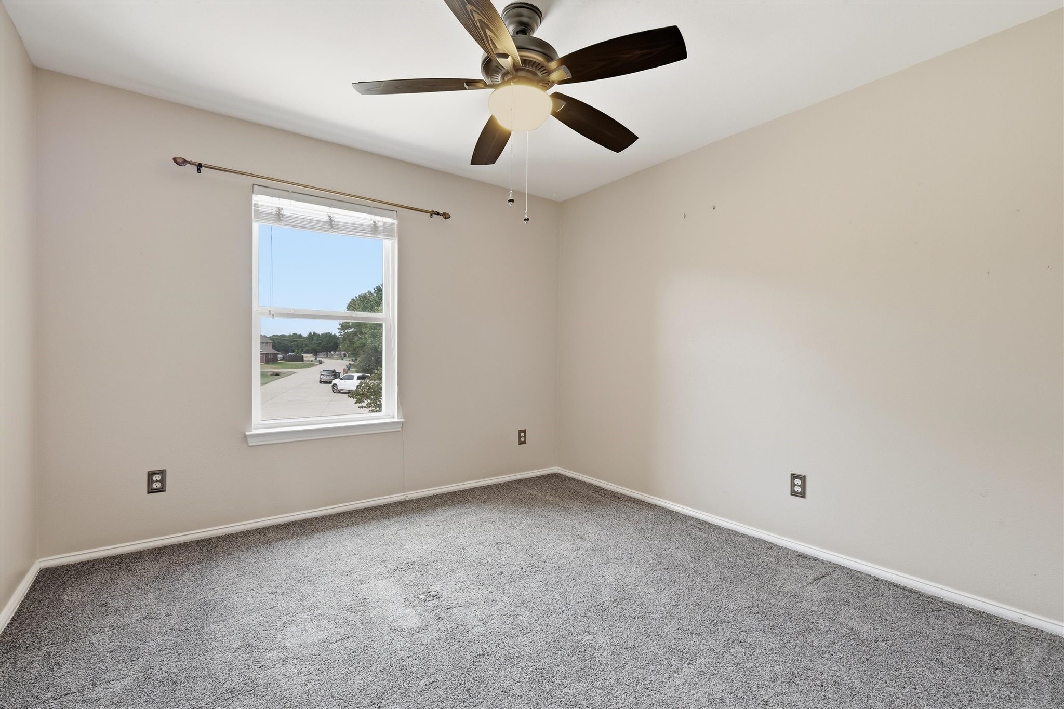
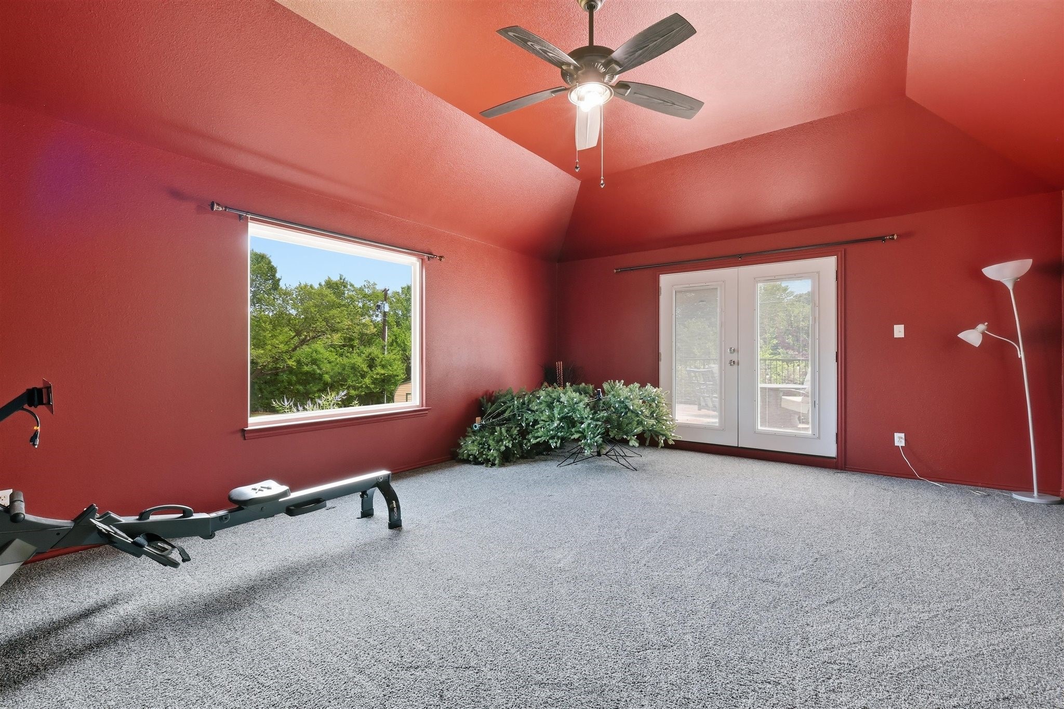
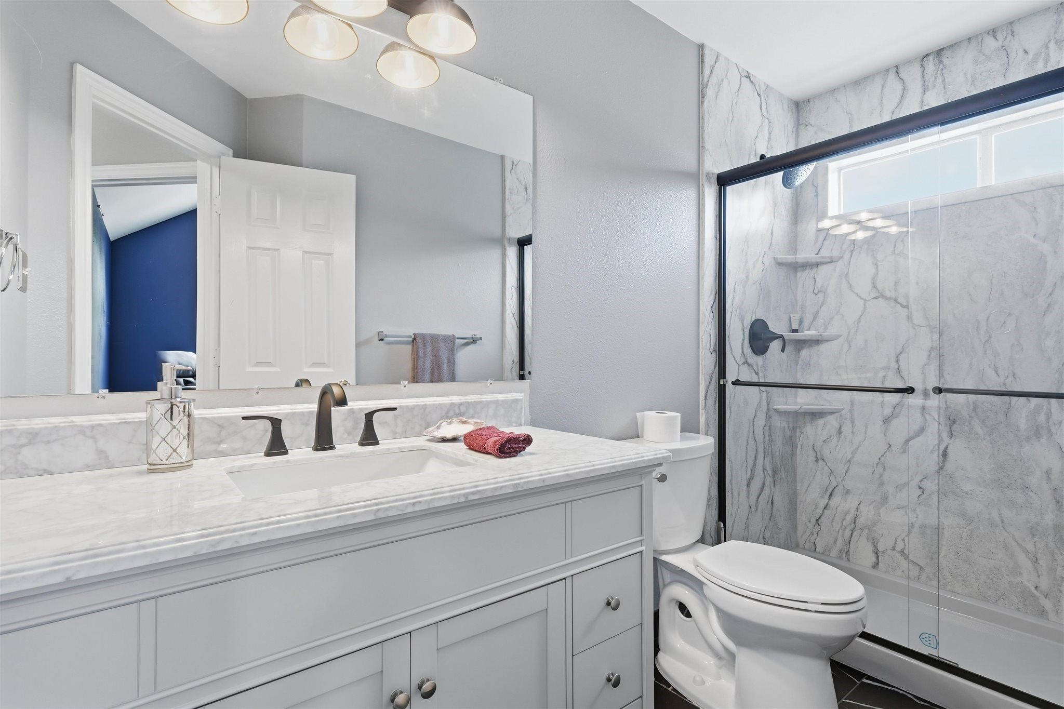
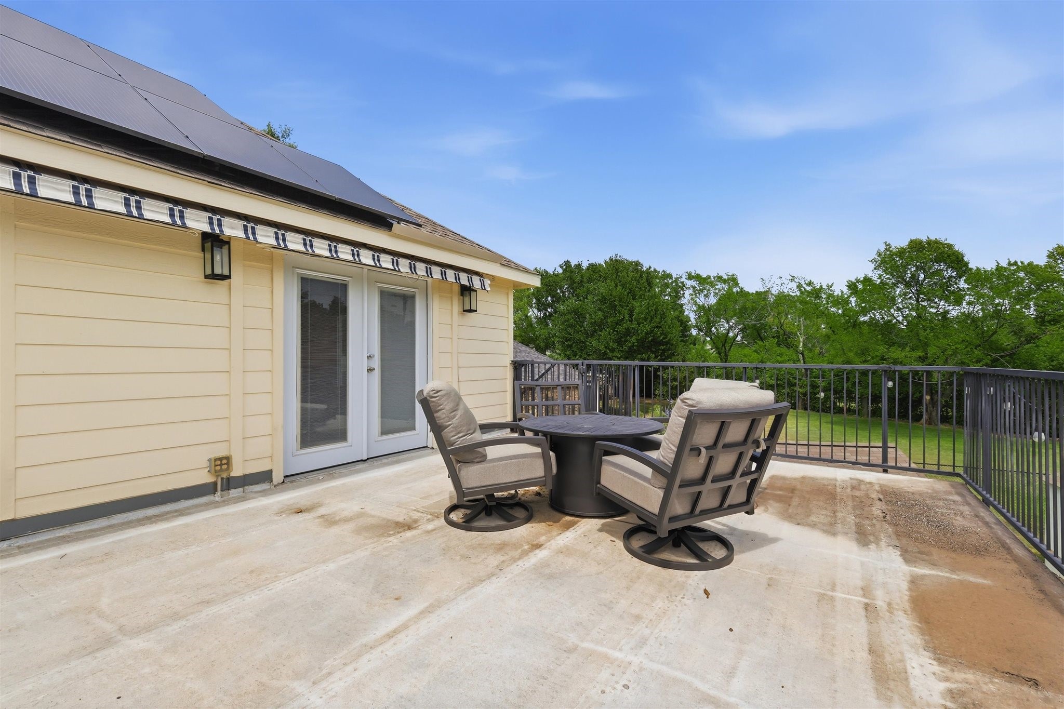
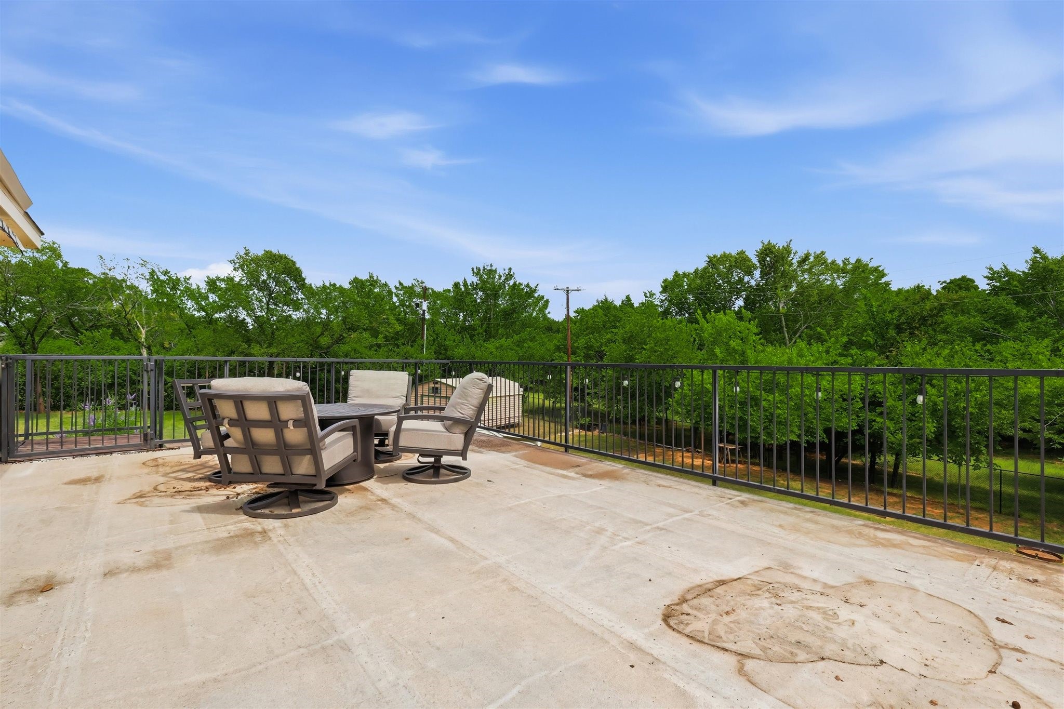
Upstairs, the fun begins with an oversized game room that opens onto a private balcony overlooking a canopy of mature trees. It's the perfect place to enjoy your morning coffee, unwind at sunset, or simply soak in the peaceful view knowing there are no neighbors behind you. Three additional bedrooms and an updated bath provide comfortable accommodations for family and guests.

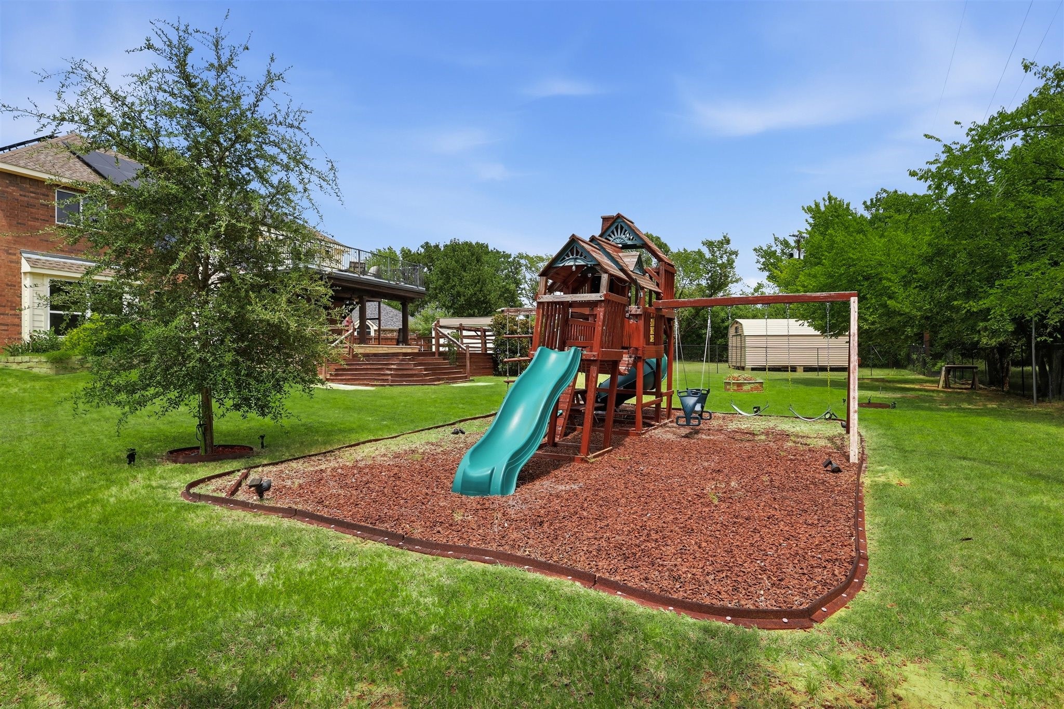
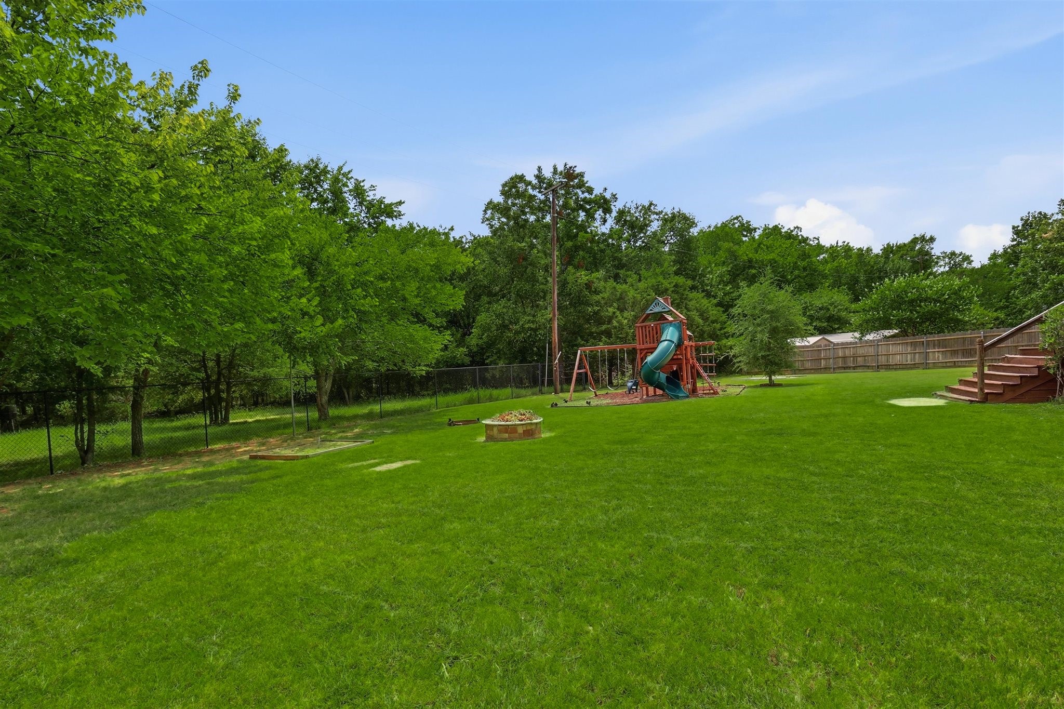
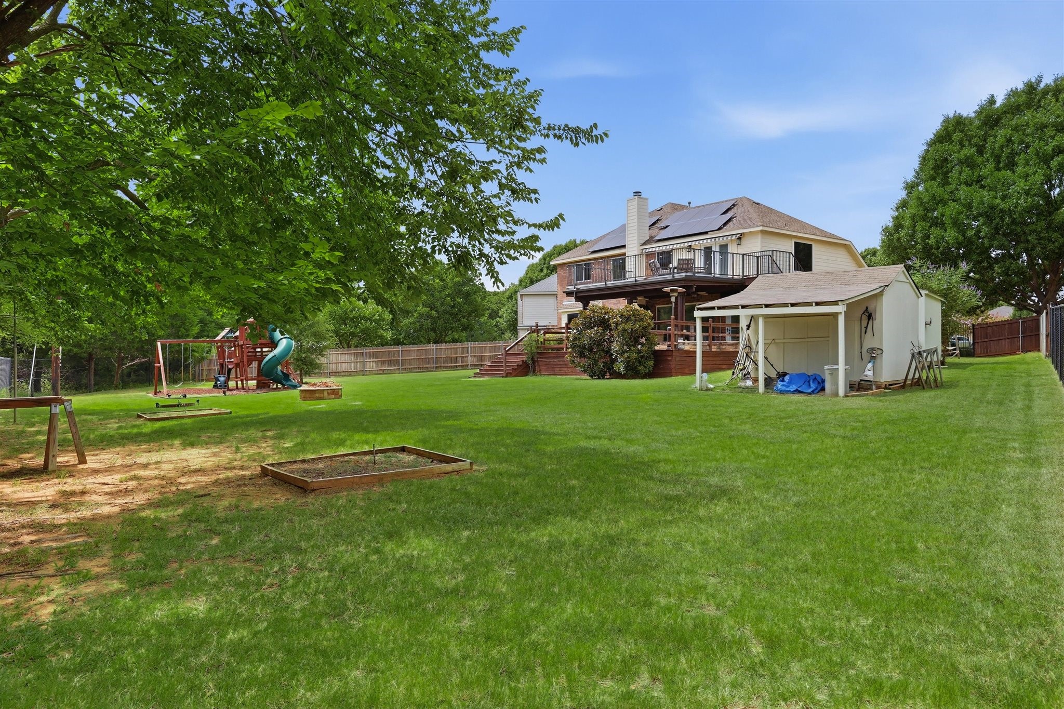
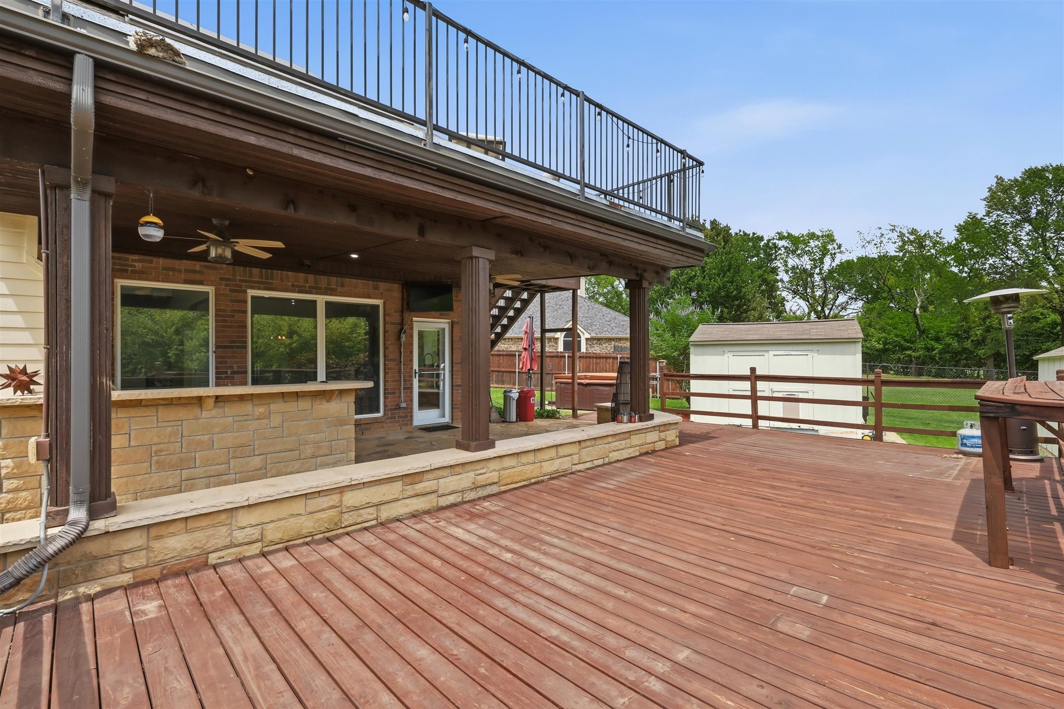
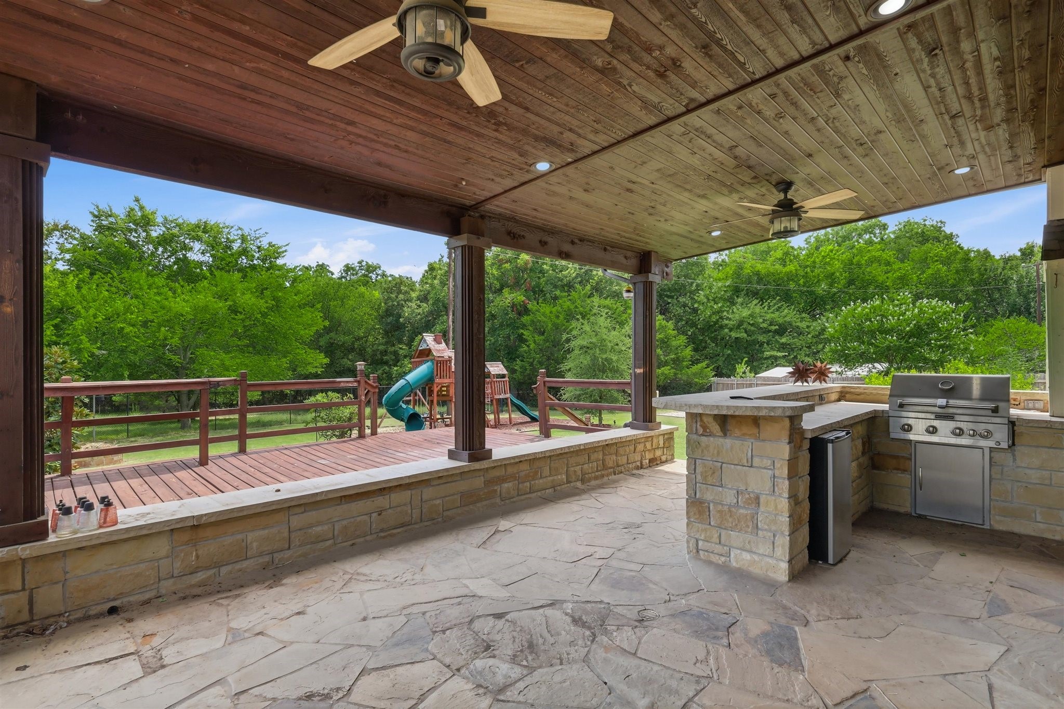
The backyard is truly the showstopper. Whether you're hosting summer barbecues, watching the big game, or enjoying a quiet evening under the stars, the covered deck, built-in outdoor kitchen with grill, and bar seating create an unforgettable outdoor living experience. Two storage sheds offer plenty of room for hobbies and equipment, while the expansive backyard provides space to play, garden, or simply enjoy the serenity of nature.

This is more than a house - it's a place where memories are made, celebrations are shared, and every day feels a little more peaceful. Welcome home.

4
beds

3
baths

2,719 Sq.Ft. LIVING AREA

0.5 Acres lot

Lacey Goodson

Lacey Goodson

Features & Amenities

Interior

  • total bedrooms4
  • Total bathrooms3
  • full bathrooms2
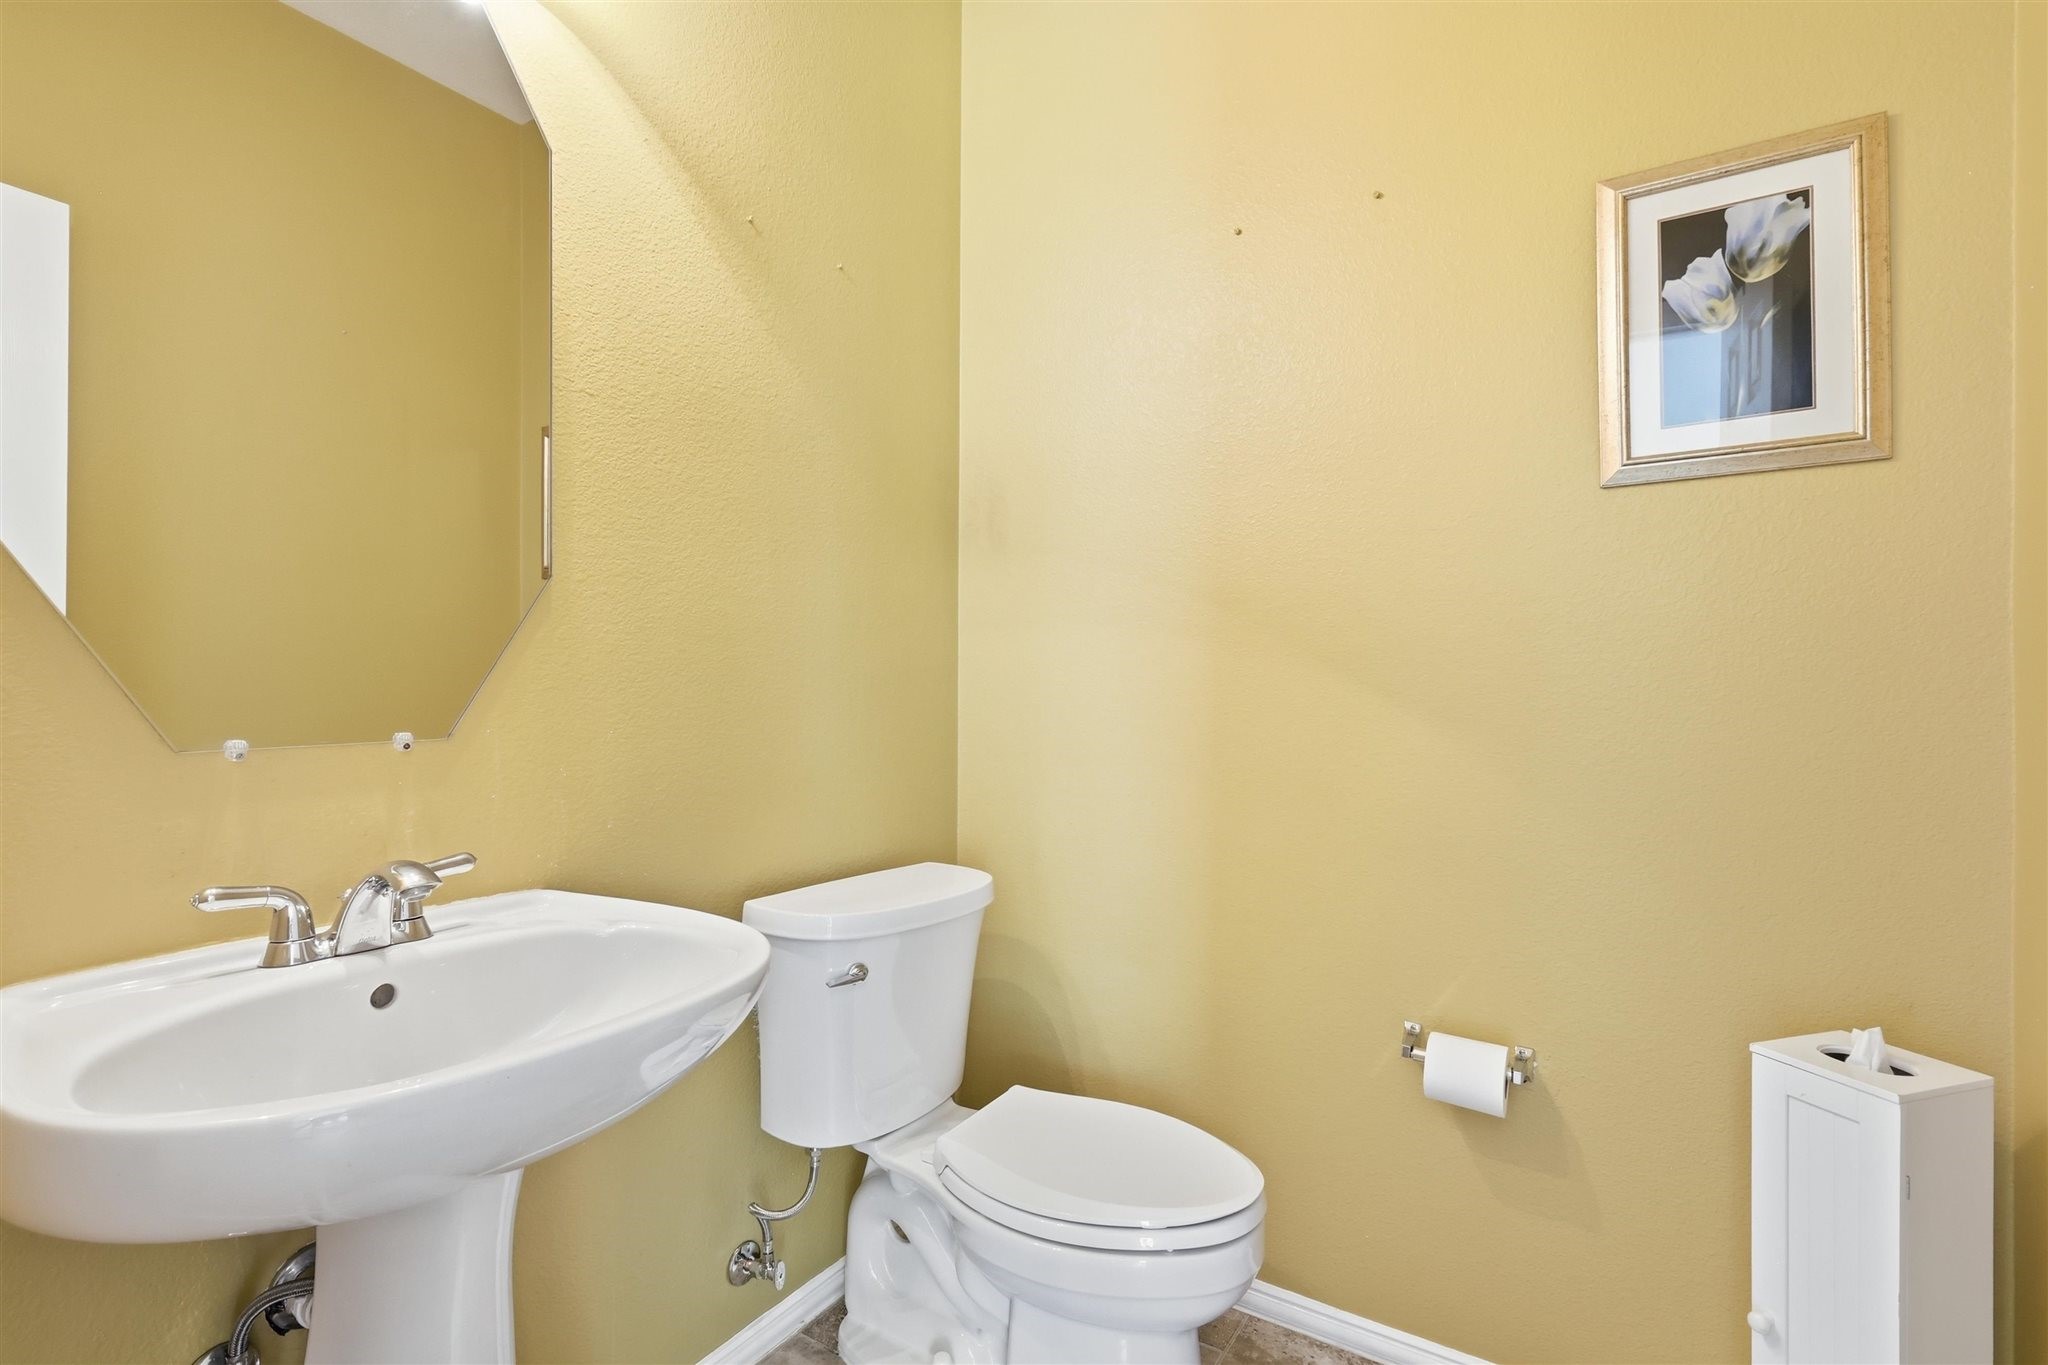
  • half bathroom1
  • Laundry room Washer Hookup, Dryer Hookup, Laundry in Utility Room
  • Flooring Bamboo, Carpet, Ceramic Tile
  • Fireplace Family Room, Gas Starter
  • APPLIANCES Dishwasher, Disposal, Gas Range, Microwave
  • other interior Features Decorative/Designer Lighting Fixtures, Double Vanity, Eat-in Kitchen, Kitchen Island, Open Floorplan, Pantry, Walk-In Closet(s)

Area & Lot

  • Status Sold
  • Date Sold October 30, 2026
  • Living Area2,719 Sq.Ft.
  • Lot Area0.5 Acres
  • MLS® ID21331485
  • TypeResidential
  • YEAR BUILT2003
  • Architecture StylesTraditional, Detached
  • Elementary SchoolOlive Stephens
  • Middle SchoolBettye Myers
  • High SchoolRyan H S
  • School DistrictDenton ISD

Exterior

  • STORIES2
  • Garage Space2.0
  • water SourcePublic
  • utilitiesSewer Available, Water Available
  • PoolNone
  • roofComposition
  • lot featuresBack Yard, Cul-De-Sac, Lawn
  • parkingDriveway, Garage, Garage Door Opener, Garage Faces Side
  • HEAT TYPECentral, Natural Gas
  • AIR CONDITIONINGCentral Air, Electric
  • sewerPublic Sewer
  • SubstructureSlab
  • security FeaturesSecurity System, Smoke Detector(s)
  • Green featuresSolar
  • other exterior FeaturesBuilt-in Barbecue, Balcony, Barbecue

Financial

  • Price Upon Request
View Virtual Tour

With Us

At Regal Realtors, we offer proven expertise and a client-centric approach, guiding you seamlessly through every step of your buying or selling journey. Schedule a free consultation today.

Follow Me on Instagram