1191 E Fm 544
1191 E Fm 544
1191 E Fm 544
1191 E Fm 544
1191 E Fm 544
1191 E Fm 544
1191 E Fm 544
1191 E Fm 544
1191 E Fm 544
1191 E Fm 544
1191 E Fm 544
1191 E Fm 544
1191 E Fm 544
1191 E Fm 544
1191 E Fm 544
1191 E Fm 544
1191 E Fm 544
1191 E Fm 544
1191 E Fm 544
1191 E Fm 544
1191 E Fm 544
1191 E Fm 544
1191 E Fm 544
1191 E Fm 544
1191 E Fm 544
1191 E Fm 544
1191 E Fm 544
1191 E Fm 544
1191 E Fm 544
1191 E Fm 544
1191 E Fm 544
1191 E Fm 544
1191 E Fm 544
1191 E Fm 544
1191 E Fm 544
1191 E Fm 544
1191 E Fm 544
SEE ALL PHOTOS
1191 E Fm 544
1191 E Fm 544
1191 E Fm 544
1191 E Fm 544
1191 E Fm 544
1191 E Fm 544
1191 E Fm 544
1191 E Fm 544
1191 E Fm 544
1191 E Fm 544
1191 E Fm 544
1191 E Fm 544
1191 E Fm 544
1191 E Fm 544
1191 E Fm 544
1191 E Fm 544
1191 E Fm 544
1191 E Fm 544
1191 E Fm 544
1191 E Fm 544
1191 E Fm 544
1191 E Fm 544
1191 E Fm 544
1191 E Fm 544
1191 E Fm 544
1191 E Fm 544
1191 E Fm 544
1191 E Fm 544
1191 E Fm 544
1191 E Fm 544
1191 E Fm 544
1191 E Fm 544
1191 E Fm 544
1191 E Fm 544
1191 E Fm 544
1191 E Fm 544
1191 E Fm 544
Sold

1191 E Fm 544

1191 E Fm 544, Wylie, TX 75098

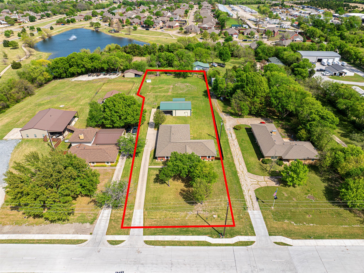
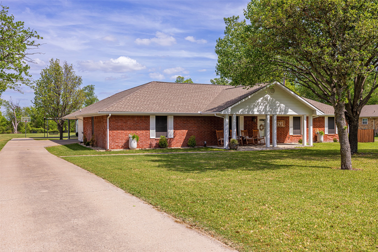
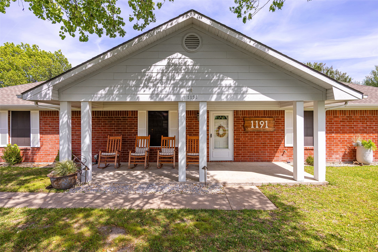
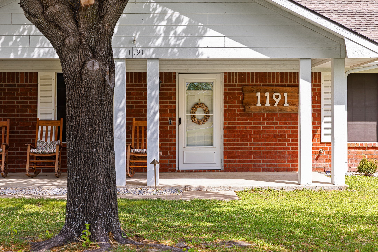
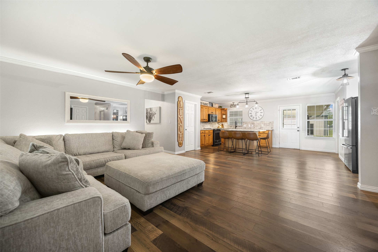
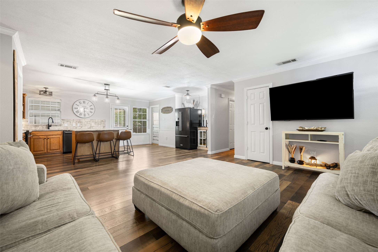
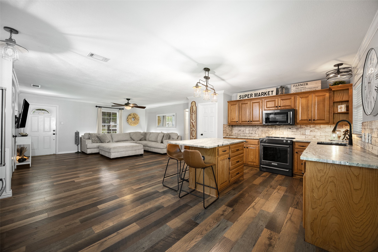
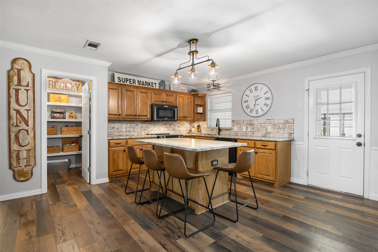
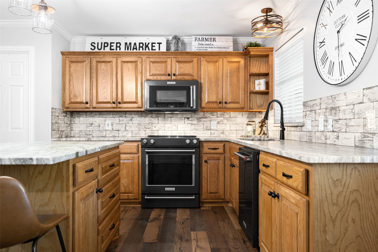
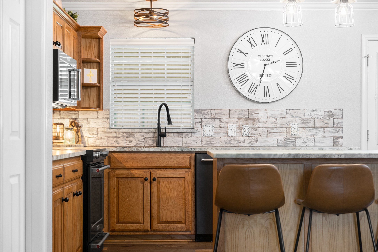
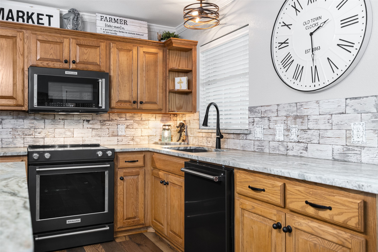
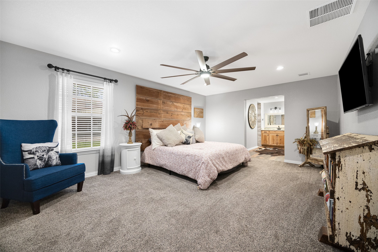
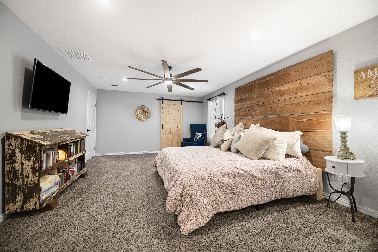
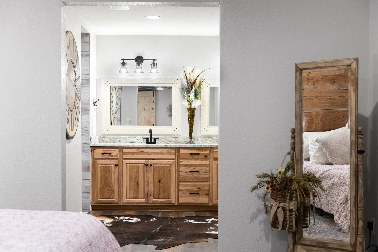
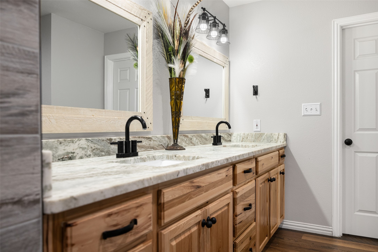
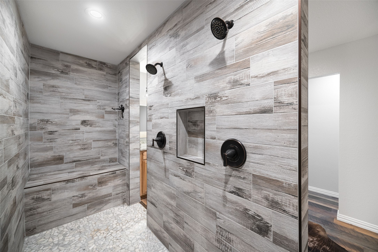
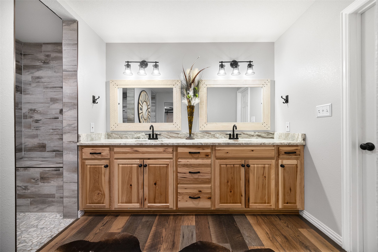
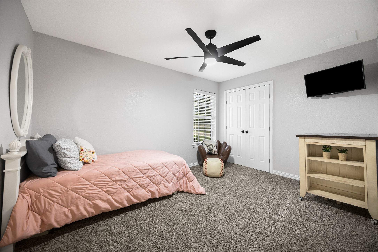
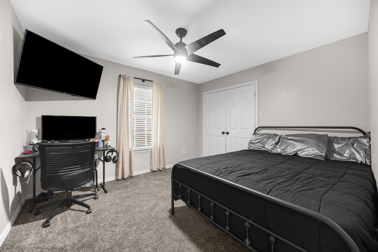
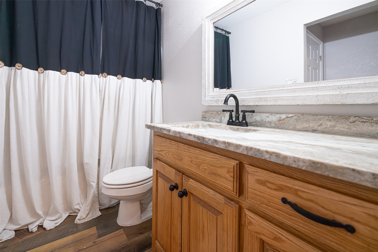
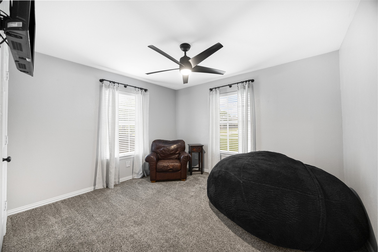
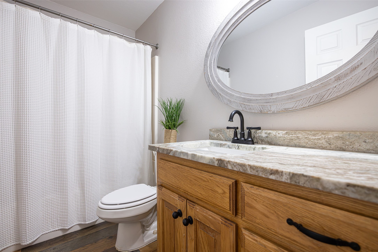
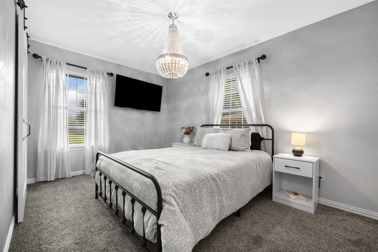
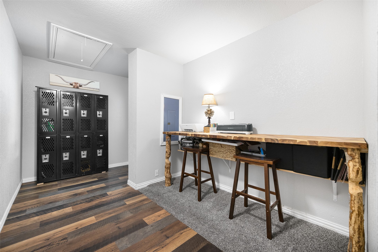
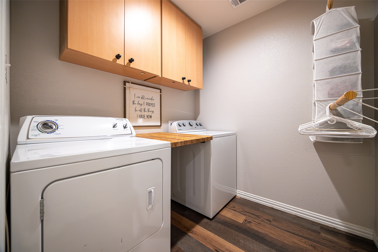
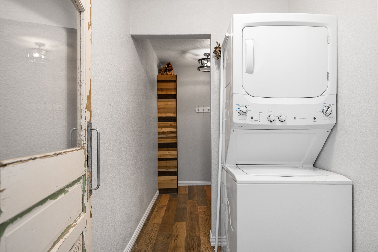
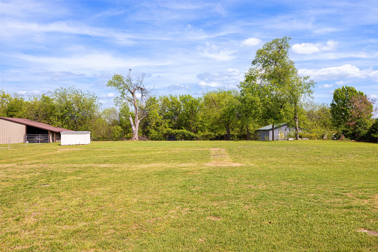
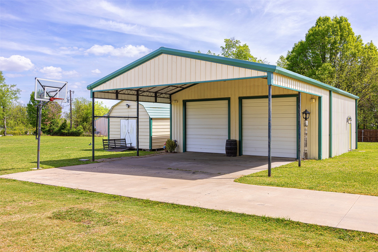
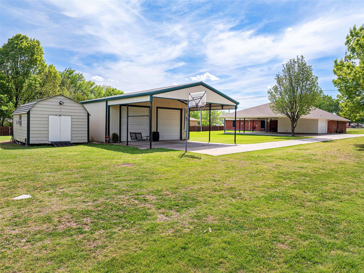
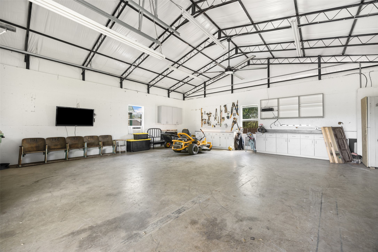
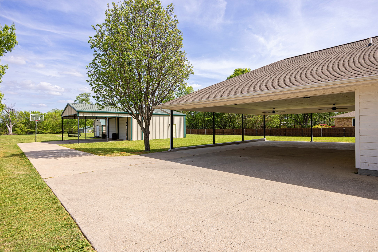
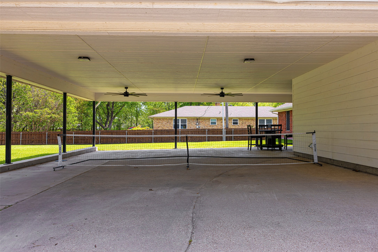
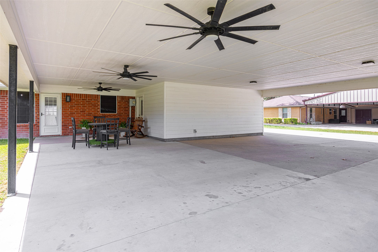
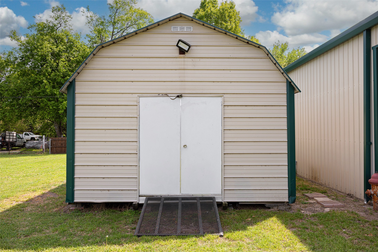
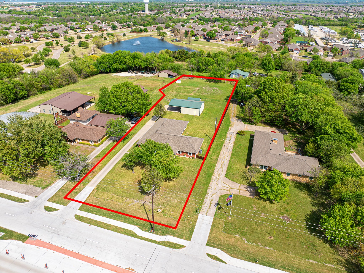
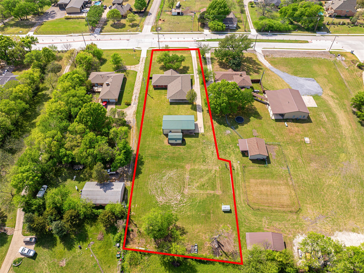
Experience the best of both worlds where country charm meets city convenience creating a perfect place to call home. Nestled on 1.15 acres just outside Wylie's city limits, this property offers the benefits of county living with no HOA and no city taxes. Step inside to a home updated in all the right ways with a welcoming and relaxed feel to a functional plan that supports both indoor and outdoor living. The open-concept family room and kitchen form an ideal space ideal for entertaining, featuring beautiful granite countertops, a center island, a walk-in pantry, space for coffee bar, and ample room for a dining table. Designed for convenience, this home includes 2 laundry rooms, 2 hot water heaters, and the flexibility to create dual primary spaces within its 5-bedroom, 3-bathroom layout. The spacious primary suite is a true retreat with a large closet and a huge walk-in double shower. There is a versatile flex space that can serve as a small living area, playroom, study, or mudroom. Outside, there's plenty of room to explore and unwind with spaces perfect for porch sitting and outdoor gatherings. The property includes a 30x30 workshop with carport and two overhead doors, large carport which doubles as a patio, parking, or recreation area, a small shed for lawn equipment and extra storage. You will love the well house with pump to hook up your watering system and water away. Imagine the possibilities living here with space for chickens, a garden, backyard baseball, and room for your animals. Plus plenty of space to add a swimming pool and outdoor kitchen. With its unbeatable location, this is Wylie at its finest!!!

5
beds

3
baths

2,454 Sq.Ft. LIVING AREA

1.15 Acres lot

Susanne Gibson

Susanne Gibson

Features & Amenities

Interior

  • total bedrooms5
  • Total bathrooms3
  • full bathrooms3
  • Laundry room Laundry in Utility Room, Stacked
  • Flooring Carpet, Luxury Vinyl Plank, Wood
  • APPLIANCES Dishwasher, Disposal
  • other interior Features Chandelier, Decorative/Designer Lighting Fixtures, Granite Counters, High Speed Internet, Kitchen Island, Open Floorplan, Walk-In Closet(s)

Area & Lot

  • Status Sold
  • Date Sold May 8, 2026
  • Living Area2,454 Sq.Ft.
  • Lot Area1.15 Acres
  • MLS® ID21225000
  • TypeResidential
  • YEAR BUILT2004
  • Architecture StylesTraditional, Detached
  • Elementary SchoolWally Watkins
  • High SchoolWylie East
  • School DistrictWylie ISD

Exterior

  • STORIES1
  • utilitiesSeptic Available
  • PoolNone
  • roofComposition
  • lot featuresAcreage
  • parkingConverted Garage, Carport
  • HEAT TYPECentral, Electric
  • AIR CONDITIONINGCentral Air, Electric
  • sewerSeptic Tank
  • SubstructureSlab

Financial

  • Price Upon Request
View Virtual Tour

With Us

At Regal Realtors, we offer proven expertise and a client-centric approach, guiding you seamlessly through every step of your buying or selling journey. Schedule a free consultation today.

Follow Me on Instagram