1201 Robbins Road
1201 Robbins Road
1201 Robbins Road
1201 Robbins Road
1201 Robbins Road
1201 Robbins Road
1201 Robbins Road
1201 Robbins Road
1201 Robbins Road
1201 Robbins Road
1201 Robbins Road
1201 Robbins Road
1201 Robbins Road
1201 Robbins Road
1201 Robbins Road
1201 Robbins Road
1201 Robbins Road
1201 Robbins Road
1201 Robbins Road
1201 Robbins Road
1201 Robbins Road
1201 Robbins Road
1201 Robbins Road
1201 Robbins Road
1201 Robbins Road
1201 Robbins Road
1201 Robbins Road
1201 Robbins Road
1201 Robbins Road
1201 Robbins Road
1201 Robbins Road
1201 Robbins Road
1201 Robbins Road
1201 Robbins Road
1201 Robbins Road
1201 Robbins Road
1201 Robbins Road
1201 Robbins Road
1201 Robbins Road
1201 Robbins Road
SEE ALL PHOTOS
1201 Robbins Road
1201 Robbins Road
1201 Robbins Road
1201 Robbins Road
1201 Robbins Road
1201 Robbins Road
1201 Robbins Road
1201 Robbins Road
1201 Robbins Road
1201 Robbins Road
1201 Robbins Road
1201 Robbins Road
1201 Robbins Road
1201 Robbins Road
1201 Robbins Road
1201 Robbins Road
1201 Robbins Road
1201 Robbins Road
1201 Robbins Road
1201 Robbins Road
1201 Robbins Road
1201 Robbins Road
1201 Robbins Road
1201 Robbins Road
1201 Robbins Road
1201 Robbins Road
1201 Robbins Road
1201 Robbins Road
1201 Robbins Road
1201 Robbins Road
1201 Robbins Road
1201 Robbins Road
1201 Robbins Road
1201 Robbins Road
1201 Robbins Road
1201 Robbins Road
1201 Robbins Road
1201 Robbins Road
1201 Robbins Road
1201 Robbins Road
For Sale

1201 Robbins Road

1201 Robbins Road, Athens, TX 75751

$875,000
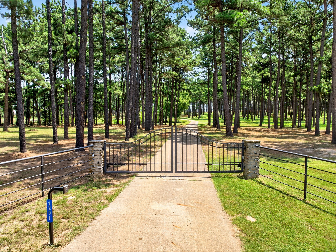
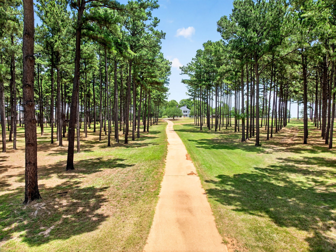
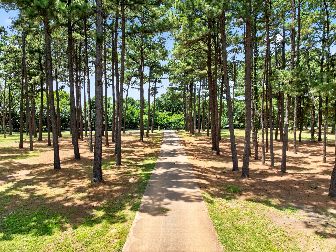
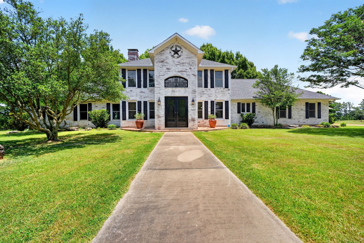
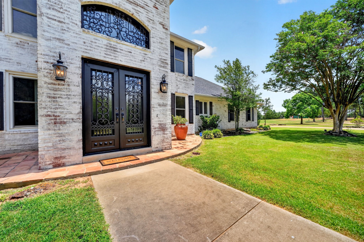
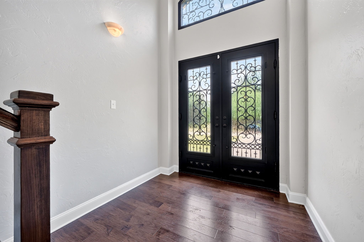
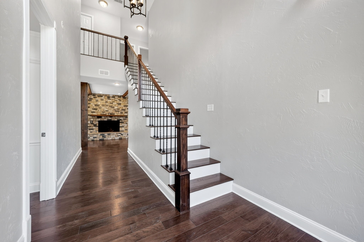
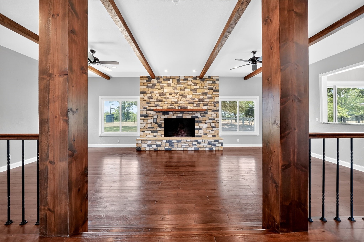
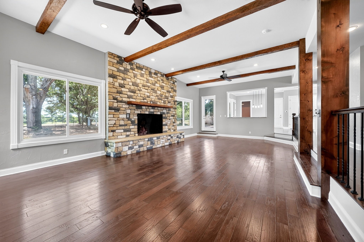
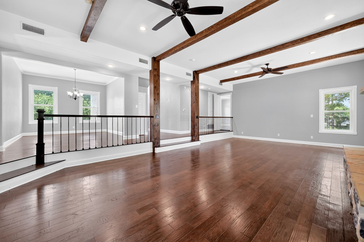
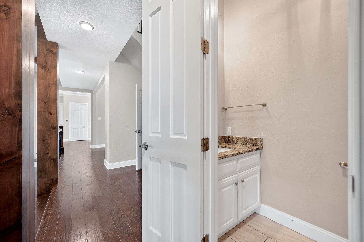
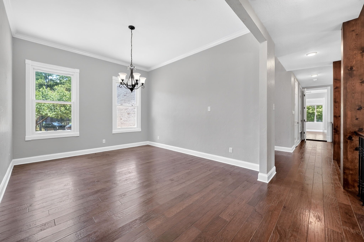
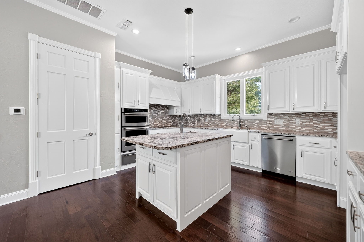
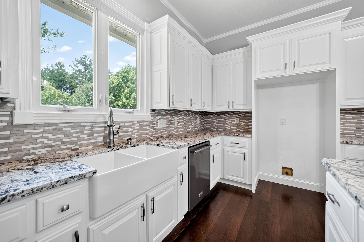
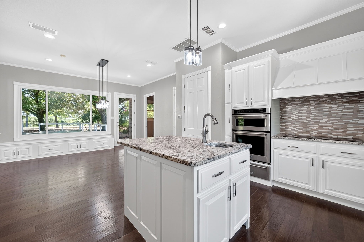
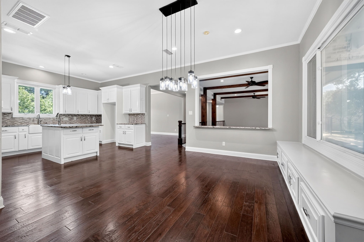
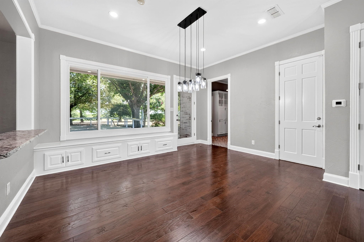
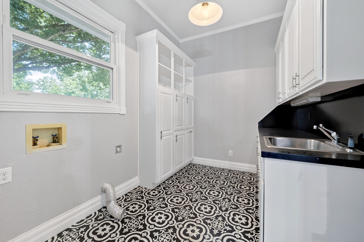
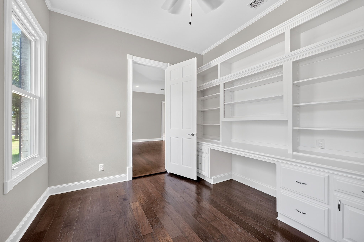
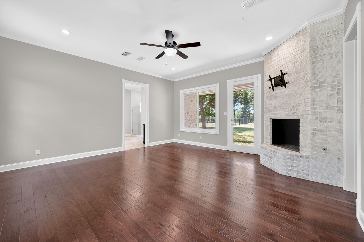
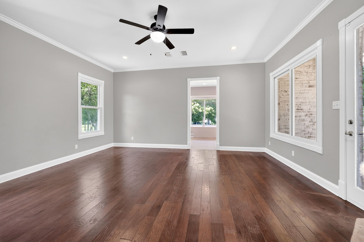
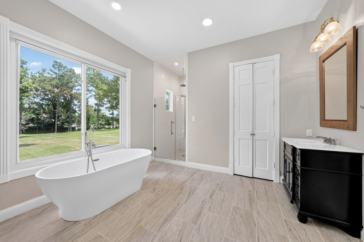
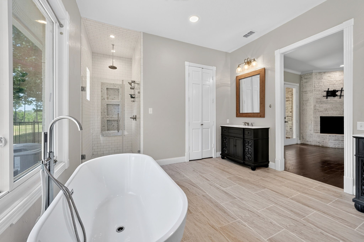
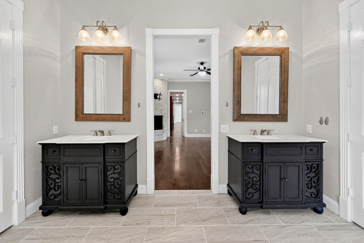
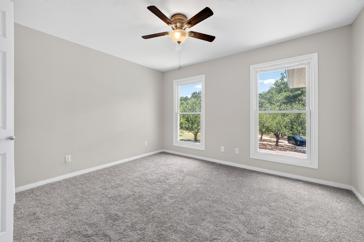
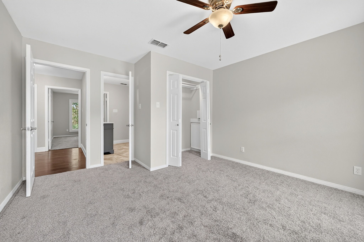
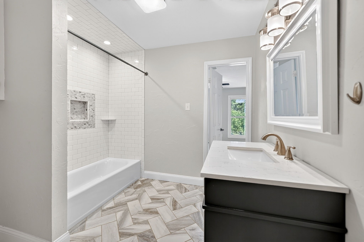
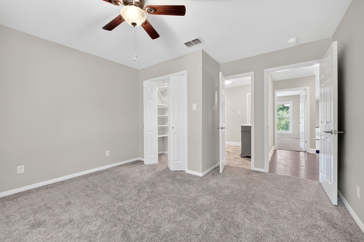
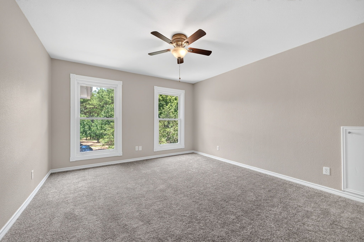
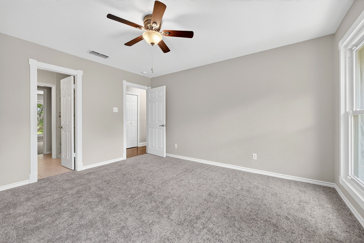
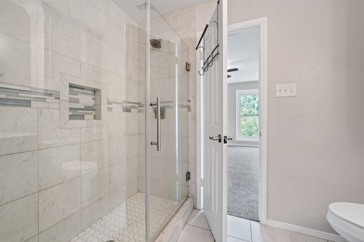
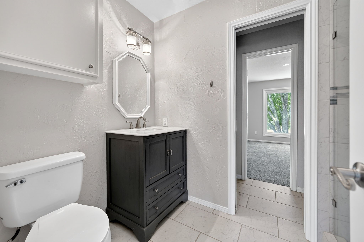
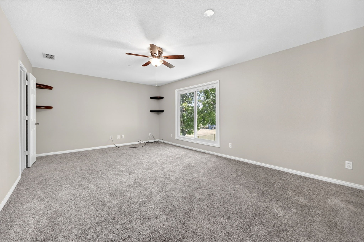
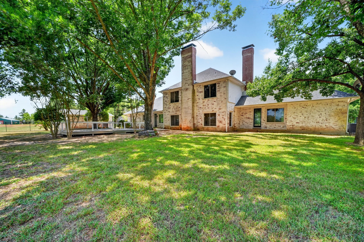
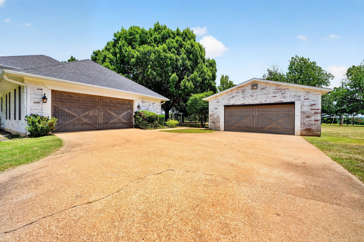
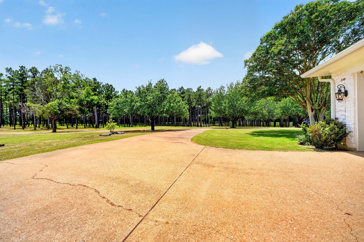
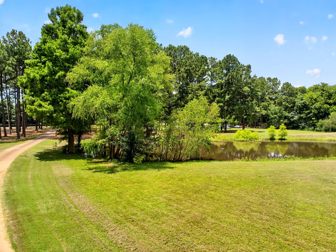
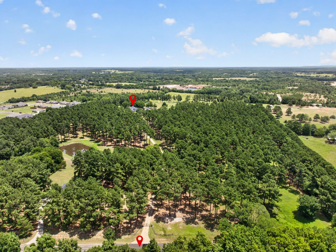
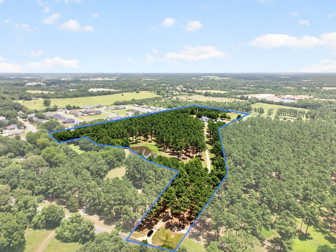
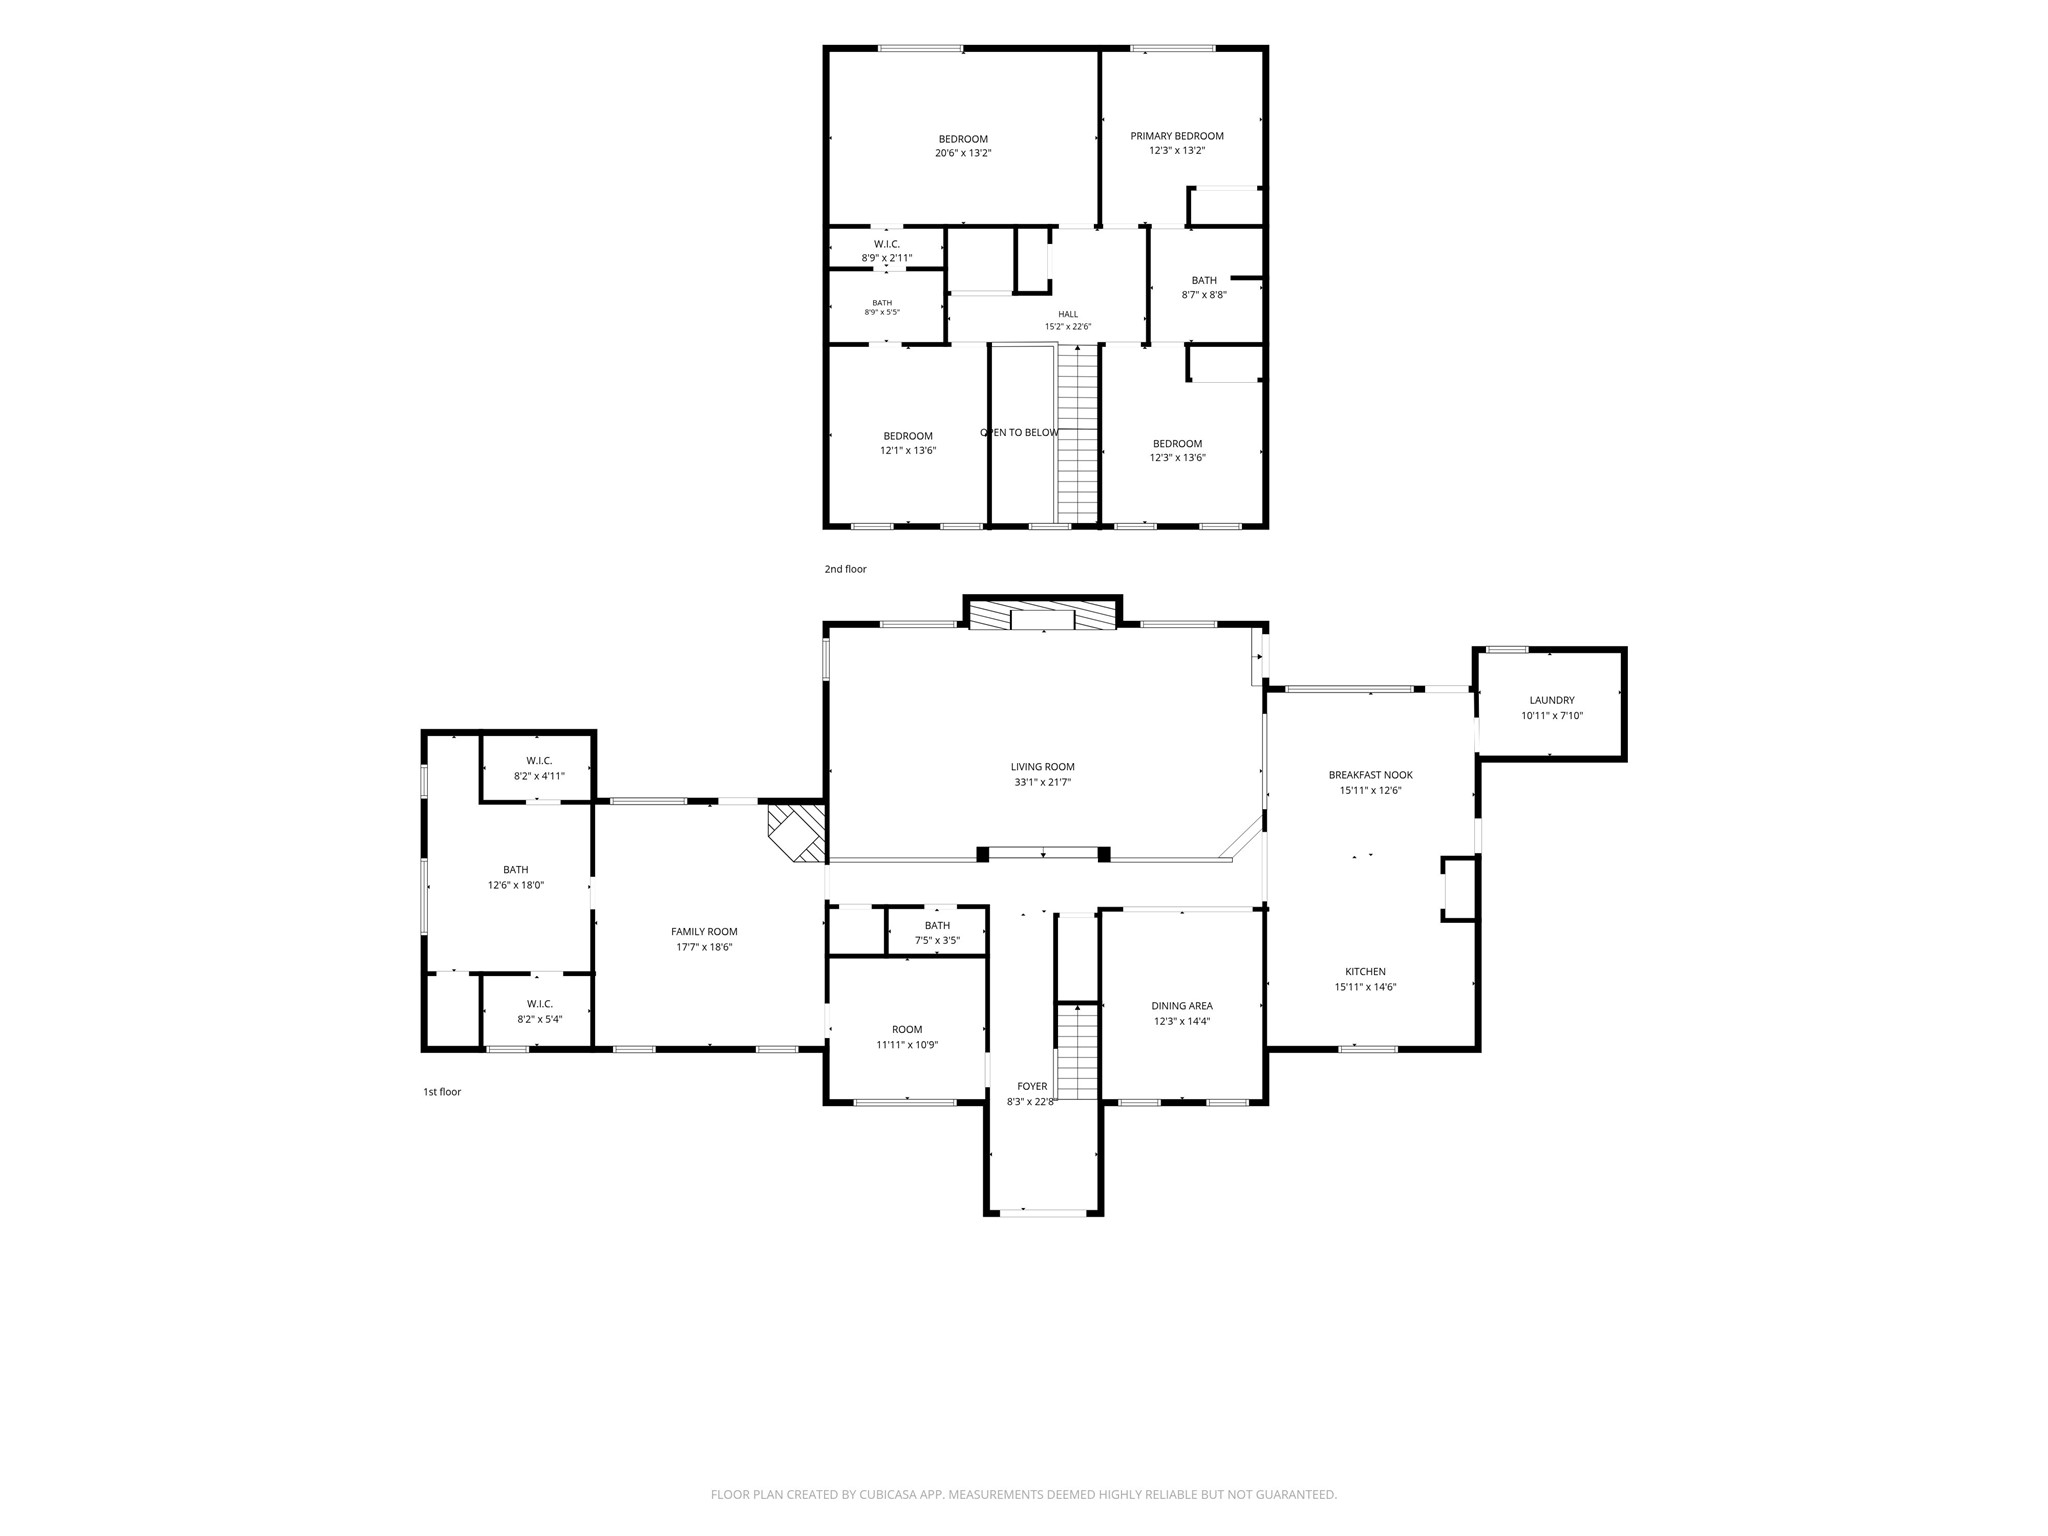
Welcome to one of East Texas' most captivating luxury estates, where towering East Texas pines lead you to a 3,791-square-foot, 5-bedroom, 4-bathroom two-story luxury home that commands attention with 9 of the 12.5 acre are unexempt, designed for wildlife. From the moment you step through the double doors into the two-story foyer, the craftsmanship is undeniable with hardwood floors stretching across the main level, a statement staircase with hardwood treads and wrought iron balusters anchors the entry, and the great room beyond stuns with exposed wood beam ceilings, a dramatic floor-to-ceiling stone wood-burning fireplace, and views of the mature oak canopy. The formal dining room and chandelier-lit breakfast nook with built-in bench storage and pendant lighting provide every entertaining configuration imaginable. The chef's kitchen delivers granite countertops, a granite prep island with sink, farmhouse sink, double wall oven, stainless dishwasher, custom range hood, tile mosaic backsplash, and white cabinetry, all open to the common area through a pass-through window framing the action. A dedicated study with floor-to-ceiling built-in shelving and desk, plus a designer laundry room with patterned tile floors, built-in cabinetry, and utility sink, round out the main level. The downstairs primary suite is a true retreat with a private brick wood-burning fireplace, direct French door access to the backyard, dual ornate vanities with stone countertops, a freestanding soaking tub, and a walk-in shower and built-in niches. Upstairs, four generously sized bedrooms serve a variety of needs, supported by three well-appointed full baths. Step outside to a sprawling wood deck shaded by mature crape myrtles and oaks with a private pond, canopied trails across the land, and open pasture beyond the fenced yard. Athens is known as the Gateway to East Texas Lake Country, home to Lake Athens and within easy reach of Cedar Creek Lake. Proudly Claim Your Piece of Texas!

5
beds

4
baths

3,791 Sq.Ft. LIVING AREA

12.5 Acres lot

Bill  Moomaw

Bill Moomaw

Kaitlyn  Beebe

Kaitlyn Beebe

Features & Amenities

Interior

  • total bedrooms5
  • Total bathrooms4
  • full bathrooms3
  • half bathroom1
  • Laundry room Washer Hookup, Dryer Hookup, Electric Dryer Hookup, Laundry in Utility Room
  • Flooring Carpet, Tile, Wood
  • Fireplace Masonry, Stone, Wood Burning
  • APPLIANCES Dishwasher, Electric Cooktop, Electric Oven, Microwave
  • other interior Features Built-in Features, Chandelier, Decorative/Designer Lighting Fixtures, Double Vanity, Eat-in Kitchen, Granite Counters, Kitchen Island, Multiple Master Suites, Open Floorplan, Other, Pantry, Natural Woodwork, Walk-In Closet(s)

Area & Lot

  • Status For Sale
  • Living Area3,791 Sq.Ft.
  • Lot Area12.5 Acres
  • MLS® ID21317451
  • TypeResidential
  • YEAR BUILT1987
  • Architecture StylesRanch, Detached, Farmhouse
  • Elementary SchoolCentral Athens
  • Middle SchoolAthens
  • High SchoolAthens
  • School DistrictAthens ISD

Exterior

  • STORIES1
  • Garage Space4.0
  • water SourceWell
  • utilitiesSeptic Available, Water Available
  • PoolNone
  • roofShingle
  • lot featuresAcreage, Back Yard, Lawn, Pond on Lot, Many Trees, Sprinkler System
  • parkingConcrete, Driveway, Electric Gate, Garage, Open
  • HEAT TYPECentral, Fireplace(s)
  • AIR CONDITIONINGCentral Air, Ceiling Fan(s), Electric
  • sewerSeptic Tank
  • SubstructureSlab
  • other exterior FeaturesLighting, Private Entrance, Rain Gutters

Financial

  • Sales Price$875,000
  • Real Estate Tax $12,607/yr
View Virtual Tour
image

Schedule a Showing

We would love to show you our beautiful property. Please select your preferred date and time below. An agent will be in touch shortly to confirm your appointment.

Schedule a Showing

We would love to show you our beautiful property. Please select your preferred date and time below. An agent will be in touch shortly to confirm your appointment.

Thank you for your interest in 1201 Robbins Road, Athens, TX 75751. We are reviewing your request and will be in touch shortly!

Mortgage Calculator

Estimate your monthly mortgage payment, including the principal and interest, property taxes, and HOA. Adjust the values to generate a more accurate rate.

All estimates are provided for informational purposes only. Actual amounts may vary.
$0,000 Your Payment 20 15 65
$0,000 Your Payment

With Us

At Regal Realtors, we offer proven expertise and a client-centric approach, guiding you seamlessly through every step of your buying or selling journey. Schedule a free consultation today.

Follow Me on Instagram