1202 Beacon Hill Court
SEE ALL PHOTOS
1202 Beacon Hill Court
Sold

1202 Beacon Hill Court

1202 Beacon Hill Court, Garland, TX 75043

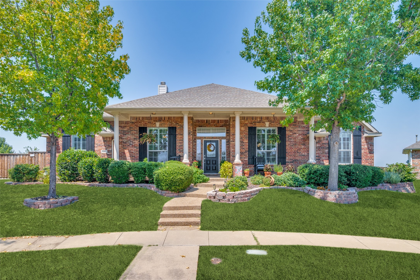
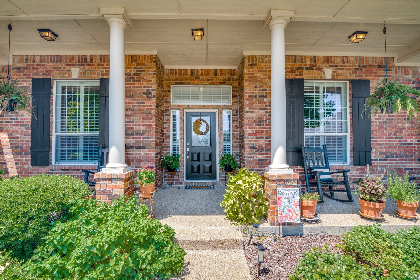
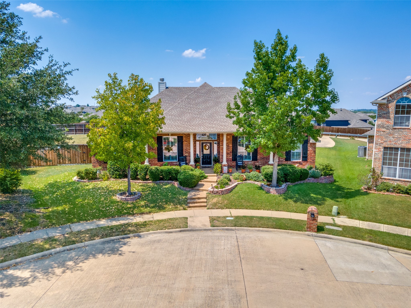
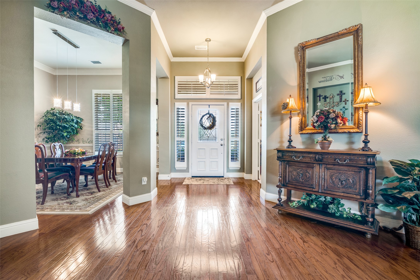
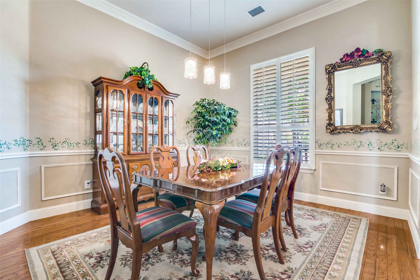
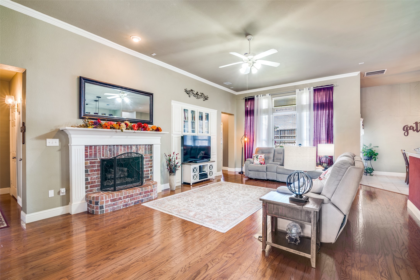
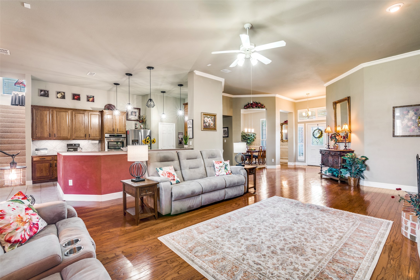
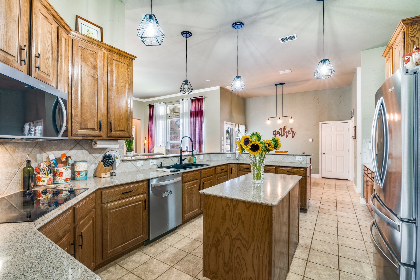
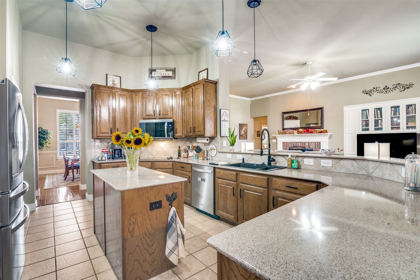
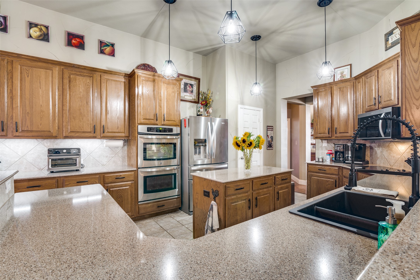
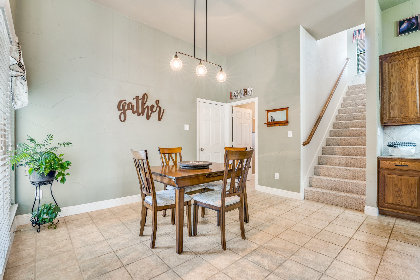
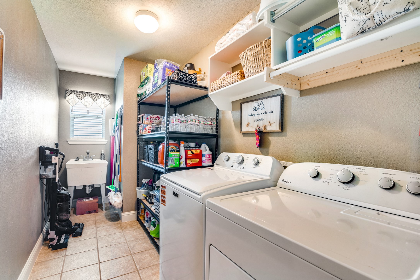
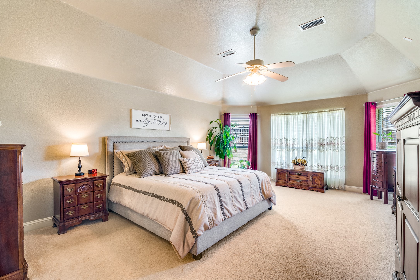
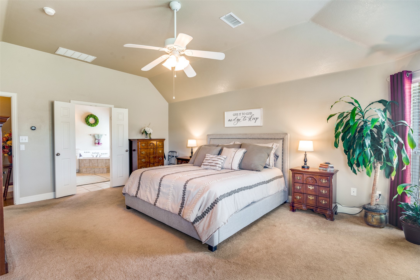
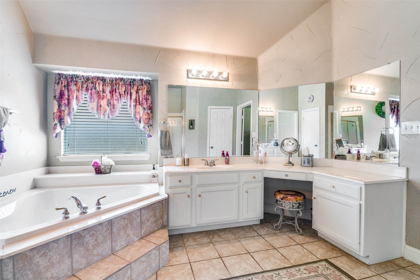
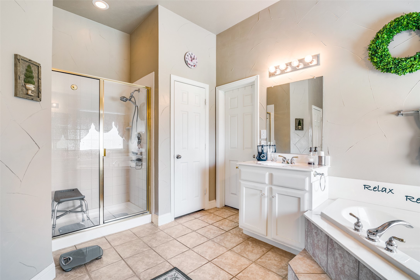
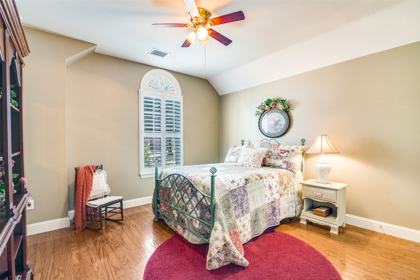
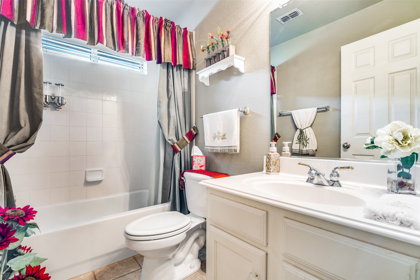
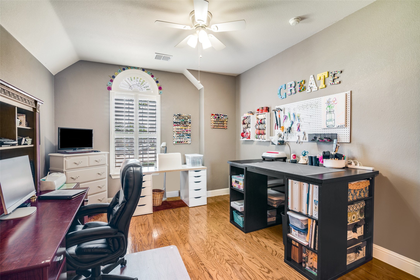
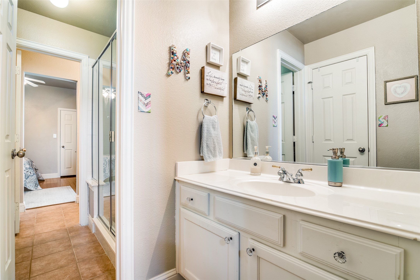
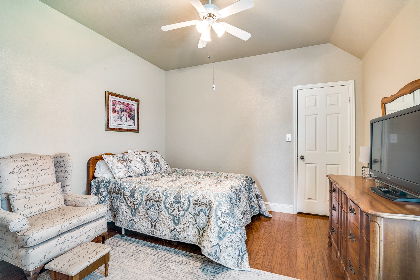
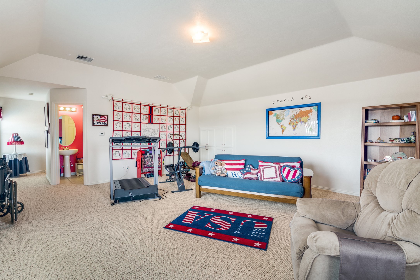
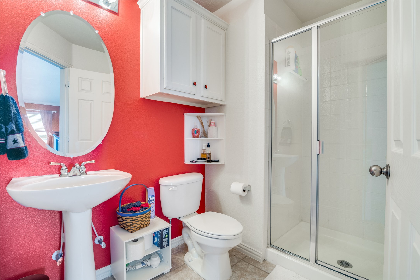
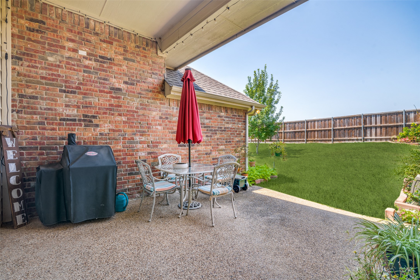
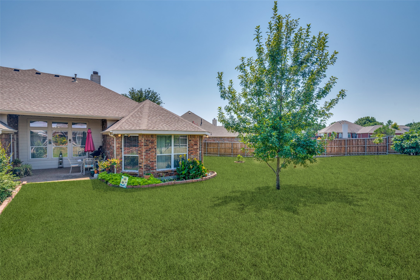
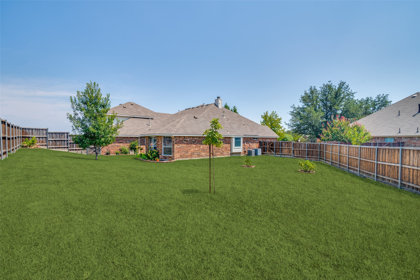
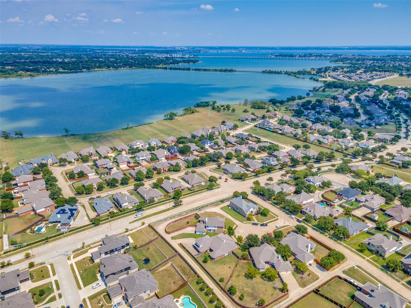
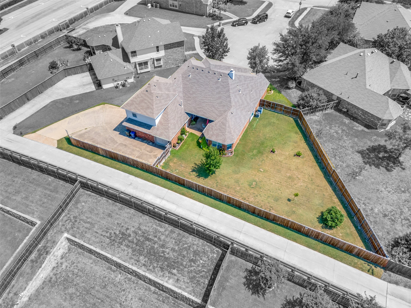
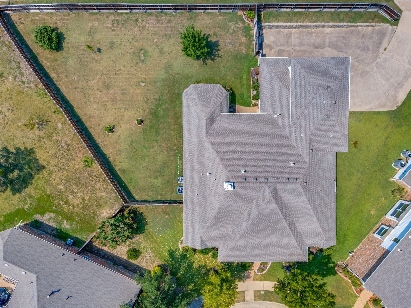
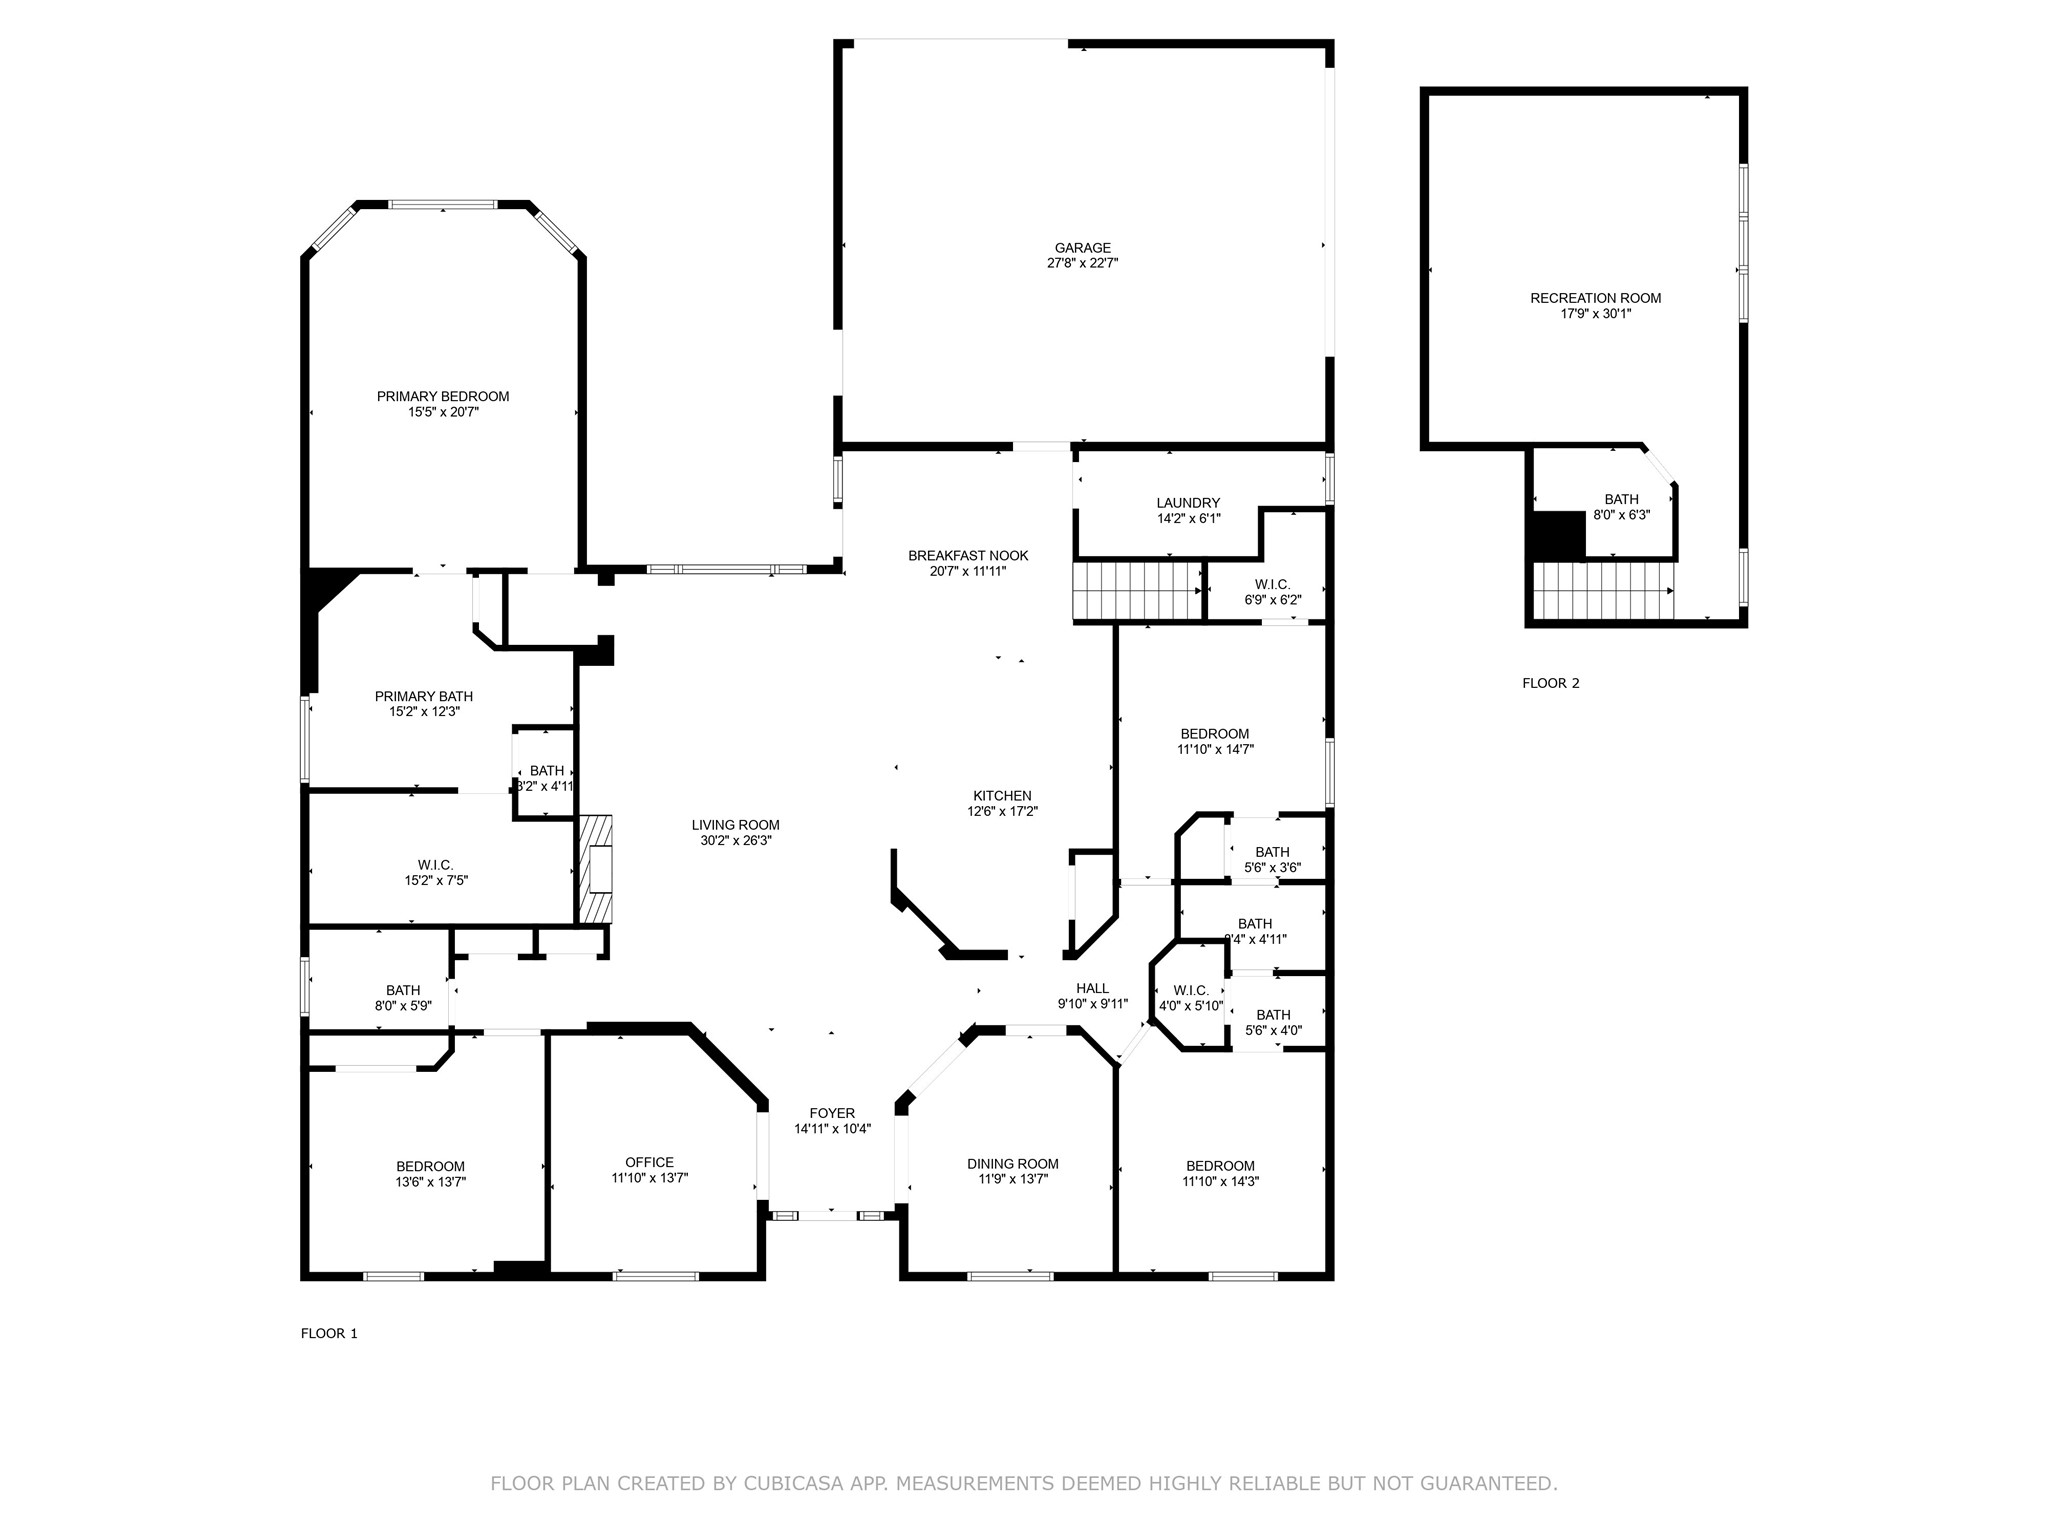
Stunning 4-Bedroom 4 bath 3 car garage with close proximity to I-30, PGBT & Lake Ray Hubbard. Immaculately maintained this exceptional property is a unique opportunity to own a home that offers timeless character with modern amenities. Perfectly situated on a quiet cul-de-sac, the landscaped yard, inviting walkway & Texas-style southern porch sets the stage for the classic elegance of this one-owner home. An open-concept living area with soaring ceilings, hardwood floors & custom finishes throughout. The family room flows seamlessly into the chef's kitchen and breakfast area creating an space for gatherings. An island and breakfast bar provide extra counter space. Sleek Stone countertops, generous cabinetry, new microwave and dishwasher, sink and high-end stainless-steel appliances. The large utility room is situated off the kitchen with free-standing sink, washer dryer hookup, and room for extra pantry space or additional refrigerator. The primary bedroom and ensuite features a raised ceiling, walk-in closet, soaking tub, frameless glass shower, dual vanities, designer fixtures and tilework. Two guest suites with separate baths could function as mother-in-law suites offering room and privacy for family and guests. A large gameroom or teen suite or 5th bedroom with full bath is located on the second level. Outside the covered patio offers a place for an outdoor kitchen, summer barbecues, or tranquil evenings, to enjoy the cool breezes off the Lake. The large yard is fully fenced and offers a haven for children and pets to play or room to create your dream outdoor sanctuary or pool. The three-car garage offers abundant parking and storage, while the cul-de-sac location creates a serene and safe atmosphere. Whether you are raising a family, seeking a sanctuary from city life, or looking for the perfect place to entertain, this home is ready to welcome you.

4
beds

4
baths

3,508 Sq.Ft. LIVING AREA

0.32 Acres lot

April Cordell

April Cordell

Features & Amenities

Interior

  • total bedrooms4
  • Total bathrooms4
  • full bathrooms4
  • Laundry room Washer Hookup, Electric Dryer Hookup, Laundry in Utility Room
  • Flooring Carpet, Hardwood, Tile
  • Fireplace Gas, Gas Log, Gas Starter
  • APPLIANCES Some Gas Appliances, Dishwasher, Electric Cooktop, Electric Oven, Electric Range, Disposal, Microwave, Plumbed For Gas
  • other interior Features Decorative/Designer Lighting Fixtures, Double Vanity, Eat-in Kitchen, High Speed Internet, In-Law Floorplan, Kitchen Island, Open Floorplan, Pantry, Walk-In Closet(s)

Area & Lot

  • Status Sold
  • Date Sold October 25, 2025
  • Living Area3,508 Sq.Ft.
  • Lot Area0.32 Acres
  • MLS® ID21042234
  • TypeResidential
  • YEAR BUILT2003
  • Architecture StylesTraditional, Detached
  • Elementary SchoolChoice Of School
  • Middle SchoolChoice Of School
  • High SchoolChoice Of School
  • School DistrictGarland ISD

Exterior

  • STORIES2
  • Garage Space3.0
  • water SourcePublic
  • utilitiesElectricity Connected, Natural Gas Available, Phone Available, Sewer Available, Separate Meters, Underground Utilities, Water Available
  • PoolNone
  • roofComposition
  • lot featuresCul-De-Sac, Few Trees
  • parkingAdditional Parking, Alley Access, Concrete, Door-Multi, Driveway, Garage, Inside Entrance, Kitchen Level, Lighted, Garage Faces Rear, Garage Faces Side
  • HEAT TYPECentral, Fireplace(s), Natural Gas, Zoned
  • AIR CONDITIONINGCentral Air, Ceiling Fan(s), Electric, Zoned
  • sewerPublic Sewer
  • SubstructureSlab
  • other exterior FeaturesRain Gutters

Financial

  • Price Upon Request
View Virtual Tour

With Us

At Regal Realtors, we offer proven expertise and a client-centric approach, guiding you seamlessly through every step of your buying or selling journey. Schedule a free consultation today.

Follow Me on Instagram