1204 Thomas Lane
1204 Thomas Lane
1204 Thomas Lane
1204 Thomas Lane
1204 Thomas Lane
1204 Thomas Lane
1204 Thomas Lane
1204 Thomas Lane
1204 Thomas Lane
1204 Thomas Lane
1204 Thomas Lane
1204 Thomas Lane
1204 Thomas Lane
1204 Thomas Lane
1204 Thomas Lane
1204 Thomas Lane
1204 Thomas Lane
1204 Thomas Lane
1204 Thomas Lane
1204 Thomas Lane
1204 Thomas Lane
1204 Thomas Lane
1204 Thomas Lane
1204 Thomas Lane
SEE ALL PHOTOS
1204 Thomas Lane
1204 Thomas Lane
1204 Thomas Lane
1204 Thomas Lane
1204 Thomas Lane
1204 Thomas Lane
1204 Thomas Lane
1204 Thomas Lane
1204 Thomas Lane
1204 Thomas Lane
1204 Thomas Lane
1204 Thomas Lane
1204 Thomas Lane
1204 Thomas Lane
1204 Thomas Lane
1204 Thomas Lane
1204 Thomas Lane
1204 Thomas Lane
1204 Thomas Lane
1204 Thomas Lane
1204 Thomas Lane
1204 Thomas Lane
1204 Thomas Lane
1204 Thomas Lane
Sold

1204 Thomas Lane

1204 Thomas Lane, Graham, TX 76450

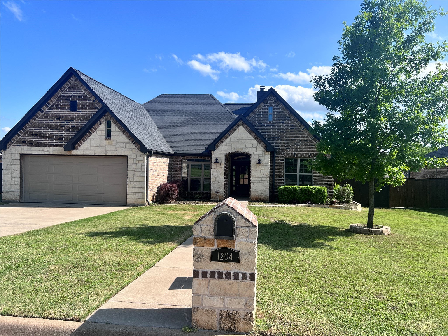
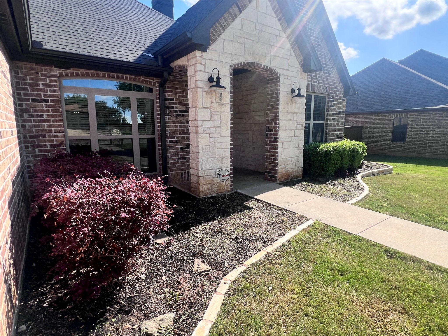
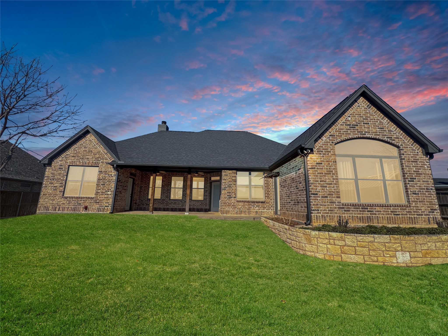
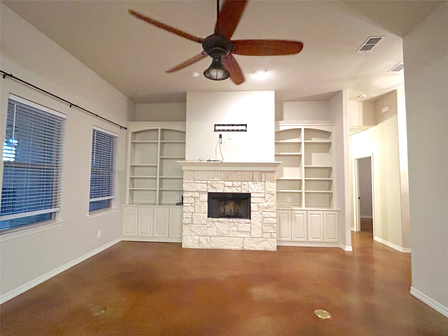
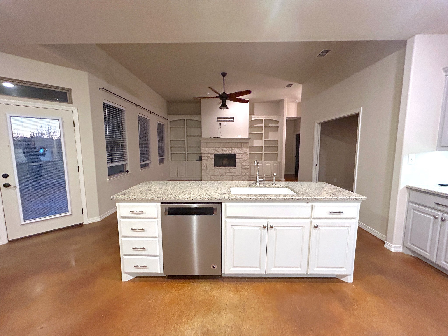
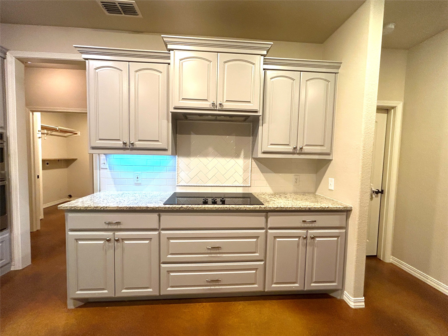
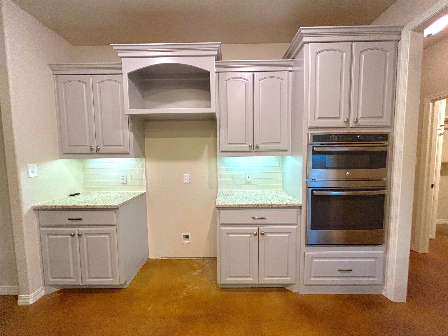
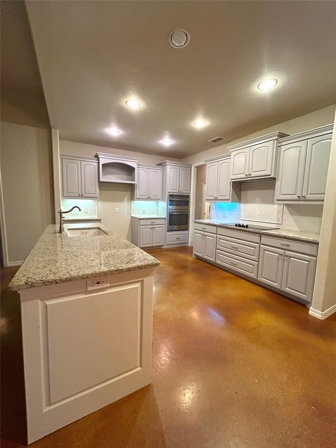
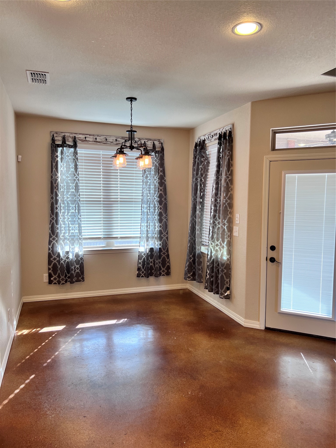
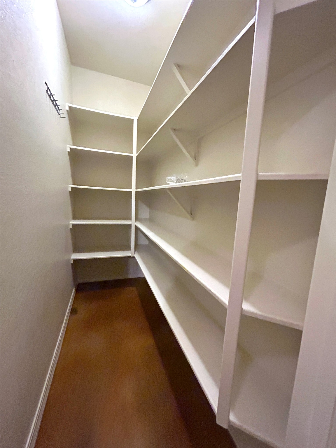
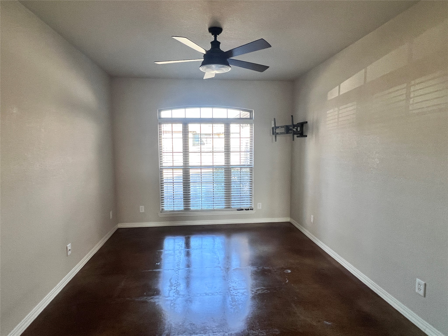
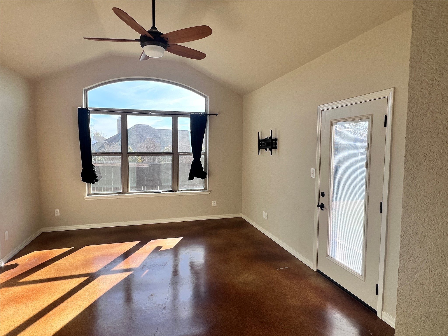
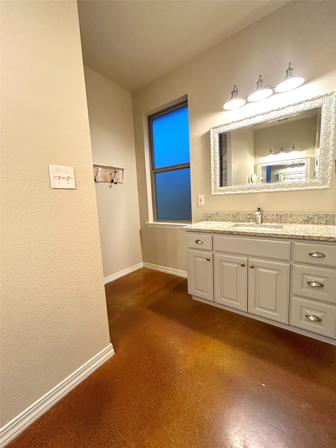
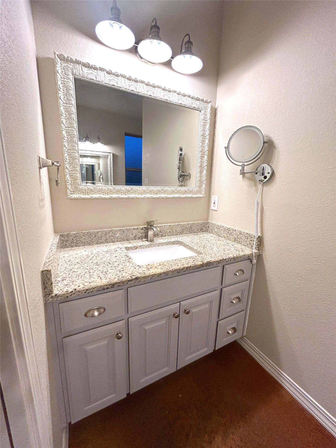
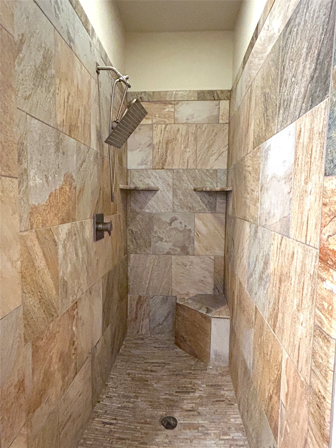
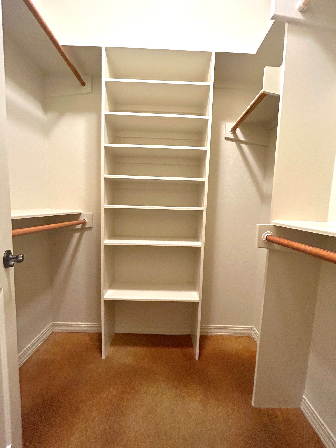
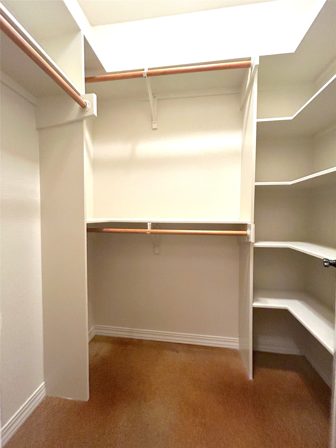
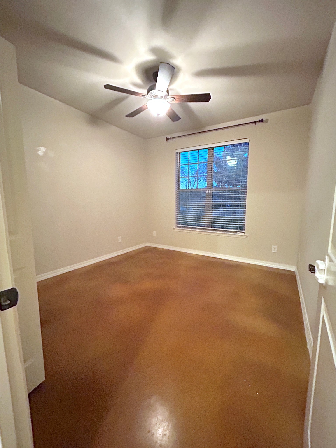
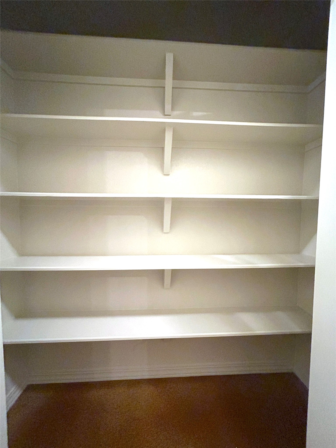
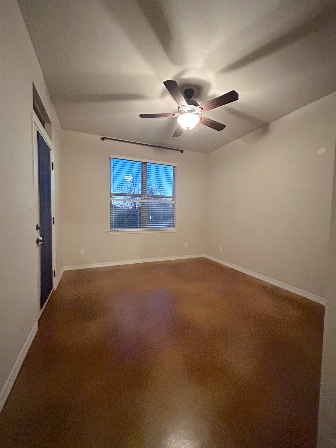
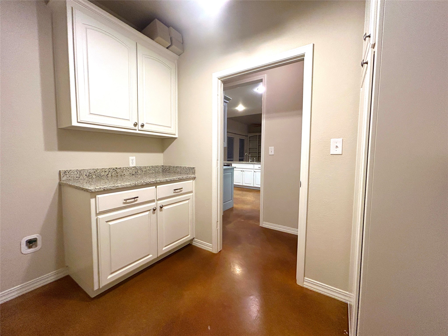
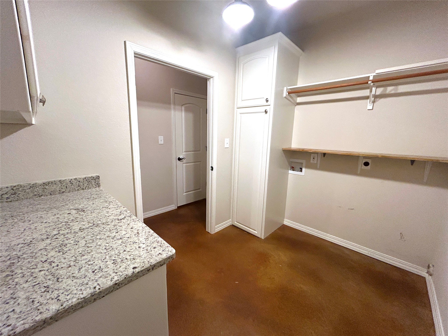
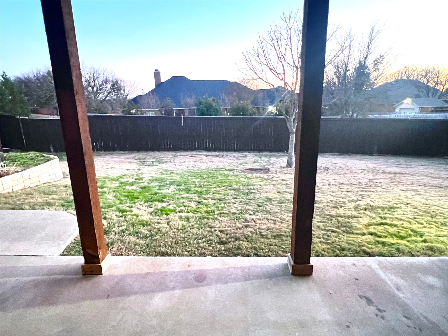
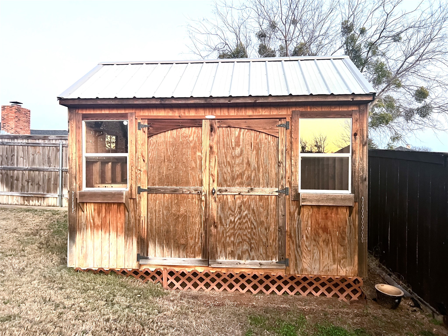
This gorgeous, move-in-ready home is looking for a new owner! Ideally located in a great neighborhood near schools, hospital, shopping, and local restaurants, this 3 bedroom, 2 bath home features an open floor plan with a split bedroom arrangement. The living room, kitchen, breakfast dining open area features a beautiful wood burning fireplace and large picture windows into the covered back porch. The kitchen features a granite island, custom cabinets with ample storage, and includes a large walk-in pantry just off the kitchen entry. A bonus room opens from the living area can be used as a formal dining room, an office, or a playroom. The master suite with ensuite bathroom features a large shower, dual vanities, two walk-in closets, and a private door to the back porch. The large 2nd and 3rd bedrooms are located on the other side of the home and share a hallway bath. The utility room is oversized with plenty of space for the washer, dryer, and an additional freezer or refrigerator. The floors though out the home are all low maintenance stained concrete. Built in 2015, the home is energy efficient and the double car garage is insulated as well. Landscaped with a sprinkler system, the yard has a tall wooden privacy fenced in the back yard perfect for children to play and pets. It features a custom stone flower bed and nice storage building.

3
beds

2
baths

2,047 Sq.Ft. LIVING AREA

10,628.64 Sq.Ft. lot

Tia  Baker

Tia Baker

Features & Amenities

Interior

  • total bedrooms3
  • Total bathrooms2
  • full bathrooms2
  • Laundry room Washer Hookup, Electric Dryer Hookup, Laundry in Utility Room
  • Flooring Concrete
  • Fireplace Wood Burning
  • APPLIANCES Dishwasher, Electric Cooktop, Electric Oven, Electric Water Heater, Disposal, Microwave
  • other interior Features Built-in Features, Cathedral Ceiling(s), Decorative/Designer Lighting Fixtures, Double Vanity, Granite Counters, High Speed Internet, Kitchen Island, Open Floorplan, Smart Home, Cable TV, Walk-In Closet(s)

Area & Lot

  • Status Sold
  • Date Sold June 30, 2025
  • Living Area2,047 Sq.Ft.
  • Lot Area10,628.64 Sq.Ft.
  • MLS® ID20817137
  • TypeResidential
  • YEAR BUILT2015
  • Architecture StylesContemporary/Modern, Detached
  • Elementary SchoolGraham
  • High SchoolGraham
  • School DistrictGraham ISD

Exterior

  • STORIES1
  • Garage Space2.0
  • water SourcePublic
  • utilitiesSewer Available, Water Available, Cable Available
  • PoolNone
  • roofComposition
  • parkingDoor-Multi, Garage Faces Front, Garage, Garage Door Opener, On Street
  • HEAT TYPECentral, Electric
  • AIR CONDITIONINGCentral Air, Ceiling Fan(s), Electric
  • sewerPublic Sewer
  • SubstructureSlab
  • security FeaturesSecurity System Leased, Security Service

Financial

  • Price Upon Request
View Virtual Tour

With Us

At Regal Realtors, we offer proven expertise and a client-centric approach, guiding you seamlessly through every step of your buying or selling journey. Schedule a free consultation today.

Follow Me on Instagram