1209 1st Street
1209 1st Street
1209 1st Street
1209 1st Street
1209 1st Street
1209 1st Street
1209 1st Street
1209 1st Street
1209 1st Street
1209 1st Street
1209 1st Street
1209 1st Street
1209 1st Street
1209 1st Street
1209 1st Street
1209 1st Street
1209 1st Street
1209 1st Street
1209 1st Street
1209 1st Street
1209 1st Street
1209 1st Street
1209 1st Street
1209 1st Street
1209 1st Street
1209 1st Street
1209 1st Street
1209 1st Street
1209 1st Street
1209 1st Street
1209 1st Street
1209 1st Street
1209 1st Street
1209 1st Street
1209 1st Street
1209 1st Street
1209 1st Street
1209 1st Street
1209 1st Street
1209 1st Street
SEE ALL PHOTOS
1209 1st Street
1209 1st Street
1209 1st Street
1209 1st Street
1209 1st Street
1209 1st Street
1209 1st Street
1209 1st Street
1209 1st Street
1209 1st Street
1209 1st Street
1209 1st Street
1209 1st Street
1209 1st Street
1209 1st Street
1209 1st Street
1209 1st Street
1209 1st Street
1209 1st Street
1209 1st Street
1209 1st Street
1209 1st Street
1209 1st Street
1209 1st Street
1209 1st Street
1209 1st Street
1209 1st Street
1209 1st Street
1209 1st Street
1209 1st Street
1209 1st Street
1209 1st Street
1209 1st Street
1209 1st Street
1209 1st Street
1209 1st Street
1209 1st Street
1209 1st Street
1209 1st Street
1209 1st Street
Sold

1209 1st Street

1209 1st Street, Northlake, TX 76226

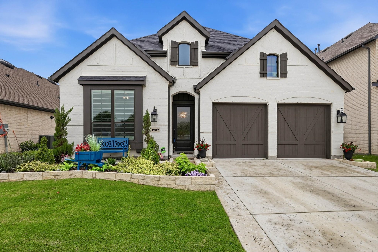
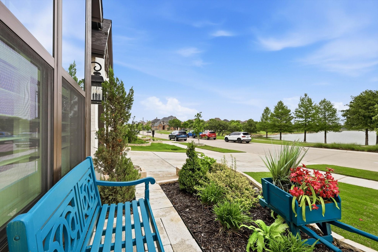
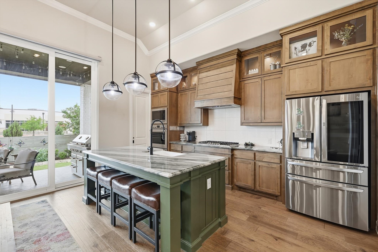
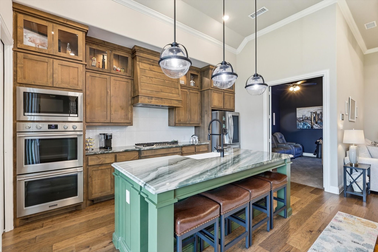
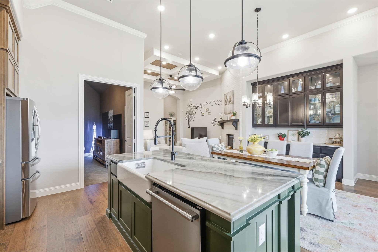
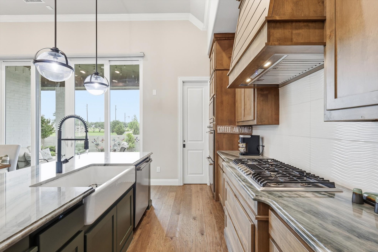
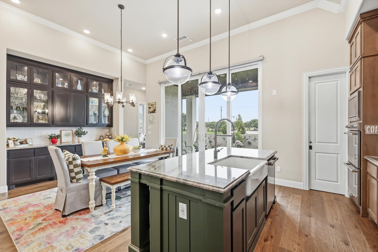
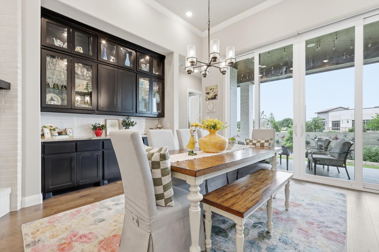
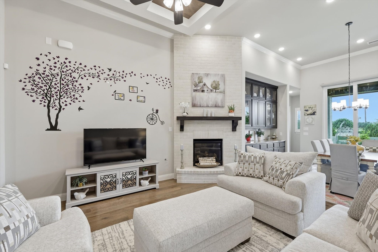
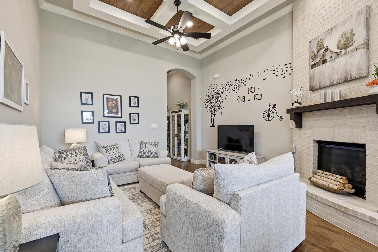
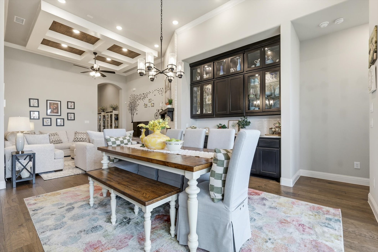
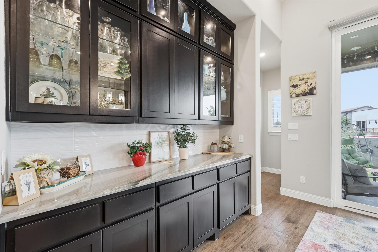
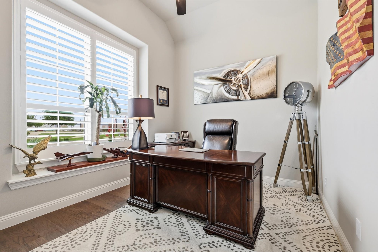
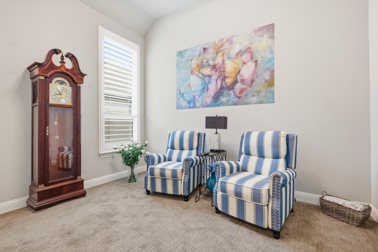
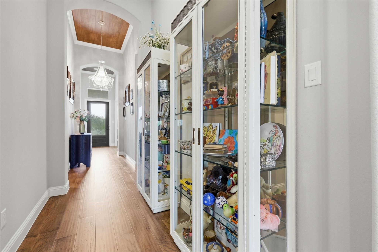
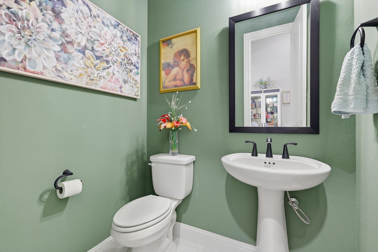
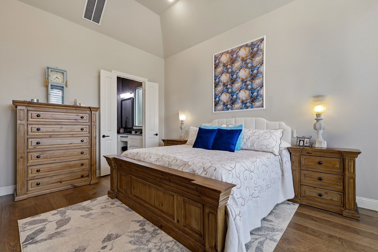
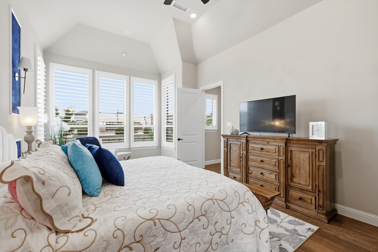
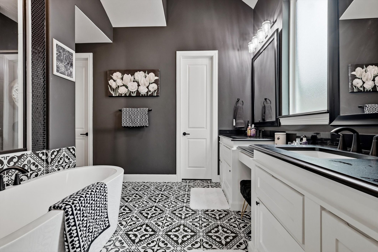
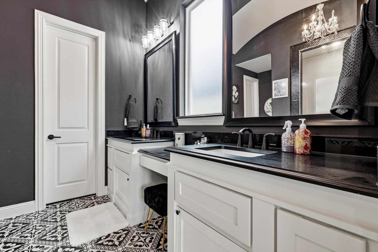
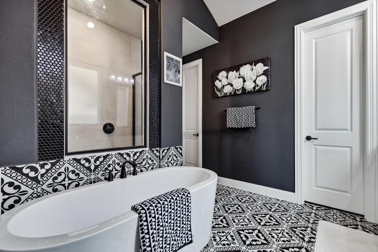
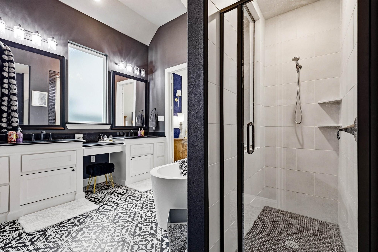
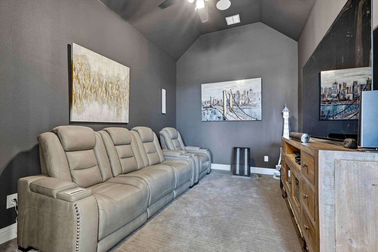
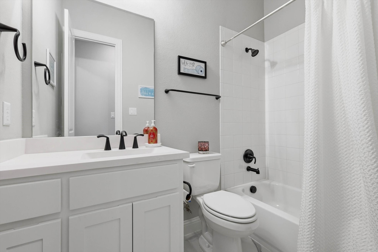
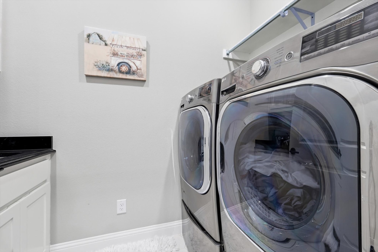
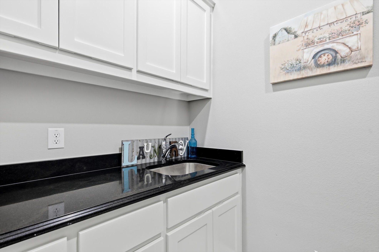
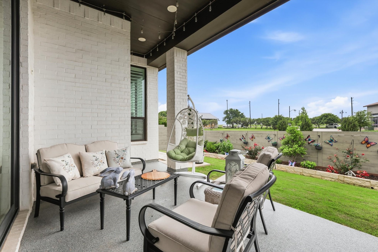
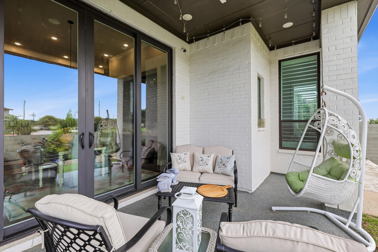
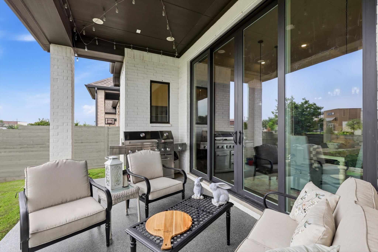
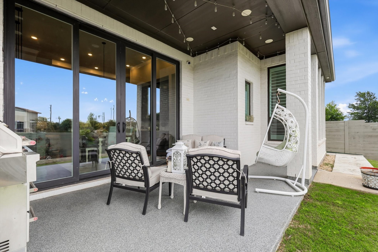
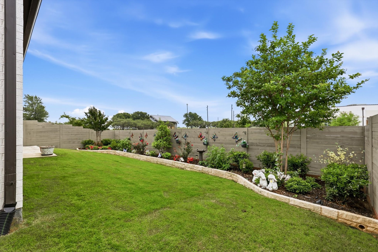
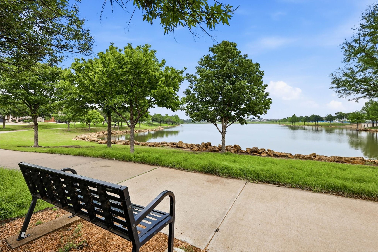
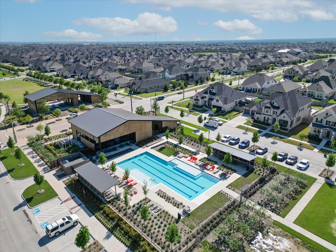
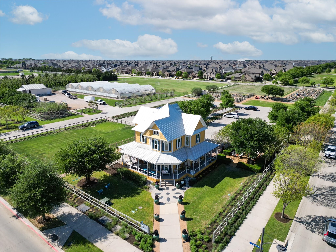
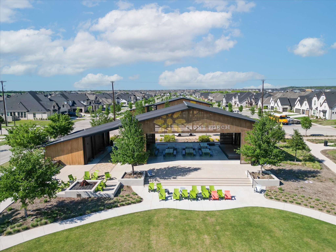
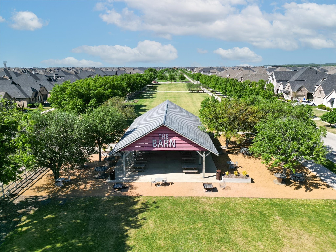
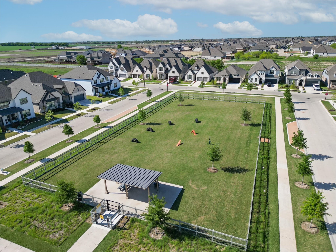
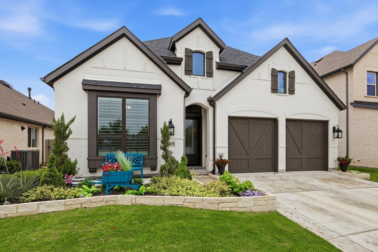
PRICED BELOW APPRAISED VALUE!!!!! Why build when you can buy this FANTASTIC newer home nicer than the model homes! All of the bells and whistles in this gem! Gorgeous front waterview and greenbelt behind--no neighbors in front or behind you! Every detail was thought out and planned when building this home! Meticulously maintained! Gorgeous entry with coffered ceilings with inlaid hardwoods and stunning chandelier! Wide foyer entry-perfect for you treasured decor. Walk into the amazing main living area complete with high ceilings, gas fireplace, fabulous hardwood floors, and a wonderful gourmet kitchen! Exquisite top level quartz countertops with a gorgeous center seated island. Custom cabinets to the ceiling, stainless steel appliances, and fantastic built in butler's pantry with wine rack, cabinets and quartz countertops! Watch your favorite movies in the large media room! Relax and unwind in your awesome primary suite with bonus sitting area, and a spacious layout to accommodate large furniture too! Why go the spa when you have this primary bath! Top of the line tile throughout, dual vanities, soaking tub, gorgeous chandelier, large walk in shower and one amazing closet! Bonus space in laundry! 3 car garage perfect for your vehicles or use extra space for gym or wood working area! A private oasis outside with a large backyard and oversized covered patio! Front yard has front row seating to the gorgeous pond, walking trails, birds, animals and nature right out your front door! Walk on the trails, restaurants, grocery store, doctors offices, coffee shop, and more. Enjoy the community pools, parks, food trucks, gardening area and all that Harvest has to offer! Don't wait to see this one !

3
beds

3
baths

2,381 Sq.Ft. LIVING AREA

5,880.6 Sq.Ft. lot

Russell Rich

Russell Rich

Features & Amenities

Interior

  • total bedrooms3
  • Total bathrooms3
  • full bathrooms2
  • half bathroom1
  • Laundry room Laundry in Utility Room
  • Flooring Ceramic Tile, Wood
  • Fireplace Gas, Gas Log, Gas Starter
  • APPLIANCES Double Oven, Dishwasher, Electric Oven, Gas Cooktop, Disposal, Gas Water Heater, Microwave, Tankless Water Heater
  • other interior Features Chandelier, Decorative/Designer Lighting Fixtures, Double Vanity, Eat-in Kitchen, High Speed Internet, Kitchen Island, Open Floorplan, Pantry, Cable TV, Natural Woodwork, Walk-In Closet(s)

Area & Lot

  • Status Sold
  • Date Sold September 30, 2026
  • Living Area2,381 Sq.Ft.
  • Lot Area5,880.6 Sq.Ft.
  • MLS® ID21232369
  • TypeResidential
  • YEAR BUILT2023
  • Architecture StylesDetached
  • Water FrontageLake Front, Waterfront
  • View DescriptionWater
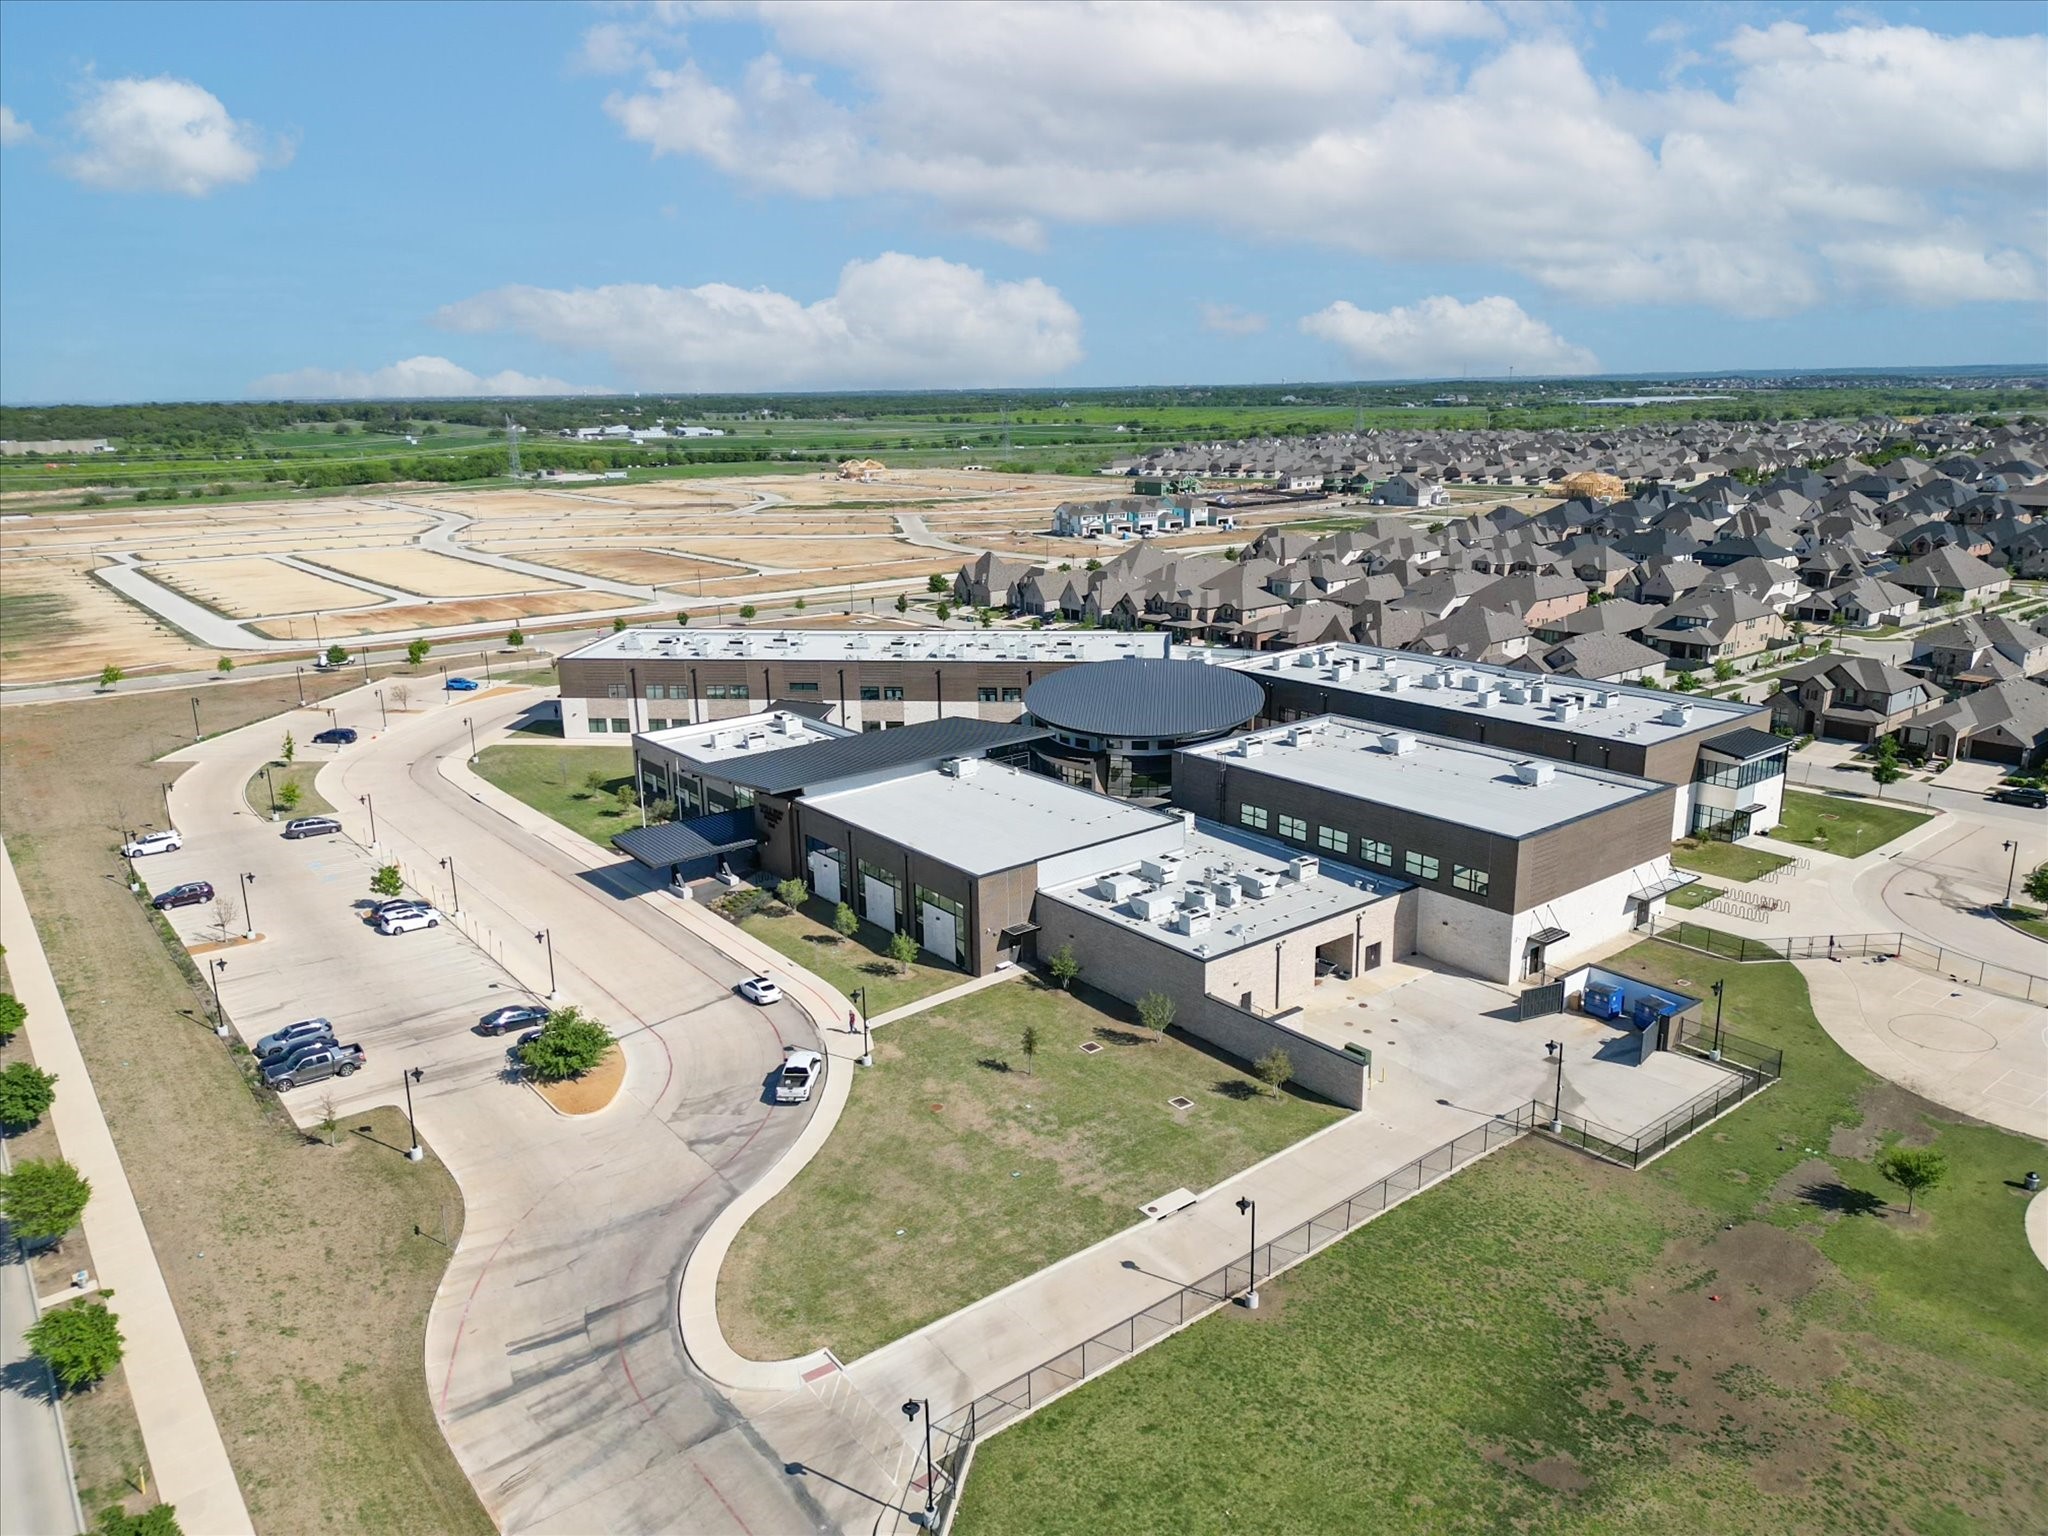
  • Elementary SchoolArgyle West
  • Middle SchoolArgyle
  • High SchoolArgyle
  • School DistrictArgyle ISD

Exterior

  • STORIES1
  • Garage Space3.0
  • water SourcePublic
  • utilitiesSewer Available, Water Available, Cable Available
  • PoolNone, Community
  • roofComposition
  • lot featuresGreenbelt, Interior Lot, Landscaped, Pond on Lot, Subdivision, Sprinkler System, Waterfront
  • parkingDriveway, Garage
  • HEAT TYPECentral, Natural Gas
  • AIR CONDITIONINGCentral Air, Electric
  • sewerPublic Sewer
  • SubstructureSlab
  • security FeaturesSmoke Detector(s)

Financial

  • Price Upon Request
View Virtual Tour

With Us

At Regal Realtors, we offer proven expertise and a client-centric approach, guiding you seamlessly through every step of your buying or selling journey. Schedule a free consultation today.

Follow Me on Instagram