1209 Autumn Mist Way
Sold

1209 Autumn Mist Way

1209 Autumn Mist Way, Arlington, TX 76005

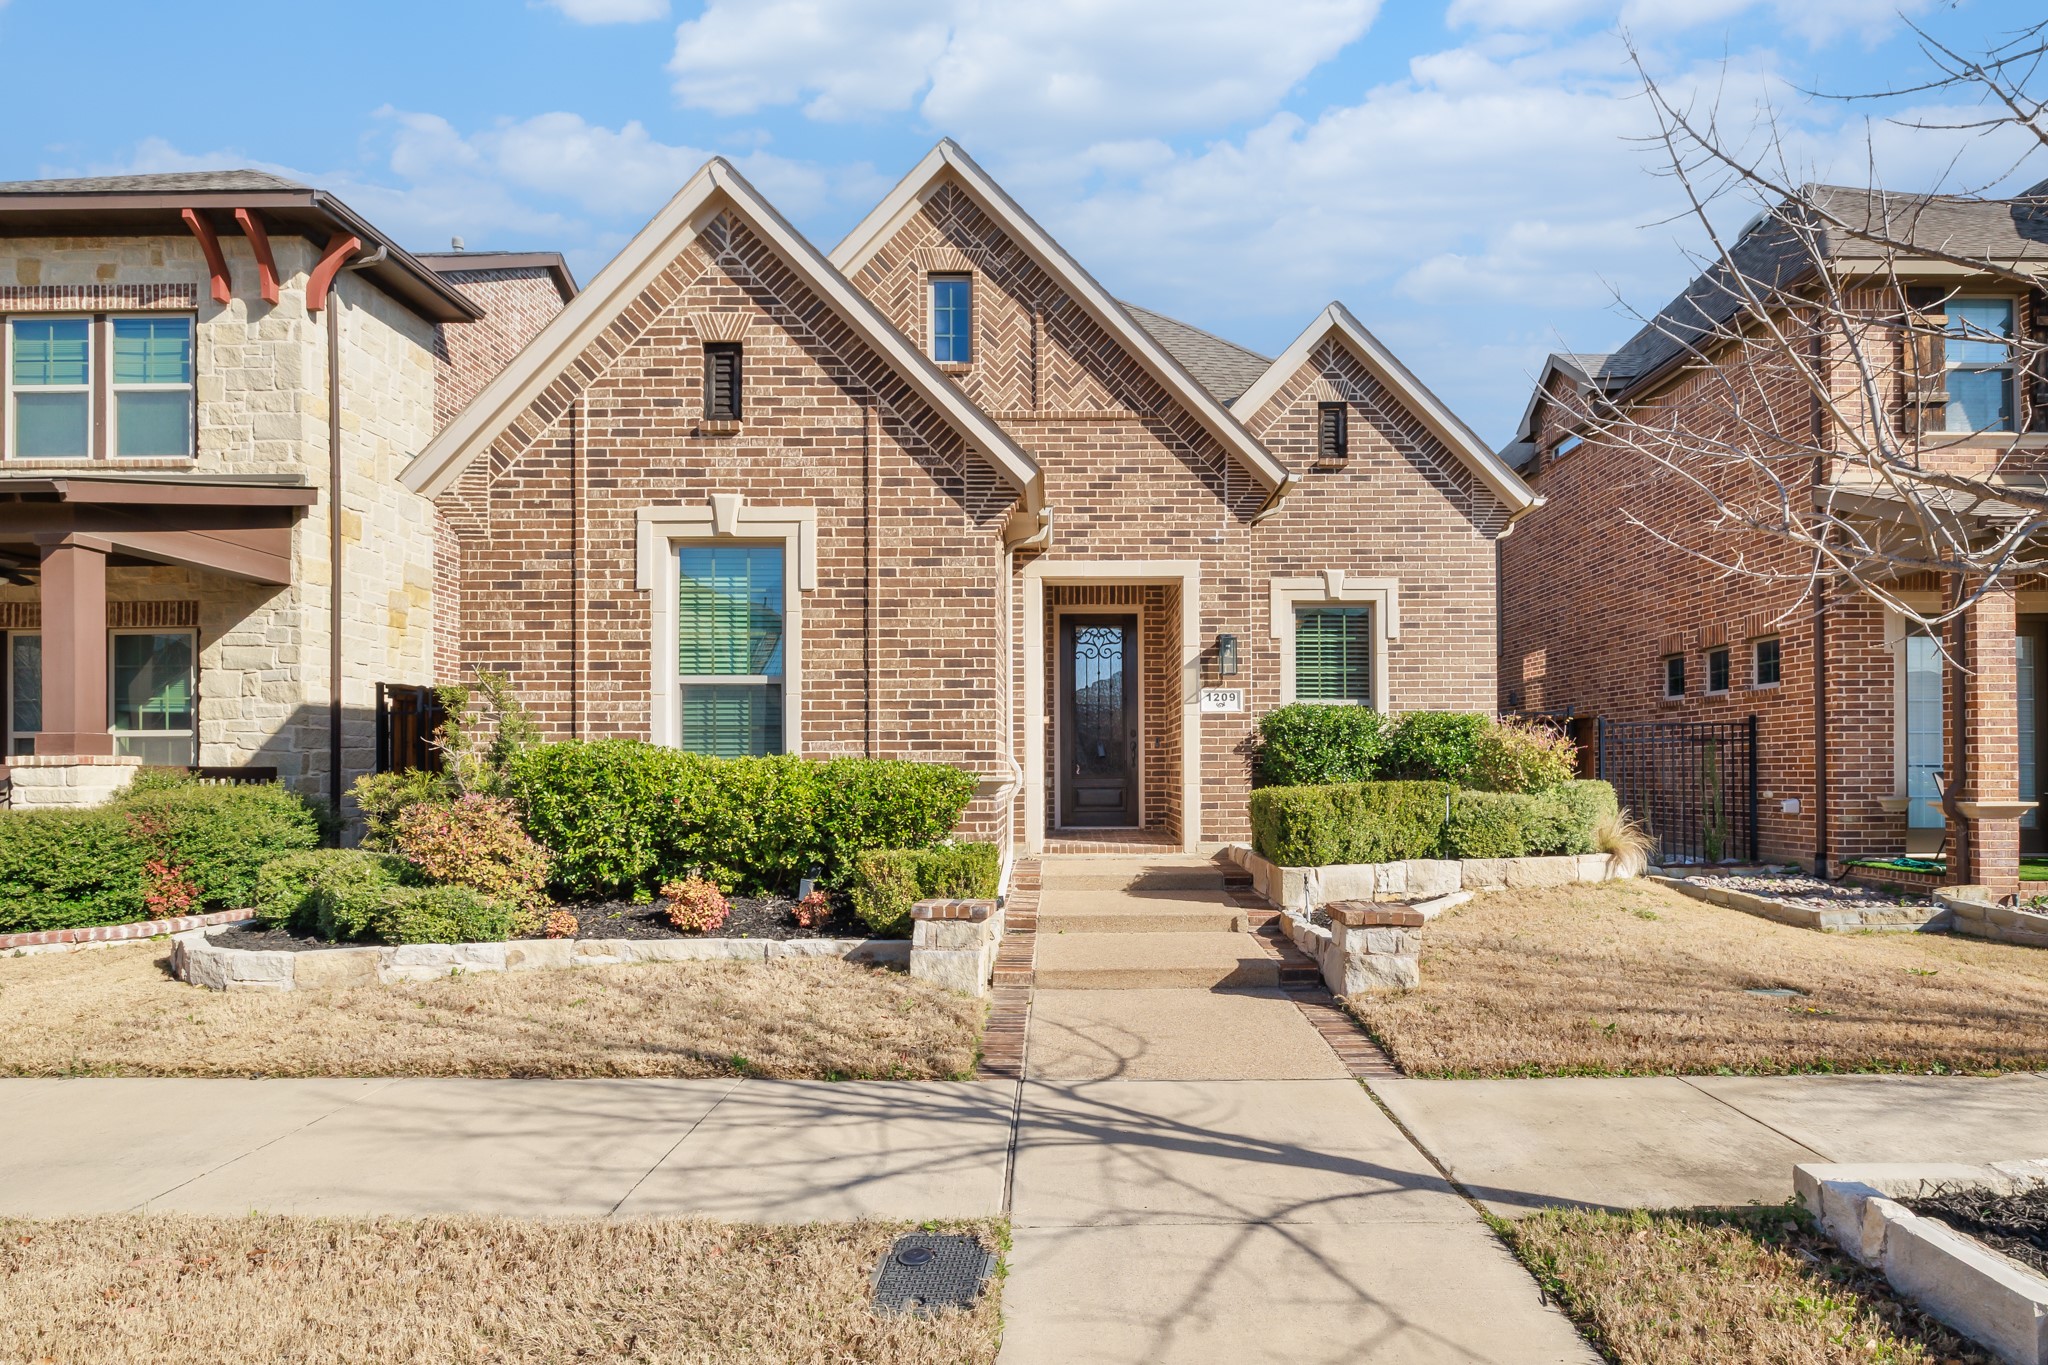
Stunning 3 bedroom home in the sought after Viridian community. This home is perfect for those seeking a low-maintenance lifestyle without compromising style or comfort. From the moment you arrive, you'll be captivated by the beautiful curb appeal, featuring exquisite brick and cast stone masonry and lovely landscaping. Inside, the light and bright floorplan, complemented by neutral paint, high ceilings and crown molding, creates an inviting atmosphere. The spacious living room with a cozy fireplace is ideal for relaxation. The kitchen is a chef's dream, boasting stainless steel appliances, granite countertops, a gas cooktop, butlers pantry and a large island with a breakfast bar. The master suite offers a luxurious bath with dual sinks, an oversized shower, and a custom closet. Flexible media space has endless possibilities. Two additional bedrooms and full bath. Enjoy the outdoors on your covered patio or in the low-maintenance turf backyard. Just half a block from Inspiration Park! So much to enjoy including multiple resort style pools, miles of walking, jogging and biking trails, tennis, pickle ball, sailing center and more! Minutes away from I 30 and the Arlington entertainment district. This home represents a rare opportunity to own a piece of paradise in a very sought after community. Don't miss the chance to make it yours.

3
beds

3
baths

2,318 Sq.Ft. LIVING AREA

4,922.28 Sq.Ft. lot

Brandon Edwards

Brandon Edwards

Features & Amenities

Interior

  • total bedrooms3
  • Total bathrooms3
  • full bathrooms2
  • half bathroom1
  • Laundry room Washer Hookup, Electric Dryer Hookup, Laundry in Utility Room
  • Flooring Carpet, Ceramic Tile, Engineered Hardwood
  • Fireplace Gas Log
  • APPLIANCES Some Gas Appliances, Dishwasher, Electric Oven, Gas Cooktop, Disposal, Microwave, Plumbed For Gas, Tankless Water Heater
  • other interior Features Built-in Features, Cathedral Ceiling(s), Decorative/Designer Lighting Fixtures, Double Vanity, Eat-in Kitchen, Granite Counters, High Speed Internet, Kitchen Island, Open Floorplan, Pantry, Cable TV, Walk-In Closet(s), Wired for Sound

Area & Lot

  • Status Sold
  • Date Sold April 17, 2025
  • Living Area2,318 Sq.Ft.
  • Lot Area4,922.28 Sq.Ft.
  • MLS® ID20865016
  • TypeResidential
  • YEAR BUILT2015
  • Architecture StylesTraditional, Detached
  • Elementary SchoolViridian
  • High SchoolTrinity
  • School DistrictHurst-Euless-Bedford ISD

Exterior

  • STORIES2
  • Garage Space2.0
  • water SourcePublic
  • utilitiesSewer Available, Water Available, Cable Available
  • PoolNone, Community
  • roofComposition
  • lot featuresInterior Lot, Landscaped, Subdivision, Zero Lot Line
  • parkingAlley Access, Garage, Garage Door Opener, Garage Faces Rear
  • HEAT TYPECentral, Natural Gas
  • AIR CONDITIONINGCeiling Fan(s), Electric
  • sewerPublic Sewer
  • SubstructureSlab
  • security FeaturesPrewired, Security System, Smoke Detector(s)
  • other exterior FeaturesRain Gutters

Financial

  • Price Upon Request
View Virtual Tour

With Us

At Regal Realtors, we offer proven expertise and a client-centric approach, guiding you seamlessly through every step of your buying or selling journey. Schedule a free consultation today.

Follow Me on Instagram