121 Cedar Sage Lane
121 Cedar Sage Lane
121 Cedar Sage Lane
121 Cedar Sage Lane
121 Cedar Sage Lane
121 Cedar Sage Lane
121 Cedar Sage Lane
121 Cedar Sage Lane
121 Cedar Sage Lane
121 Cedar Sage Lane
121 Cedar Sage Lane
121 Cedar Sage Lane
121 Cedar Sage Lane
121 Cedar Sage Lane
121 Cedar Sage Lane
121 Cedar Sage Lane
121 Cedar Sage Lane
121 Cedar Sage Lane
121 Cedar Sage Lane
121 Cedar Sage Lane
121 Cedar Sage Lane
121 Cedar Sage Lane
SEE ALL PHOTOS
121 Cedar Sage Lane
121 Cedar Sage Lane
121 Cedar Sage Lane
121 Cedar Sage Lane
121 Cedar Sage Lane
121 Cedar Sage Lane
121 Cedar Sage Lane
121 Cedar Sage Lane
121 Cedar Sage Lane
121 Cedar Sage Lane
121 Cedar Sage Lane
121 Cedar Sage Lane
121 Cedar Sage Lane
121 Cedar Sage Lane
121 Cedar Sage Lane
121 Cedar Sage Lane
121 Cedar Sage Lane
121 Cedar Sage Lane
121 Cedar Sage Lane
121 Cedar Sage Lane
121 Cedar Sage Lane
121 Cedar Sage Lane
Sold

121 Cedar Sage Lane

121 Cedar Sage Lane, Balch Springs, TX 75181

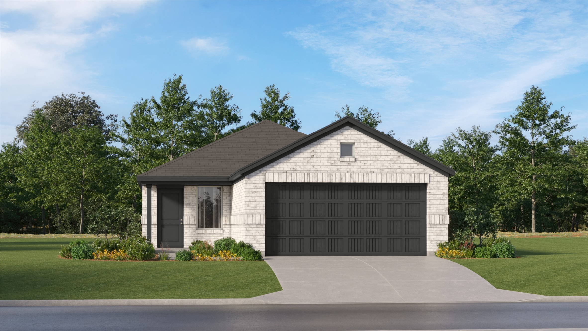
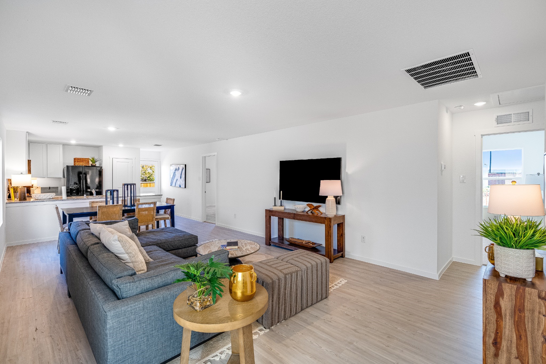
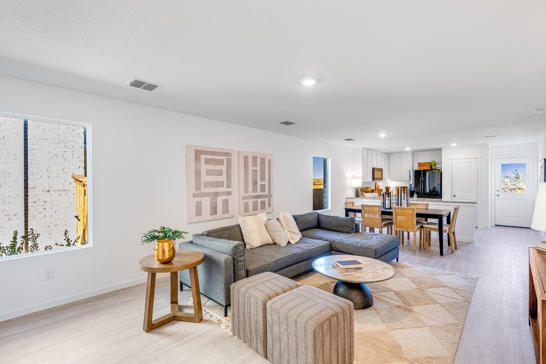
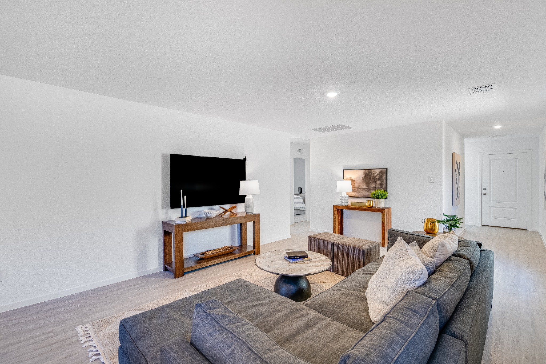
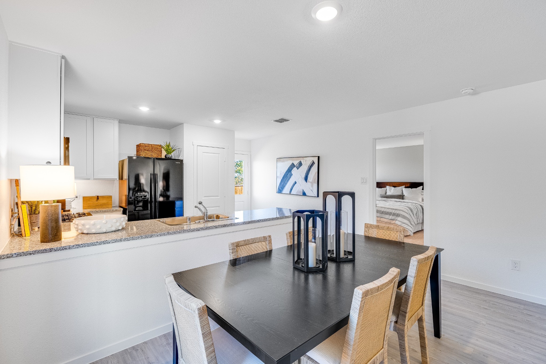
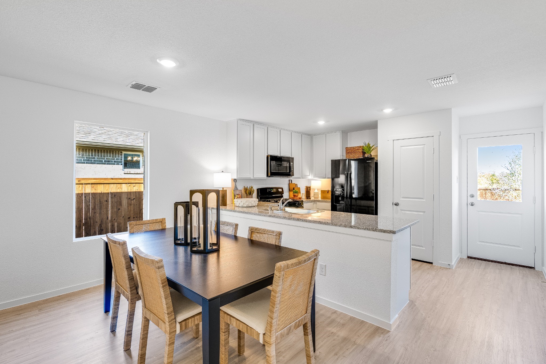
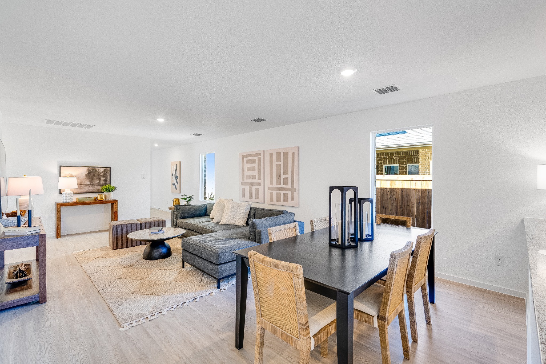
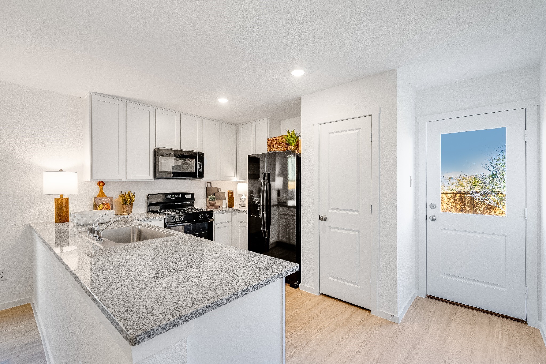
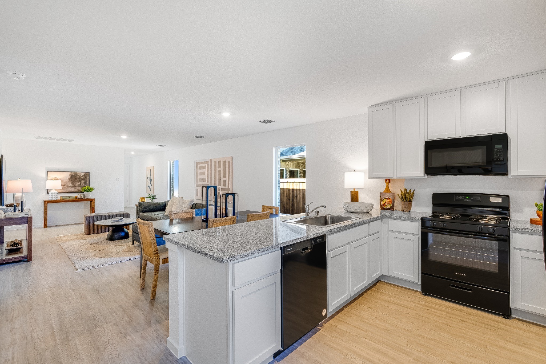
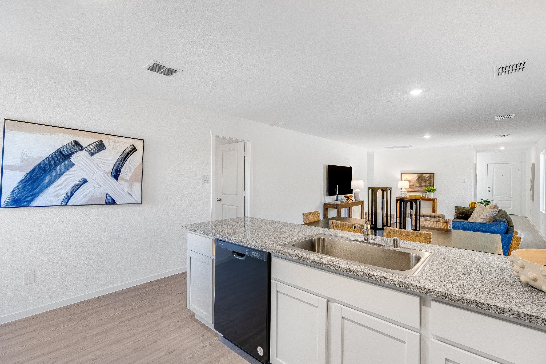
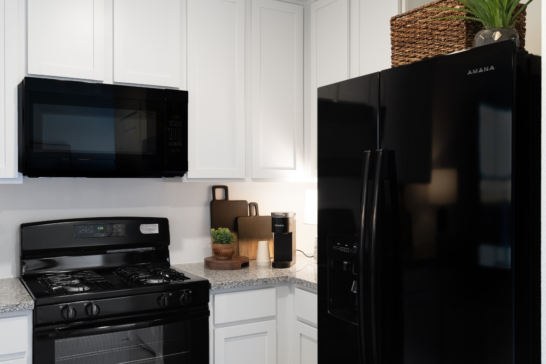
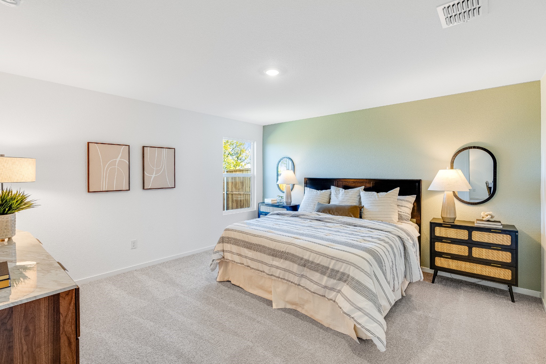
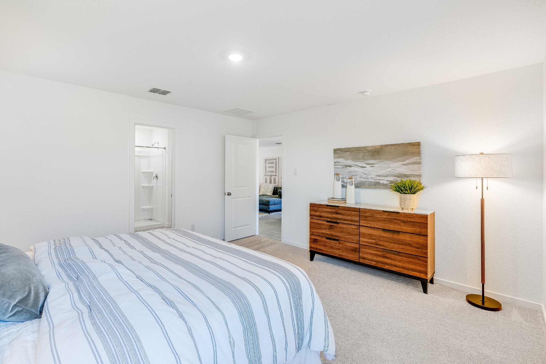
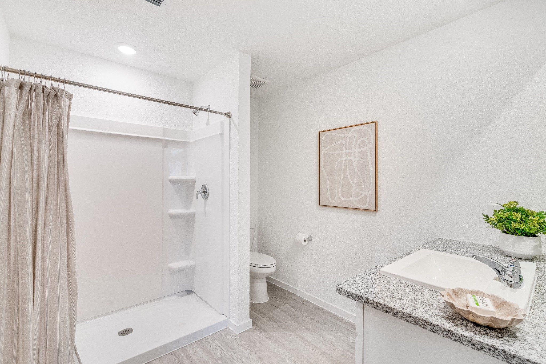
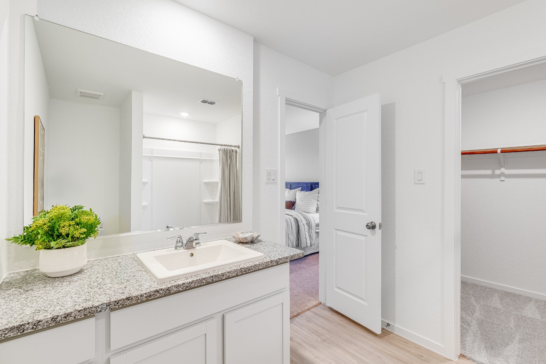
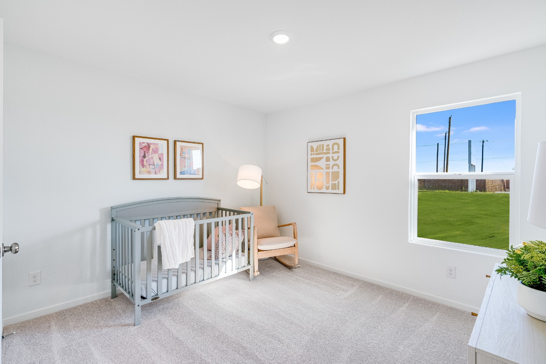
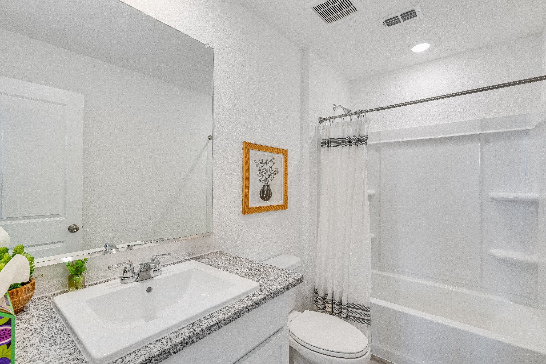
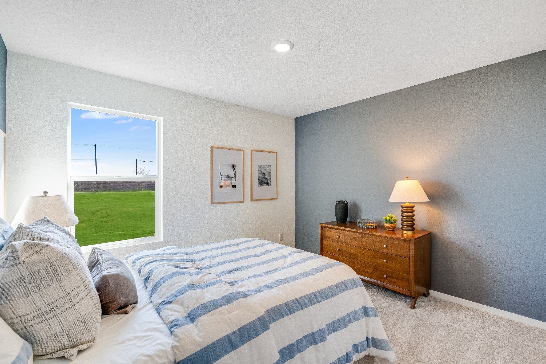
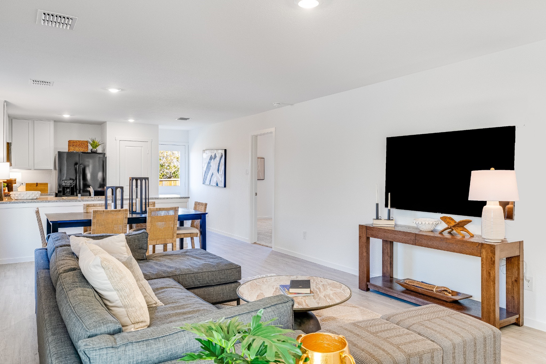
This single-level home showcases a spacious open floorplan shared between the kitchen, dining area and family room for easy entertaining, along with access to an outdoor space. An owner's suite enjoys a private location in a rear corner of the home, complemented by an en-suite bathroom and walk-in closet. There are two secondary bedrooms at the front of the home, ideal for household members and overnight guests.

3
beds

2
baths

1,461 Sq.Ft. LIVING AREA

4,399.56 Sq.Ft. lot

Gabbie Rosales

Gabbie Rosales

Features & Amenities

Interior

  • total bedrooms3
  • Total bathrooms2
  • full bathrooms2
  • Flooring Carpet, Luxury Vinyl Plank, Other
  • Fireplace Gas Log
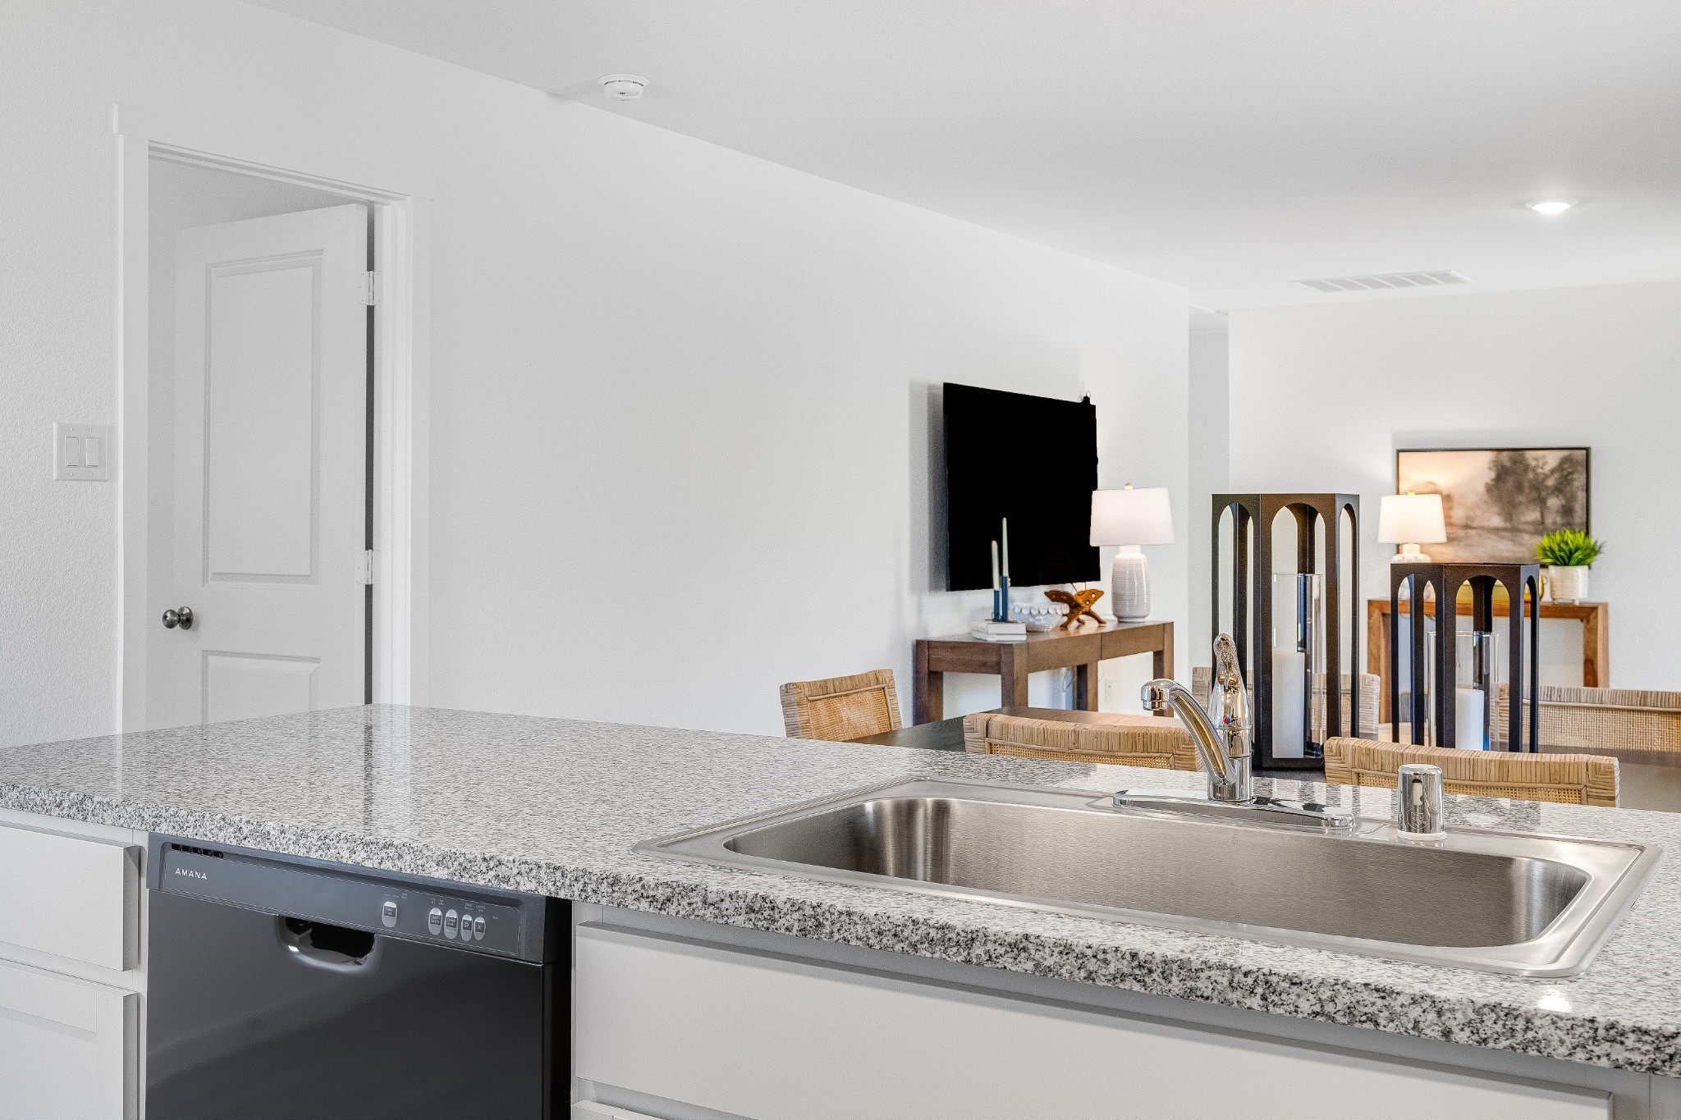
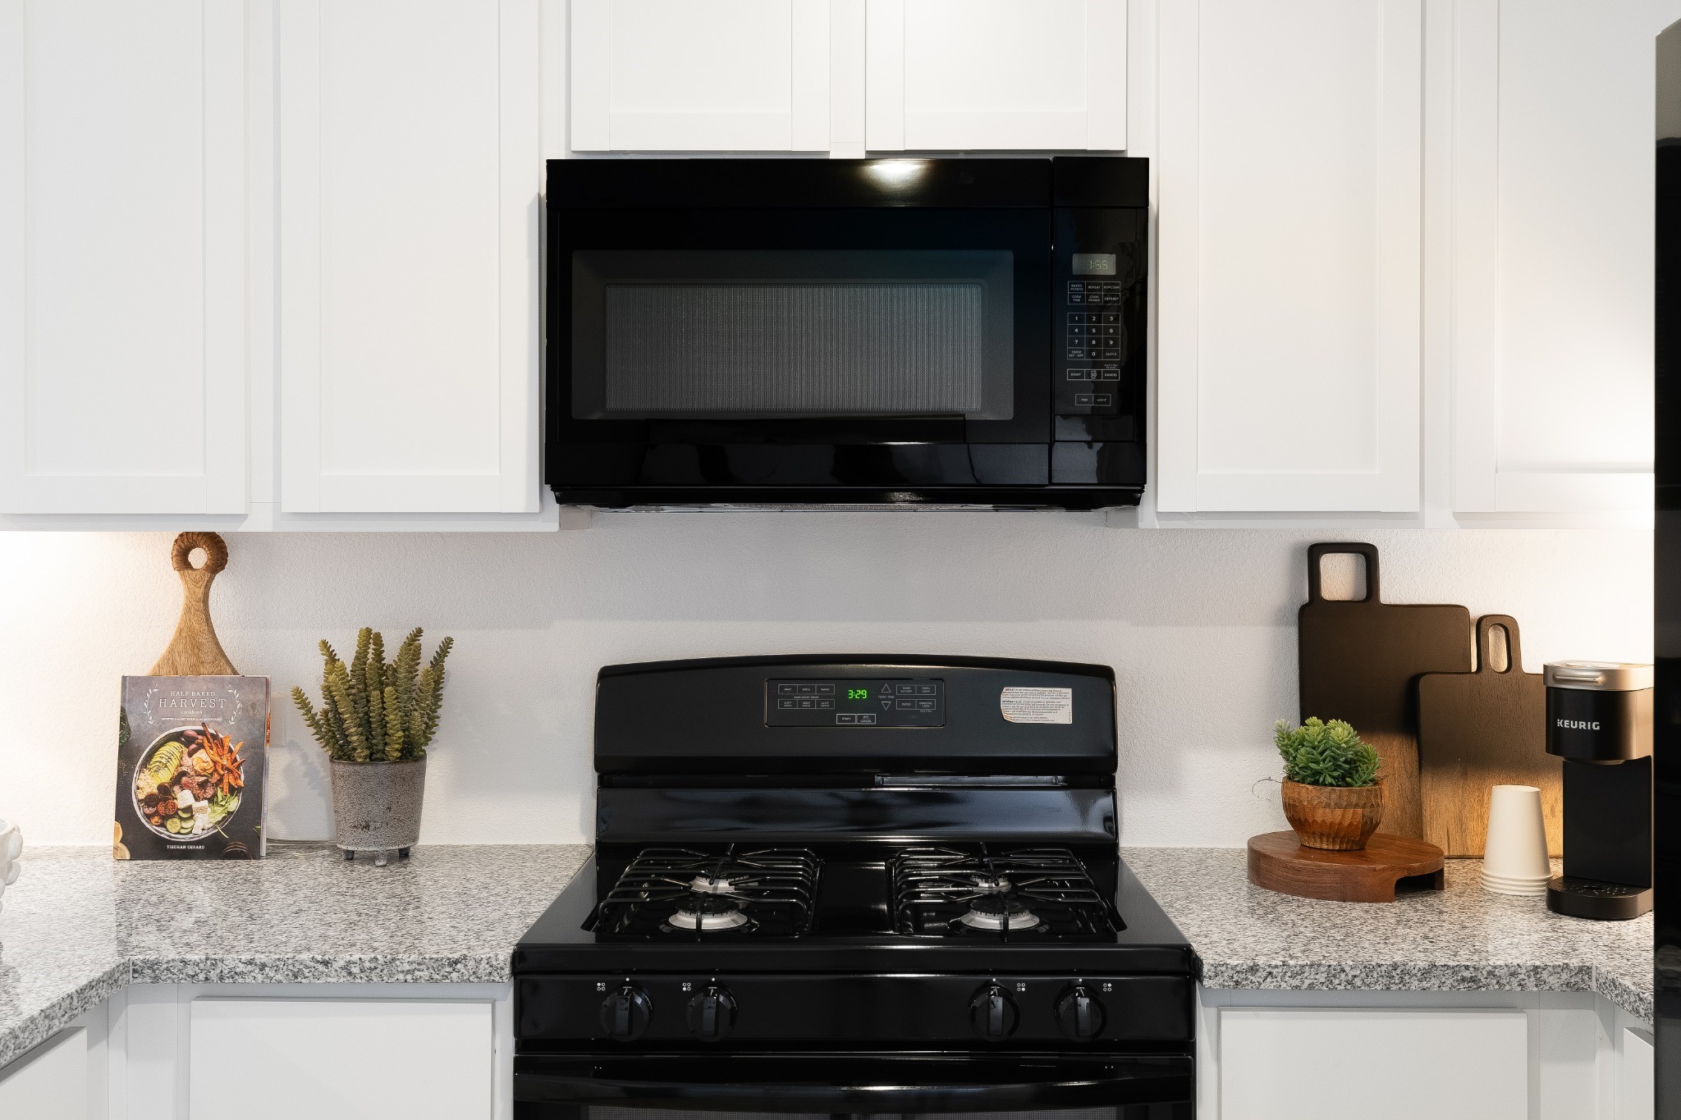
  • APPLIANCES Dishwasher, Electric Oven, Gas Cooktop, Disposal, Microwave, Tankless Water Heater
  • other interior Features Built-in Features, Decorative/Designer Lighting Fixtures, High Speed Internet, Kitchen Island, Pantry, Cable TV, Walk-In Closet(s)

Area & Lot

  • Status Sold
  • Date Sold June 4, 2026
  • Living Area1,461 Sq.Ft.
  • Lot Area4,399.56 Sq.Ft.
  • MLS® ID21116382
  • TypeResidential
  • YEAR BUILT2025
  • Architecture StylesDetached
  • Elementary SchoolGentry
  • Middle SchoolBerry
  • High SchoolHorn
  • School DistrictMesquite ISD

Exterior

  • STORIES1
  • Garage Space2.0
  • water SourcePublic
  • utilitiesSewer Available, Water Available, Cable Available
  • PoolNone
  • roofComposition
  • lot featuresGreenbelt, Interior Lot, Landscaped, Many Trees, Sprinkler System
  • parkingGarage Faces Front
  • HEAT TYPECentral
  • AIR CONDITIONINGCentral Air
  • sewerPublic Sewer
  • SubstructureSlab
  • security FeaturesCarbon Monoxide Detector(s), Fire Alarm, Smoke Detector(s)
  • other exterior FeaturesRain Gutters

Financial

  • Price Upon Request
View Virtual Tour

With Us

At Regal Realtors, we offer proven expertise and a client-centric approach, guiding you seamlessly through every step of your buying or selling journey. Schedule a free consultation today.

Follow Me on Instagram