1223 Wesley Street
1223 Wesley Street
1223 Wesley Street
1223 Wesley Street
1223 Wesley Street
1223 Wesley Street
1223 Wesley Street
1223 Wesley Street
1223 Wesley Street
1223 Wesley Street
1223 Wesley Street
1223 Wesley Street
1223 Wesley Street
1223 Wesley Street
1223 Wesley Street
1223 Wesley Street
1223 Wesley Street
1223 Wesley Street
1223 Wesley Street
SEE ALL PHOTOS
1223 Wesley Street
1223 Wesley Street
1223 Wesley Street
1223 Wesley Street
1223 Wesley Street
1223 Wesley Street
1223 Wesley Street
1223 Wesley Street
1223 Wesley Street
1223 Wesley Street
1223 Wesley Street
1223 Wesley Street
1223 Wesley Street
1223 Wesley Street
1223 Wesley Street
1223 Wesley Street
1223 Wesley Street
1223 Wesley Street
1223 Wesley Street
Sold

1223 Wesley Street

1223 Wesley Street, Greenville, TX 75401

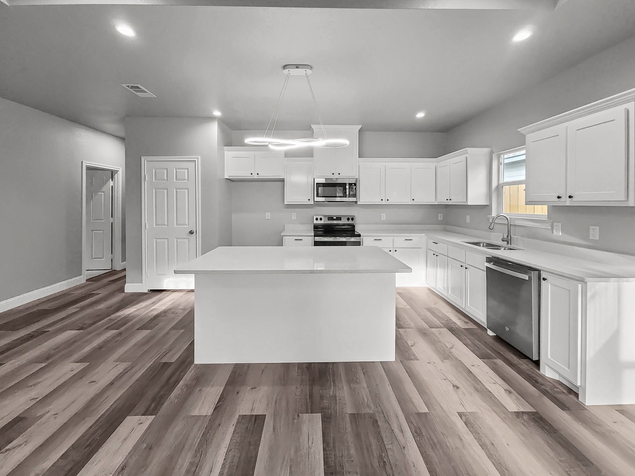
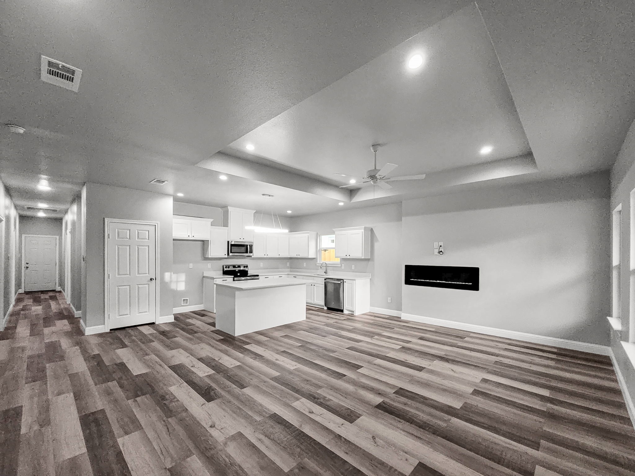
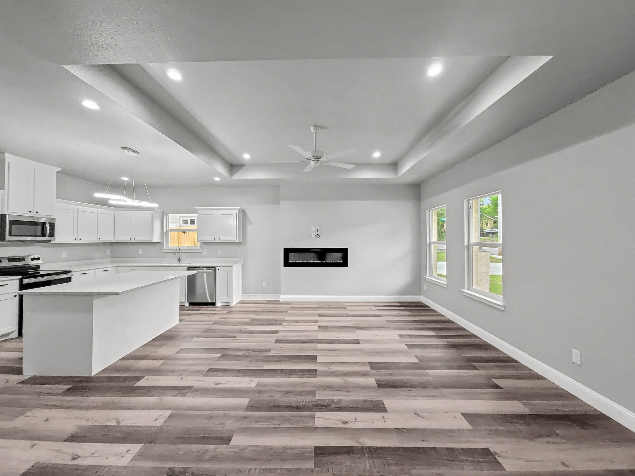
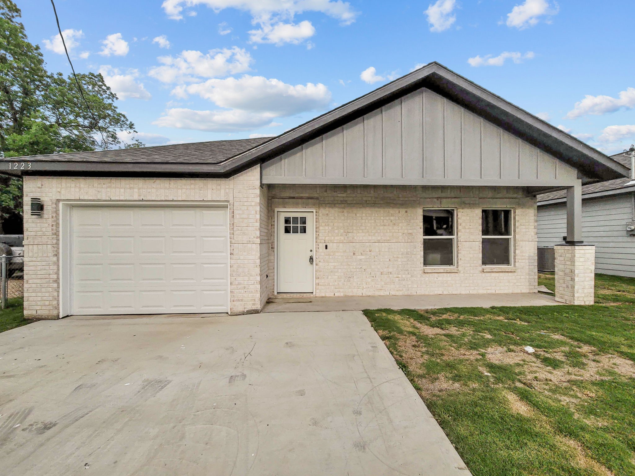
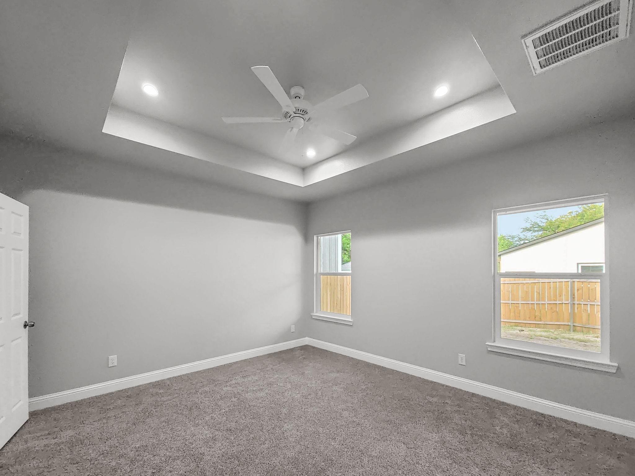
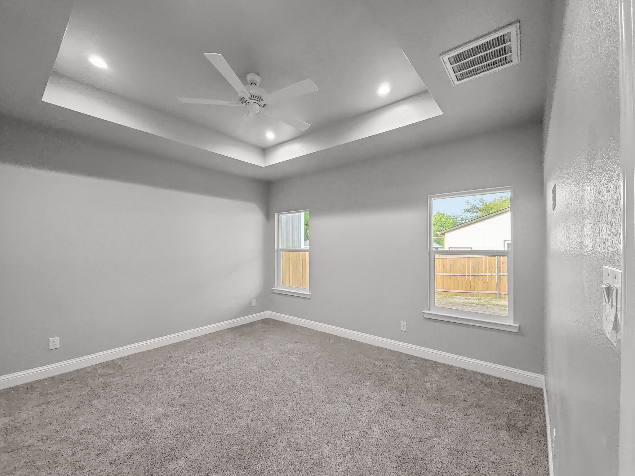
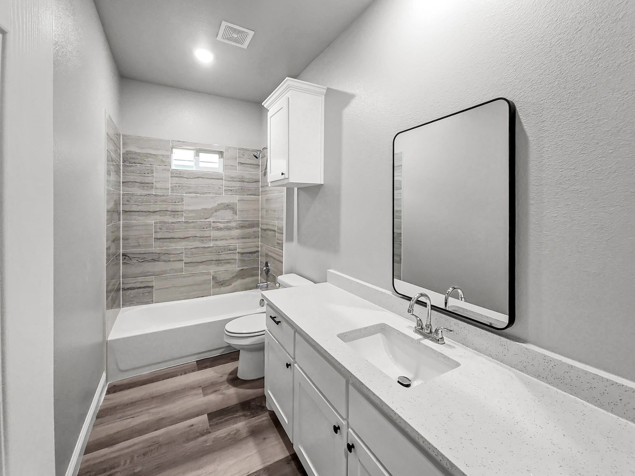
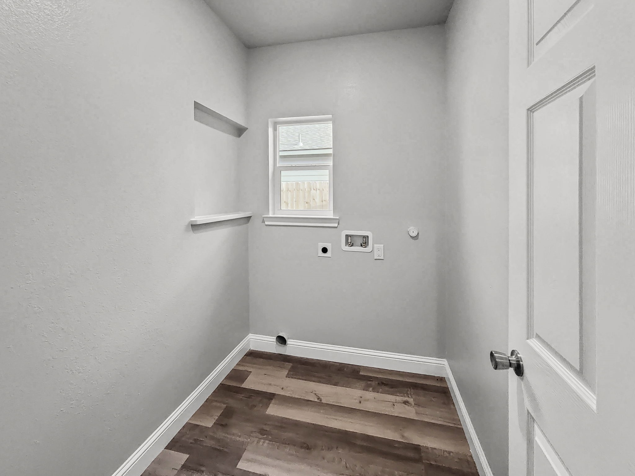
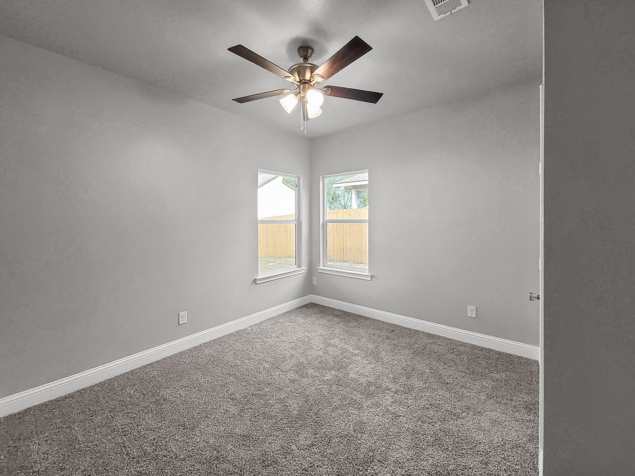
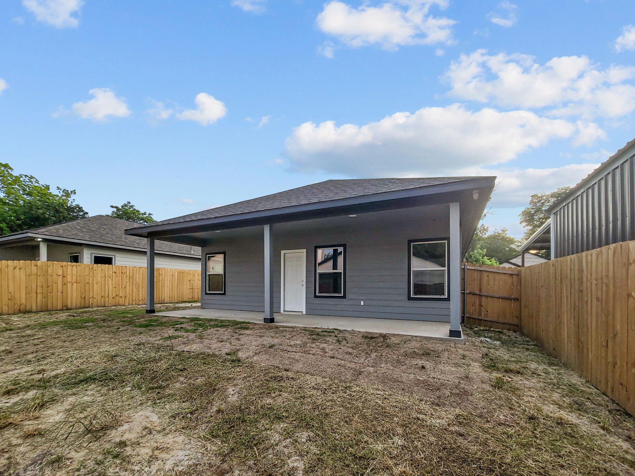
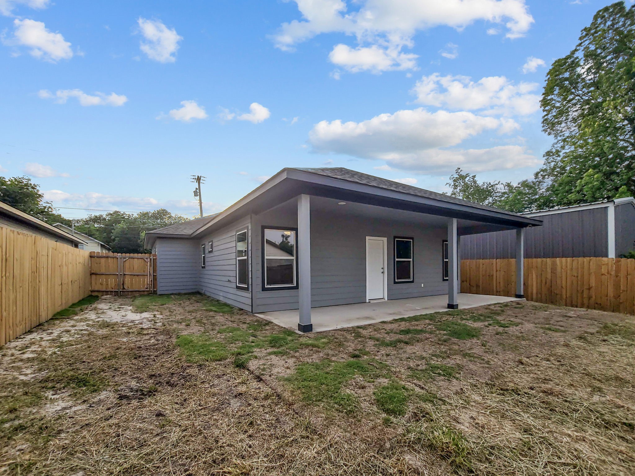
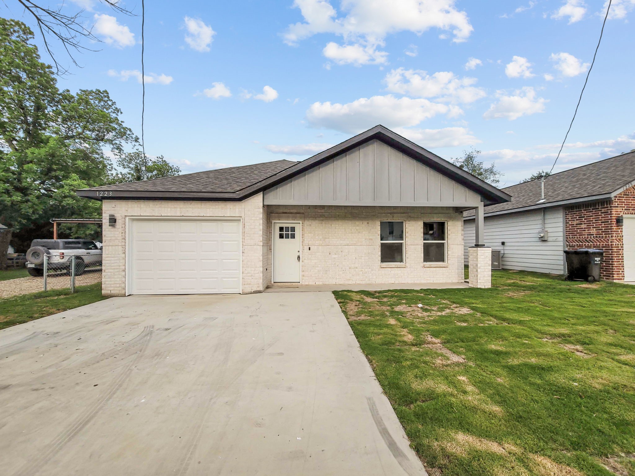
Welcome to 1223 Wesley Street, a beautifully finished new construction home offering thoughtful design and modern comfort in the heart of Greenville. This single-story home features 3 bedrooms, 2 full baths, and 1,439 square feet of open living space designed for today's lifestyle.
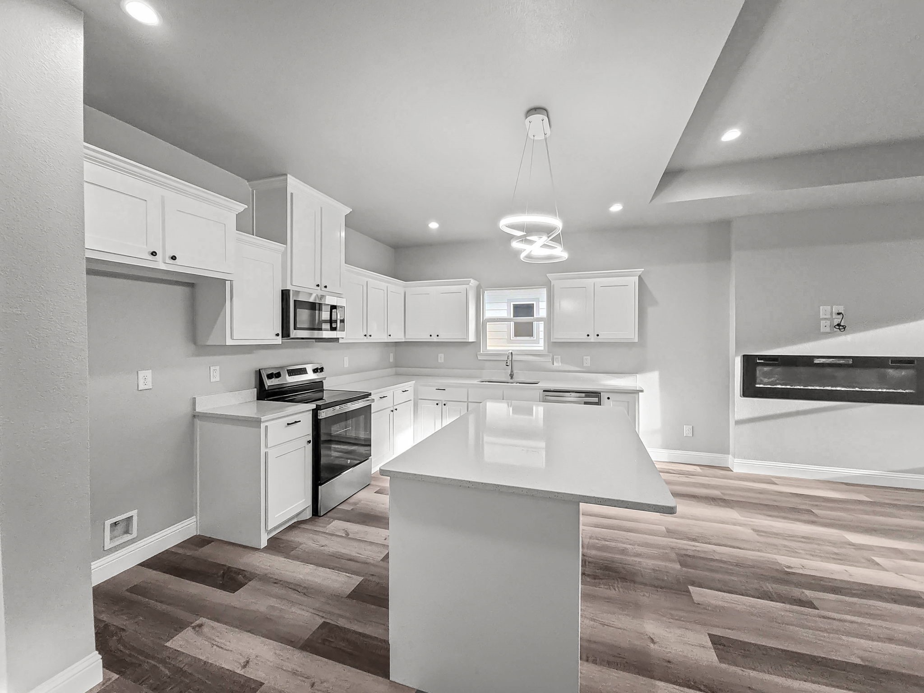
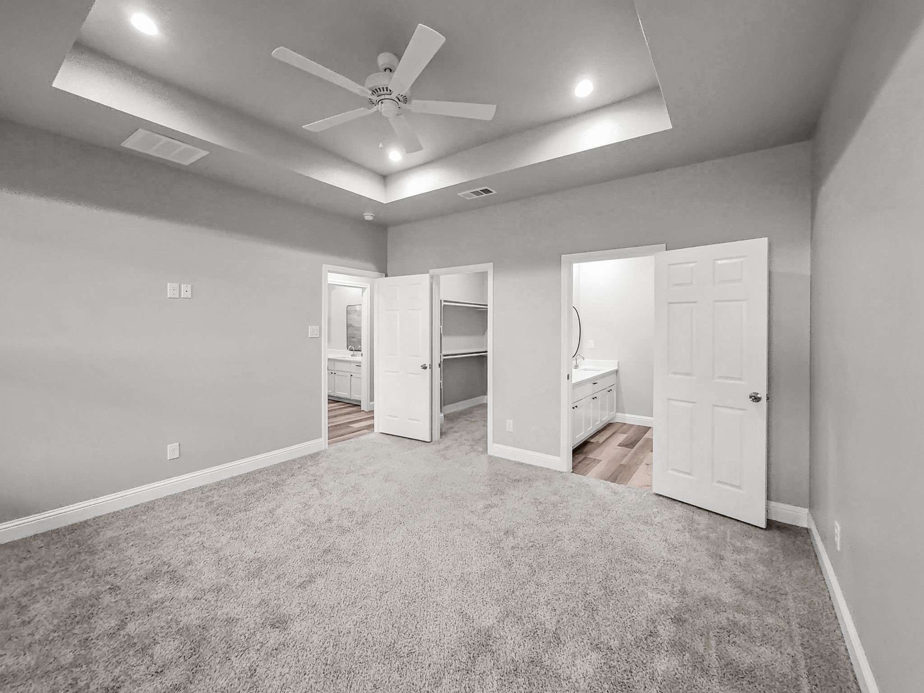
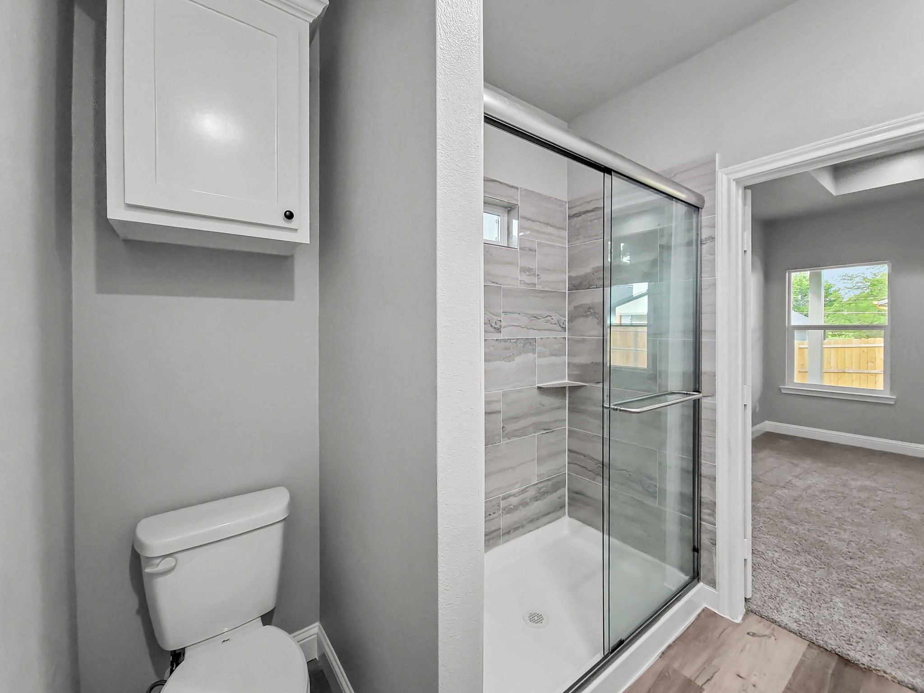
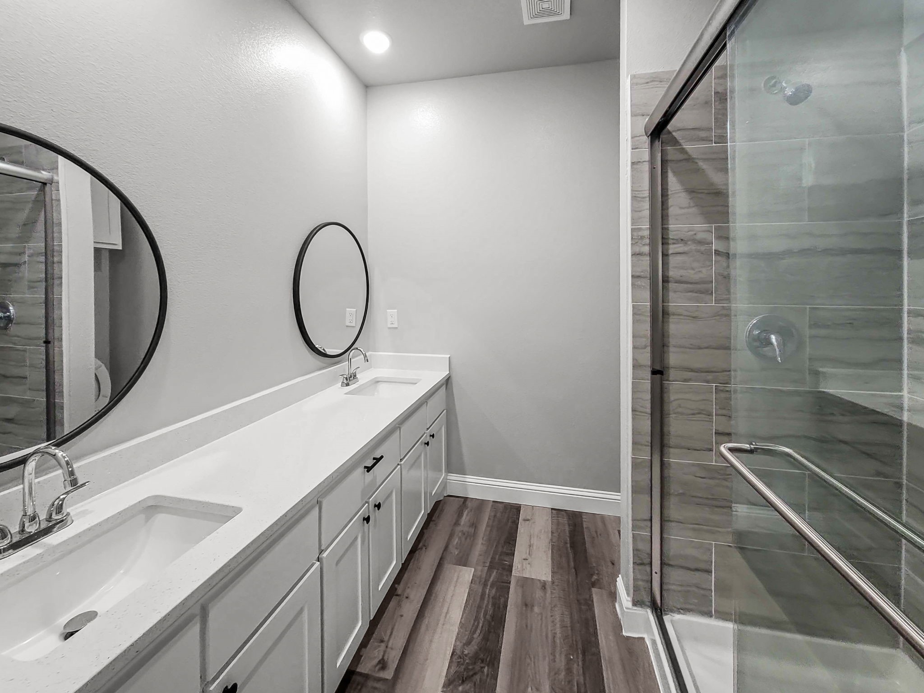
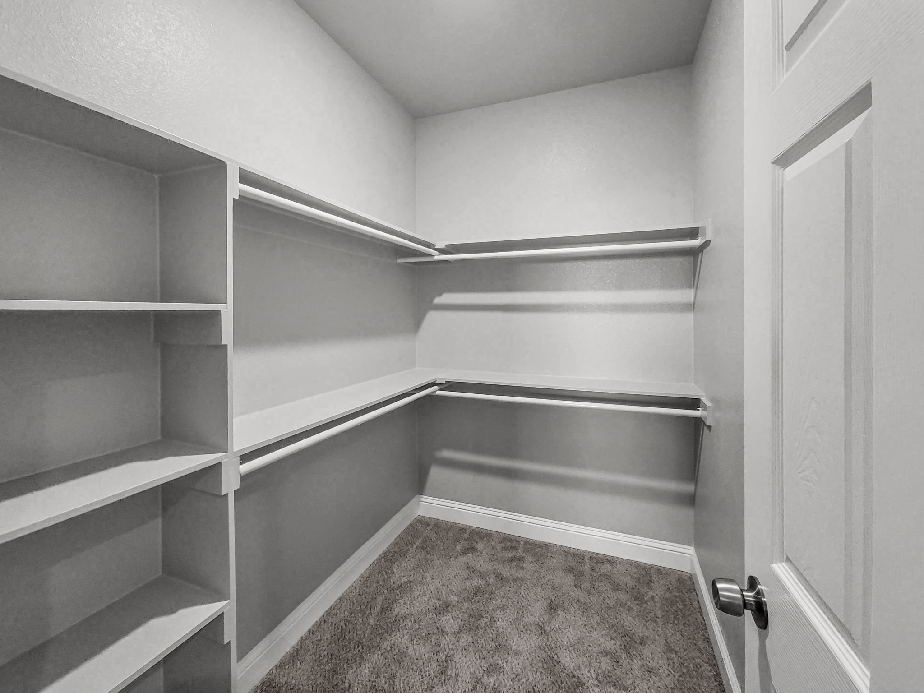
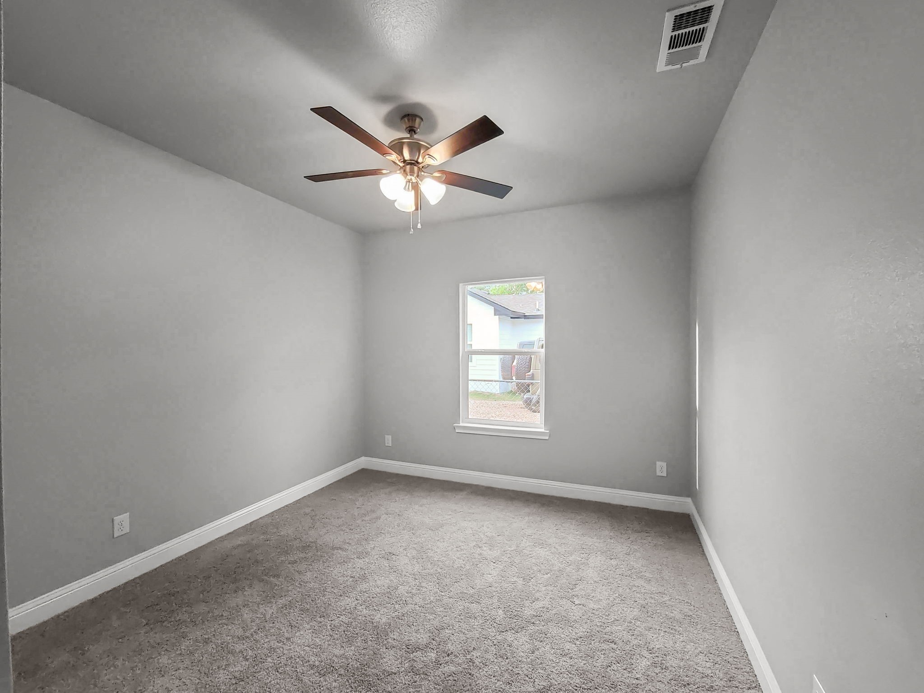
The living area flows seamlessly into the kitchen, where you'll find granite countertops, a large island, custom cabinetry, and stainless steel appliances. The primary suite offers a private ensuite bath with dual sinks, a walk-in shower, and a generous closet. Two additional bedrooms provide flexibility for guests, work, or hobbies.
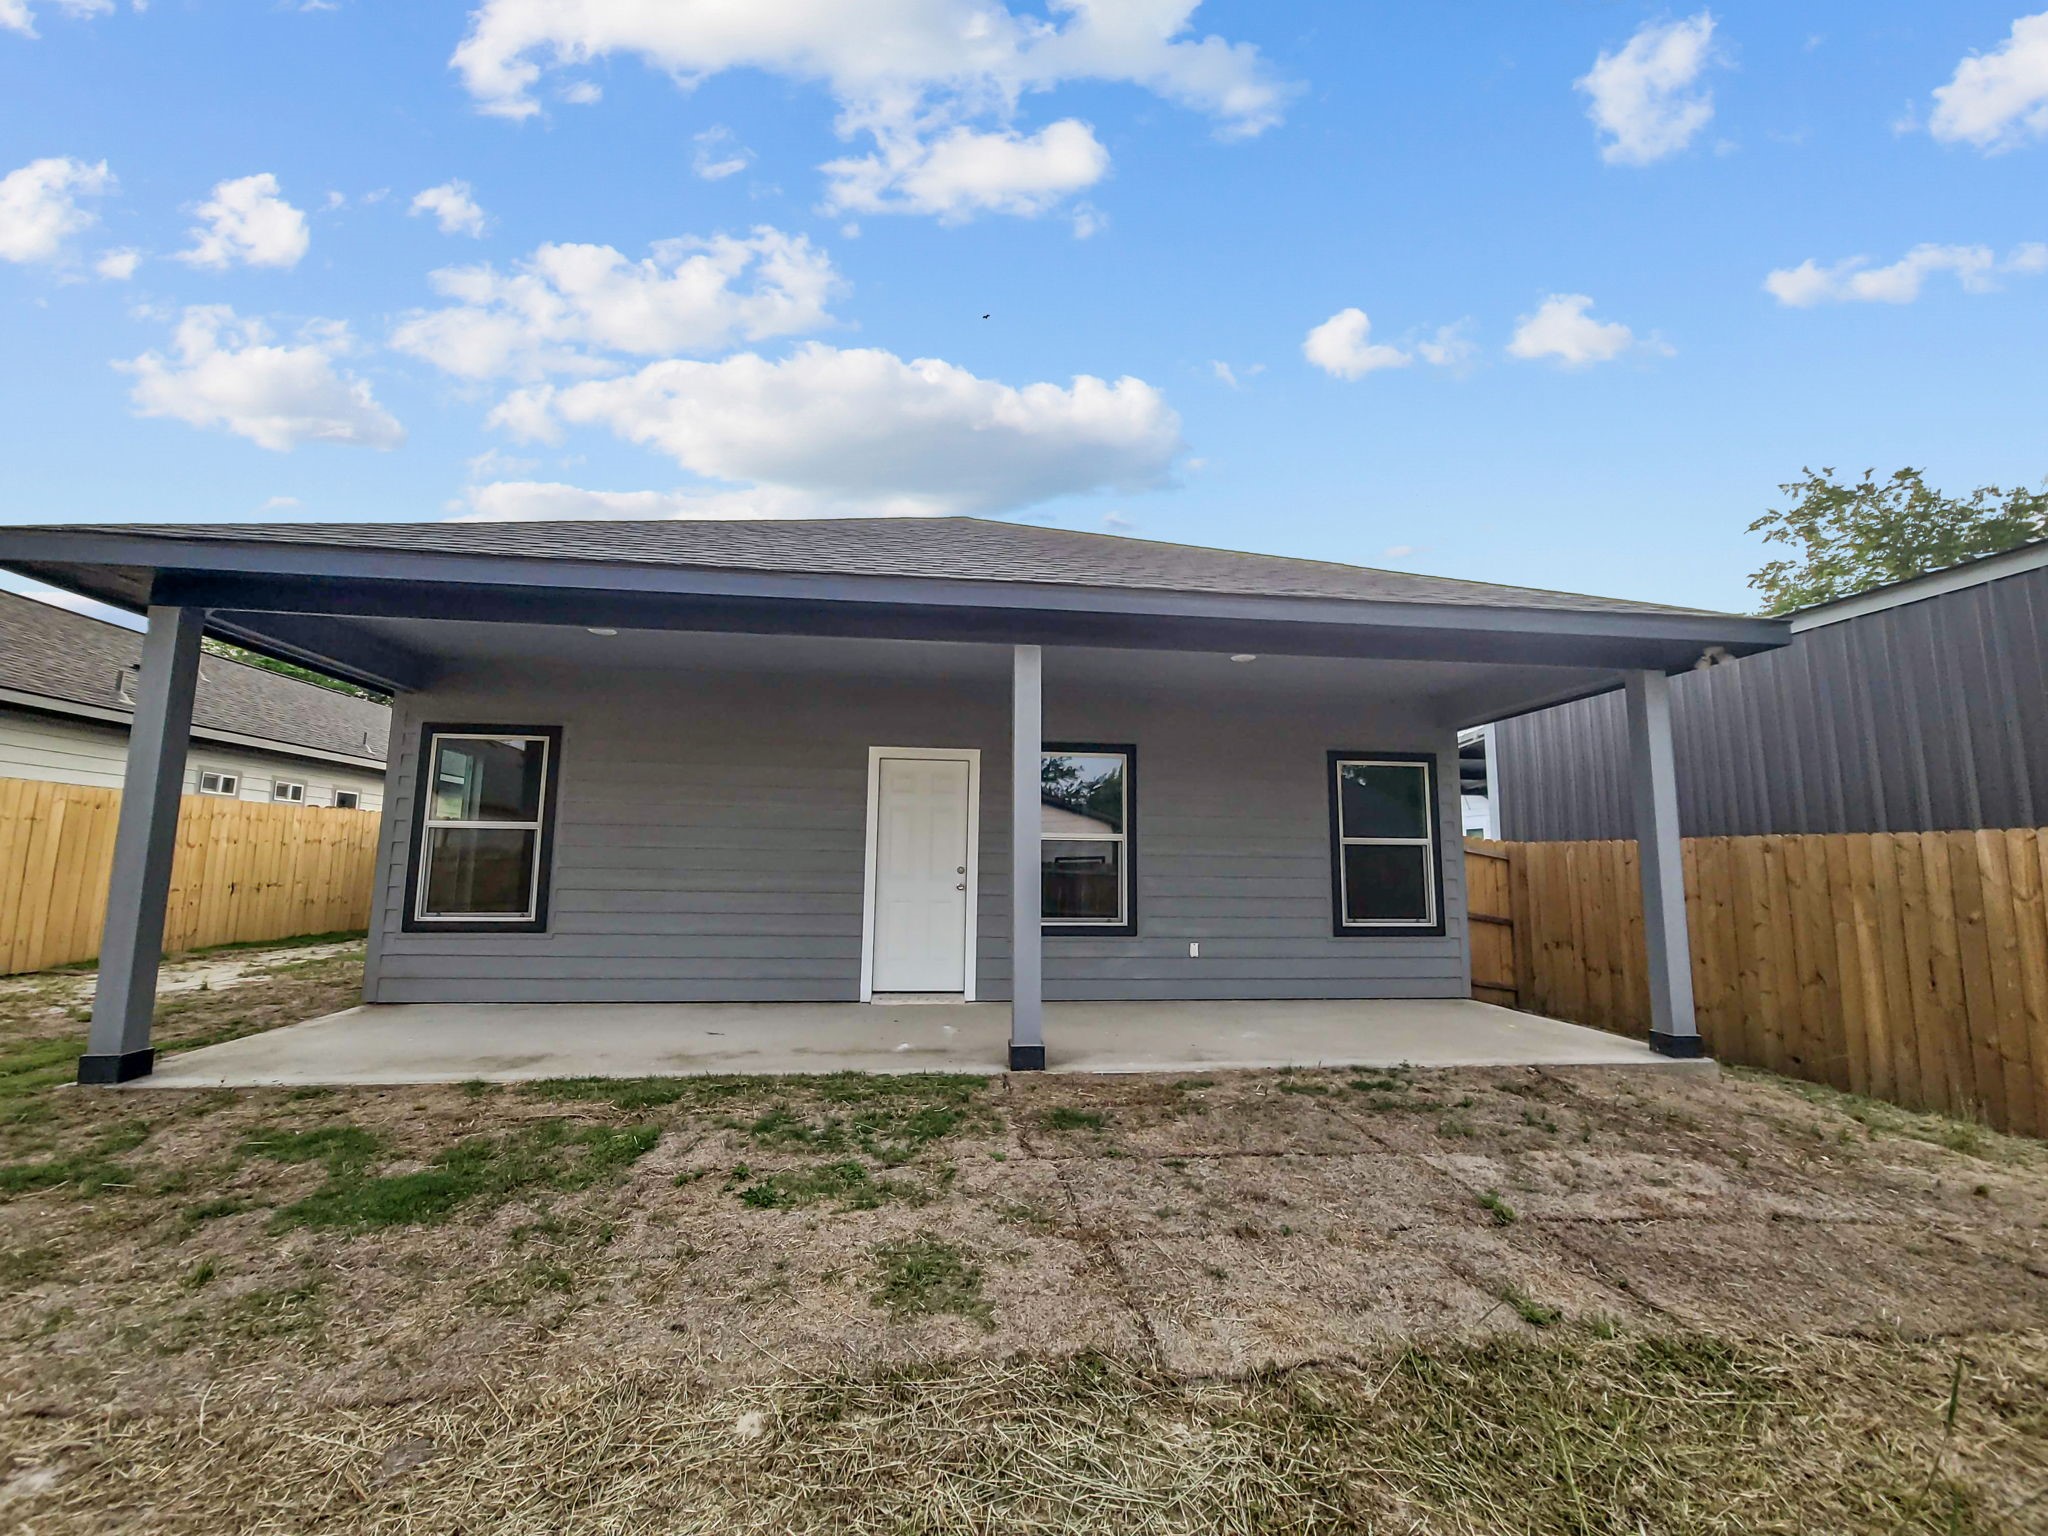
Enjoy the covered front porch, attached one-car garage, and low-maintenance yard with no HOA. The home is conveniently located near downtown Greenville, providing easy access to shopping, dining, and local schools within Greenville ISD.
This home also includes a builder's warranty for added peace of mind.
The seller is offering buyer incentives with the use of the preferred lender, including potential interest rate reduction and closing cost assistance.

3
beds

2
baths

1,439 Sq.Ft. LIVING AREA

5,401.44 Sq.Ft. lot

Spencer Carlson

Spencer Carlson

Features & Amenities

Interior

  • total bedrooms3
  • Total bathrooms2
  • full bathrooms2
  • Flooring Carpet, Ceramic Tile, Luxury Vinyl Plank
  • Fireplace Electric
  • APPLIANCES Dishwasher, Electric Range, Disposal, Microwave
  • other interior Features Decorative/Designer Lighting Fixtures, Kitchen Island, Open Floorplan, Pantry, Cable TV, Walk-In Closet(s)

Area & Lot

  • Status Sold
  • Date Sold April 22, 2026
  • Living Area1,439 Sq.Ft.
  • Lot Area5,401.44 Sq.Ft.
  • MLS® ID21138406
  • TypeResidential
  • YEAR BUILT2024
  • Architecture StylesTraditional, Detached
  • Elementary SchoolCarver
  • Middle SchoolGreenville
  • High SchoolGreenville
  • School DistrictGreenville ISD

Exterior

  • STORIES1
  • Garage Space1.0
  • water SourcePublic
  • utilitiesSewer Available, Water Available, Cable Available
  • PoolNone
  • roofComposition
  • parkingDriveway, Garage Faces Front, Garage, Garage Door Opener
  • sewerPublic Sewer
  • SubstructureSlab

Financial

  • Price Upon Request
View Virtual Tour

With Us

At Regal Realtors, we offer proven expertise and a client-centric approach, guiding you seamlessly through every step of your buying or selling journey. Schedule a free consultation today.

Follow Me on Instagram