1224 Roping Reins Way
SEE ALL PHOTOS
1224 Roping Reins Way
Sold

1224 Roping Reins Way

1224 Roping Reins Way, Fort Worth, TX 76052

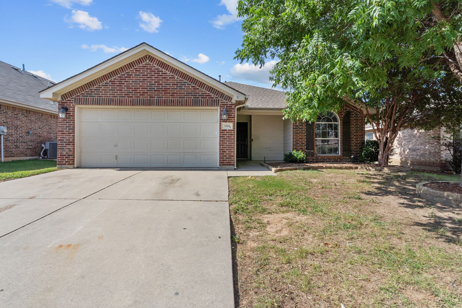
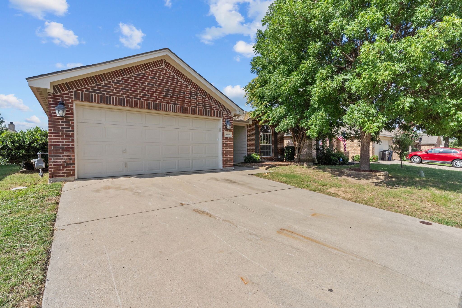
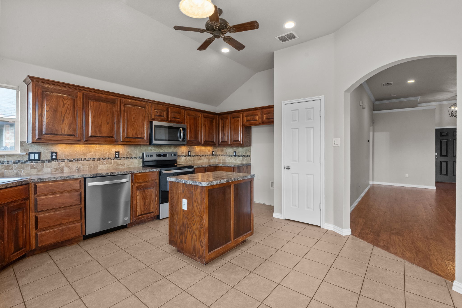
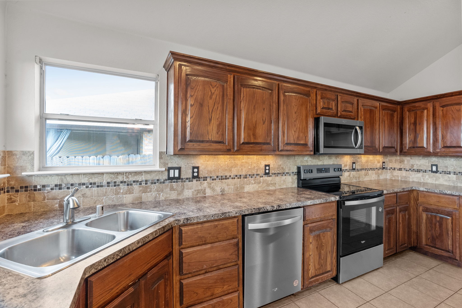
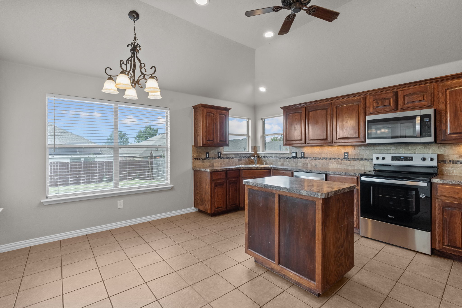
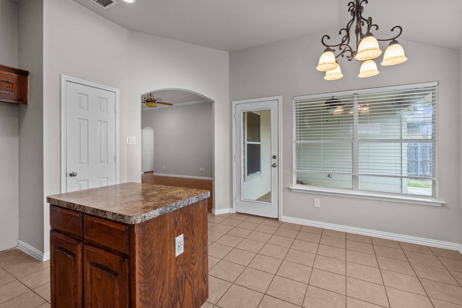
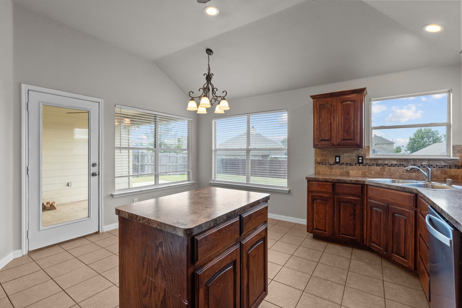
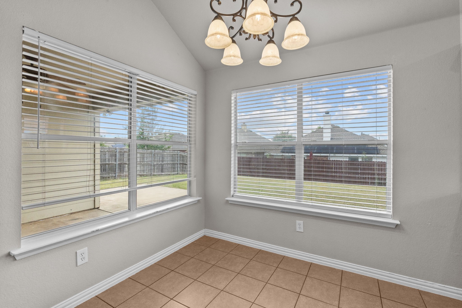
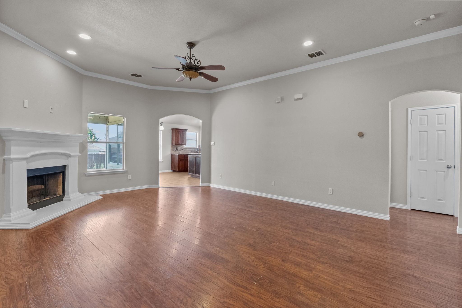
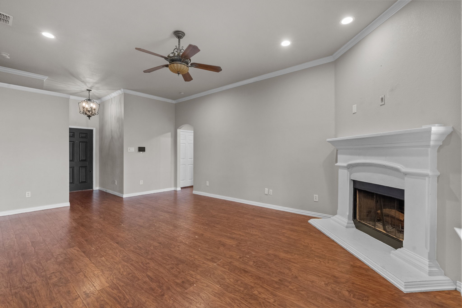
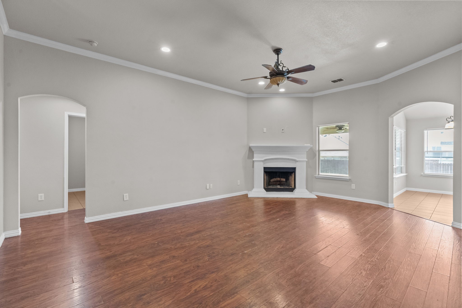
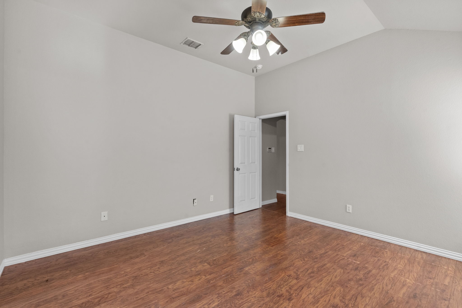
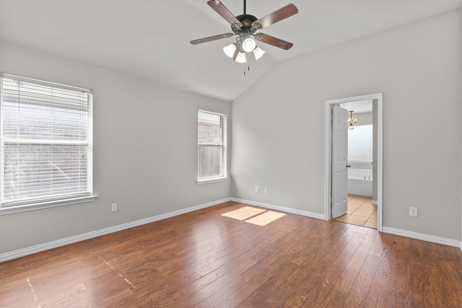
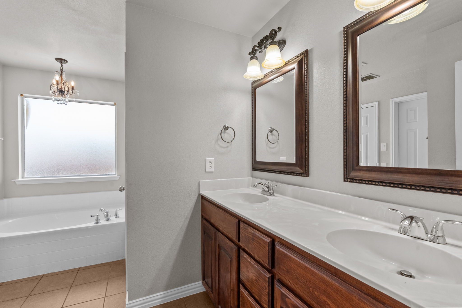
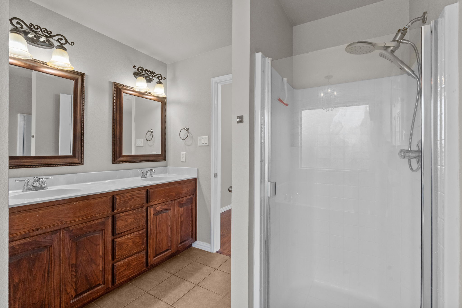
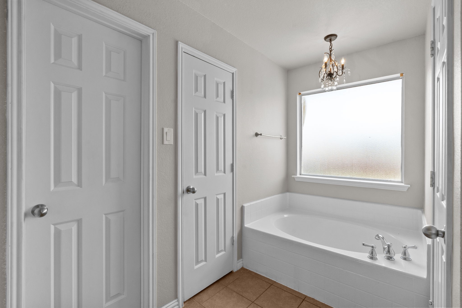
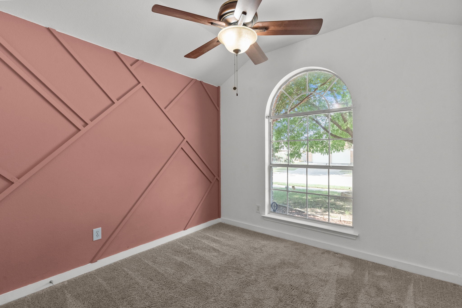
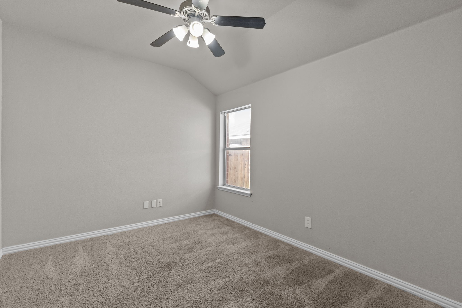
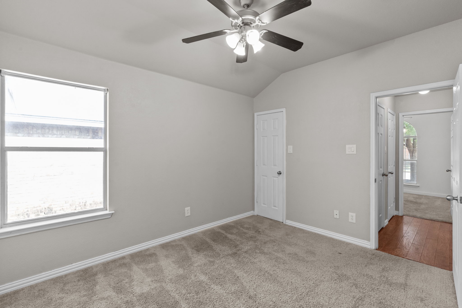
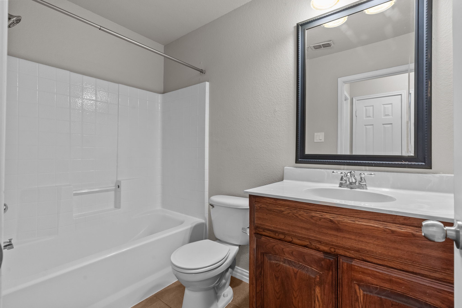
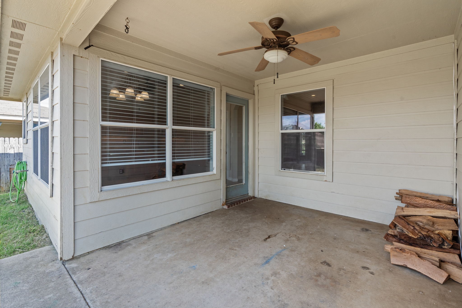
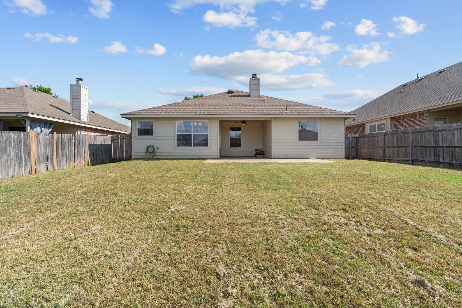
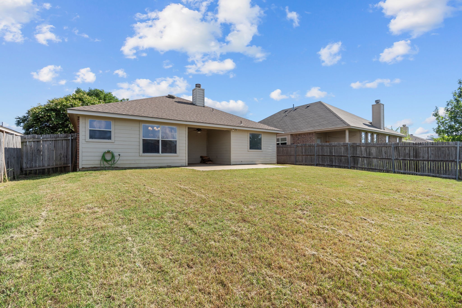
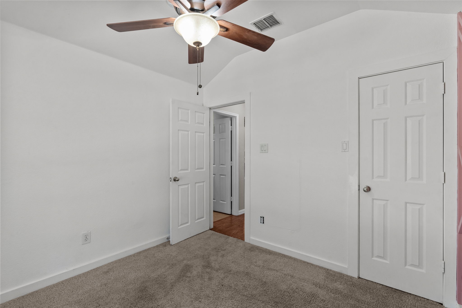
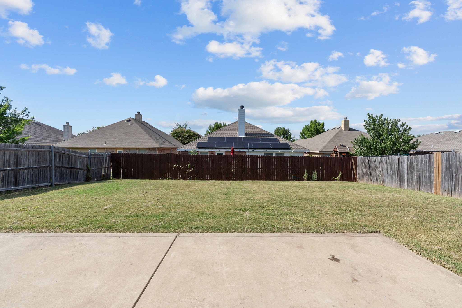
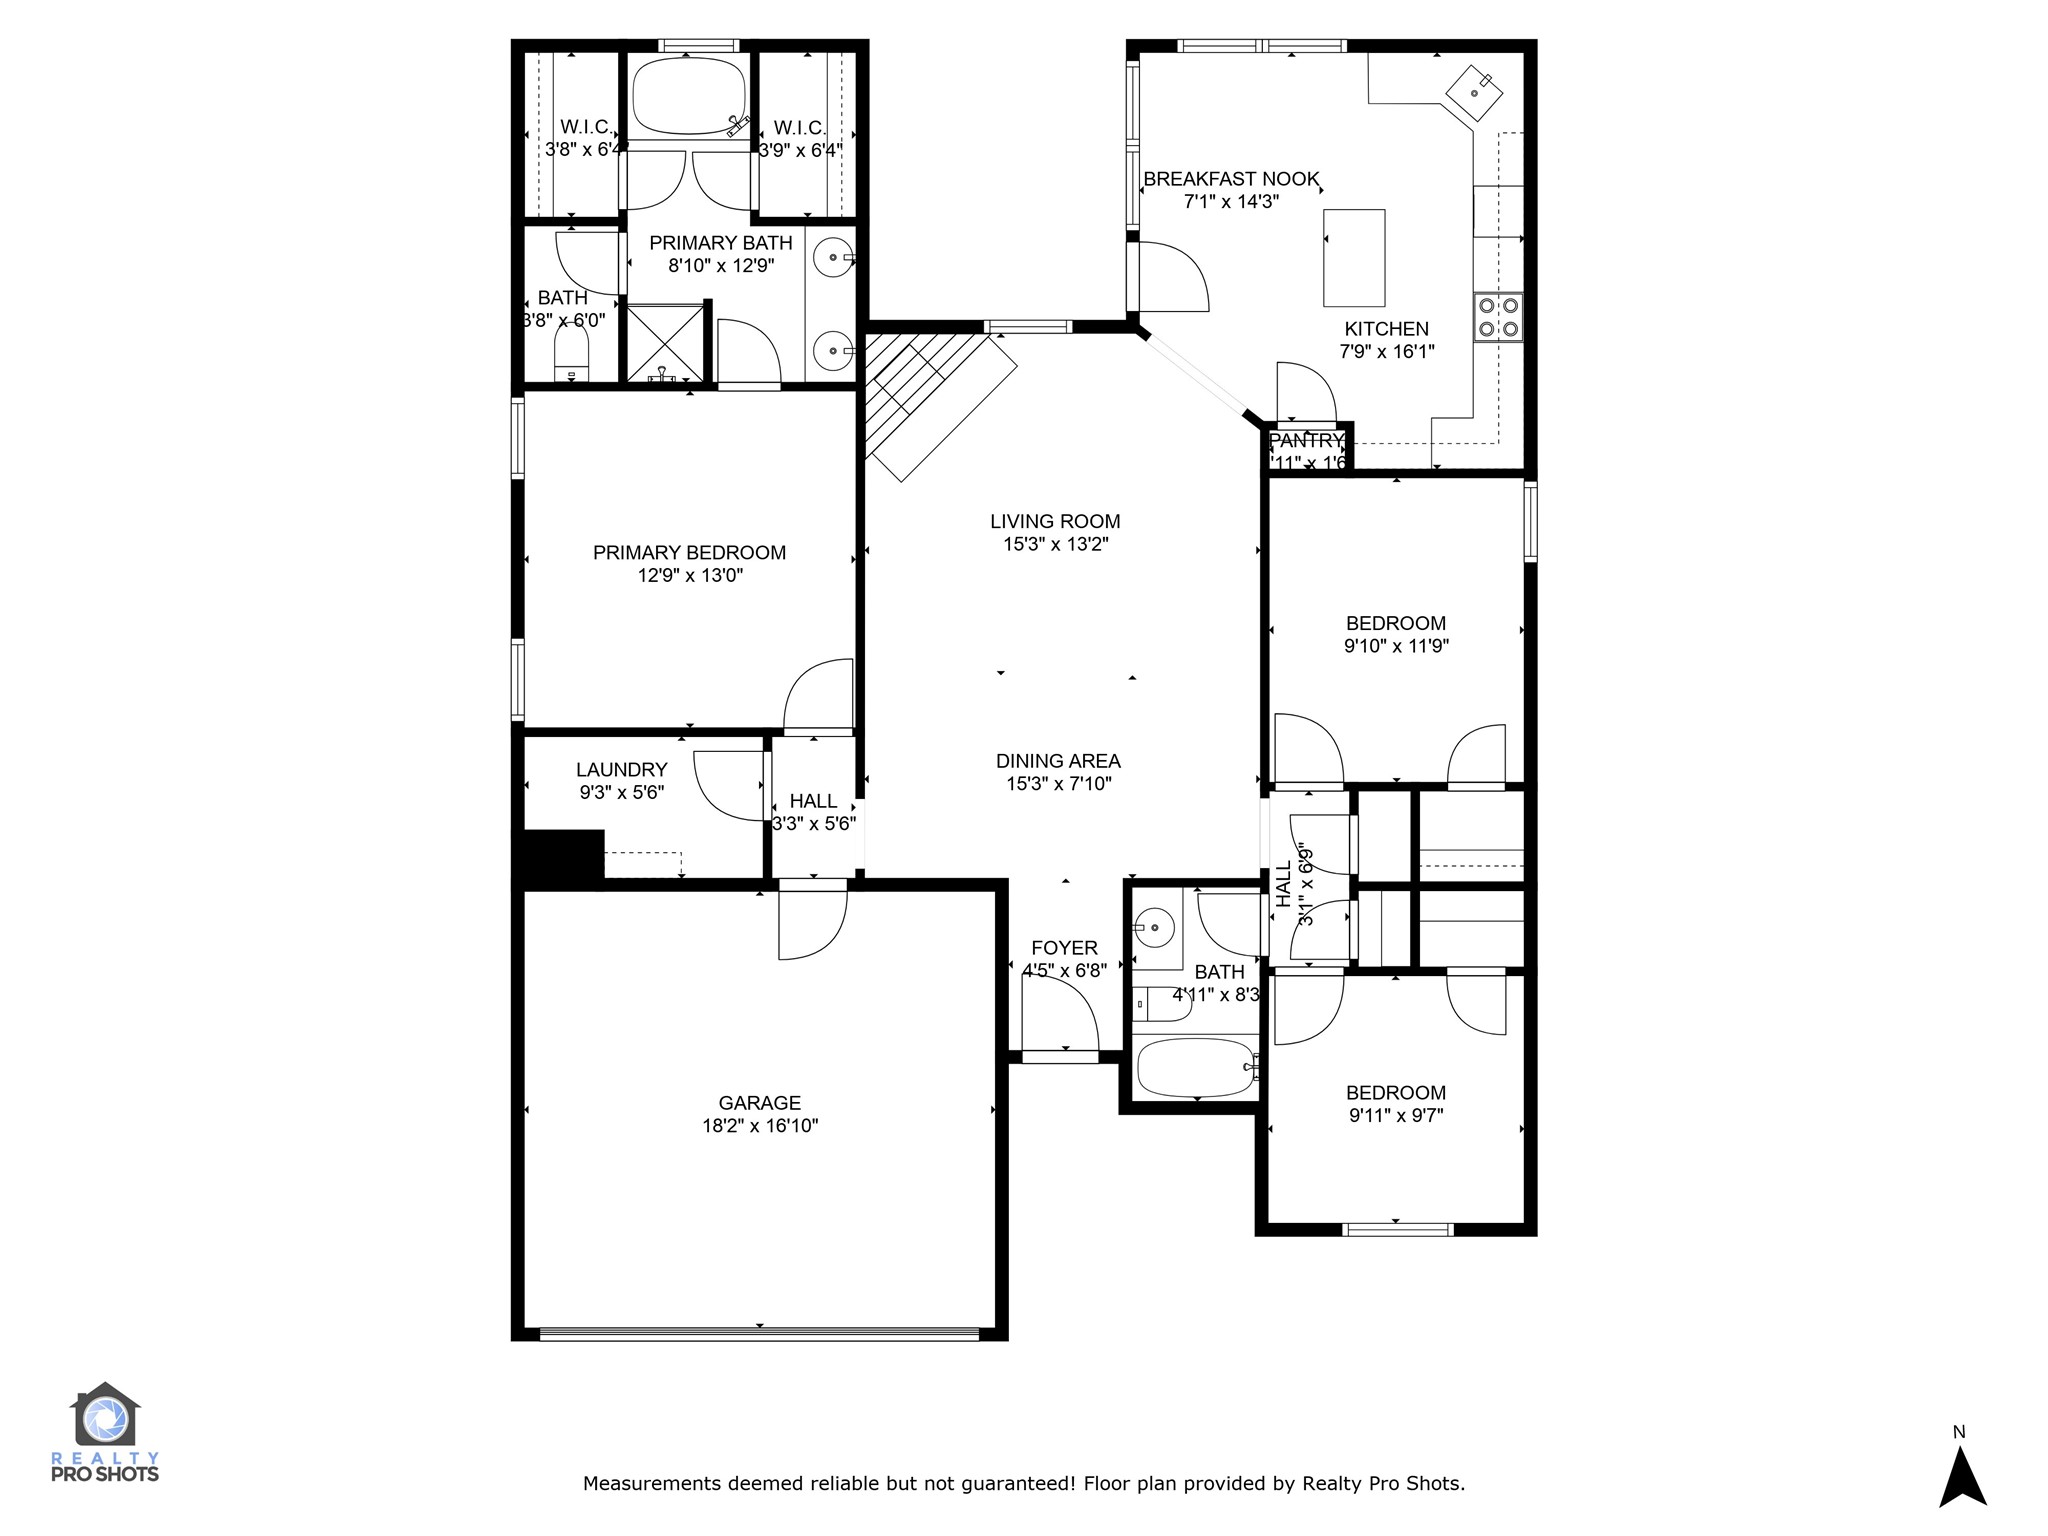
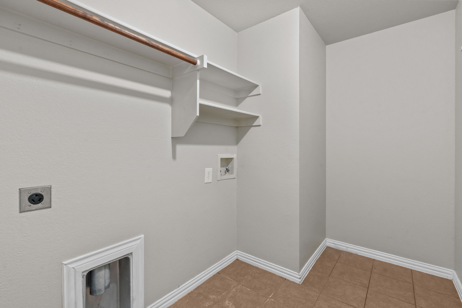
Charming 3-Bedroom Home in Sought-After Sendera Ranch! Welcome to 1224 Roping Reins Way, a beautifully maintained 3-bedroom, 2-bath home nestled in the heart of Sendera Ranch in Northwest ISD. With 1,439 square feet of thoughtfully designed living space, this single-story home offers both comfort and functionality. Step inside to find a spacious open-concept layout featuring a large living room with a cozy wood-burning fireplace, an eat-in kitchen with ample counter and cabinet space, a center island, pantry, and stainless steel appliances. The primary suite boasts dual sinks, a separate shower, and a walk-in closet for added convenience. Additional features include ceramic tile and luxury vinyl flooring, a separate utility room, a covered patio with oversized lot, and a 2-car garage. Enjoy community amenities like parks, playgrounds, jogging trails, three pools, and greenbelt access. Located on a quiet street with excellent proximity to schools, shopping, and dining.

3
beds

2
baths

1,439 Sq.Ft. LIVING AREA

6,011.28 Sq.Ft. lot

Dustin  Fox

Dustin Fox

Features & Amenities

Interior

  • total bedrooms3
  • Total bathrooms2
  • full bathrooms2
  • Flooring Carpet, Ceramic Tile, Luxury Vinyl Plank
  • Fireplace Wood Burning
  • APPLIANCES Dishwasher, Electric Range, Disposal, Microwave
  • other interior Features Eat-in Kitchen, High Speed Internet, Kitchen Island, Pantry, Cable TV, Walk-In Closet(s)

Area & Lot

  • Status Sold
  • Date Sold September 22, 2025
  • Living Area1,439 Sq.Ft.
  • Lot Area6,011.28 Sq.Ft.
  • MLS® ID21004739
  • TypeResidential
  • YEAR BUILT2008
  • Architecture StylesTraditional, Detached
  • Elementary SchoolSendera Ranch
  • Middle SchoolWilson
  • High SchoolEaton
  • School DistrictNorthwest ISD

Exterior

  • STORIES1
  • Garage Space1.0
  • water SourcePublic
  • utilitiesSewer Available, Underground Utilities, Water Available, Cable Available
  • PoolNone
  • roofComposition
  • lot featuresInterior Lot, Few Trees
  • parkingDoor-Multi, Driveway, Garage Faces Front, Garage, Kitchen Level
  • HEAT TYPECentral, Electric
  • AIR CONDITIONINGCentral Air, Electric
  • sewerPublic Sewer
  • SubstructureSlab
  • security FeaturesFire Alarm
  • other exterior FeaturesRain Gutters

Financial

  • Price Upon Request
View Virtual Tour

With Us

At Regal Realtors, we offer proven expertise and a client-centric approach, guiding you seamlessly through every step of your buying or selling journey. Schedule a free consultation today.

Follow Me on Instagram