12344 Iveson Drive
12344 Iveson Drive
12344 Iveson Drive
12344 Iveson Drive
12344 Iveson Drive
12344 Iveson Drive
12344 Iveson Drive
12344 Iveson Drive
12344 Iveson Drive
12344 Iveson Drive
12344 Iveson Drive
12344 Iveson Drive
12344 Iveson Drive
12344 Iveson Drive
SEE ALL PHOTOS
12344 Iveson Drive
12344 Iveson Drive
12344 Iveson Drive
12344 Iveson Drive
12344 Iveson Drive
12344 Iveson Drive
12344 Iveson Drive
12344 Iveson Drive
12344 Iveson Drive
12344 Iveson Drive
12344 Iveson Drive
12344 Iveson Drive
12344 Iveson Drive
12344 Iveson Drive
Sold

12344 Iveson Drive

12344 Iveson Drive, Fort Worth, TX 76052

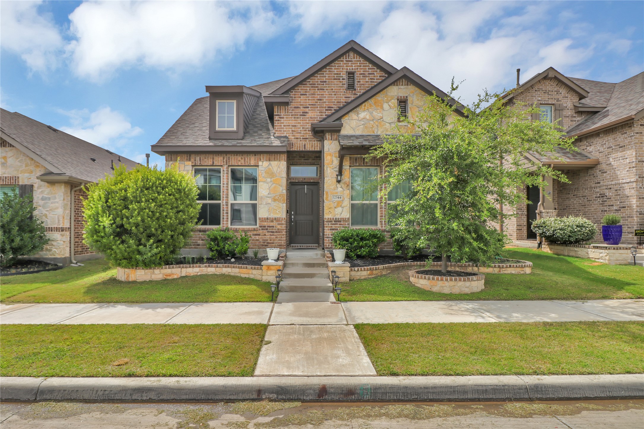
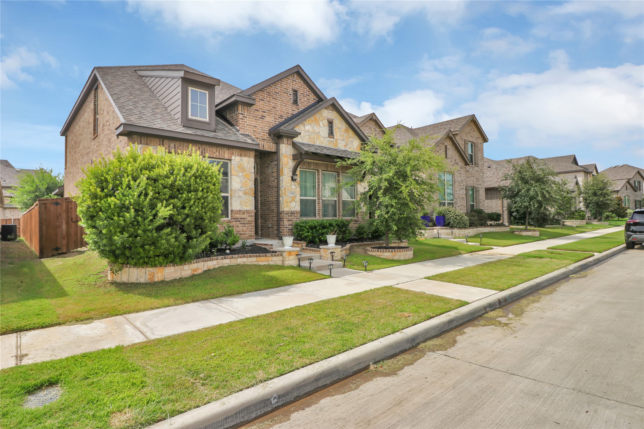
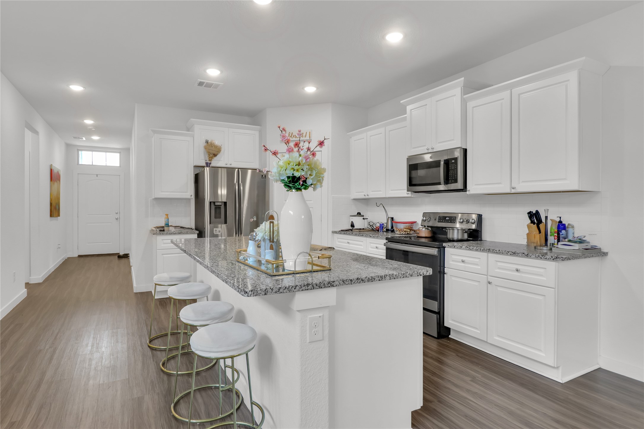
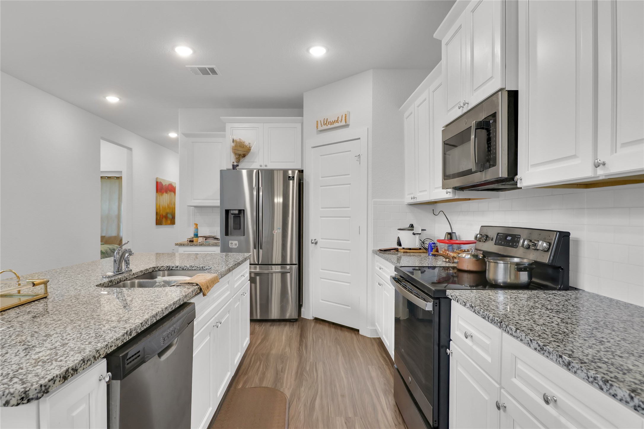
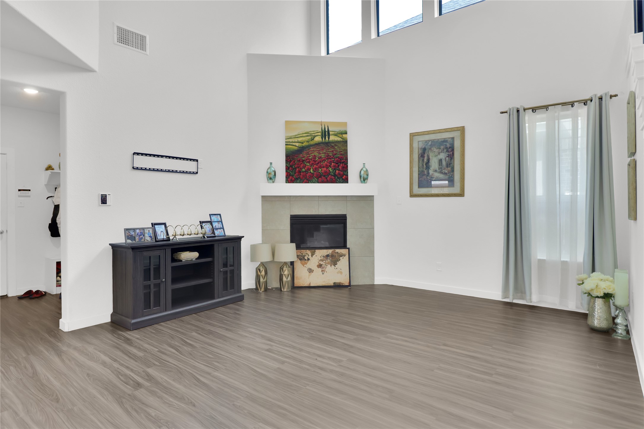
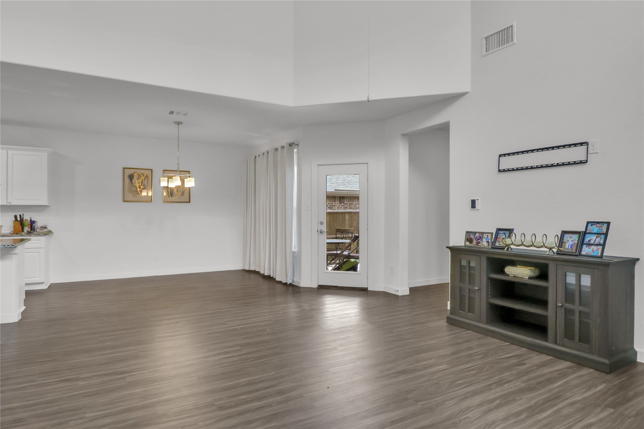
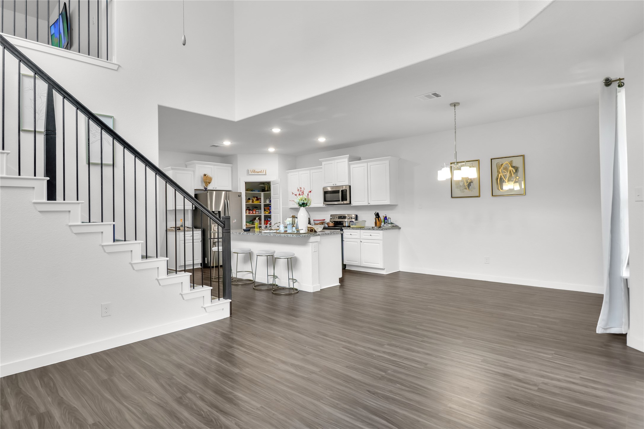
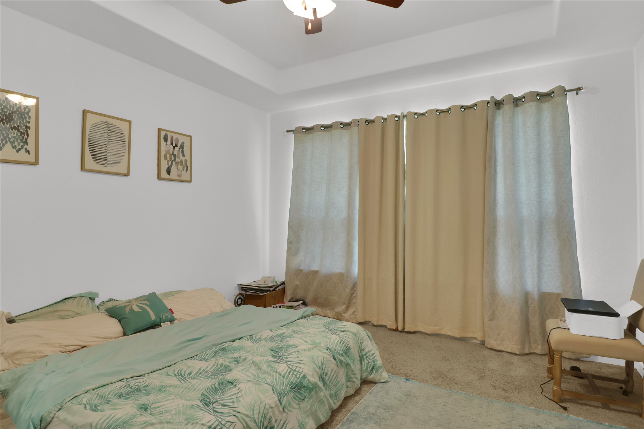
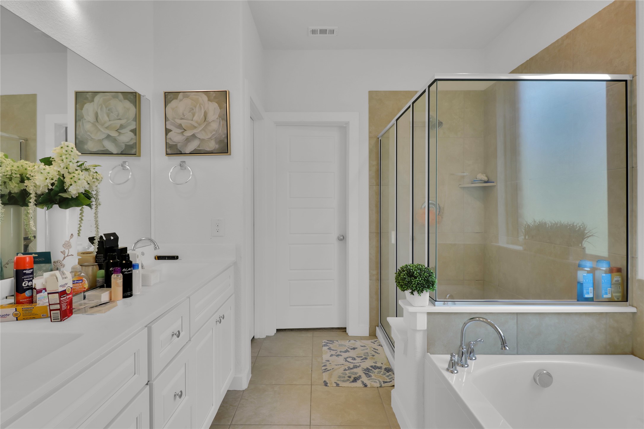
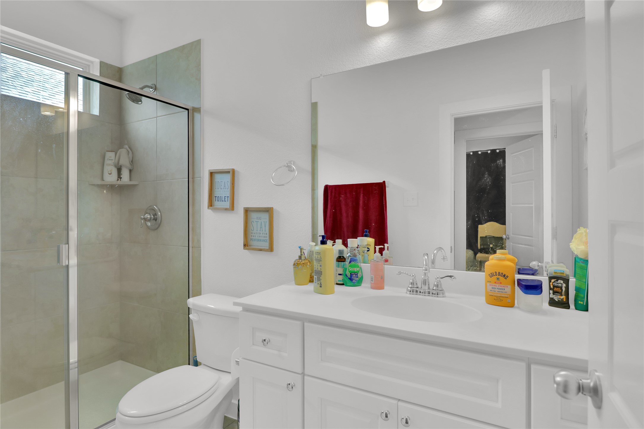
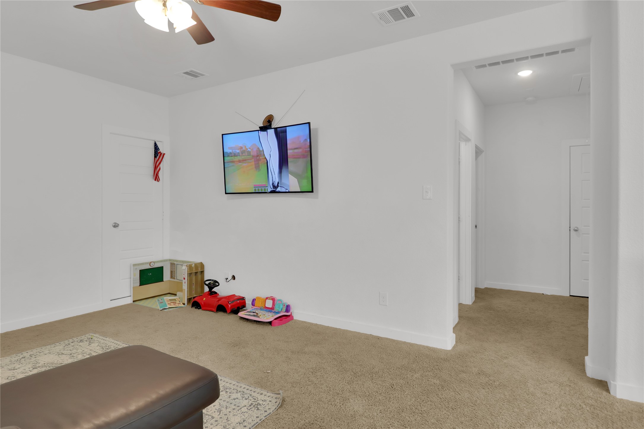
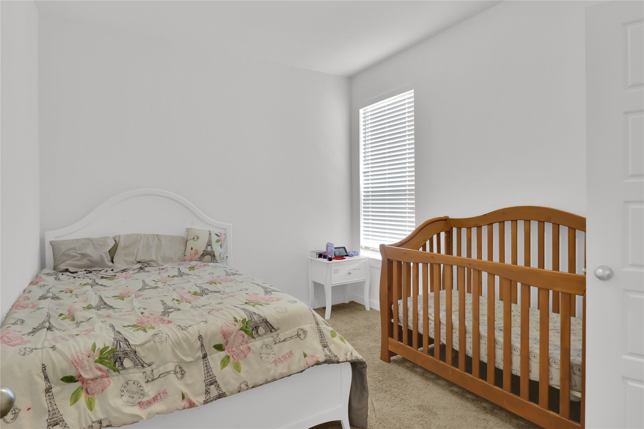
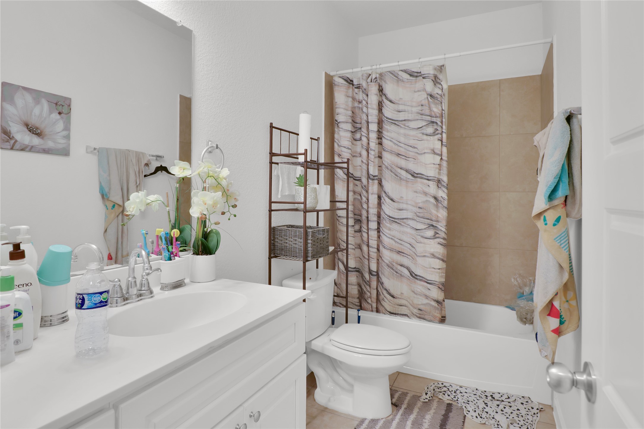
Experience the epitome of comfort in this elegantly designed family home located in Northwest ISD. This home features 4 generously sized bedrooms and 3 full bathrooms, all crafted with contemporary living in mind. The kitchen, living area, and dining space are designed to flow effortlessly in an open concept layout. On the ground floor, you will discover the master suite along with a second bedroom and bathroom, as well as a mudroom and utility room. The upper level boasts a second living room, 2 additional bedrooms, and a full bathroom. The ceilings are high, and the windows provide an abundance of natural light. The covered patio offers a shaded area to supervise the children at play, relish in tranquility, grill, or host gatherings.

4
beds

3
baths

2,876 Sq.Ft. LIVING AREA

4,486.68 Sq.Ft. lot

Katrina  Senee

Katrina Senee

Features & Amenities

Interior

  • total bedrooms4
  • Total bathrooms3
  • full bathrooms3
  • Laundry room Washer Hookup, Dryer Hookup, Laundry in Utility Room
  • Flooring Carpet, Ceramic Tile, Laminate
  • Fireplace Gas
  • APPLIANCES Dishwasher, Electric Range, Disposal, Microwave
  • other interior Features Decorative/Designer Lighting Fixtures, Eat-in Kitchen, Granite Counters, High Speed Internet, Kitchen Island, Open Floorplan, Pantry, Vaulted Ceiling(s), Walk-In Closet(s)

Area & Lot

  • Status Sold
  • Date Sold March 31, 2026
  • Living Area2,876 Sq.Ft.
  • Lot Area4,486.68 Sq.Ft.
  • MLS® ID21010206
  • TypeResidential
  • YEAR BUILT2020
  • Architecture StylesTraditional, Detached
  • Elementary SchoolCarl E. Schluter
  • Middle SchoolLeo Adams
  • High SchoolEaton
  • School DistrictNorthwest ISD

Exterior

  • STORIES2
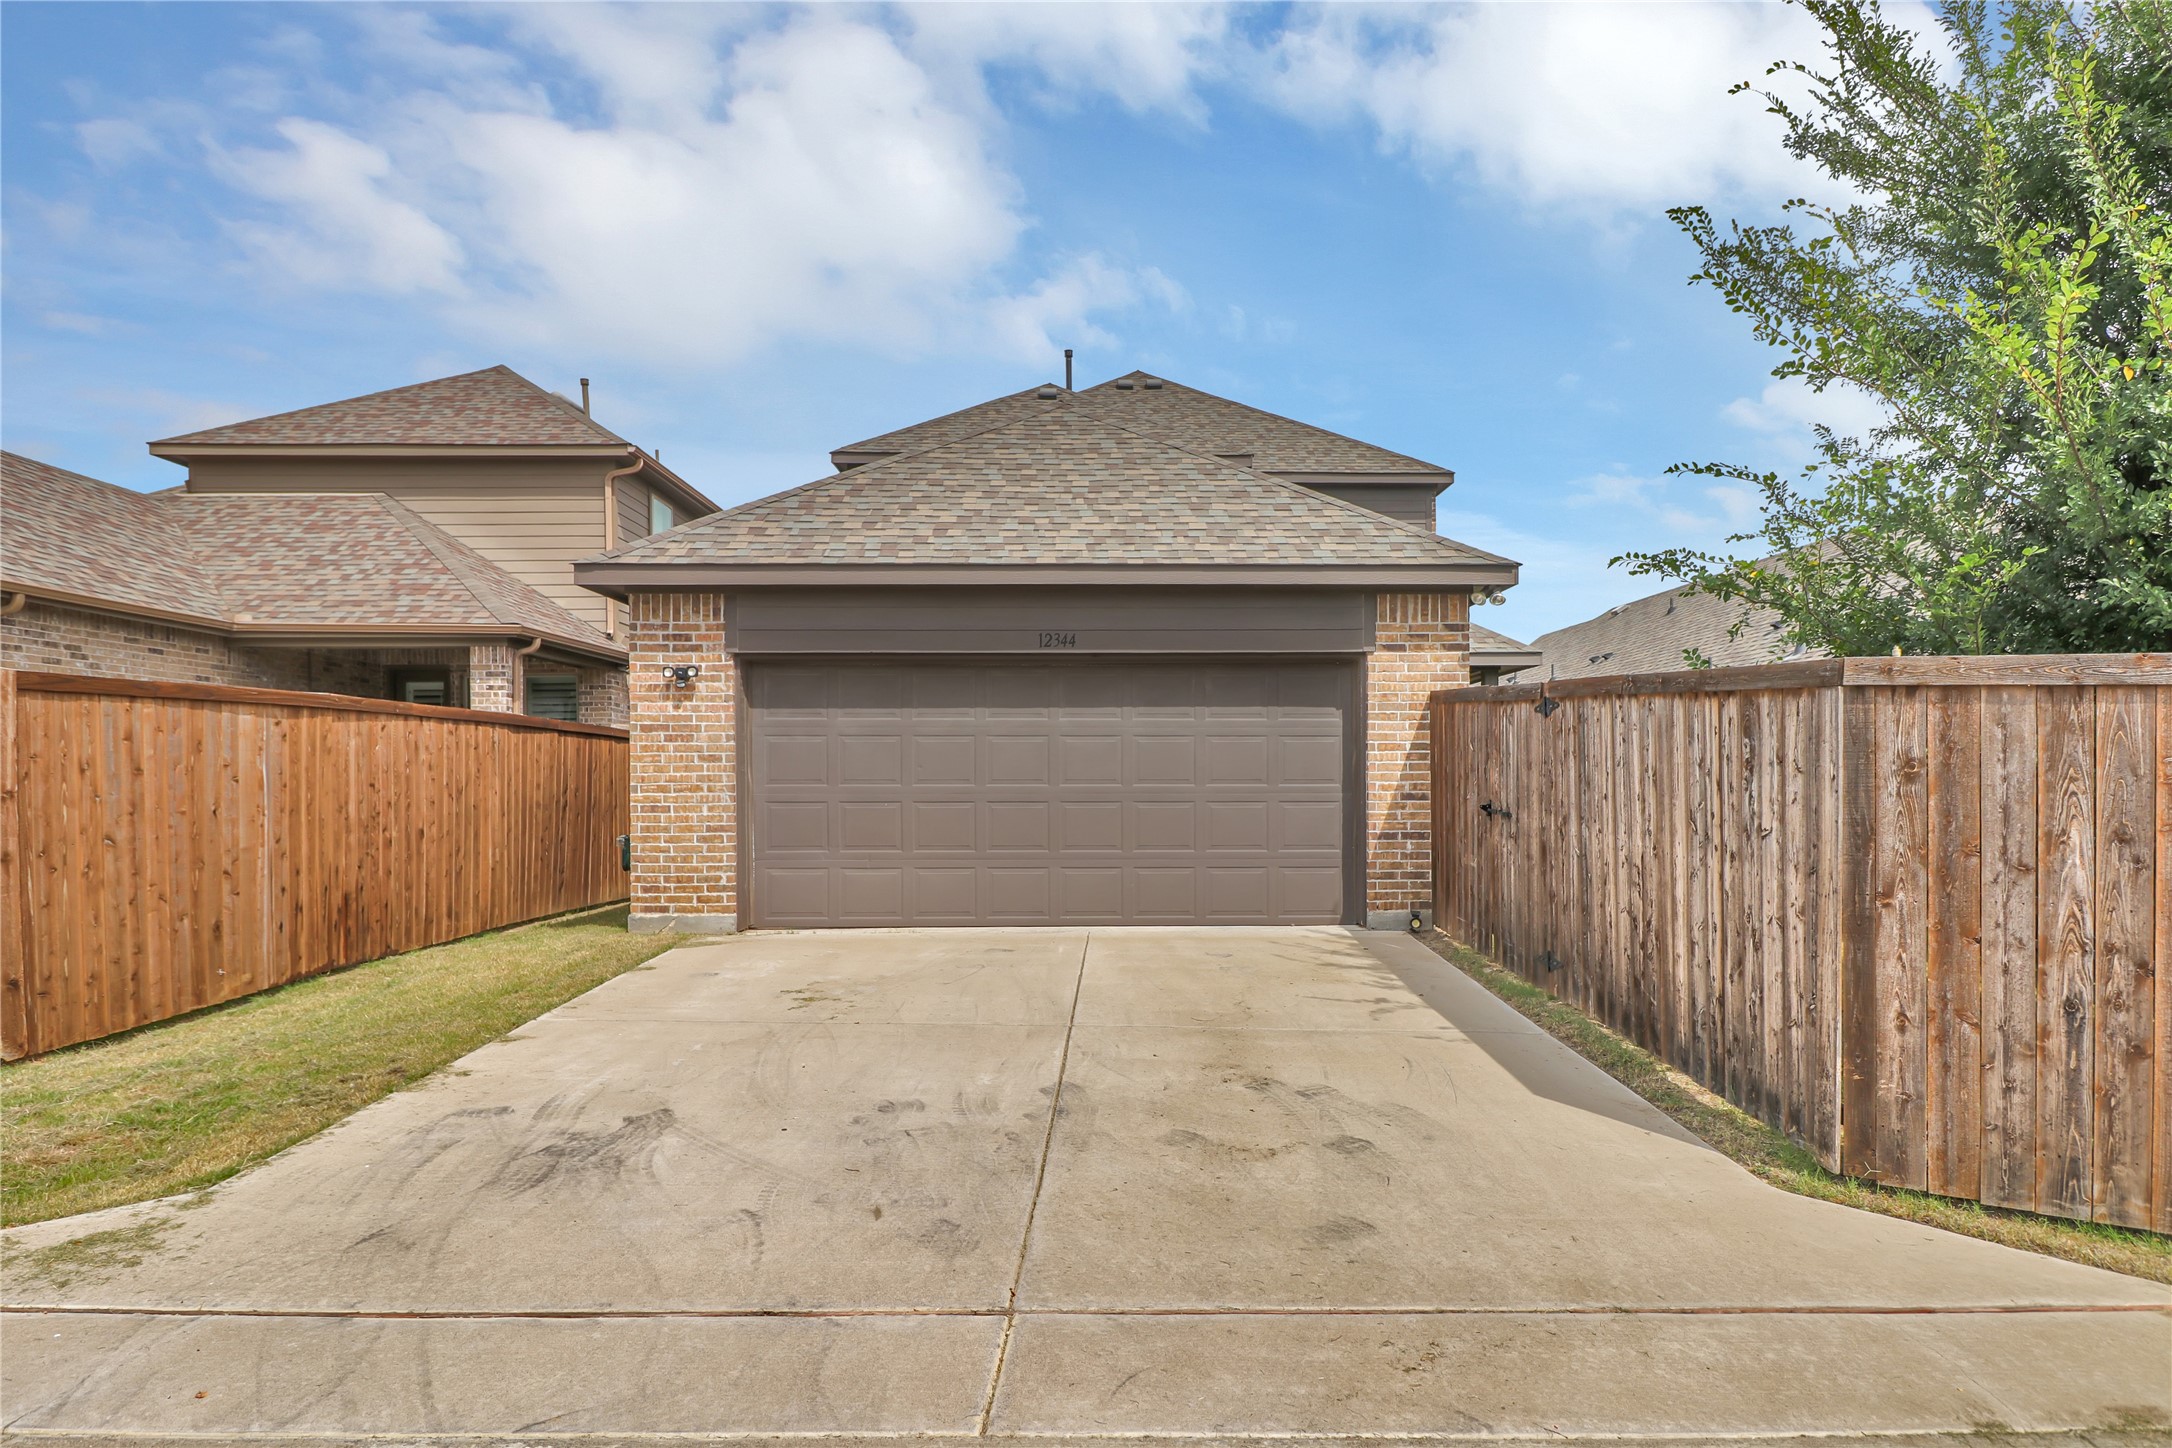
  • Garage Space2.0
  • water SourcePublic
  • utilitiesElectricity Available, Sewer Available, Water Available
  • PoolNone, Community
  • roofComposition
  • lot featuresInterior Lot, Landscaped, Subdivision
  • parkingDoor-Single, Garage, Garage Door Opener, Garage Faces Rear
  • HEAT TYPECentral, Natural Gas
  • AIR CONDITIONINGCentral Air, Ceiling Fan(s), Electric
  • sewerPublic Sewer
  • SubstructureSlab
  • other exterior FeaturesRain Gutters

Financial

  • Price Upon Request
View Virtual Tour

With Us

At Regal Realtors, we offer proven expertise and a client-centric approach, guiding you seamlessly through every step of your buying or selling journey. Schedule a free consultation today.

Follow Me on Instagram