124 Feverbush Drive
124 Feverbush Drive
124 Feverbush Drive
124 Feverbush Drive
124 Feverbush Drive
124 Feverbush Drive
124 Feverbush Drive
124 Feverbush Drive
124 Feverbush Drive
124 Feverbush Drive
124 Feverbush Drive
124 Feverbush Drive
124 Feverbush Drive
124 Feverbush Drive
124 Feverbush Drive
124 Feverbush Drive
124 Feverbush Drive
124 Feverbush Drive
124 Feverbush Drive
124 Feverbush Drive
124 Feverbush Drive
124 Feverbush Drive
124 Feverbush Drive
124 Feverbush Drive
124 Feverbush Drive
124 Feverbush Drive
124 Feverbush Drive
124 Feverbush Drive
124 Feverbush Drive
124 Feverbush Drive
124 Feverbush Drive
124 Feverbush Drive
124 Feverbush Drive
124 Feverbush Drive
124 Feverbush Drive
124 Feverbush Drive
SEE ALL PHOTOS
124 Feverbush Drive
124 Feverbush Drive
124 Feverbush Drive
124 Feverbush Drive
124 Feverbush Drive
124 Feverbush Drive
124 Feverbush Drive
124 Feverbush Drive
124 Feverbush Drive
124 Feverbush Drive
124 Feverbush Drive
124 Feverbush Drive
124 Feverbush Drive
124 Feverbush Drive
124 Feverbush Drive
124 Feverbush Drive
124 Feverbush Drive
124 Feverbush Drive
124 Feverbush Drive
124 Feverbush Drive
124 Feverbush Drive
124 Feverbush Drive
124 Feverbush Drive
124 Feverbush Drive
124 Feverbush Drive
124 Feverbush Drive
124 Feverbush Drive
124 Feverbush Drive
124 Feverbush Drive
124 Feverbush Drive
124 Feverbush Drive
124 Feverbush Drive
124 Feverbush Drive
124 Feverbush Drive
124 Feverbush Drive
124 Feverbush Drive
Sold

124 Feverbush Drive

124 Feverbush Drive, Fate, TX 75189

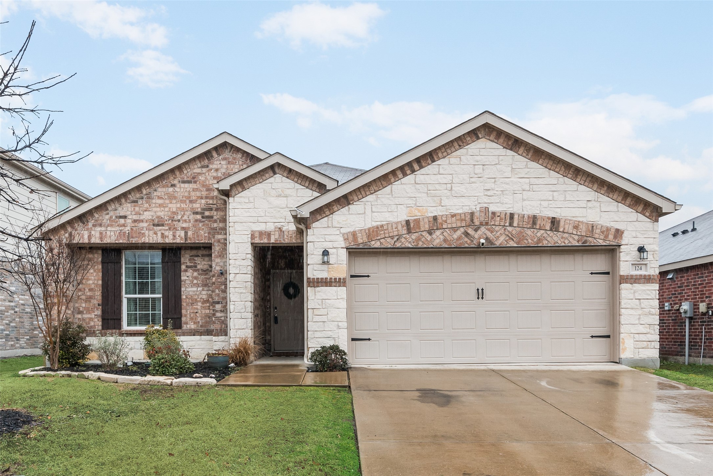
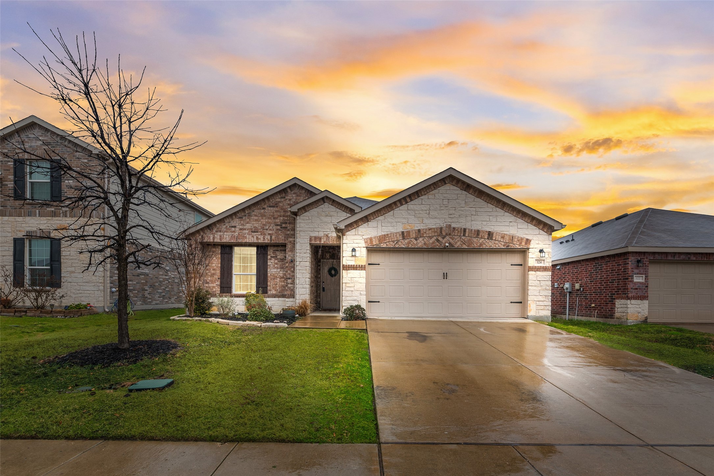
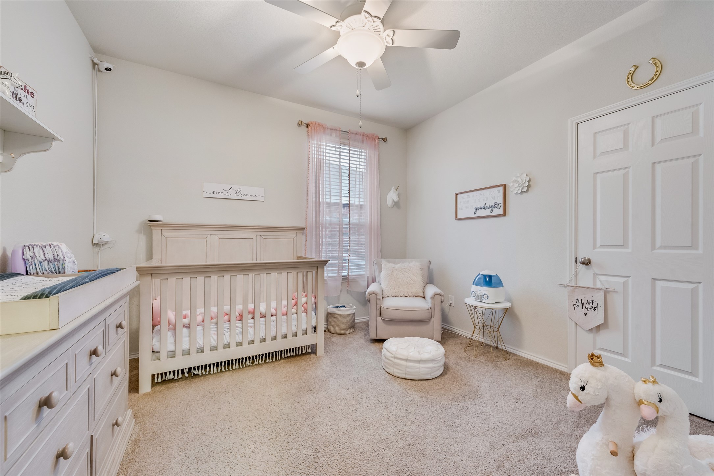
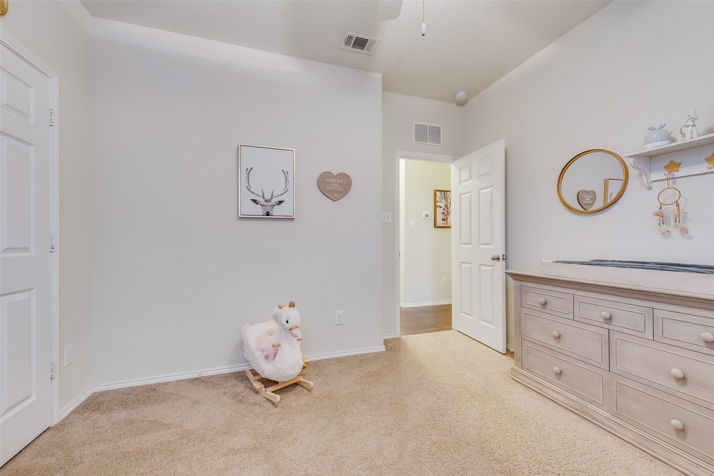
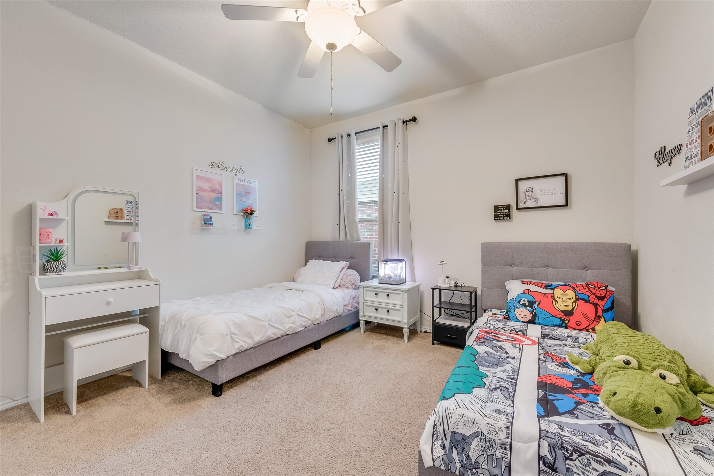
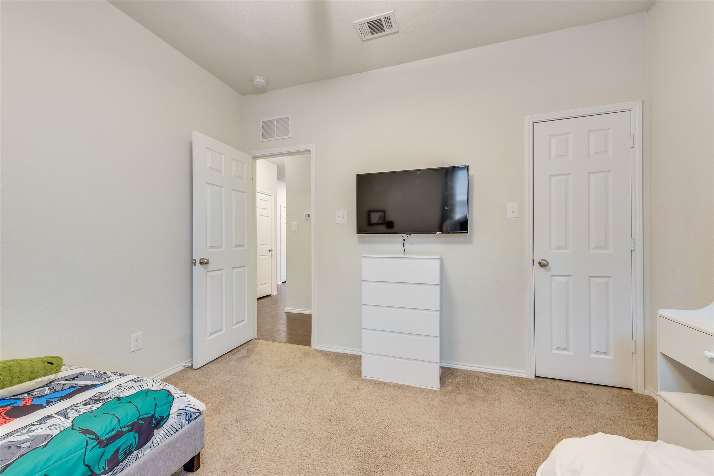
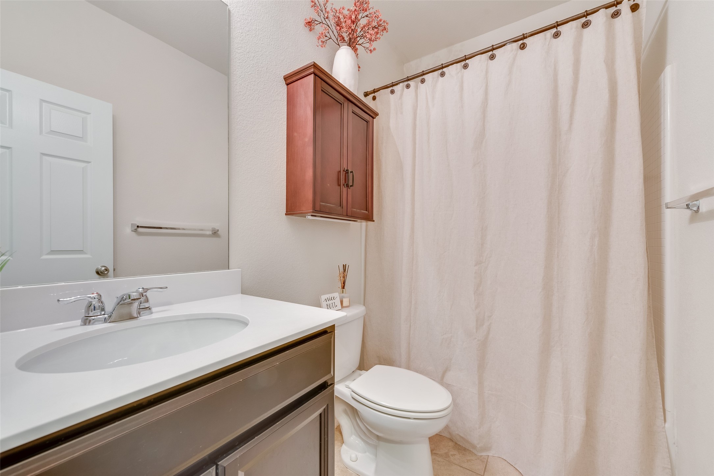
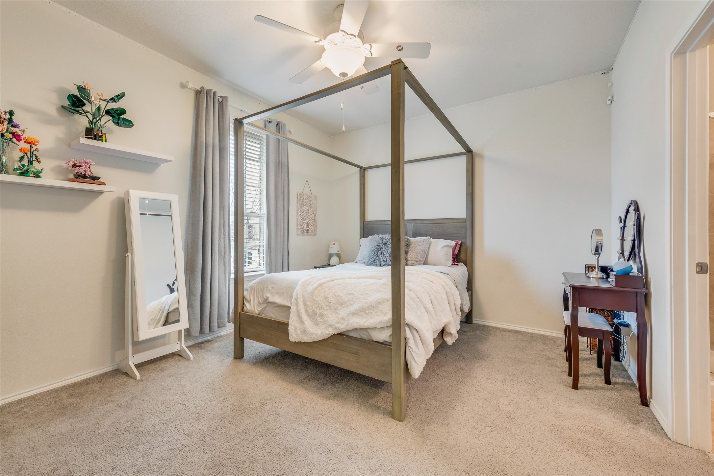
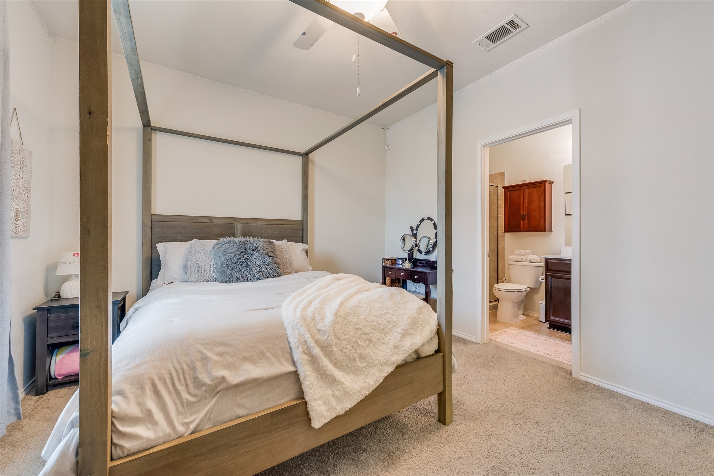
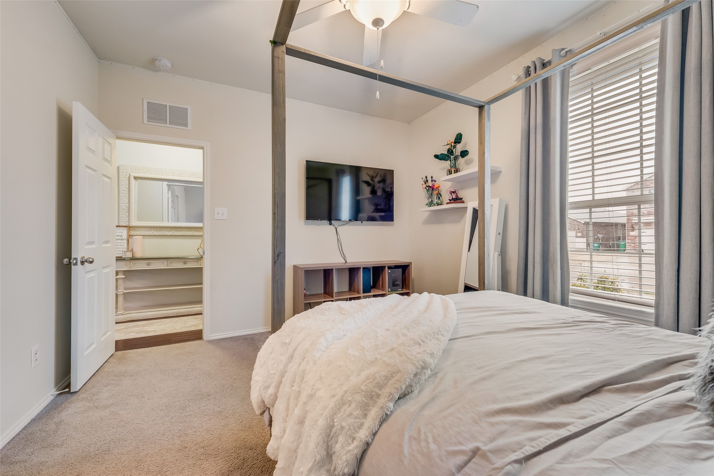
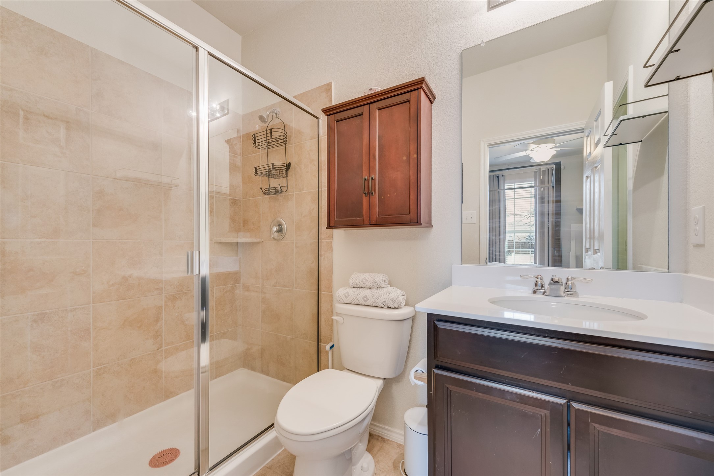
BUYER FINANCING FELL THROUGH--BACK ON MARKET AT NO FAULT TO SELLERS. APPRAISAL MET VALUE. This charming home offers a fantastic layout with an additional bedroom featuring its own ensuite bathroom--perfect for in-laws, guests, or a growing teen seeking their own space! Located just minutes from Downtown Fate, Less than 15 minutes from Lake Ray Hubbard, and near bike & walking trails, this home blends convenience with a welcoming neighborhood feel.
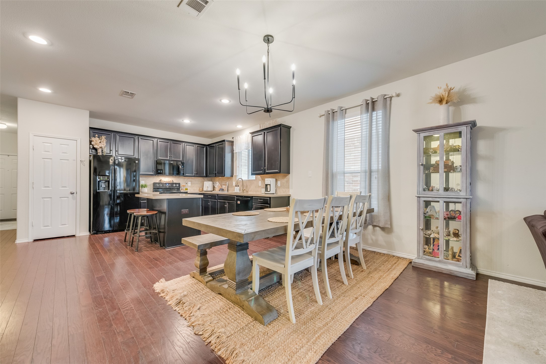
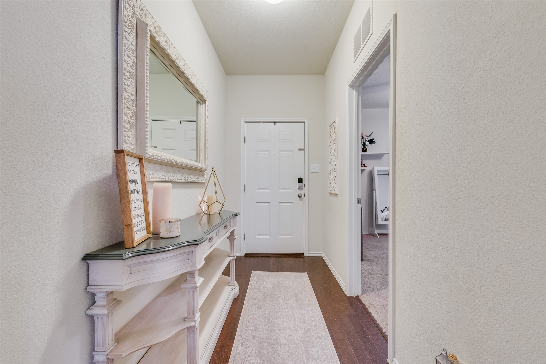
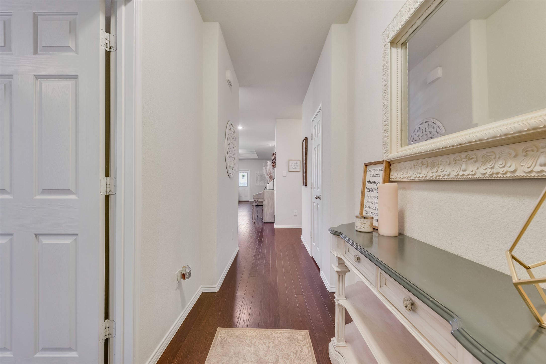
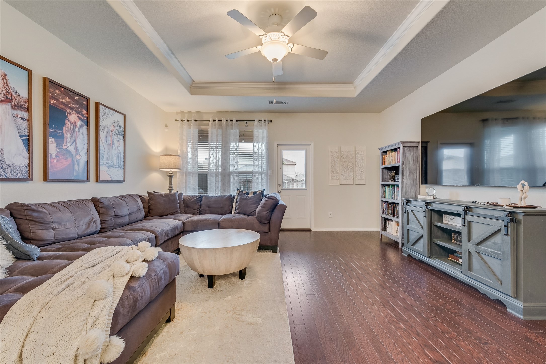
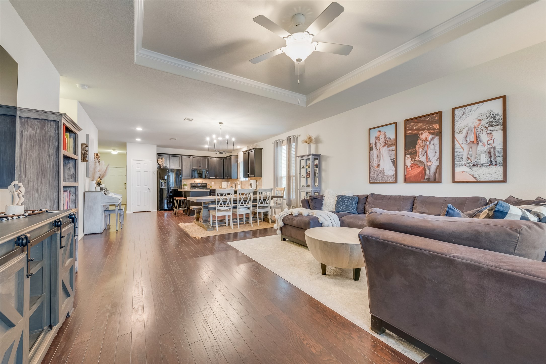
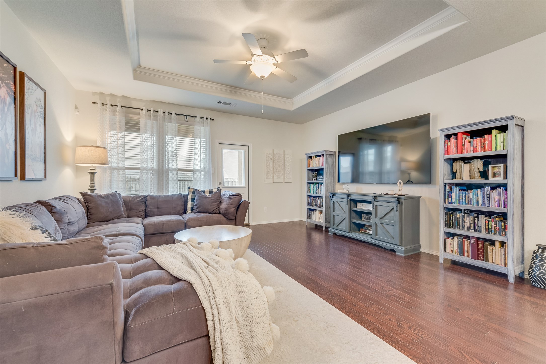
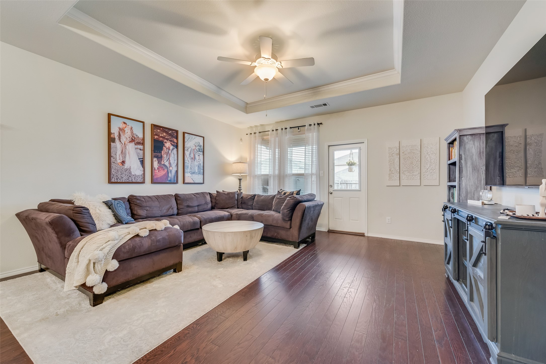
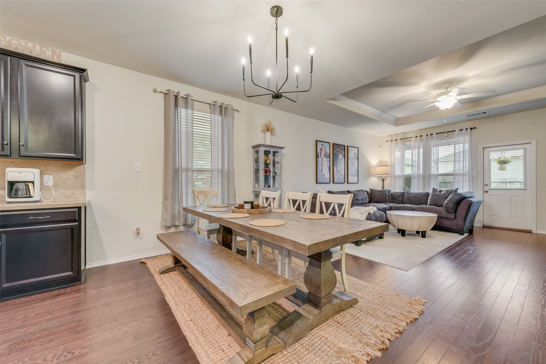
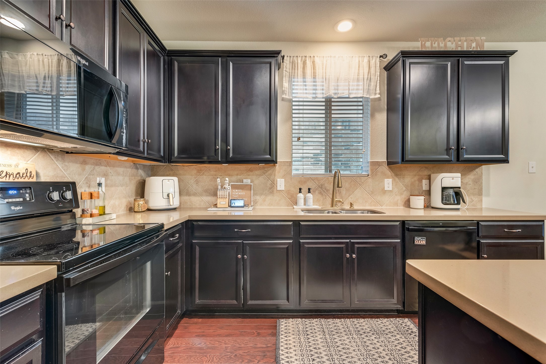
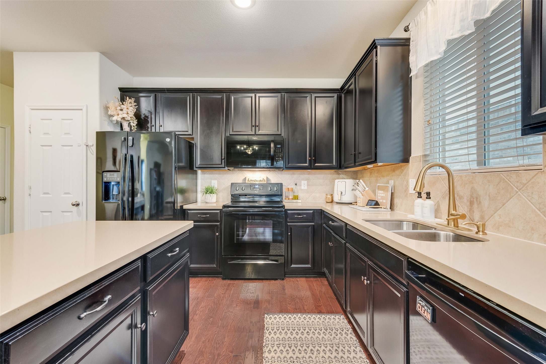
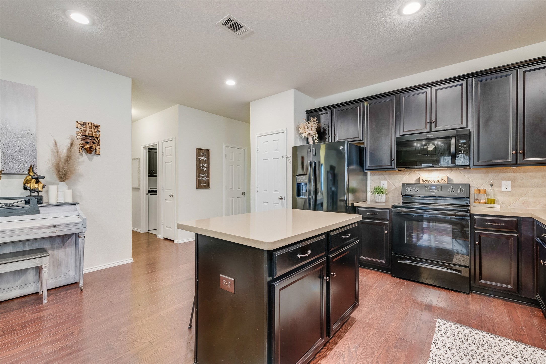
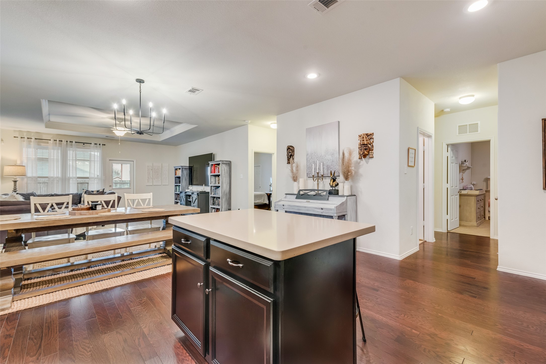
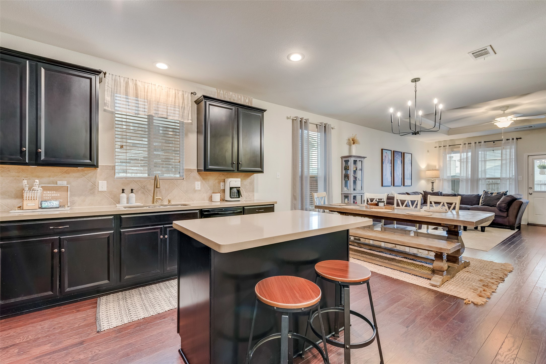
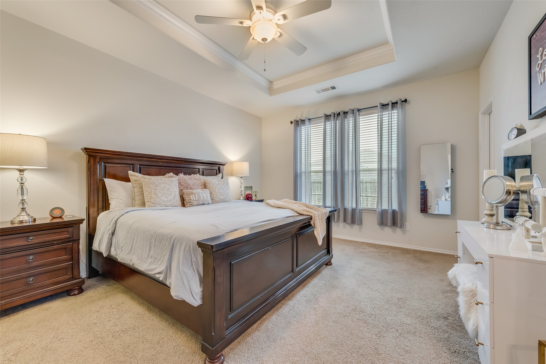
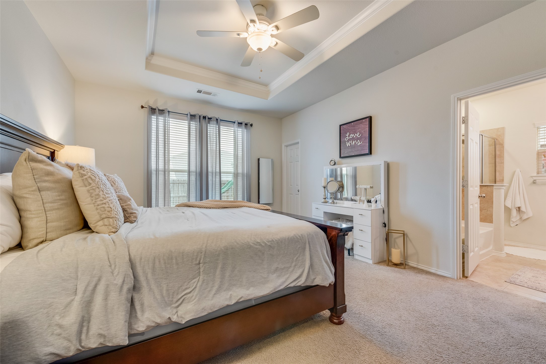
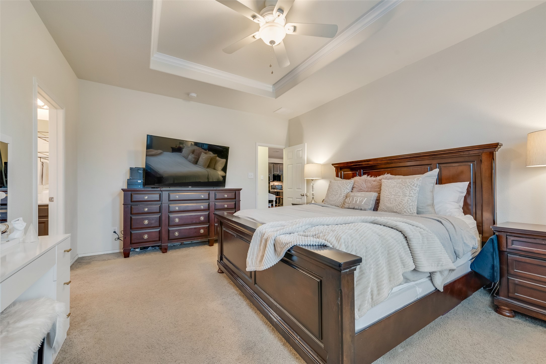
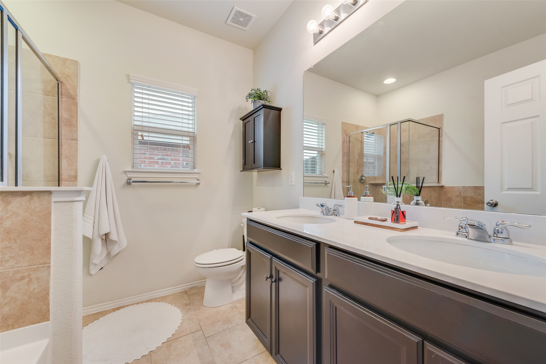
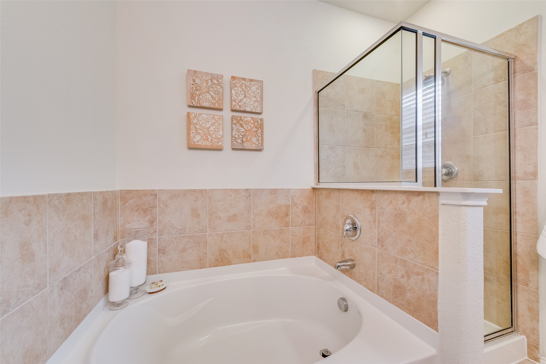
Step inside to an open-concept living area filled with natural light, showcasing hardwood floors that flow seamlessly through the living room and kitchen. The spacious primary suite includes a large walk-in closet, dual sinks, a relaxing garden tub, and a separate walk-in shower.
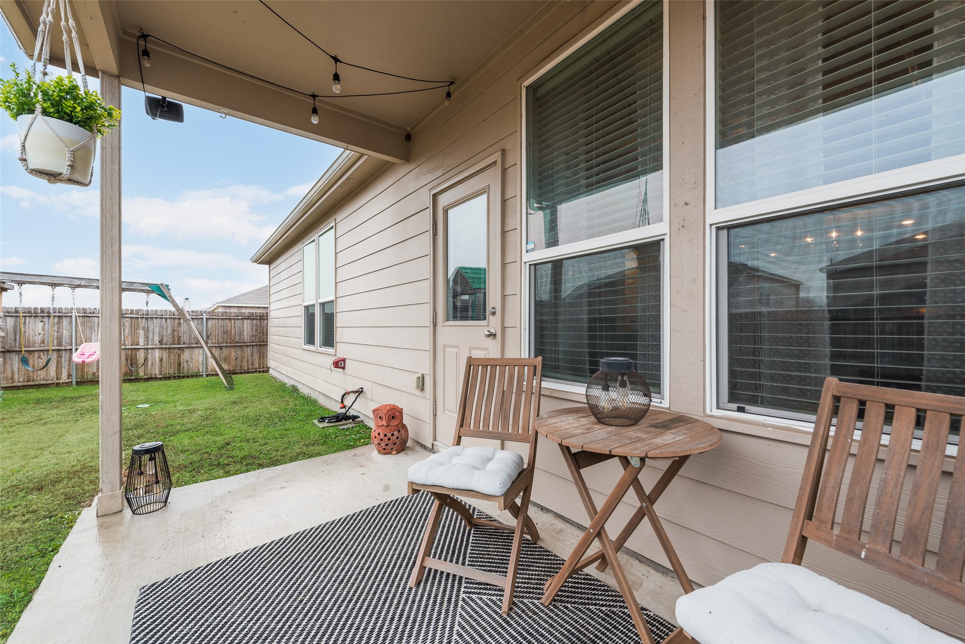
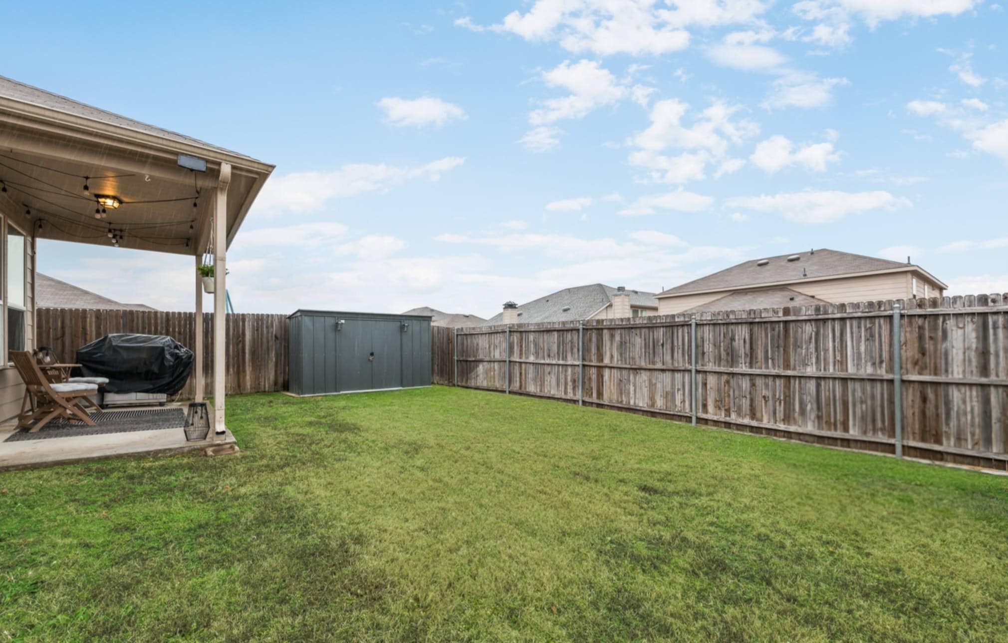
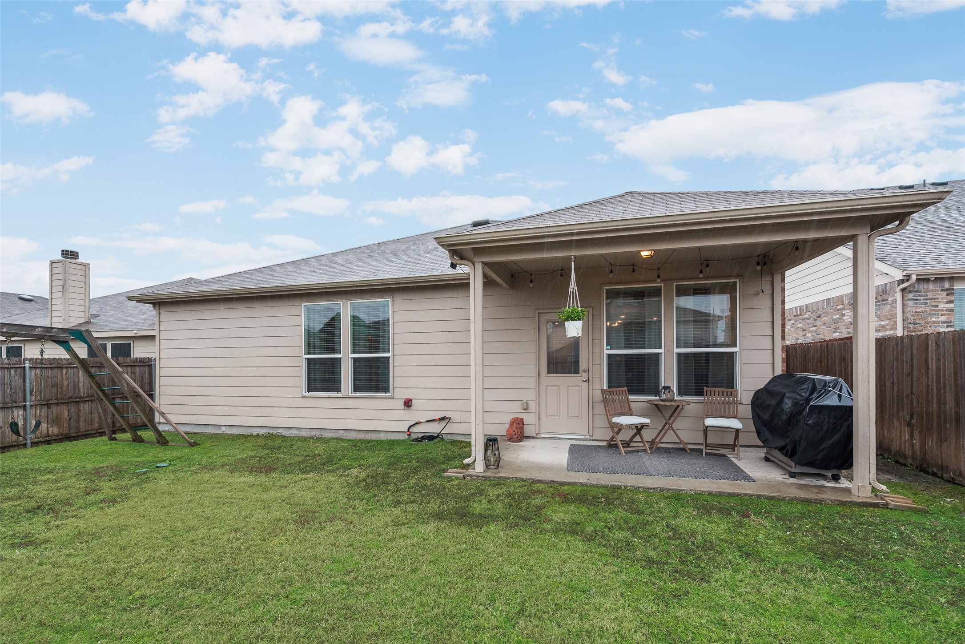
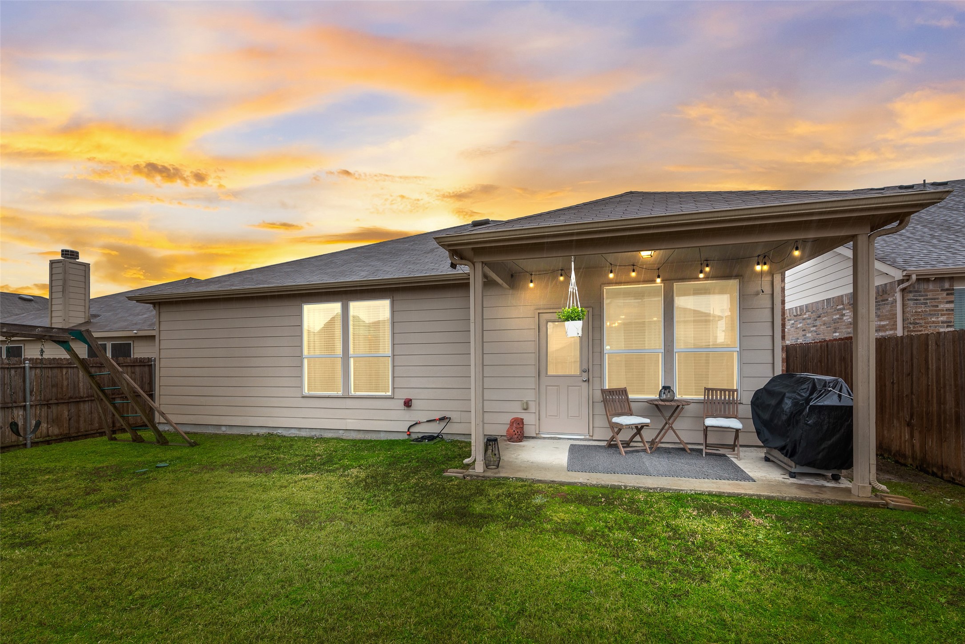
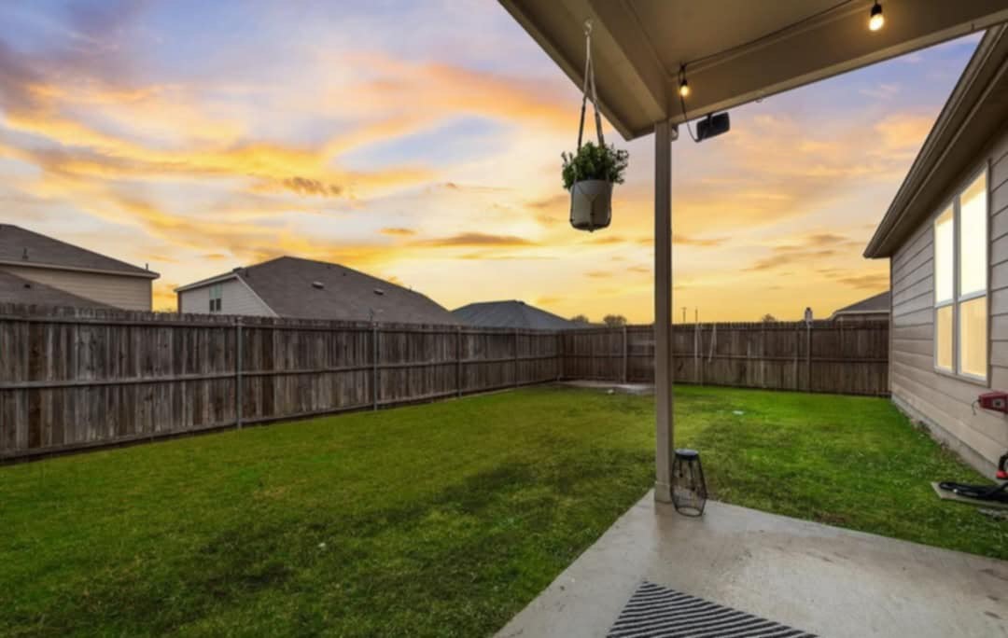
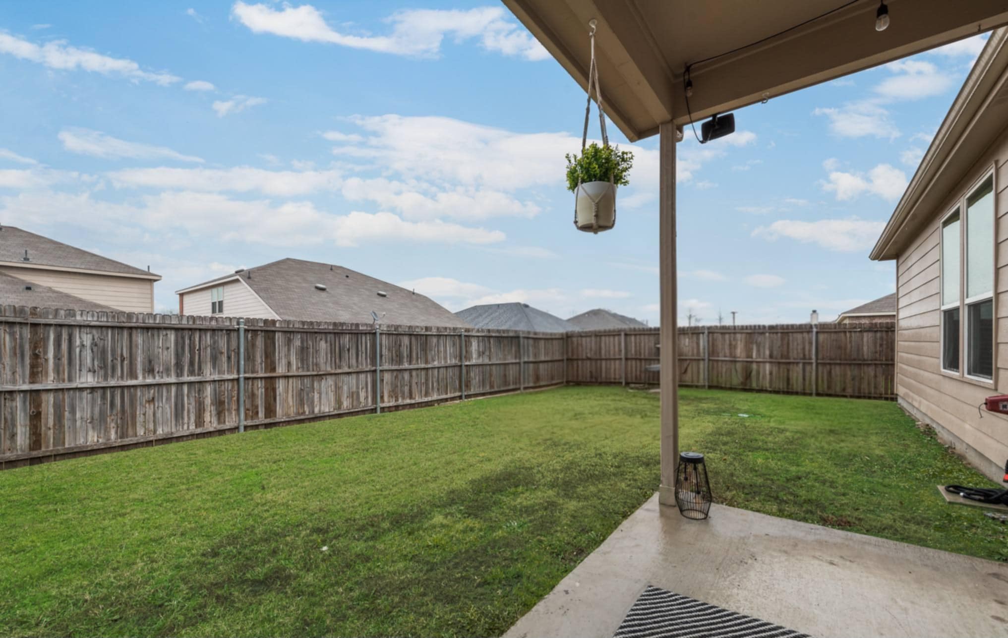
Outside, you'll find a great backyard with a covered patio--ideal for morning coffee or evening gatherings. **Playground set has since been removed**
Don't miss the chance to make this adorable property your own--schedule a showing today!

4
beds

3
baths

1,975 Sq.Ft. LIVING AREA

5,619.24 Sq.Ft. lot

Morgan Puritz

Morgan Puritz

Features & Amenities

Interior

  • total bedrooms4
  • Total bathrooms3
  • full bathrooms3
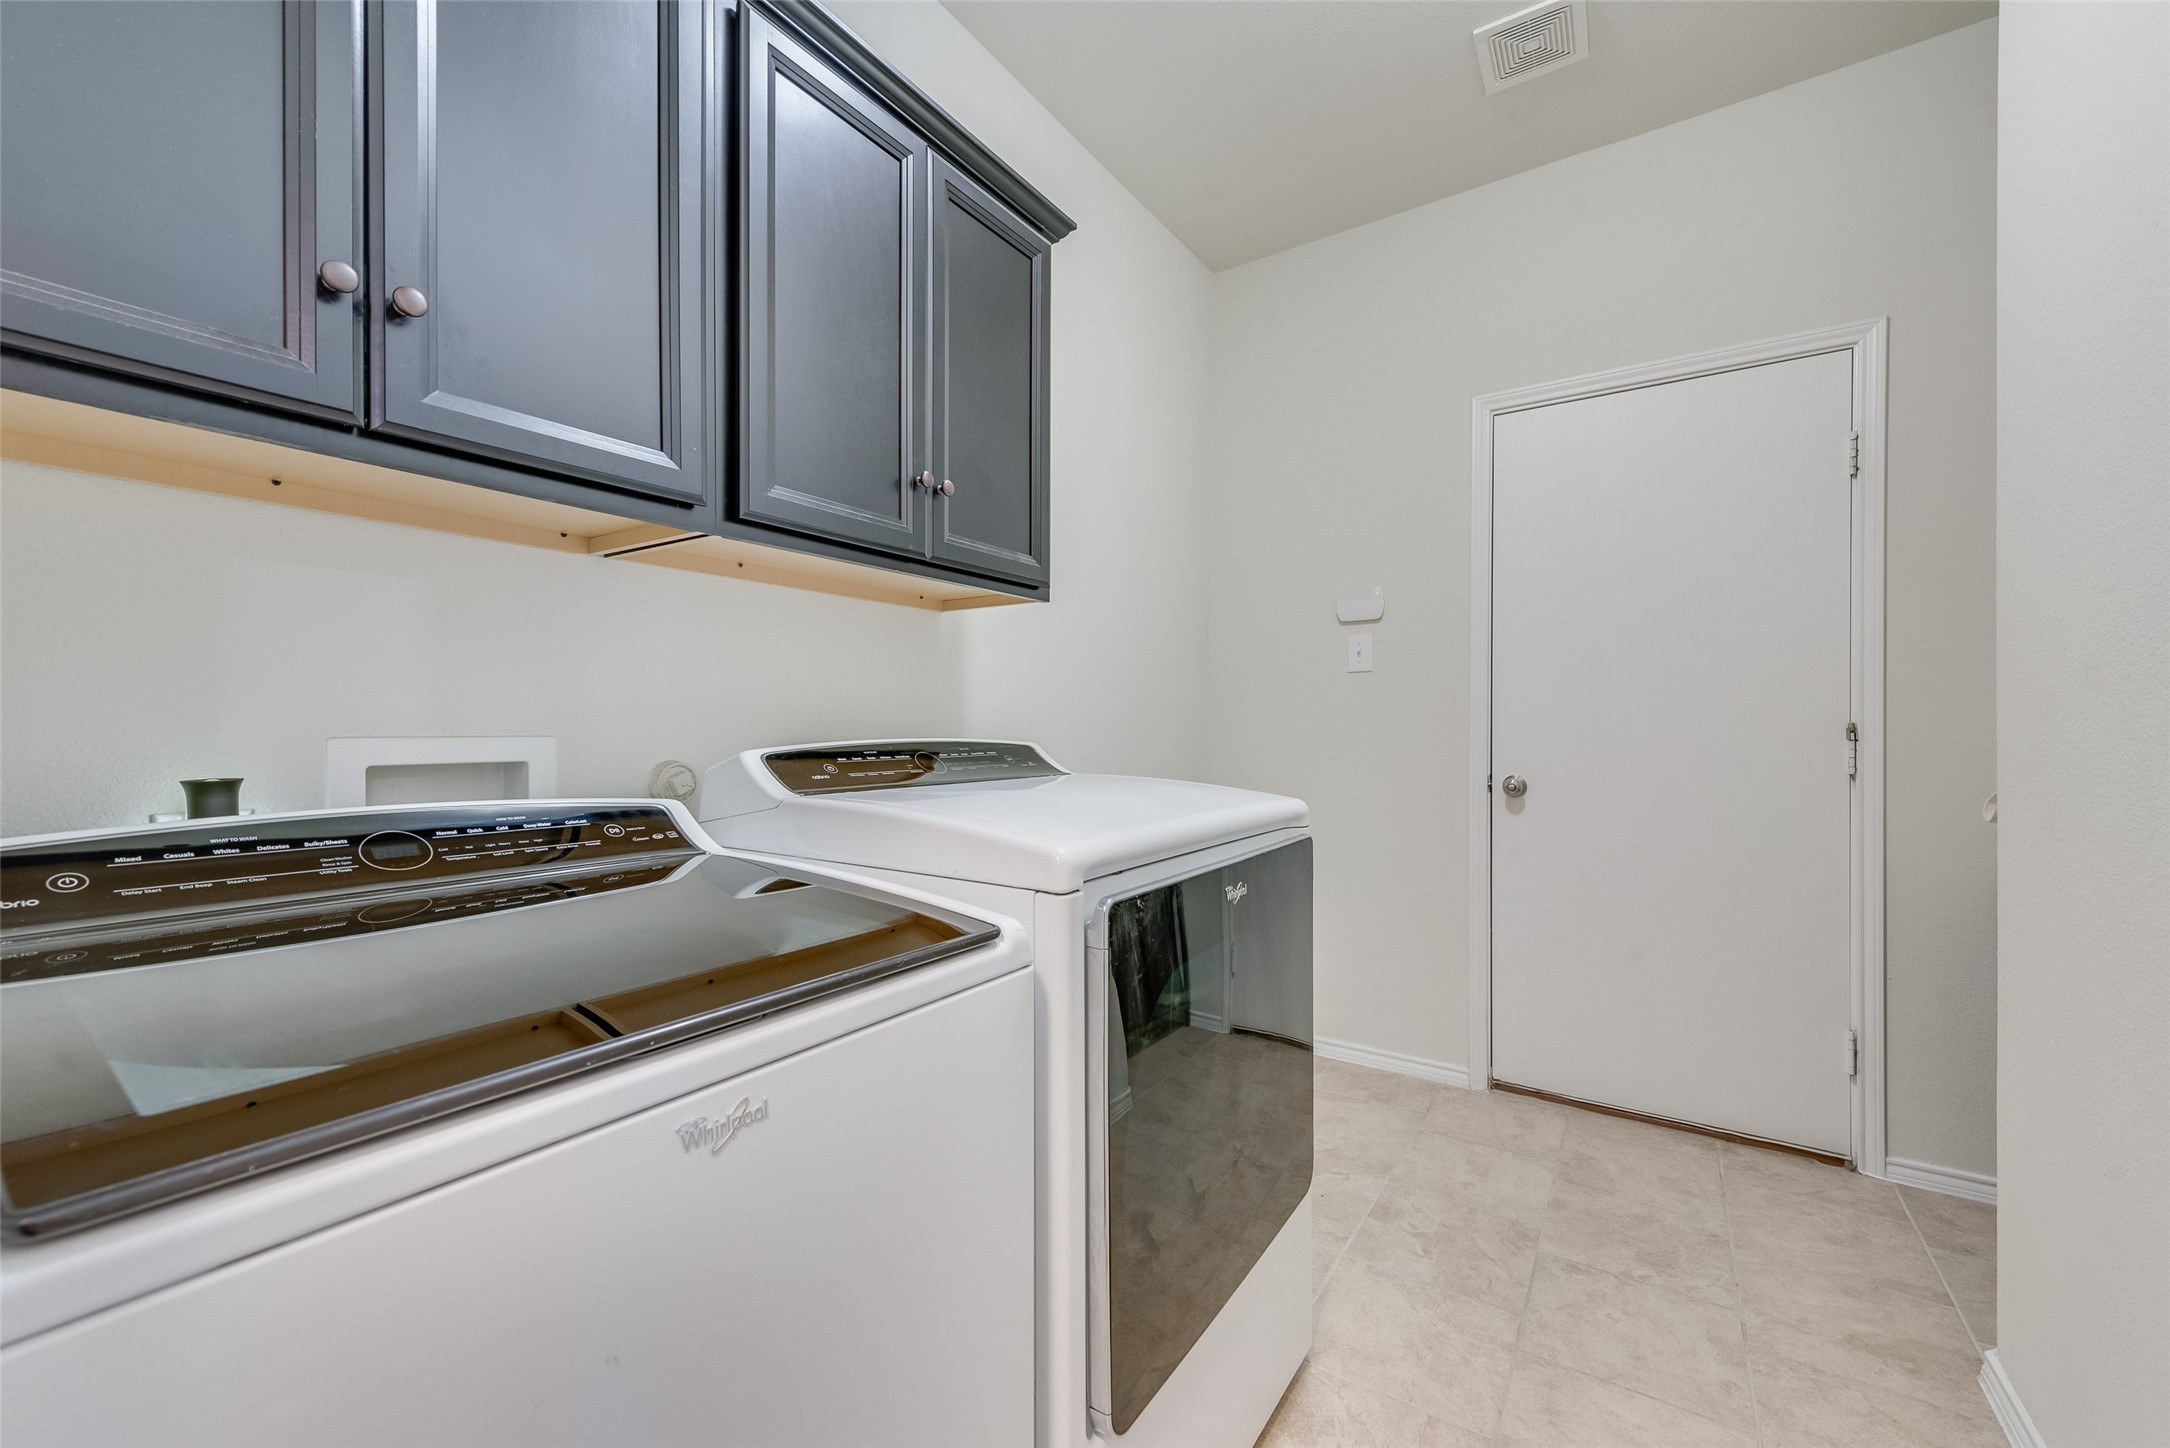
  • Laundry room Laundry in Utility Room
  • Flooring Carpet, Ceramic Tile, Wood
  • APPLIANCES Dishwasher, Electric Range, Electric Water Heater, Disposal, Refrigerator
  • other interior Features High Speed Internet, In-Law Floorplan, Kitchen Island, Multiple Master Suites, Open Floorplan, Cable TV, Walk-In Closet(s)

Area & Lot

  • Status Sold
  • Date Sold July 24, 2025
  • Living Area1,975 Sq.Ft.
  • Lot Area5,619.24 Sq.Ft.
  • MLS® ID20848663
  • TypeResidential
  • YEAR BUILT2017
  • Architecture StylesDetached
  • Elementary SchoolVernon
  • Middle SchoolRoyse City
  • High SchoolRoyse City
  • School DistrictRoyse City ISD

Exterior

  • STORIES1
  • Garage Space2.0
  • water SourcePublic
  • utilitiesSewer Available, Water Available, Cable Available
  • PoolNone
  • roofComposition
  • parkingGarage Faces Front, Garage
  • sewerPublic Sewer
  • SubstructureSlab
  • security FeaturesCarbon Monoxide Detector(s)
  • other exterior FeaturesRain Gutters

Financial

  • Price Upon Request
View Virtual Tour

With Us

At Regal Realtors, we offer proven expertise and a client-centric approach, guiding you seamlessly through every step of your buying or selling journey. Schedule a free consultation today.

Follow Me on Instagram