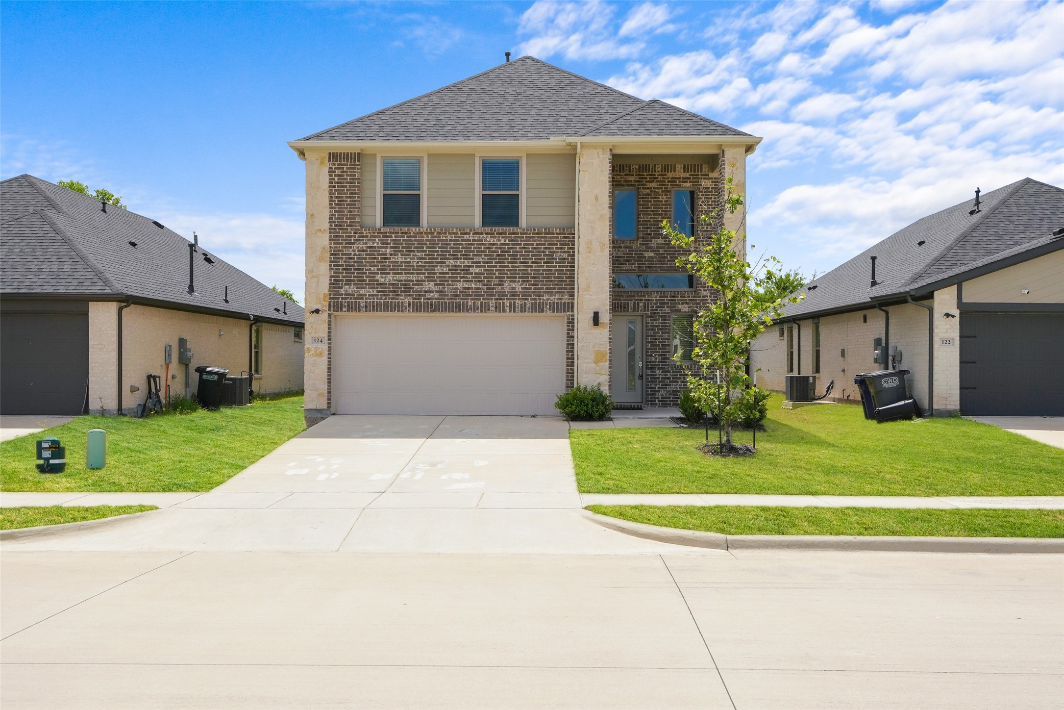
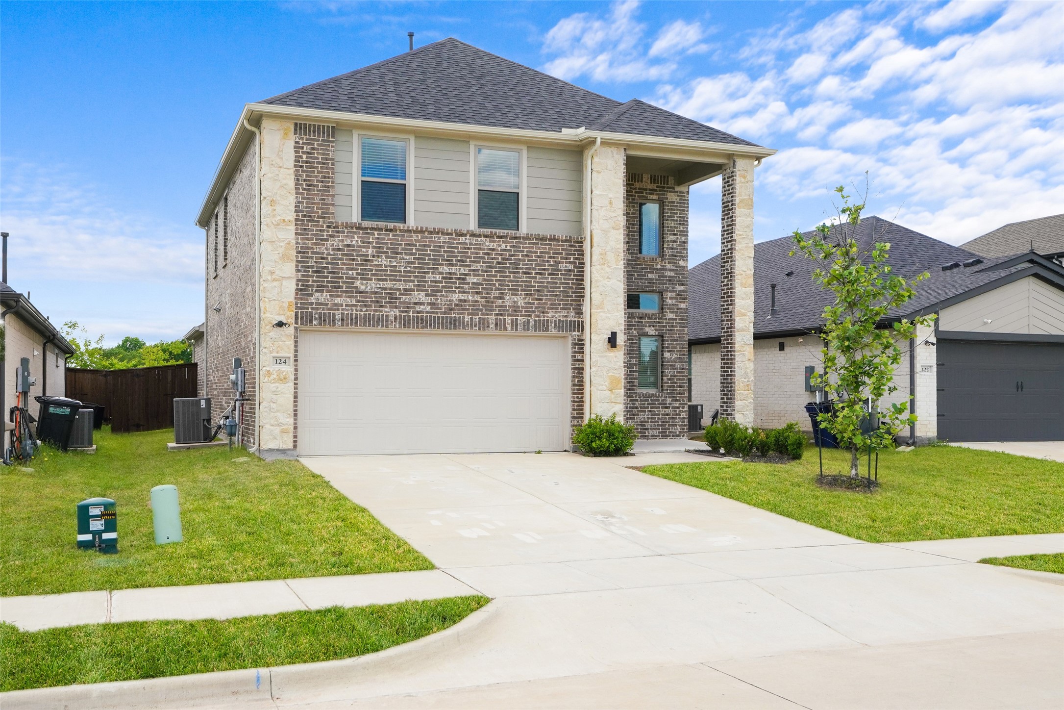
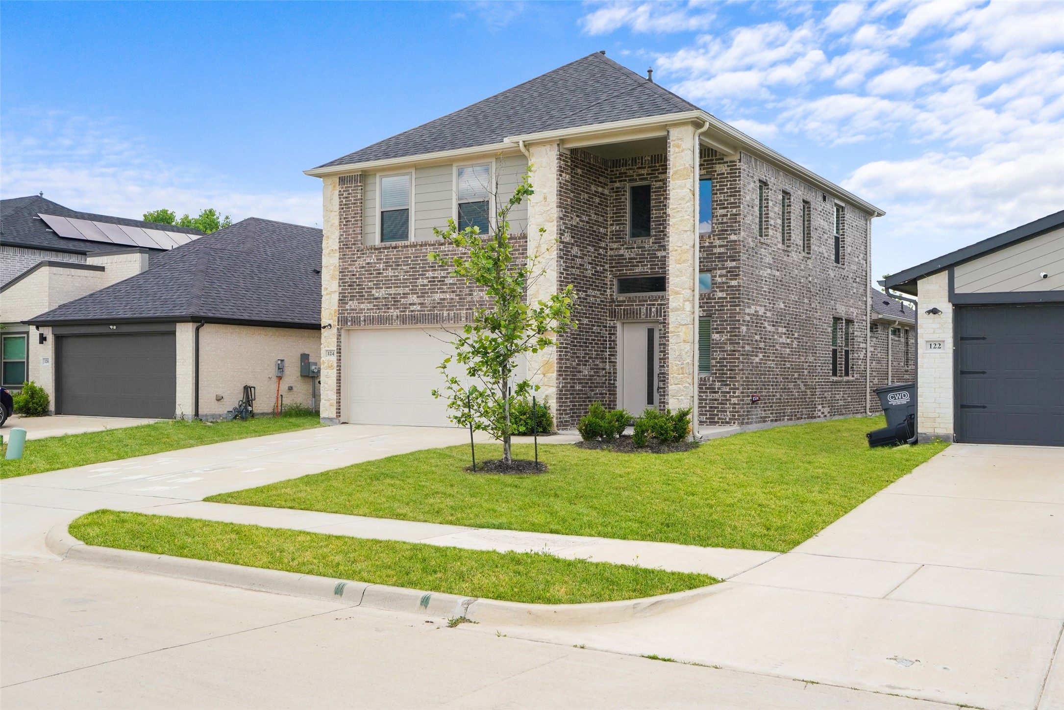
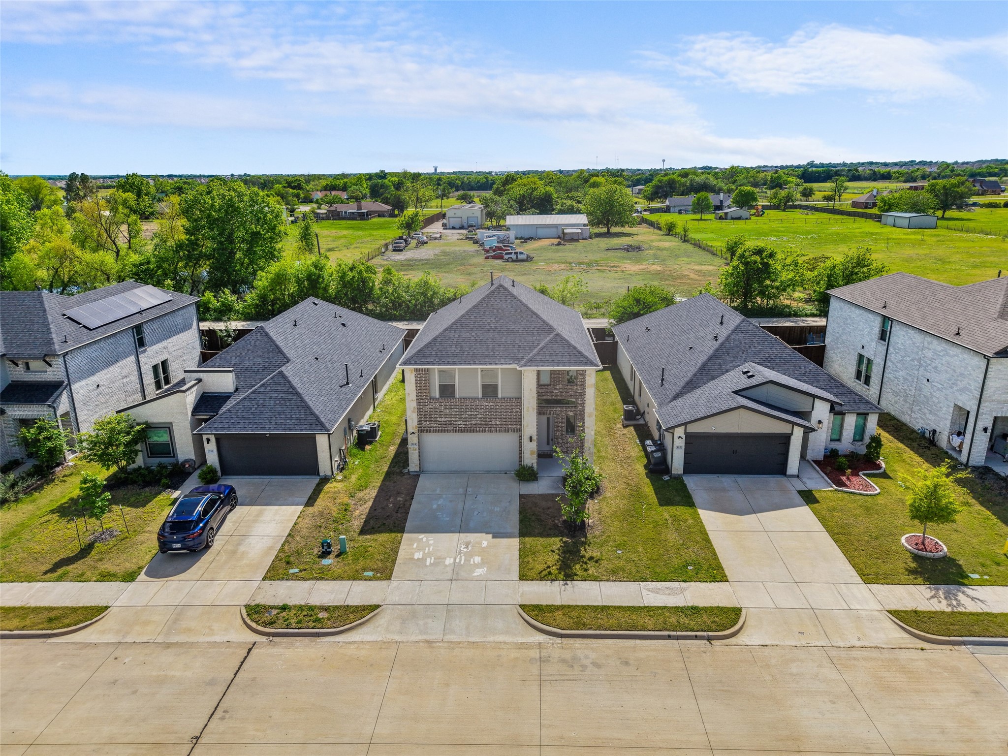
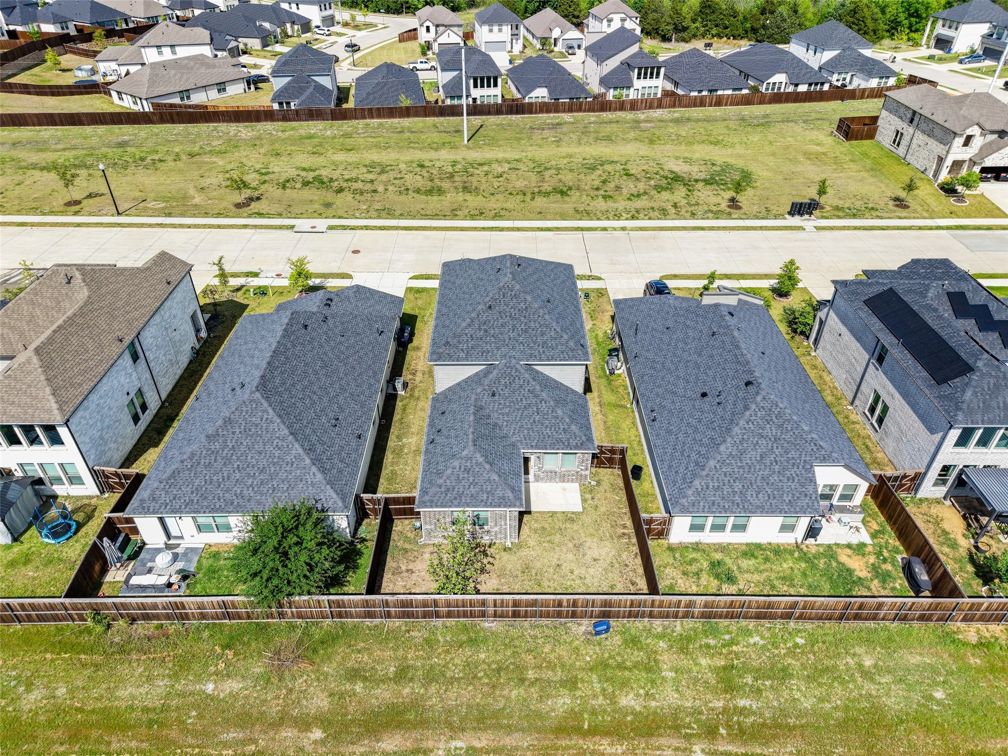
Two-story brick-and-stone house with a double garage, broad driveway, and young tree in the front lawn.
124 Mandarin Street
124 Mandarin Street
124 Mandarin Street
124 Mandarin Street
124 Mandarin Street
124 Mandarin Street
124 Mandarin Street
124 Mandarin Street
124 Mandarin Street
124 Mandarin Street
124 Mandarin Street
124 Mandarin Street
124 Mandarin Street
124 Mandarin Street
124 Mandarin Street
124 Mandarin Street
124 Mandarin Street
124 Mandarin Street
124 Mandarin Street
124 Mandarin Street
124 Mandarin Street
124 Mandarin Street
124 Mandarin Street
124 Mandarin Street
124 Mandarin Street
124 Mandarin Street
124 Mandarin Street
124 Mandarin Street
124 Mandarin Street
124 Mandarin Street
SEE ALL PHOTOS
Two-story brick-and-stone house with a double garage, broad driveway, and young tree in the front lawn.
124 Mandarin Street
124 Mandarin Street
124 Mandarin Street
124 Mandarin Street
124 Mandarin Street
124 Mandarin Street
124 Mandarin Street
124 Mandarin Street
124 Mandarin Street
124 Mandarin Street
124 Mandarin Street
124 Mandarin Street
124 Mandarin Street
124 Mandarin Street
124 Mandarin Street
124 Mandarin Street
124 Mandarin Street
124 Mandarin Street
124 Mandarin Street
124 Mandarin Street
124 Mandarin Street
124 Mandarin Street
124 Mandarin Street
124 Mandarin Street
124 Mandarin Street
124 Mandarin Street
124 Mandarin Street
124 Mandarin Street
124 Mandarin Street
124 Mandarin Street
Leased

124 Mandarin Street

124 Mandarin Street, Forney, TX 75126

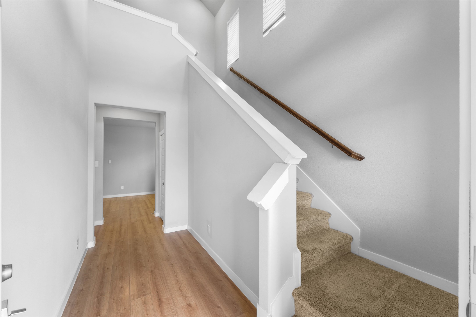
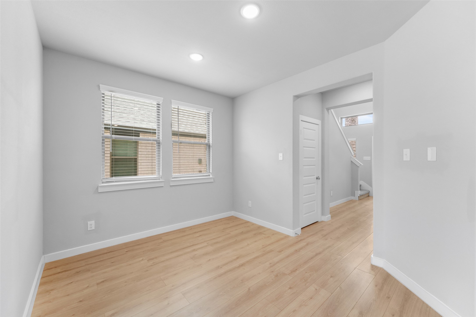
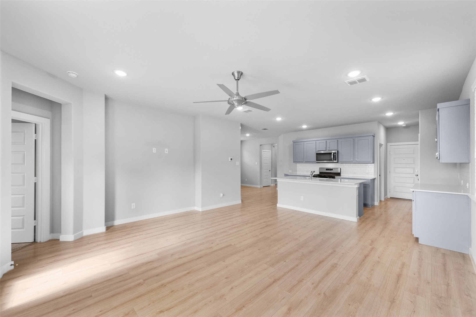
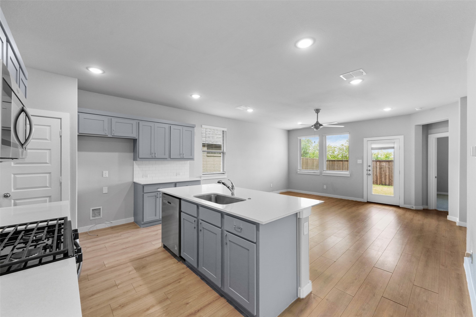
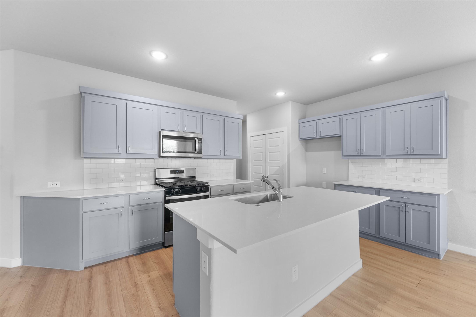
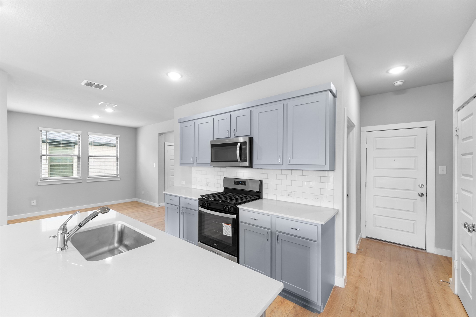
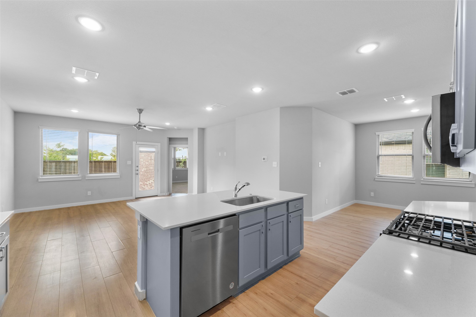
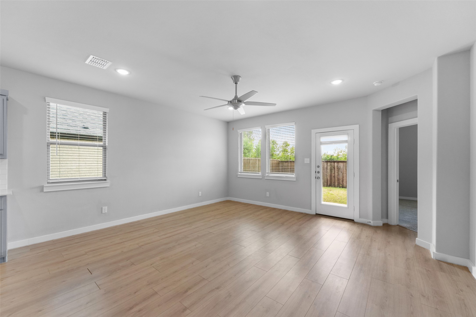
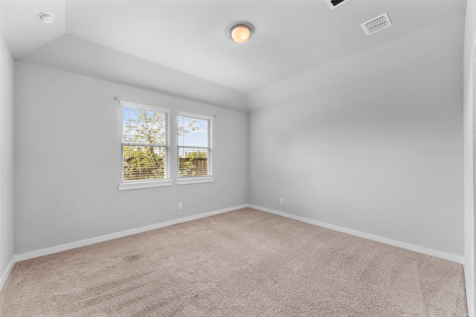
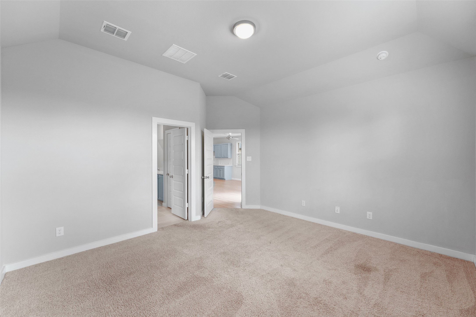
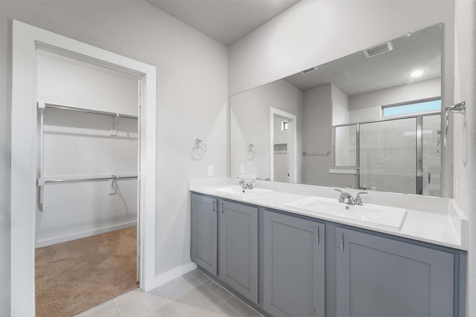
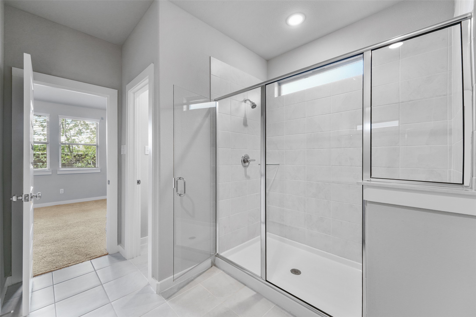
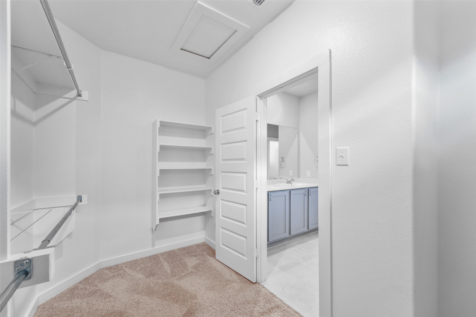
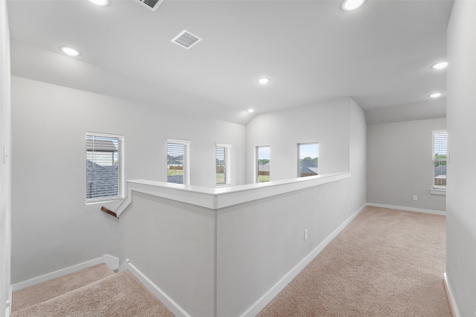
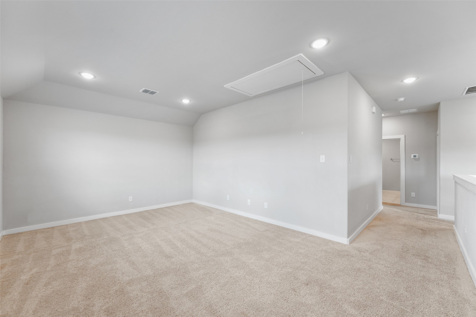
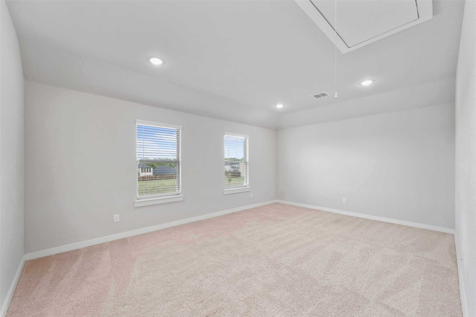
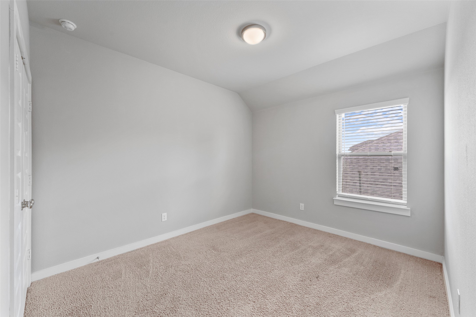
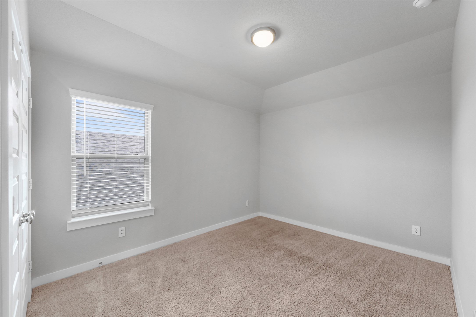
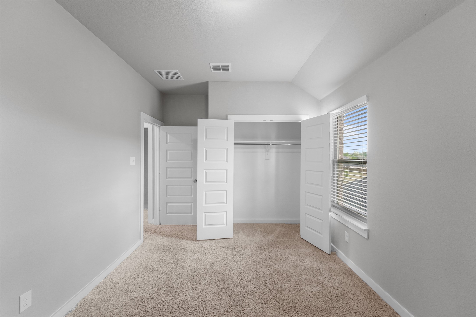
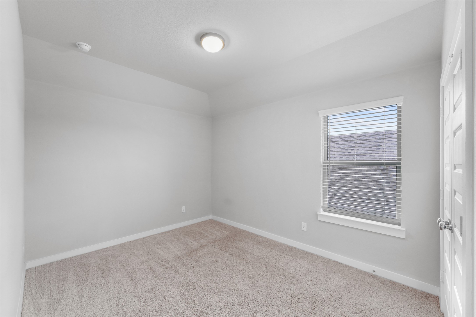
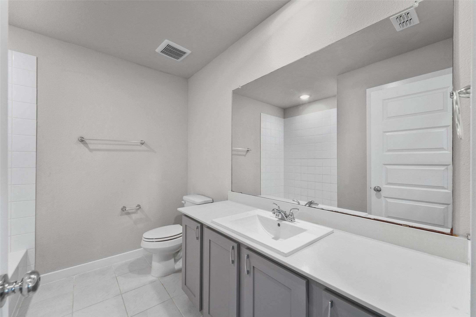
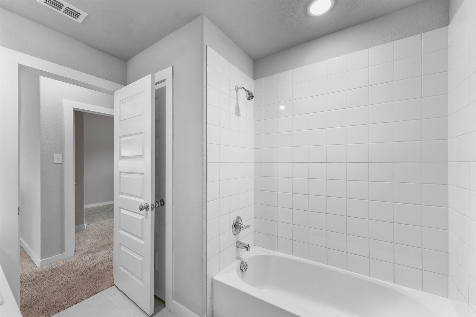
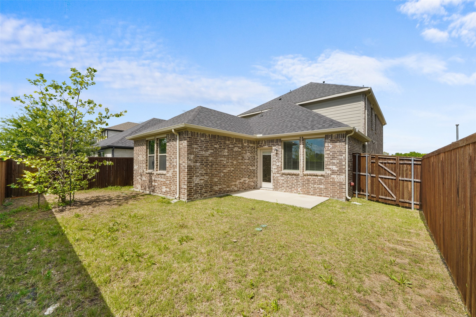
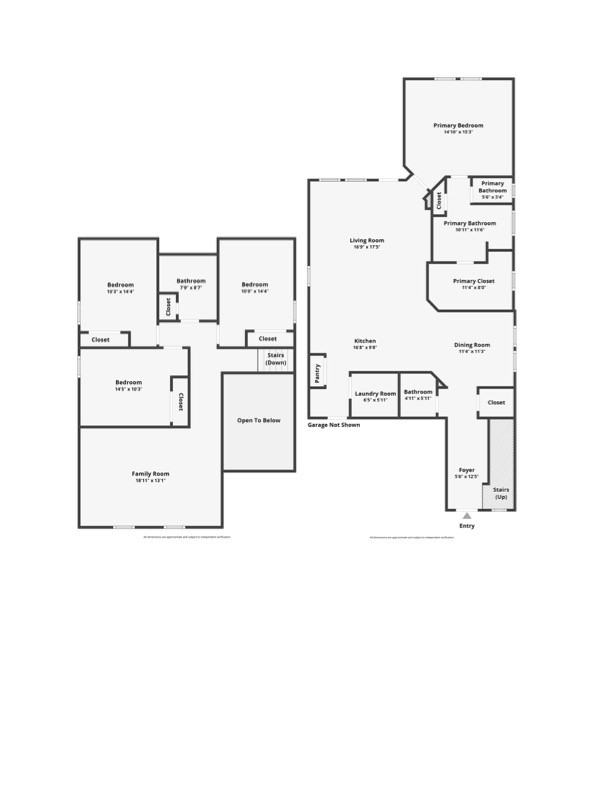
Better than new and ready for its next owner! Welcome to 124 Mandarin Street in Forney, where modern style, functional space, and everyday comfort come together perfectly. Built in 2022, this 4 bedroom, 3 bathroom home offers an open-concept layout designed for both entertaining and real life living. The kitchen flows effortlessly into the living and dining areas, creating the perfect space for hosting family and friends or enjoying a quiet night at home. Downstairs, the private primary suite features a spacious walk-in closet, double vanities, and extra linen storage for added convenience. Upstairs, you'll find a huge game room that can easily become a media room, playroom, home office, gym, or second living space. The possibilities are endless! With beautiful brick and stone exterior details, Energy Star-rated efficiency, and a location in the sought-after Oak Creek community near schools, shopping, dining, and major highways, this home truly checks all the boxes. If you've been looking for a move-in ready home with space to grow and style you'll love, this is the one!

4
beds

3
baths

2,386 Sq.Ft. LIVING AREA

2,386 Sq.Ft. lot

Gabbie Rosales

Gabbie Rosales

Gina McLemore

Gina McLemore

Features & Amenities

Interior

  • total bedrooms4
  • Total bathrooms3
  • full bathrooms2
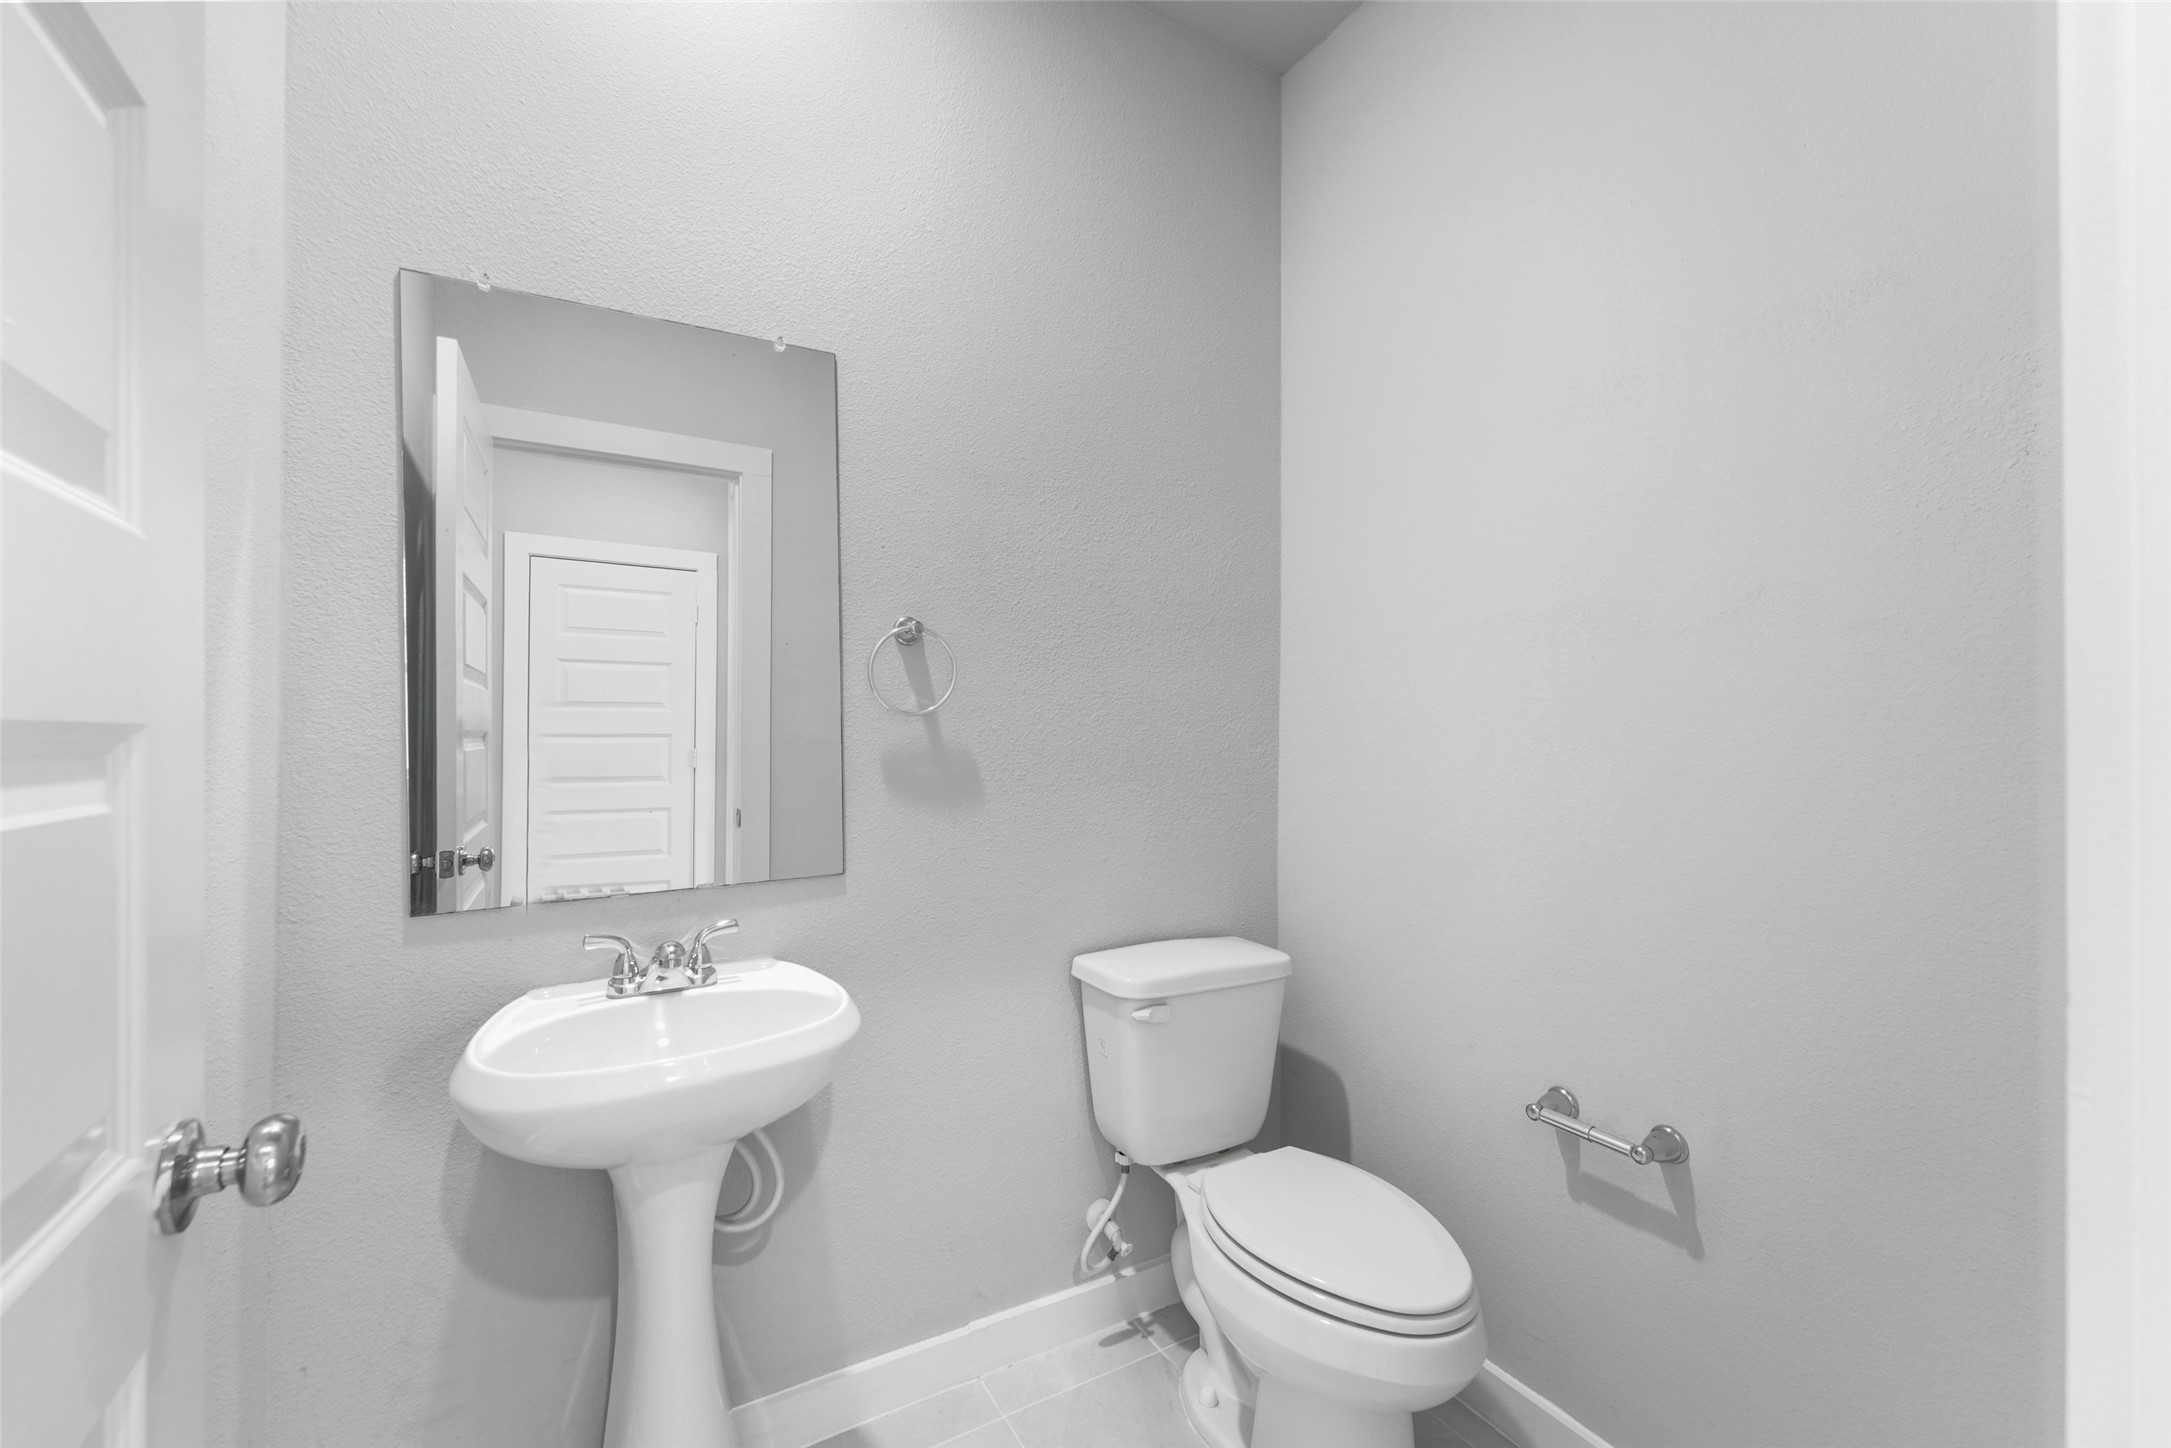
  • half bathroom1
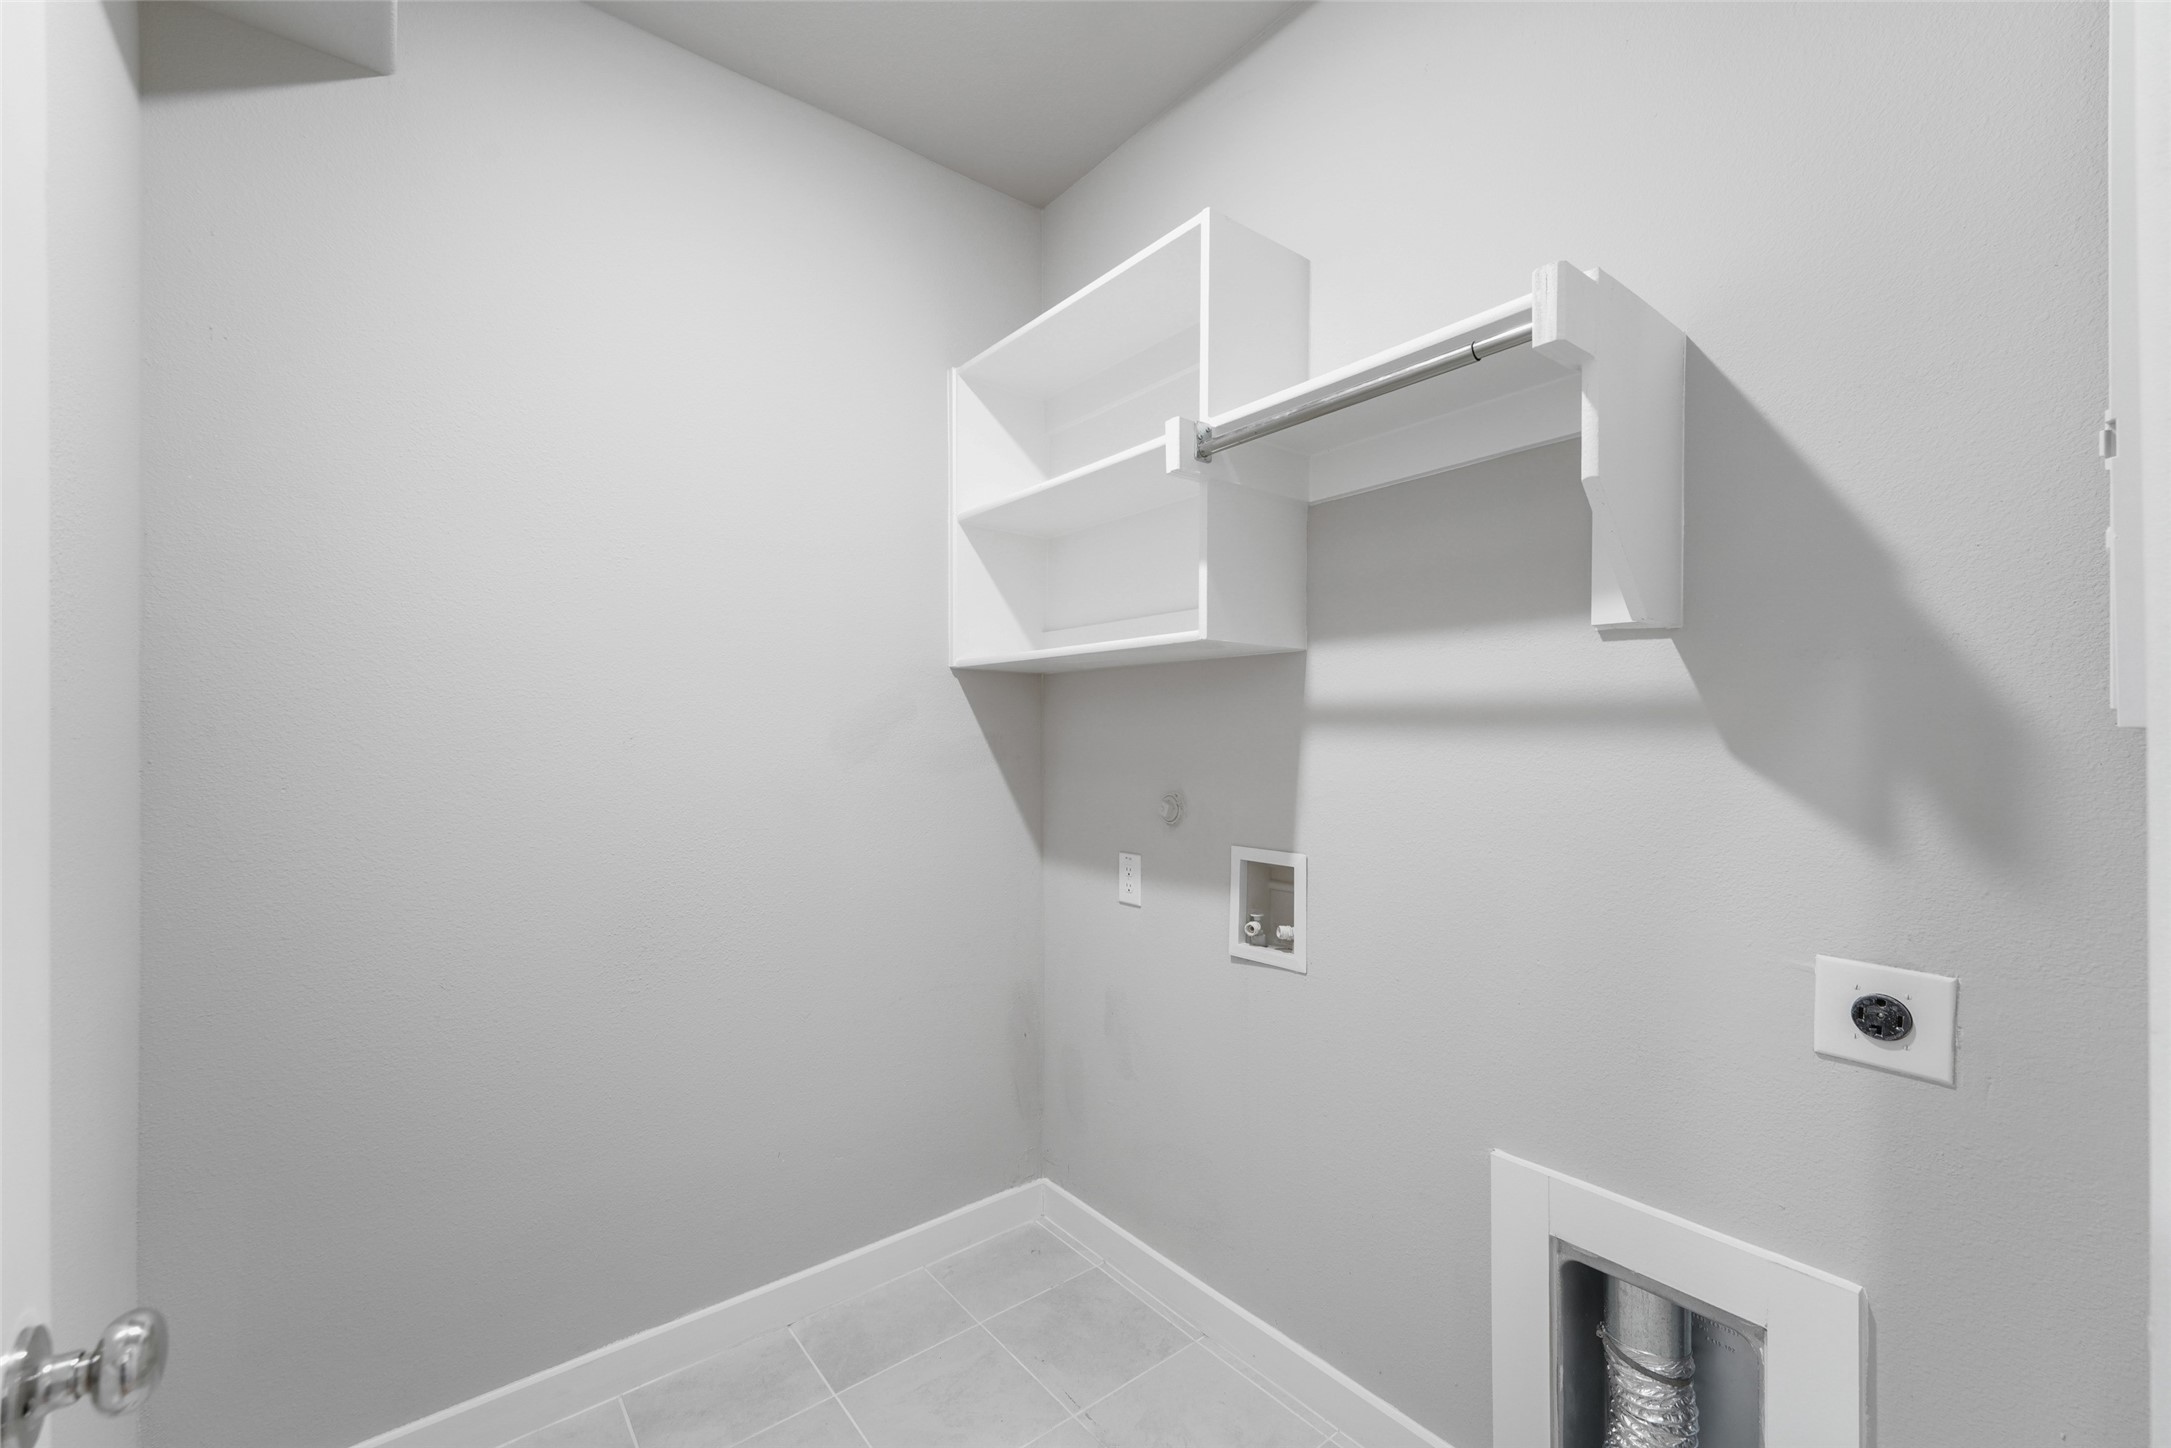
  • Laundry room Washer Hookup, Dryer Hookup, Electric Dryer Hookup, Laundry in Utility Room
  • Flooring Carpet, Ceramic Tile, Wood
  • APPLIANCES Dishwasher, Electric Oven, Disposal, Gas Range, Microwave
  • other interior Features Decorative/Designer Lighting Fixtures, Eat-in Kitchen, Kitchen Island, Open Floorplan, Pantry, Walk-In Closet(s)

Area & Lot

  • Status Leased
  • Date Leased September 5, 2026
  • Living Area2,386 Sq.Ft.
  • Lot Area2,386 Sq.Ft.
  • MLS® ID21229476
  • TypeResidential
  • YEAR BUILT2022
  • Architecture StylesDetached
  • Elementary SchoolClaybon
  • Middle SchoolWarren
  • High SchoolForney
  • School DistrictForney ISD

Exterior

  • STORIES2
  • Garage Space2.0
  • water SourcePublic
  • utilitiesNatural Gas Available, Sewer Available, Separate Meters, Underground Utilities, Water Available
  • PoolNone
  • roofComposition
  • parkingDoor-Single
  • HEAT TYPECentral, ENERGY STAR Qualified Equipment, Natural Gas
  • AIR CONDITIONINGAttic Fan, Central Air, Ceiling Fan(s), ENERGY STAR Qualified Equipment
  • sewerPublic Sewer
  • SubstructureSlab

Financial

  • Price Upon Request
View Virtual Tour

With Us

At Regal Realtors, we offer proven expertise and a client-centric approach, guiding you seamlessly through every step of your buying or selling journey. Schedule a free consultation today.

Follow Me on Instagram