




12504 Weather Wheat Way
SEE ALL PHOTOS
12504 Weather Wheat Way
Sold

12504 Weather Wheat Way

12504 Weather Wheat Way, Fort Worth, TX 76052

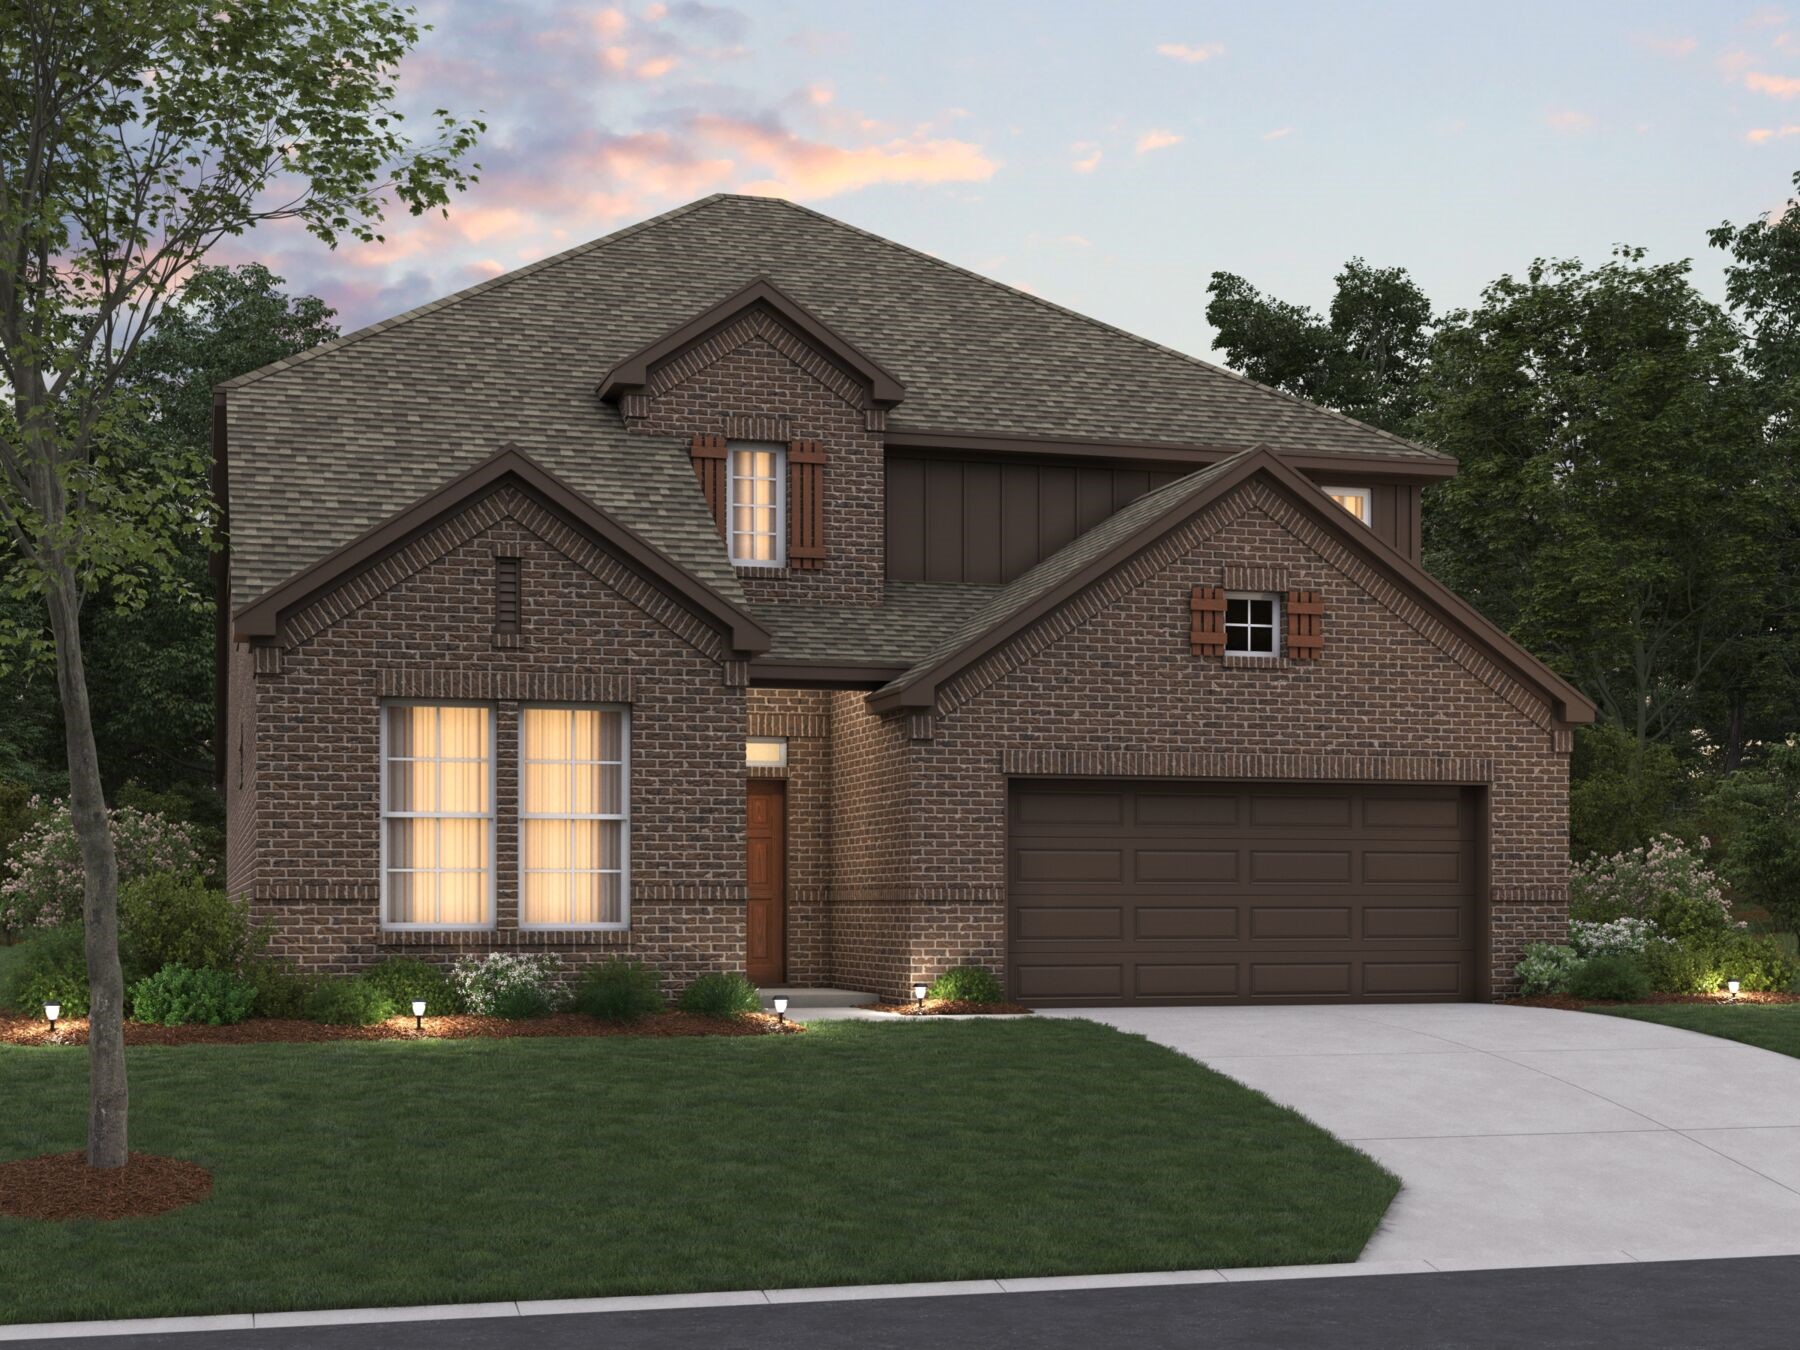
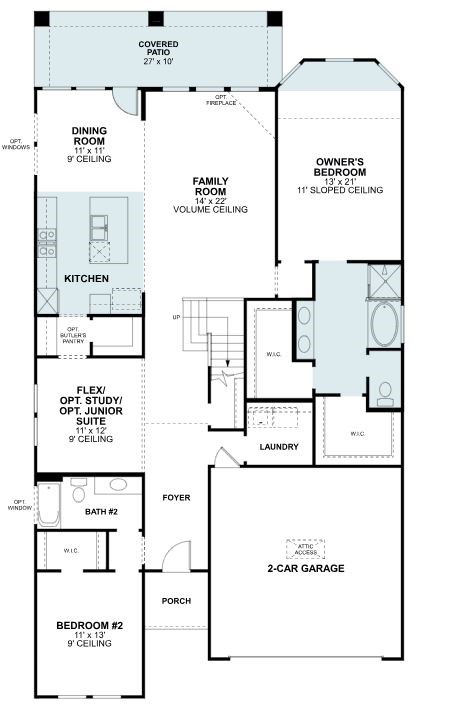
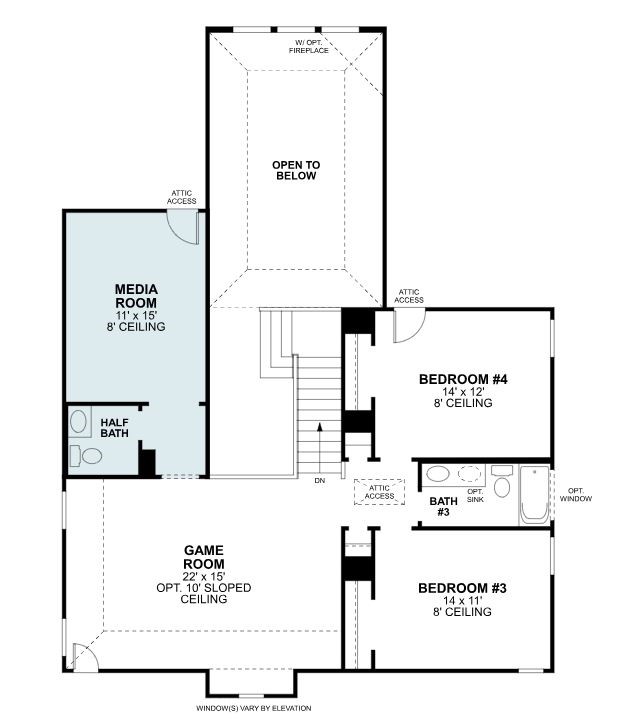
Built by M-I Homes. Welcome to 12504 Weather Wheat Way, Fort Worth, Texas -- a stunning new construction home. This 2-story home offers thoughtfully designed living space, featuring 4 bedrooms, 3 full bathrooms, and 1 half bathroom.

Step inside to discover an open-concept living space that creates a seamless flow between gathering areas, ideal for both everyday living and entertaining. The quality of design is evident throughout, with carefully selected finishes and attention to detail in every room.

Key Features:

4 spacious bedrooms across 2 levels
3 full bathrooms and 1 half bathroom
Open-concept layout for effortless entertaining
Covered patio for outdoor relaxation
New construction by M-I Homes
The owner's bedroom serves as a private retreat, complete with an en-suite bathroom designed for comfort and relaxation. Additional bedrooms provide generous space for family members or guests, each benefiting from the home's high-quality construction standards.

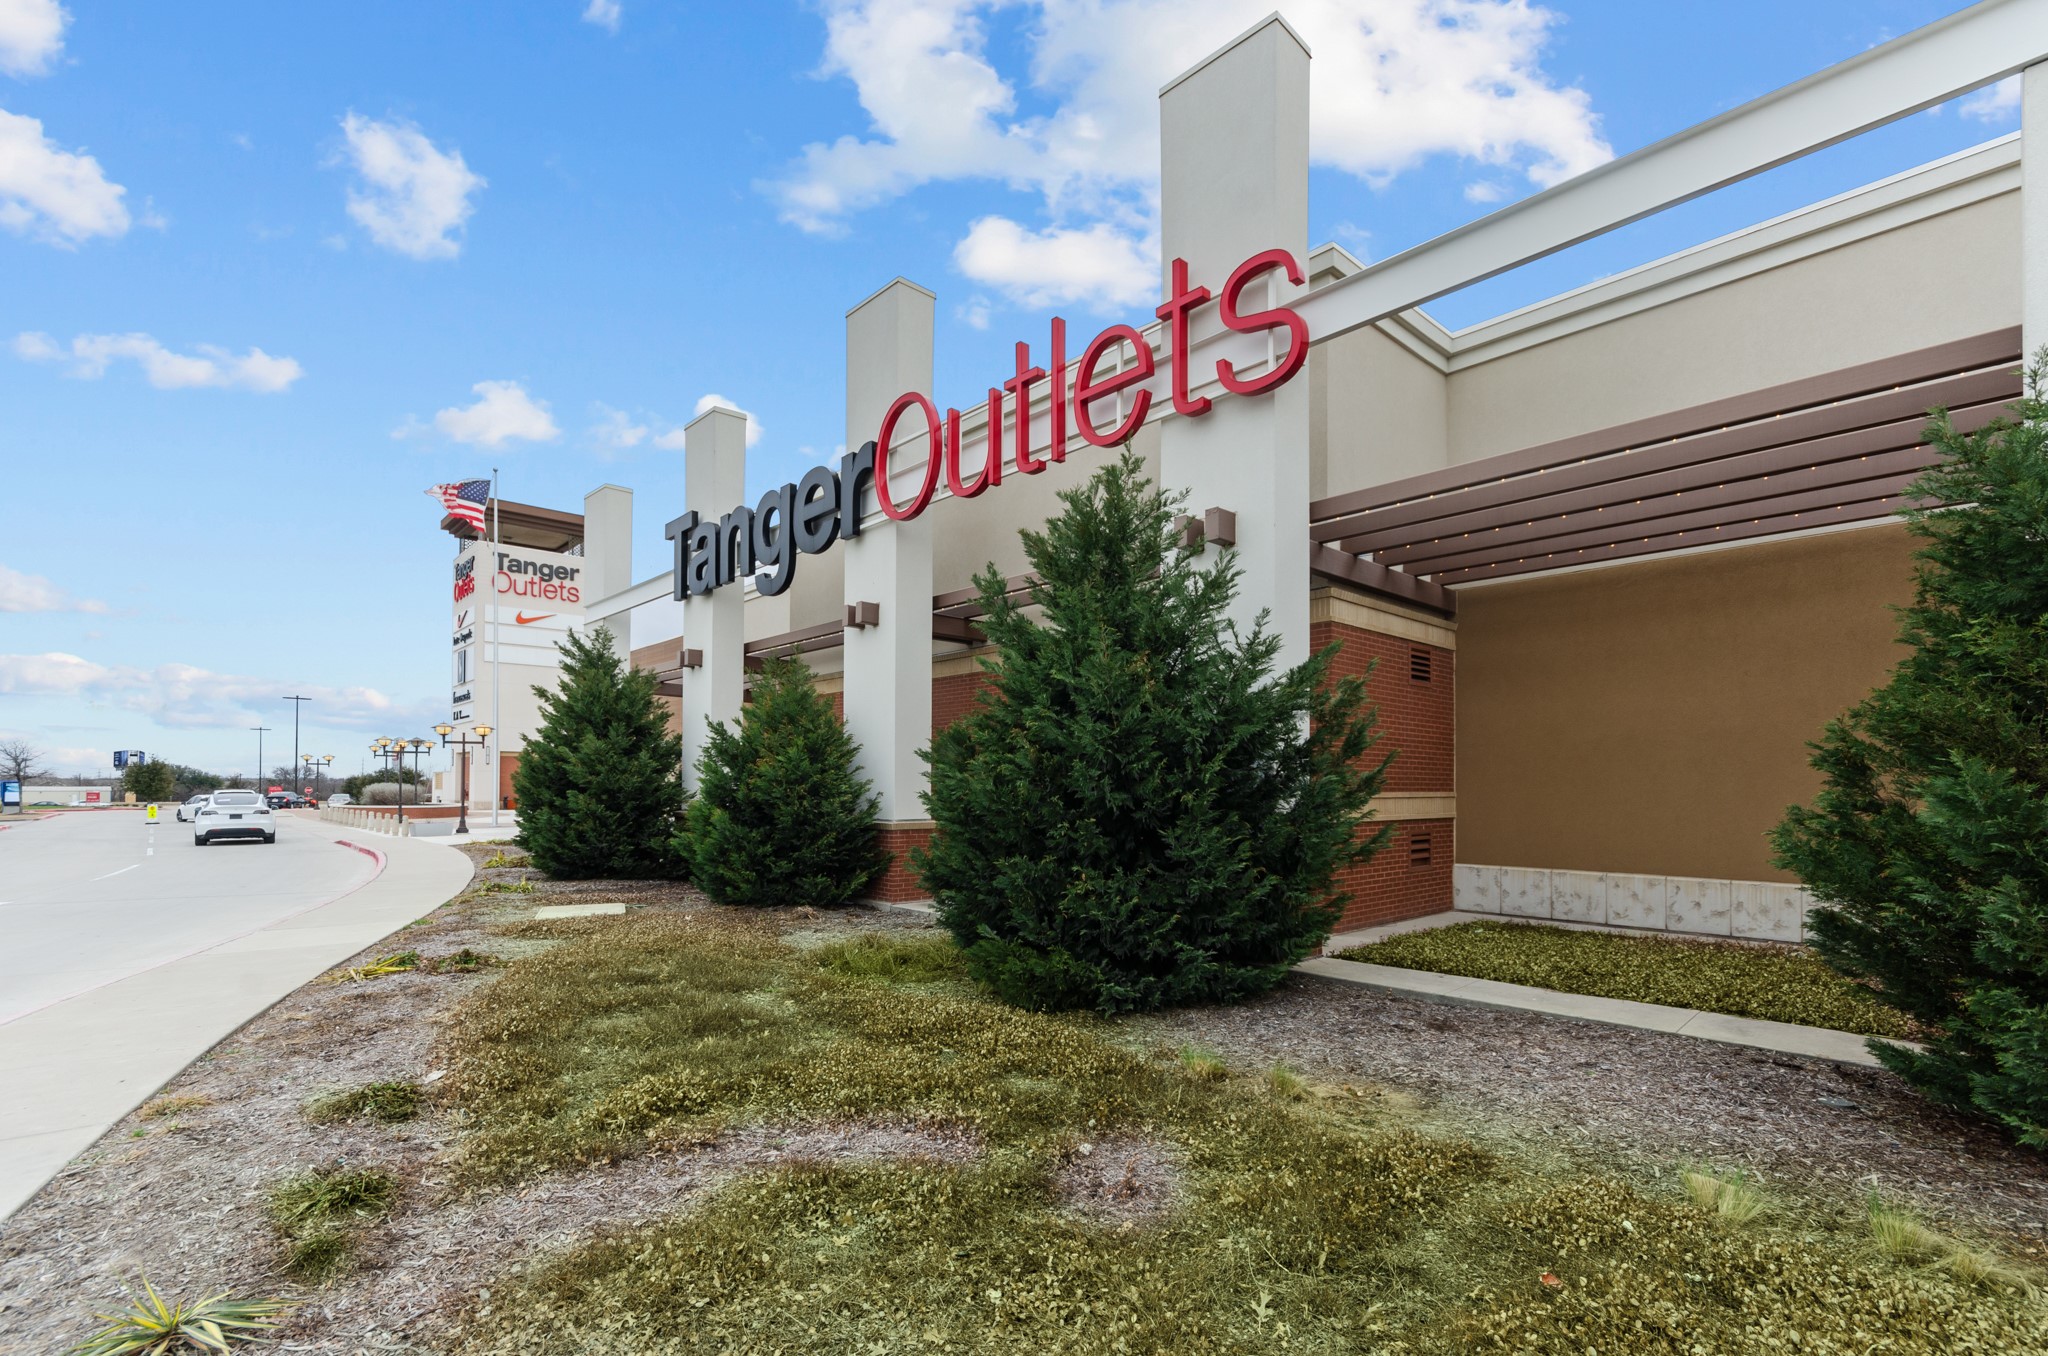
Outside, the covered patio extends your living space and offers a welcoming area to enjoy the outdoors in any season. The surrounding neighborhood provides a friendly atmosphere with convenient proximity to parks, making it easy to enjoy an active lifestyle.

This move-in ready home combines quality craftsmanship with a functional floorplan, delivering a well-built home designed for comfortable living.

Schedule your visit today!

4
beds

4
baths

3,176 Sq.Ft. LIVING AREA

6,577.56 Sq.Ft. lot

Christie Herron

Christie Herron

Features & Amenities

Interior

  • total bedrooms4
  • Total bathrooms4
  • full bathrooms3
  • half bathroom1
  • Laundry room Electric Dryer Hookup, Laundry in Utility Room
  • Flooring Carpet, Ceramic Tile, Wood
  • APPLIANCES Some Gas Appliances, Dishwasher, Gas Cooktop, Disposal, Microwave, Plumbed For Gas, Tankless Water Heater, Vented Exhaust Fan, Water Purifier
  • other interior Features Decorative/Designer Lighting Fixtures, Granite Counters, Kitchen Island, Open Floorplan, Cable TV, Vaulted Ceiling(s), Walk-In Closet(s)

Area & Lot

  • Status Sold
  • Date Sold November 6, 2026
  • Living Area3,176 Sq.Ft.
  • Lot Area6,577.56 Sq.Ft.
  • MLS® ID21366509
  • TypeResidential
  • YEAR BUILT2026
  • Architecture StylesTraditional, Detached
  • Elementary SchoolHaslet
  • Middle SchoolCW Worthington
  • High SchoolEaton
  • School DistrictNorthwest ISD

Exterior

  • STORIES2
  • Garage Space2.0
  • water SourcePublic
  • utilitiesNatural Gas Available, Sewer Available, Separate Meters, Water Available, Cable Available
  • PoolNone, Community
  • roofComposition
  • lot featuresInterior Lot, Irregular Lot, Landscaped, Subdivision, Sprinkler System, Few Trees
  • parkingGarage Faces Front, Garage, Garage Door Opener
  • HEAT TYPECentral, Natural Gas
  • AIR CONDITIONINGCentral Air, Ceiling Fan(s), Electric
  • sewerPublic Sewer
  • SubstructureSlab
  • security FeaturesCarbon Monoxide Detector(s), Smoke Detector(s)
  • other exterior FeaturesLighting, Private Yard, Rain Gutters

Financial

  • Price Upon Request
View Virtual Tour

With Us

At Regal Realtors, we offer proven expertise and a client-centric approach, guiding you seamlessly through every step of your buying or selling journey. Schedule a free consultation today.

Follow Me on Instagram