1304 Altuda Drive
1304 Altuda Drive
1304 Altuda Drive
1304 Altuda Drive
1304 Altuda Drive
1304 Altuda Drive
1304 Altuda Drive
1304 Altuda Drive
1304 Altuda Drive
1304 Altuda Drive
1304 Altuda Drive
1304 Altuda Drive
1304 Altuda Drive
1304 Altuda Drive
1304 Altuda Drive
1304 Altuda Drive
1304 Altuda Drive
SEE ALL PHOTOS
1304 Altuda Drive
1304 Altuda Drive
1304 Altuda Drive
1304 Altuda Drive
1304 Altuda Drive
1304 Altuda Drive
1304 Altuda Drive
1304 Altuda Drive
1304 Altuda Drive
1304 Altuda Drive
1304 Altuda Drive
1304 Altuda Drive
1304 Altuda Drive
1304 Altuda Drive
1304 Altuda Drive
1304 Altuda Drive
1304 Altuda Drive
Leased

1304 Altuda Drive

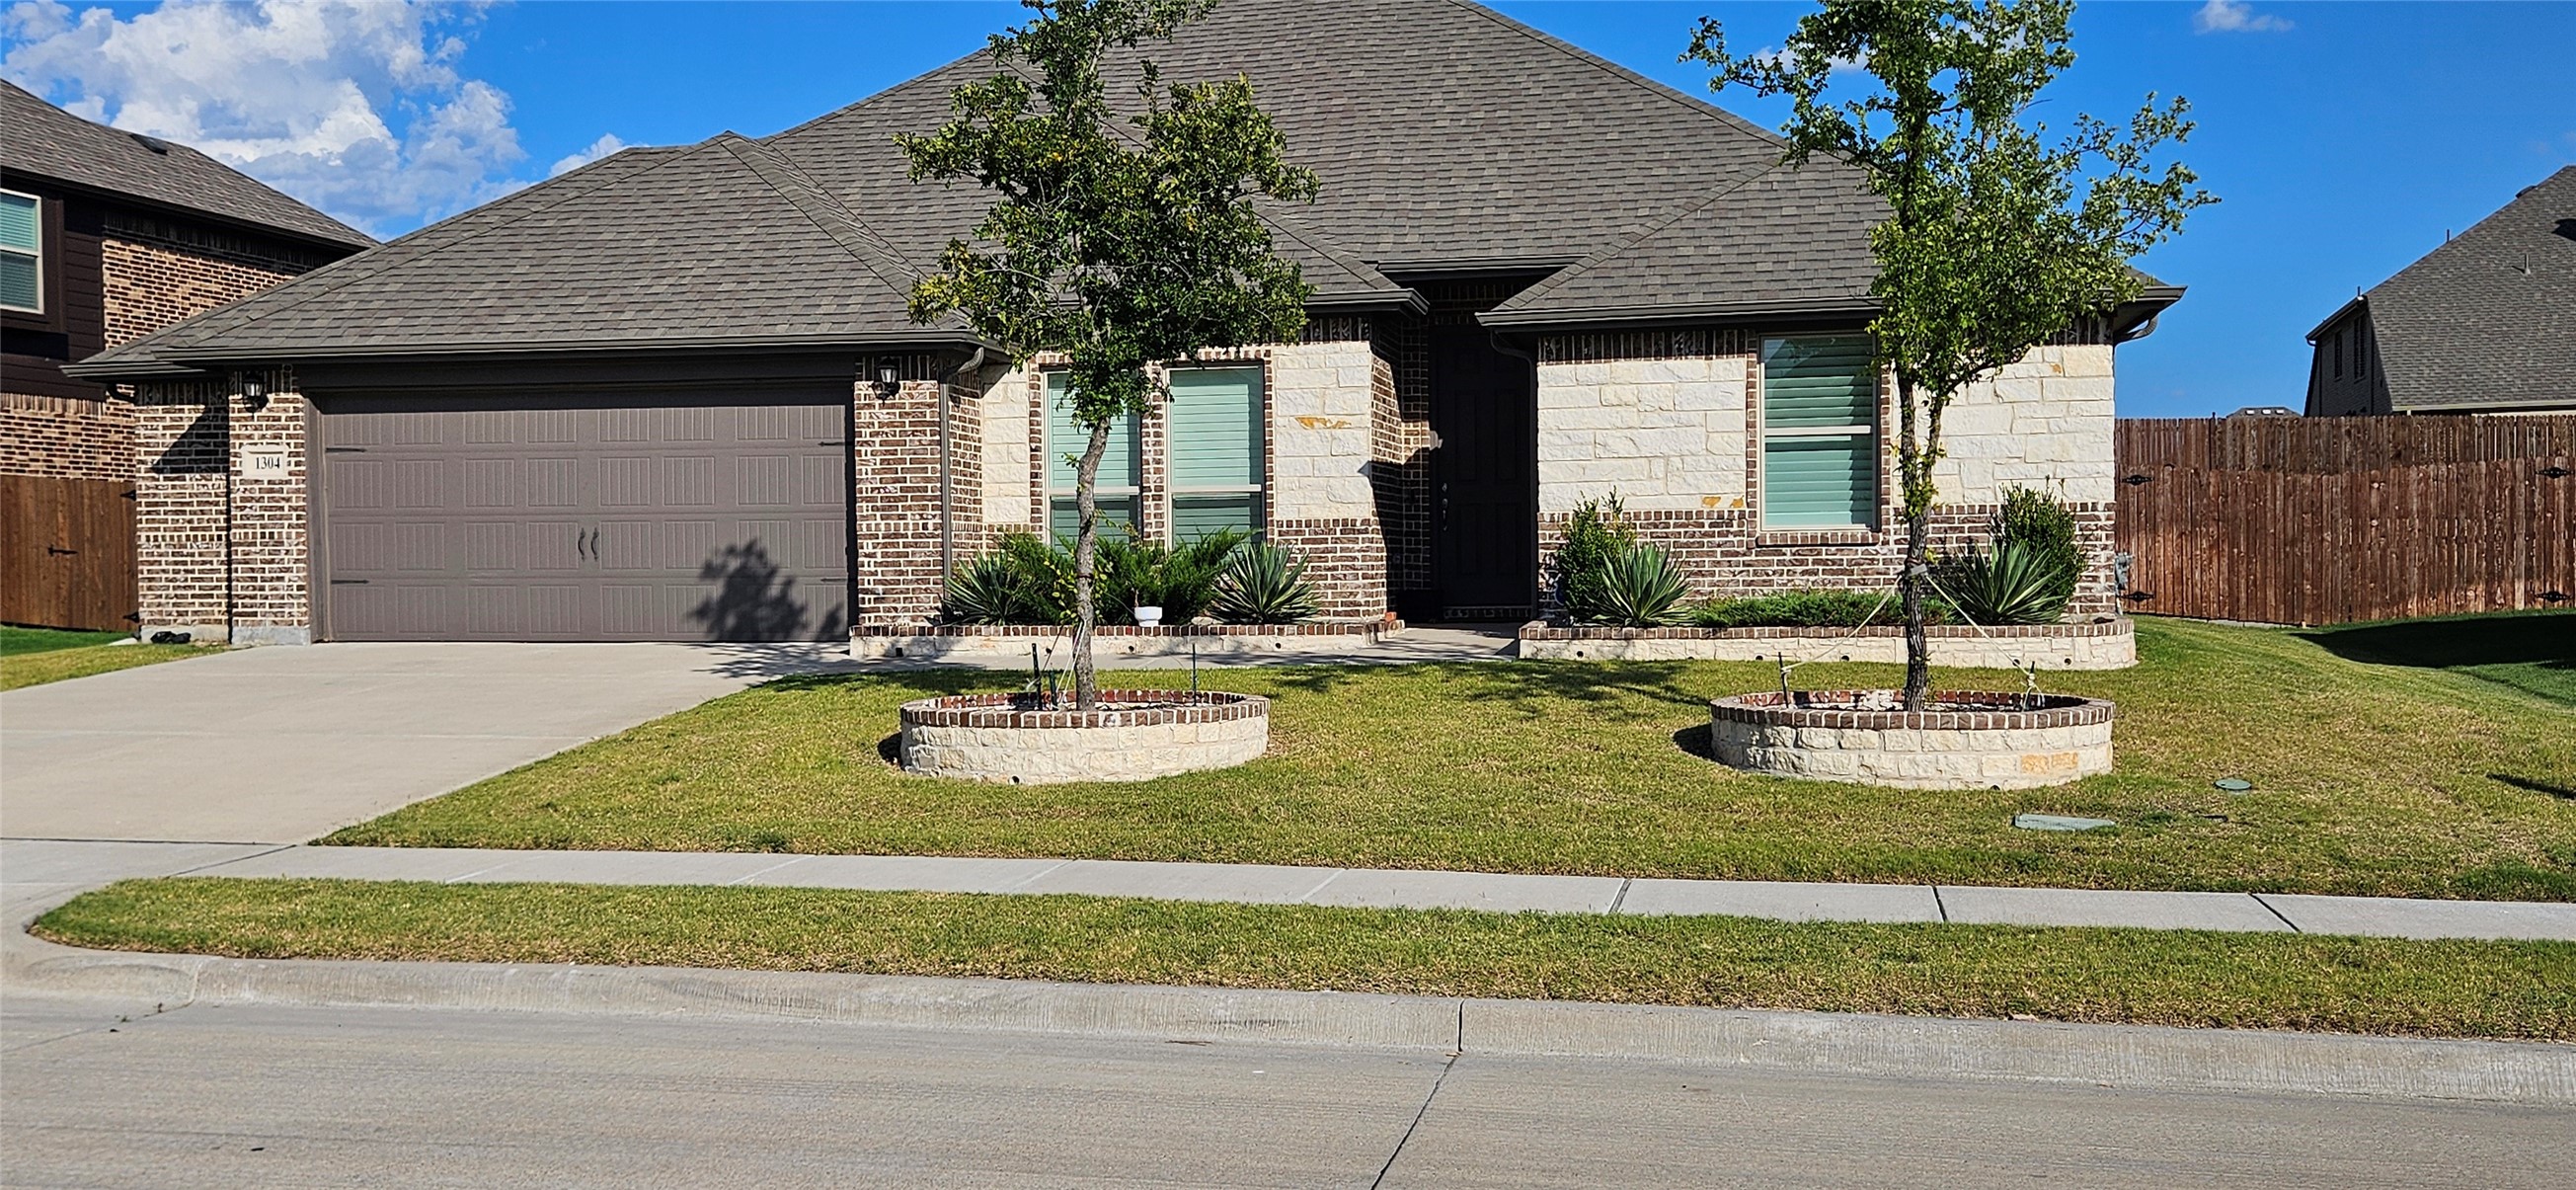
1304 Altuda Drive, Forney, TX 75126

Welcome Home to Easy Living!
Step into this stunning, open-concept gem that perfectly balances modern convenience with classic charm. Whether you're working from home or relaxing with loved ones, this house is designed to make every day feel effortless.
Why you'll love it here:
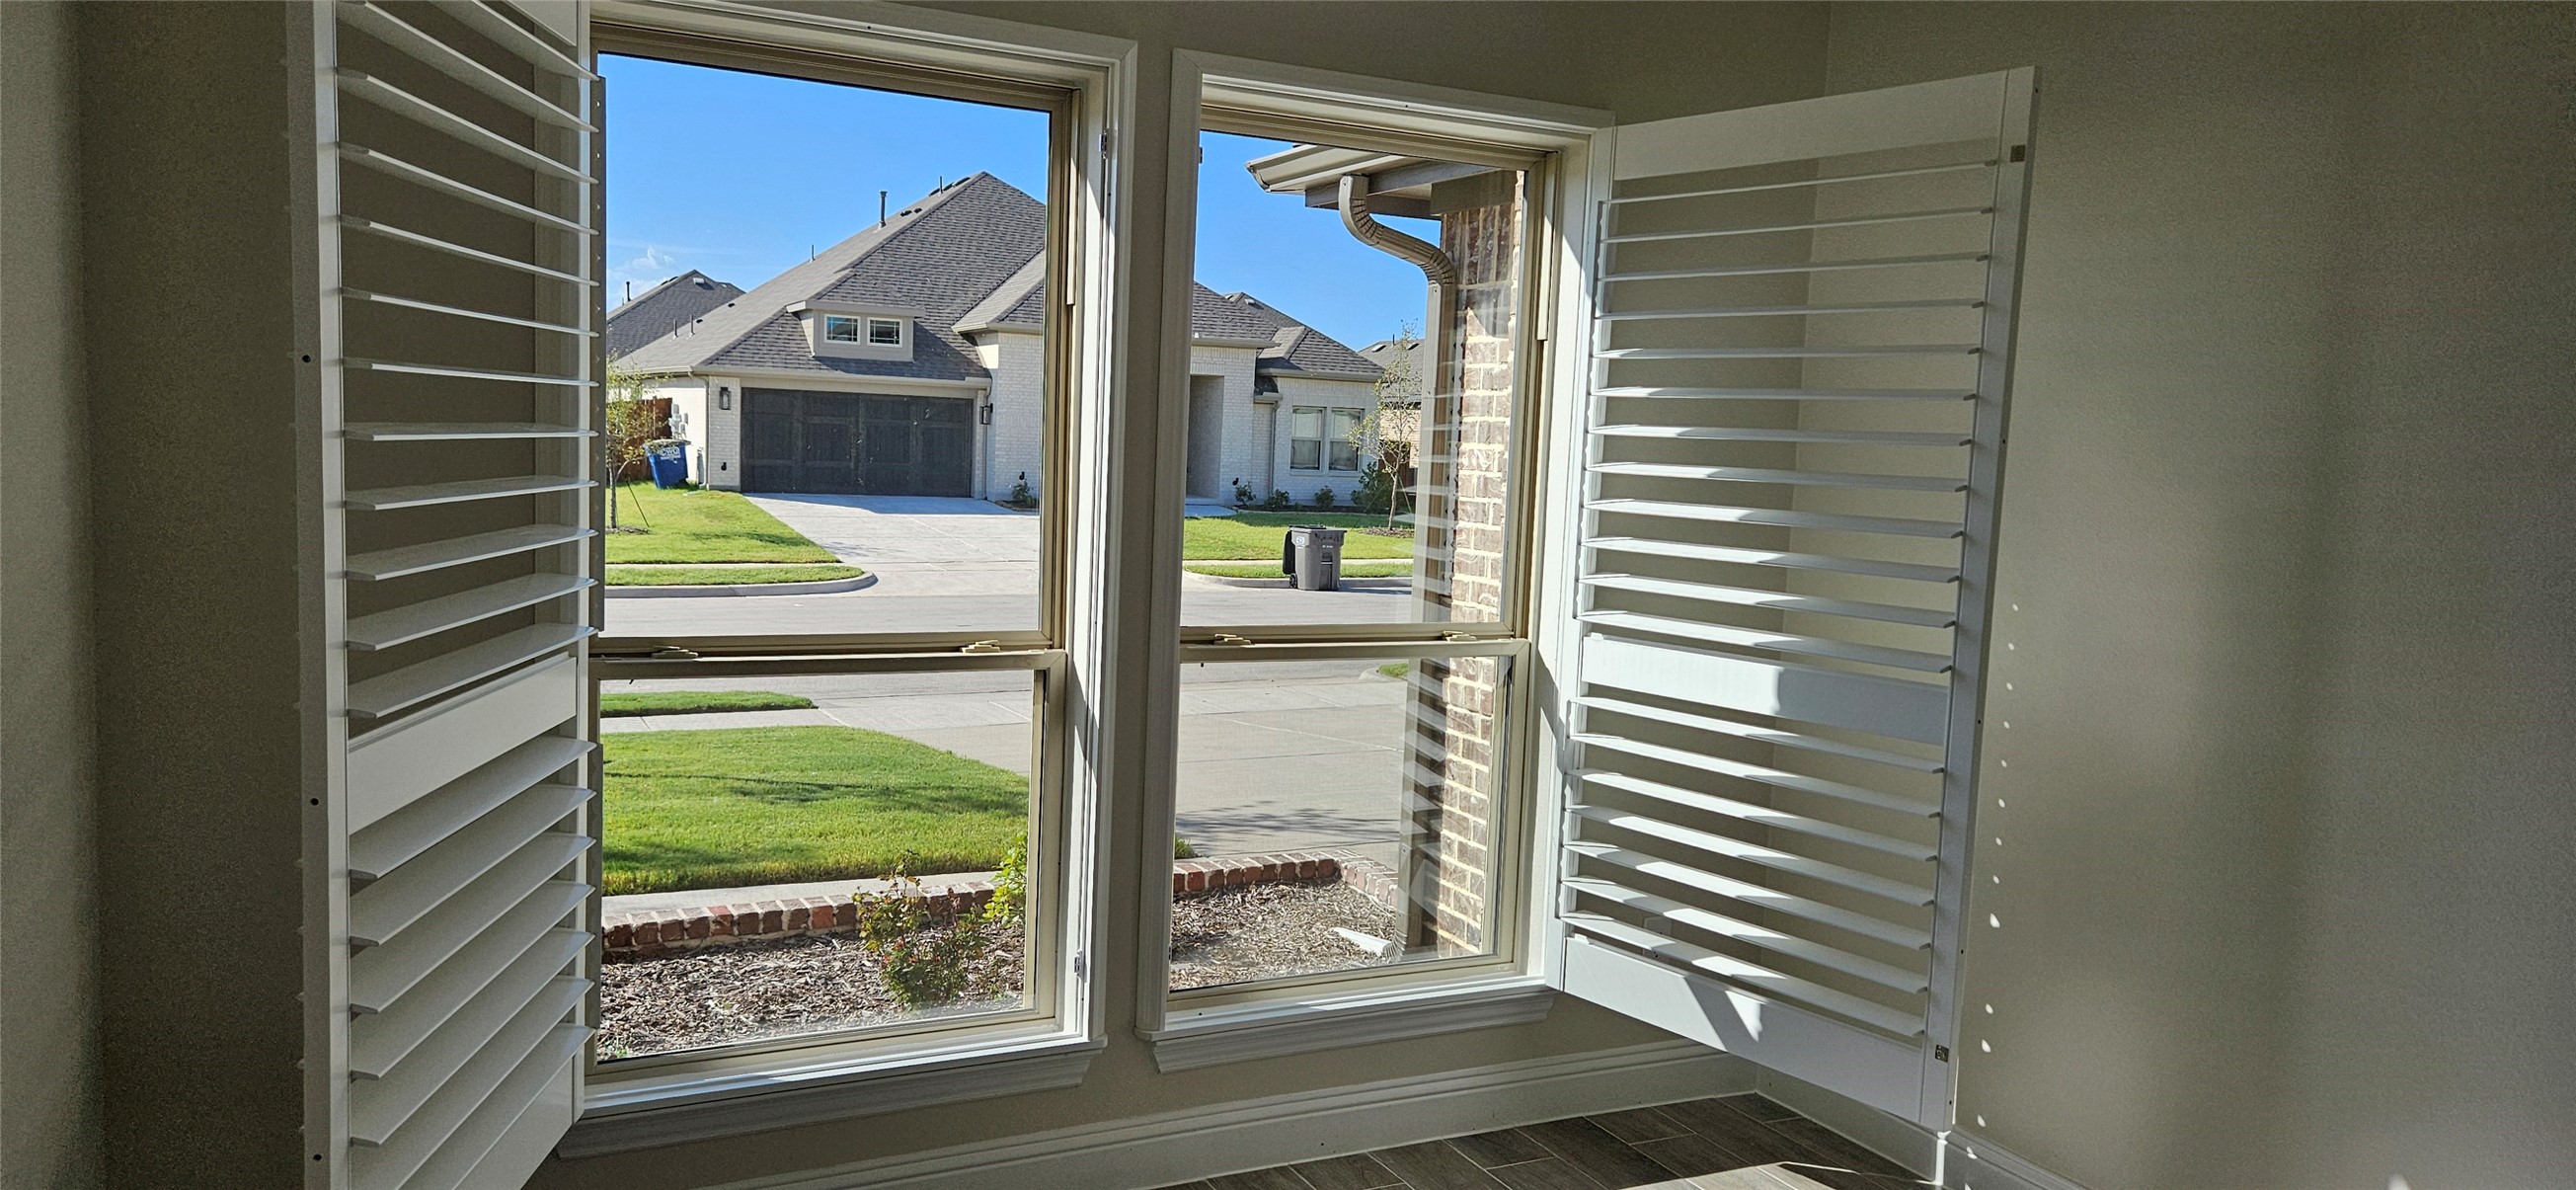
Sun-Drenched Spaces: Admire the elegant plantation shutters throughout that add a touch of sophistication and allow you to control the natural light perfectly.
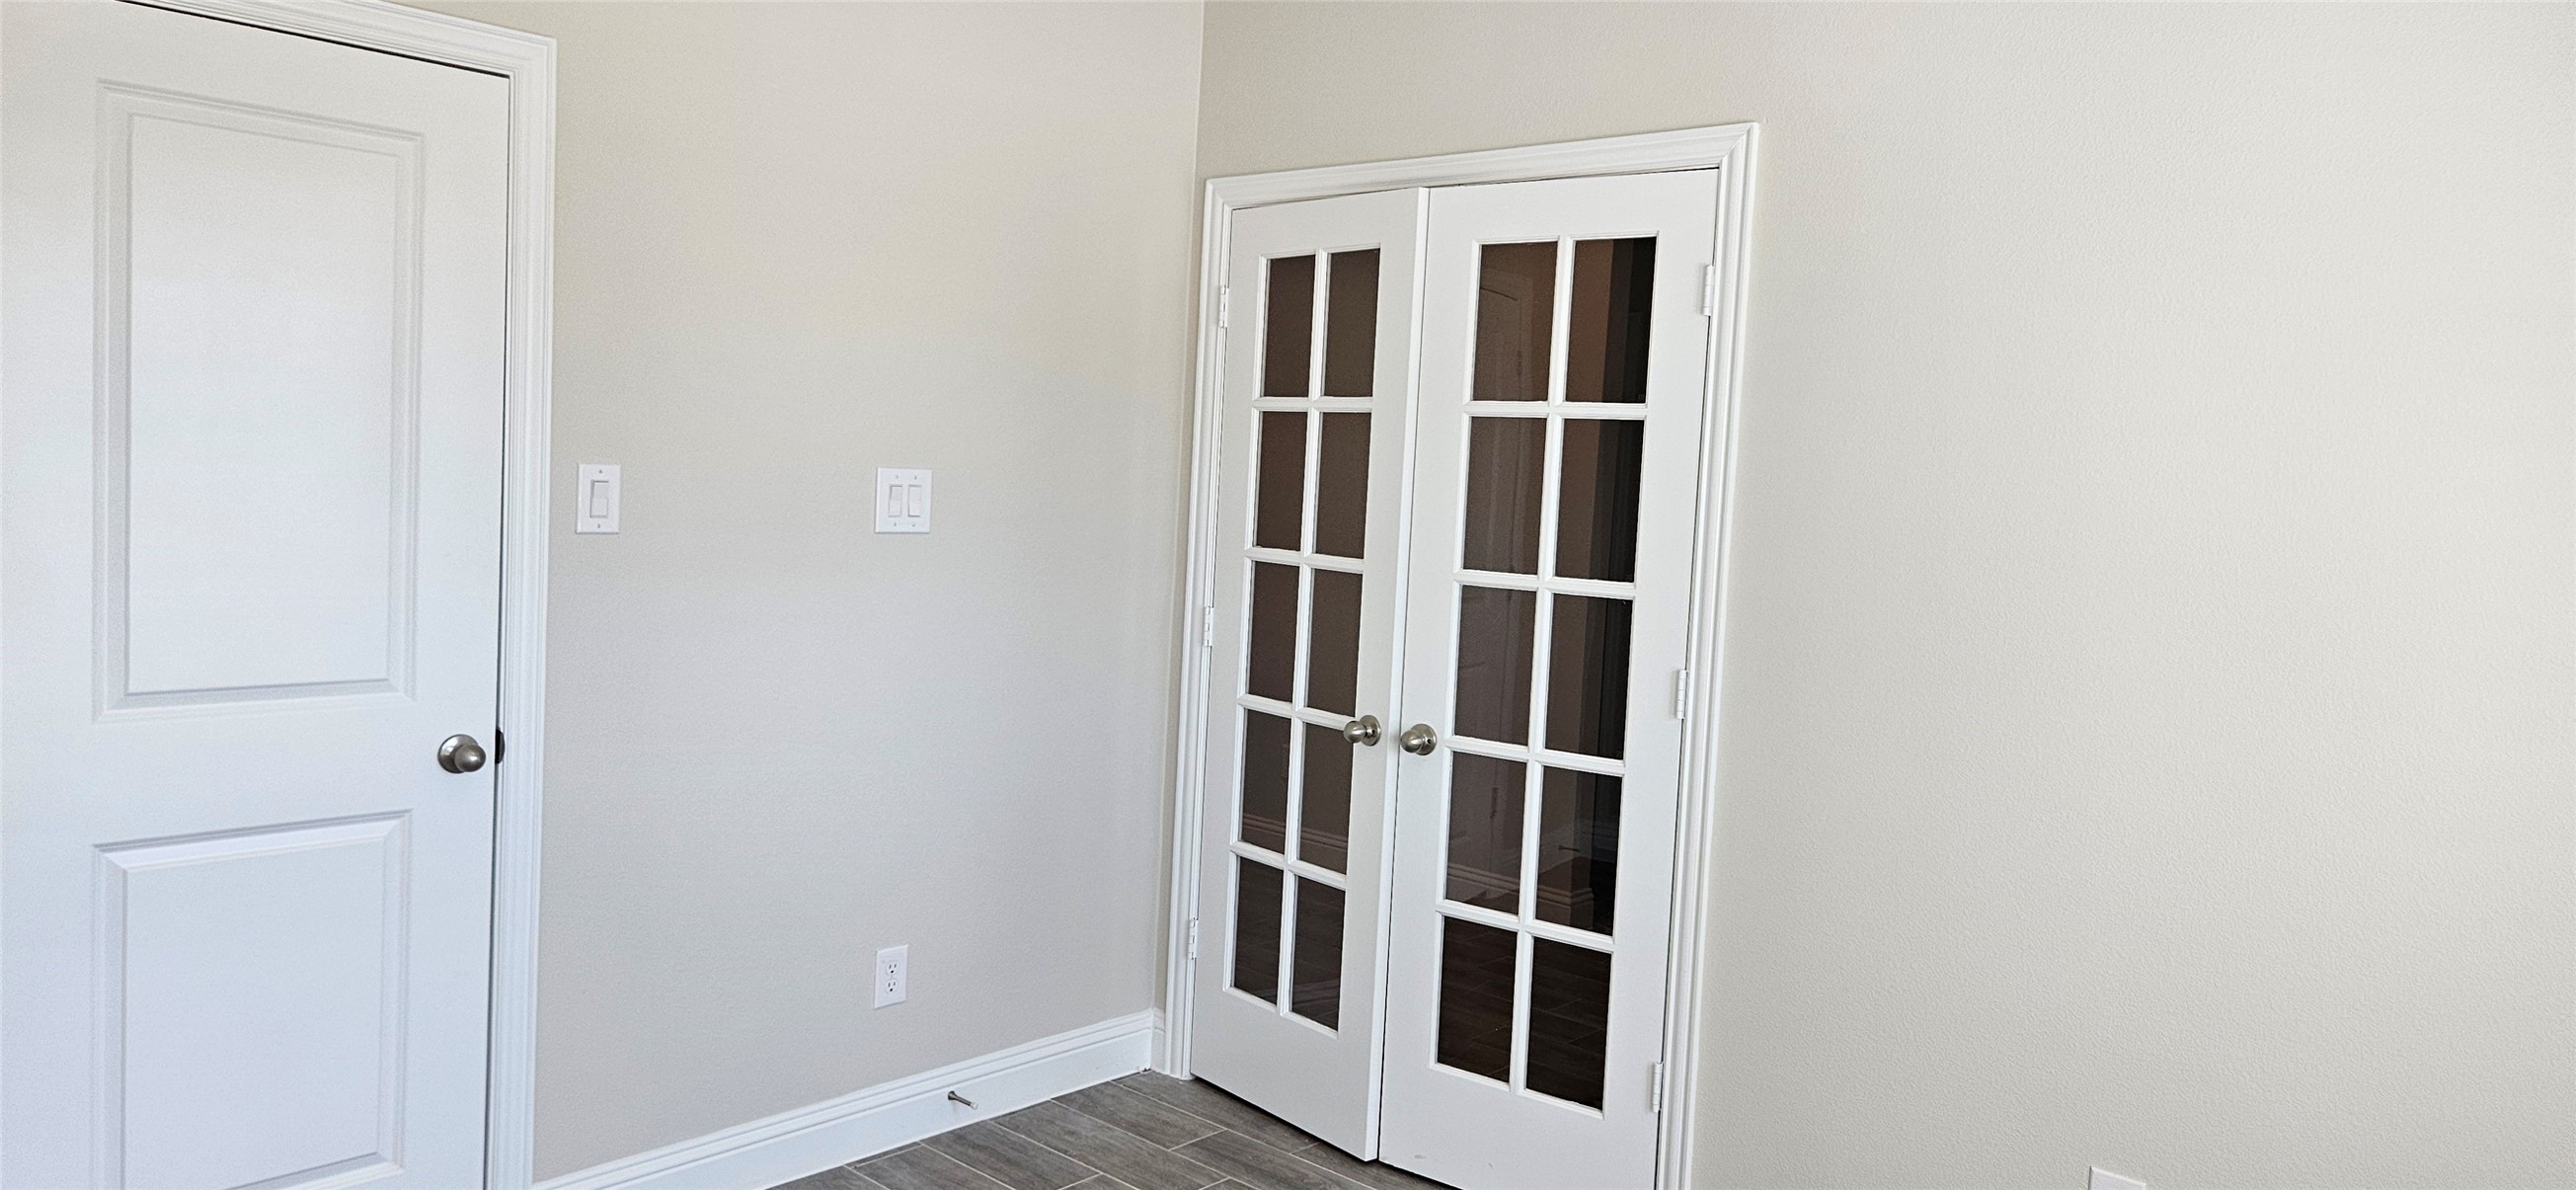
Work & Play: With four spacious bedrooms plus a dedicated office featuring beautiful French doors, you have all the flexibility you need for work, guests, or hobbies.
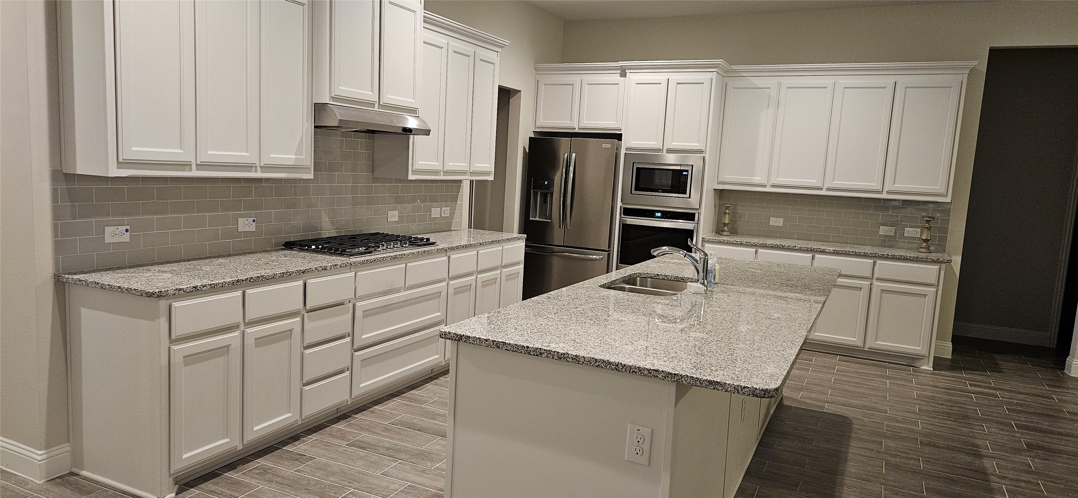
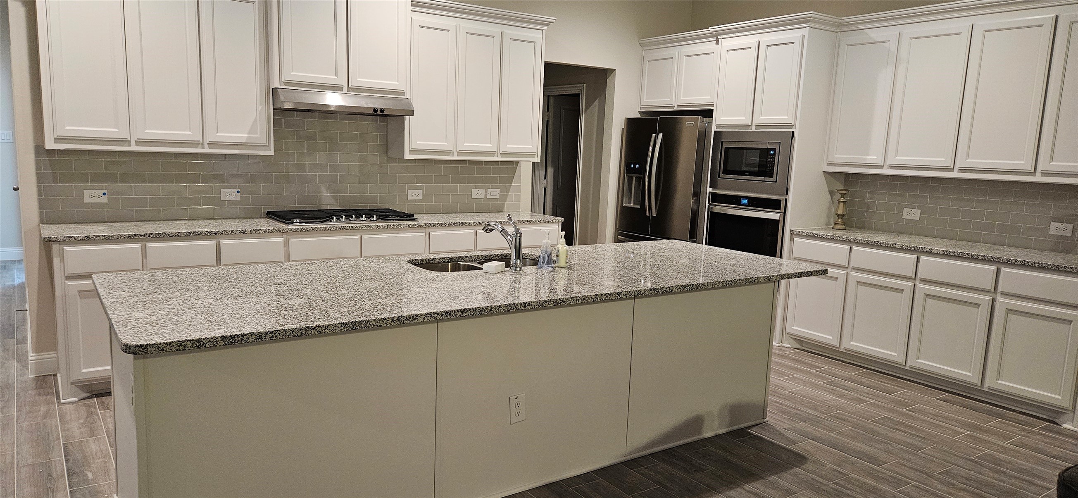
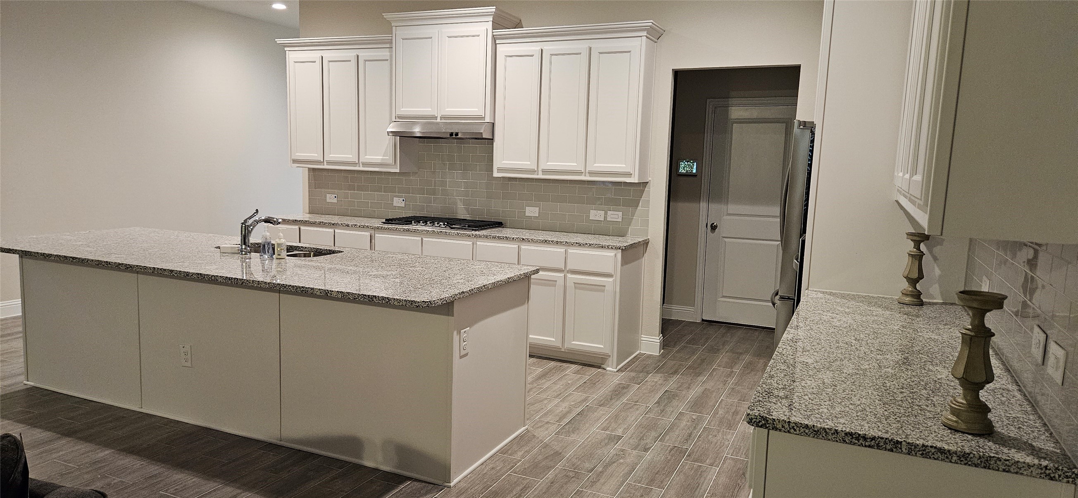
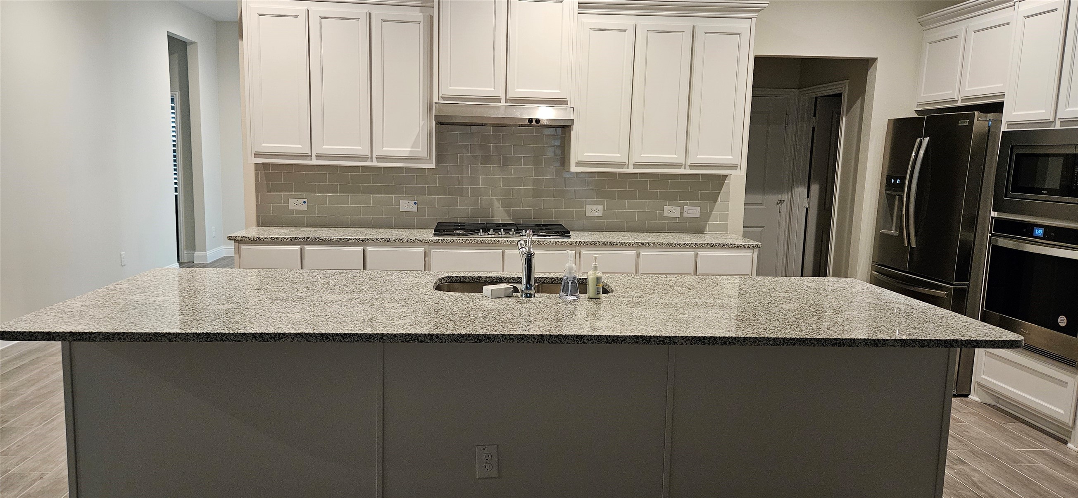
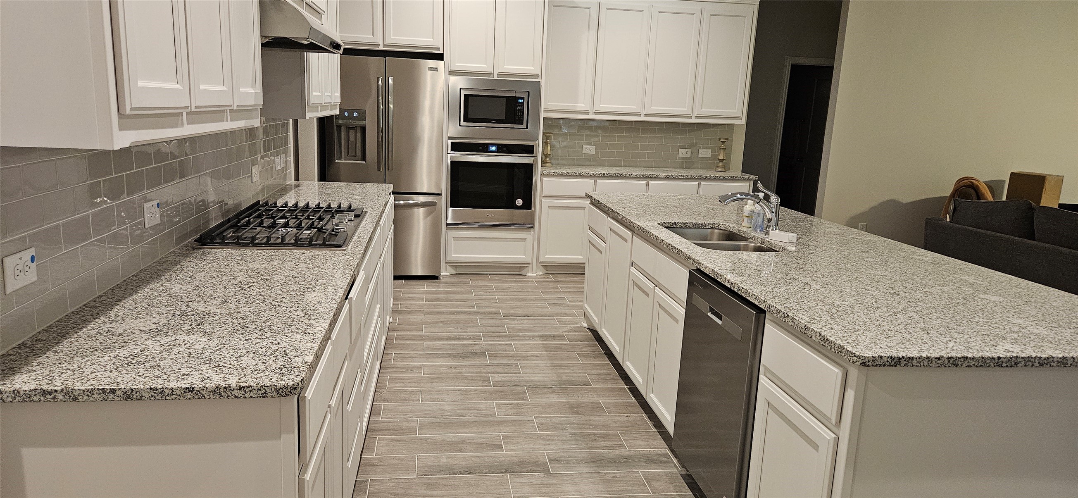
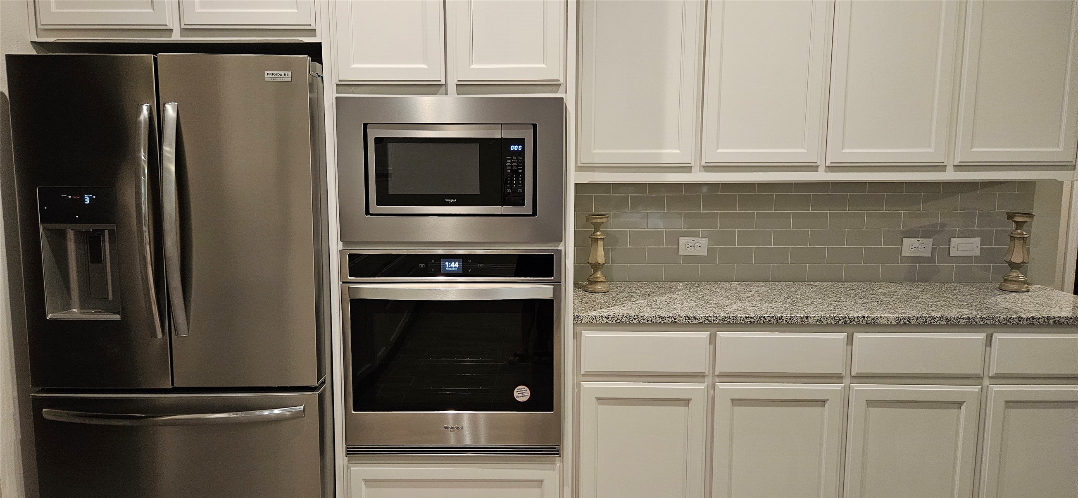
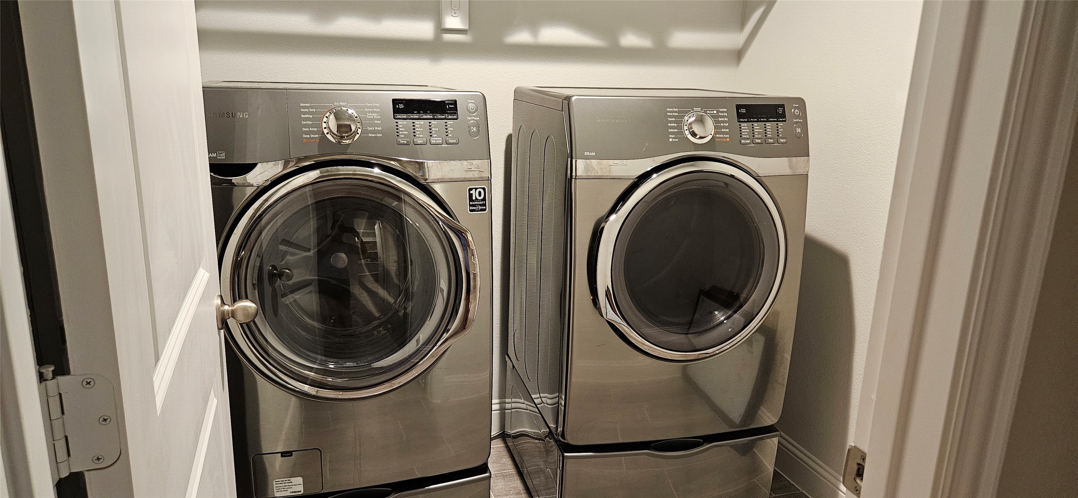
Chef-Ready Kitchen: Get cooking on your built-in gas stove top and enjoy abundant cabinet space that makes organizing a breeze. Plus, we've taken the stress out of moving--the refrigerator, washer, and dryer are all included!
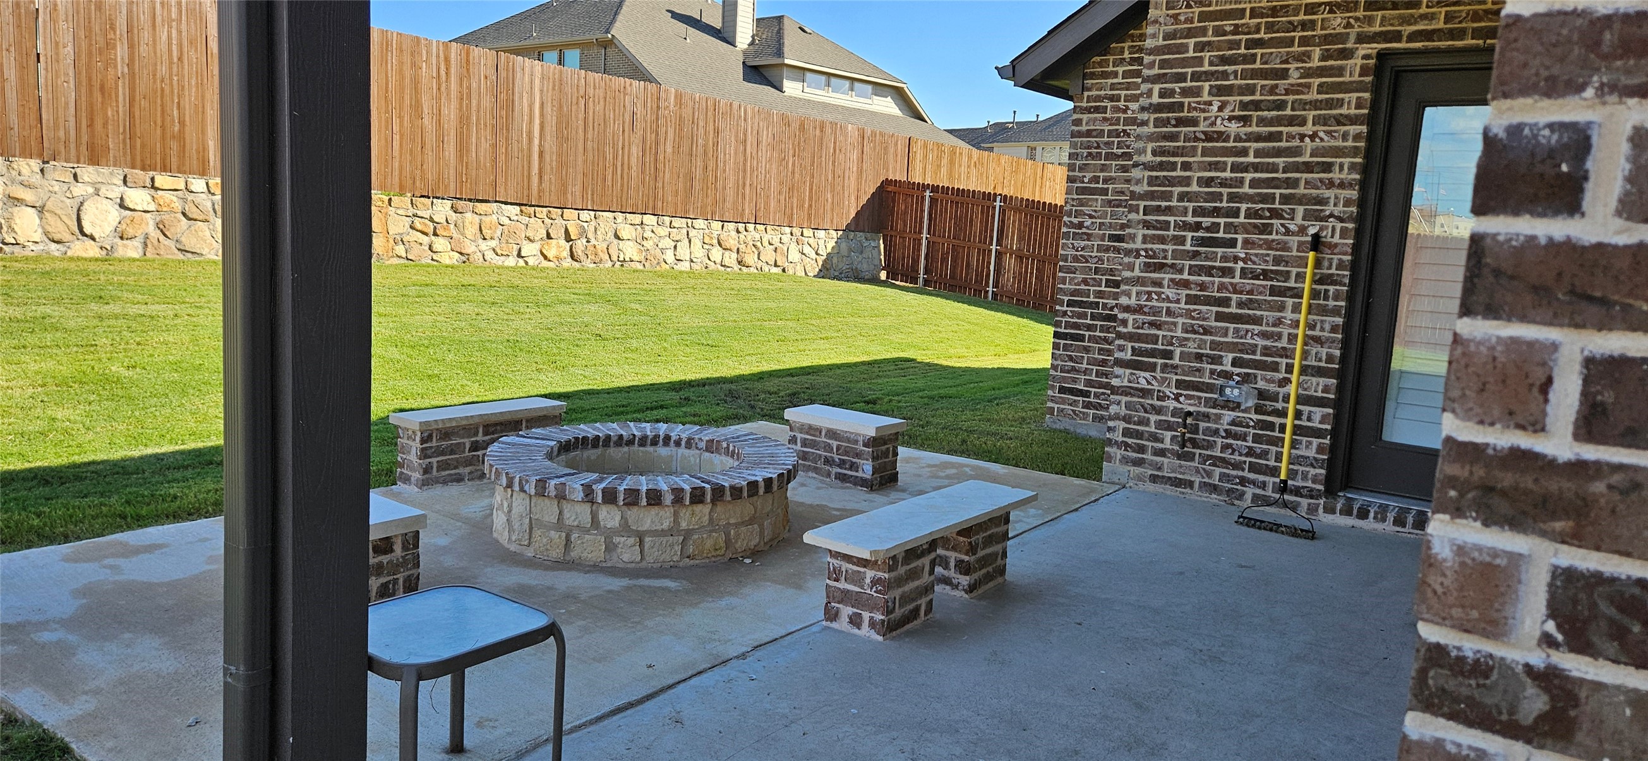
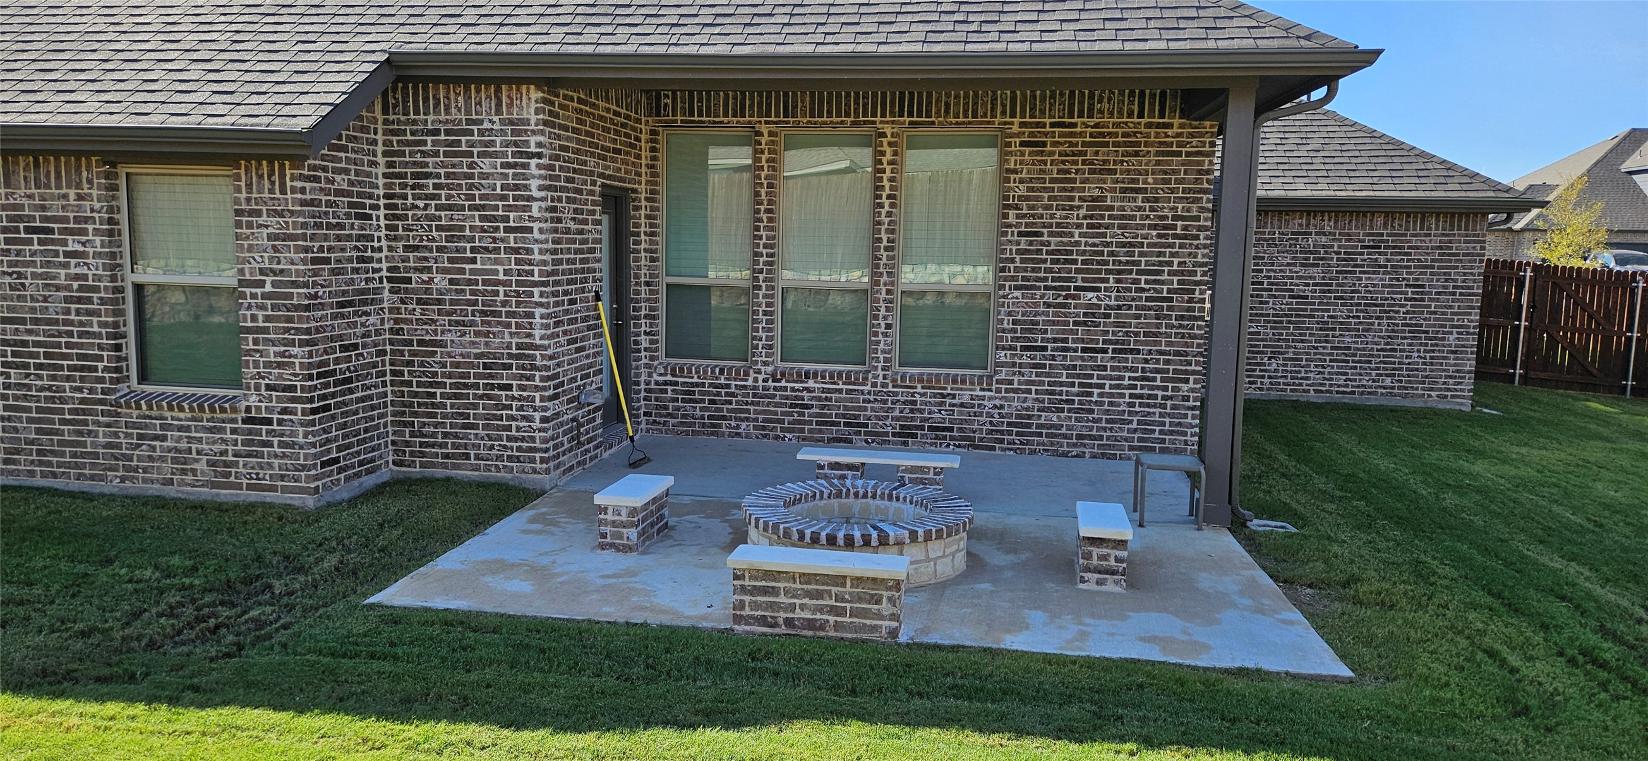
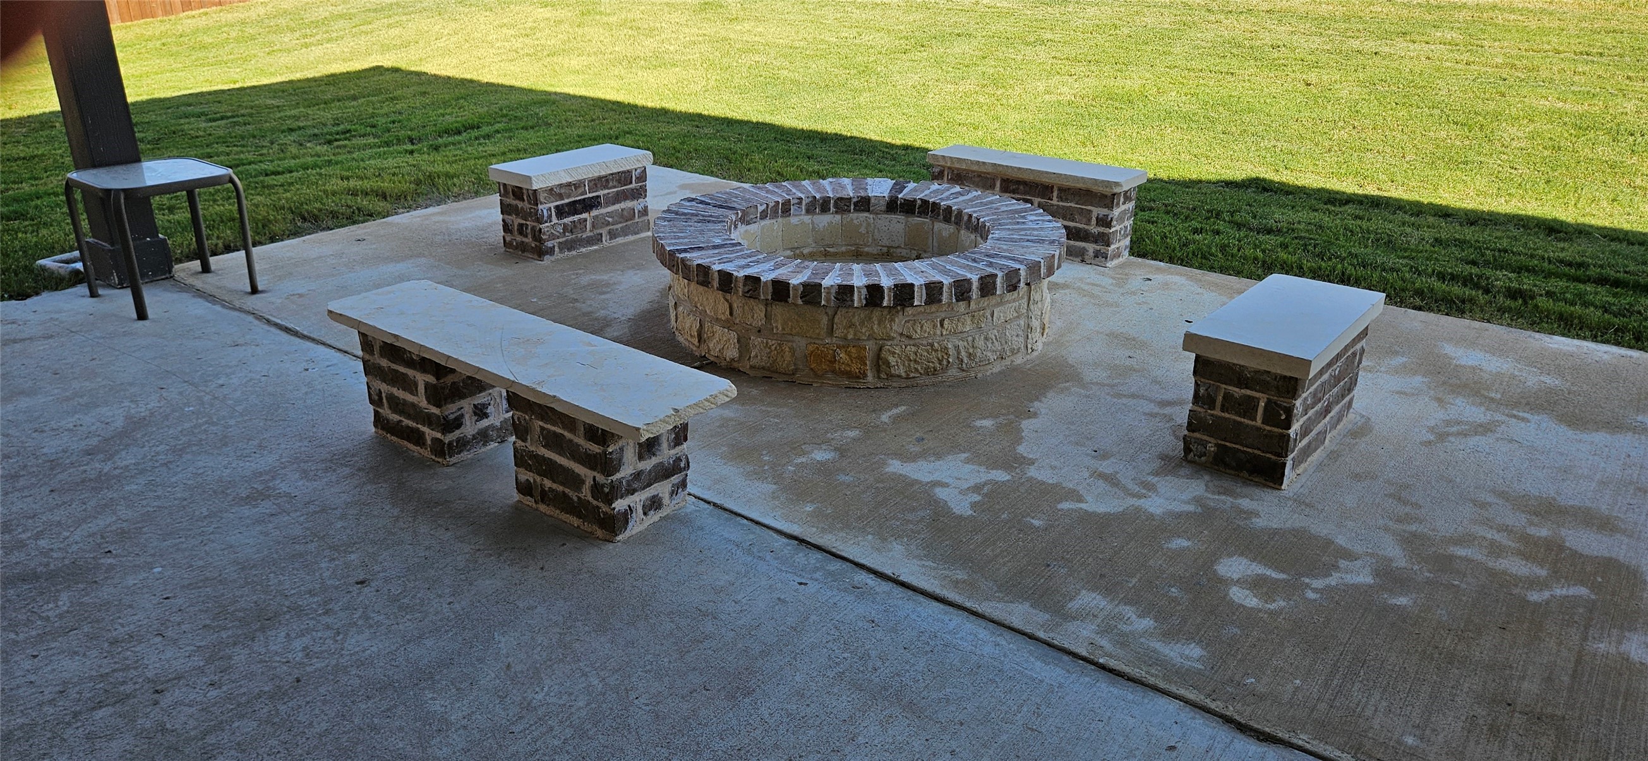
Backyard Bliss: Your private oasis awaits! Unwind in the evenings by the cozy outdoor fire pit--the perfect spot for stargazing or evening conversations.
Maintenance-Free Weekends: Yes, you read that right! Yard care is completely provided, so you can reclaim your weekends for what matters most. No mowing, just relaxing.
Don't miss the chance to call this beautiful, worry-free property home. Schedule your tour today!

4
beds

3
baths

2,380 Sq.Ft. LIVING AREA

9,496.08 Sq.Ft. lot

Alicia Deapen

Alicia Deapen

Features & Amenities

Interior

  • total bedrooms4
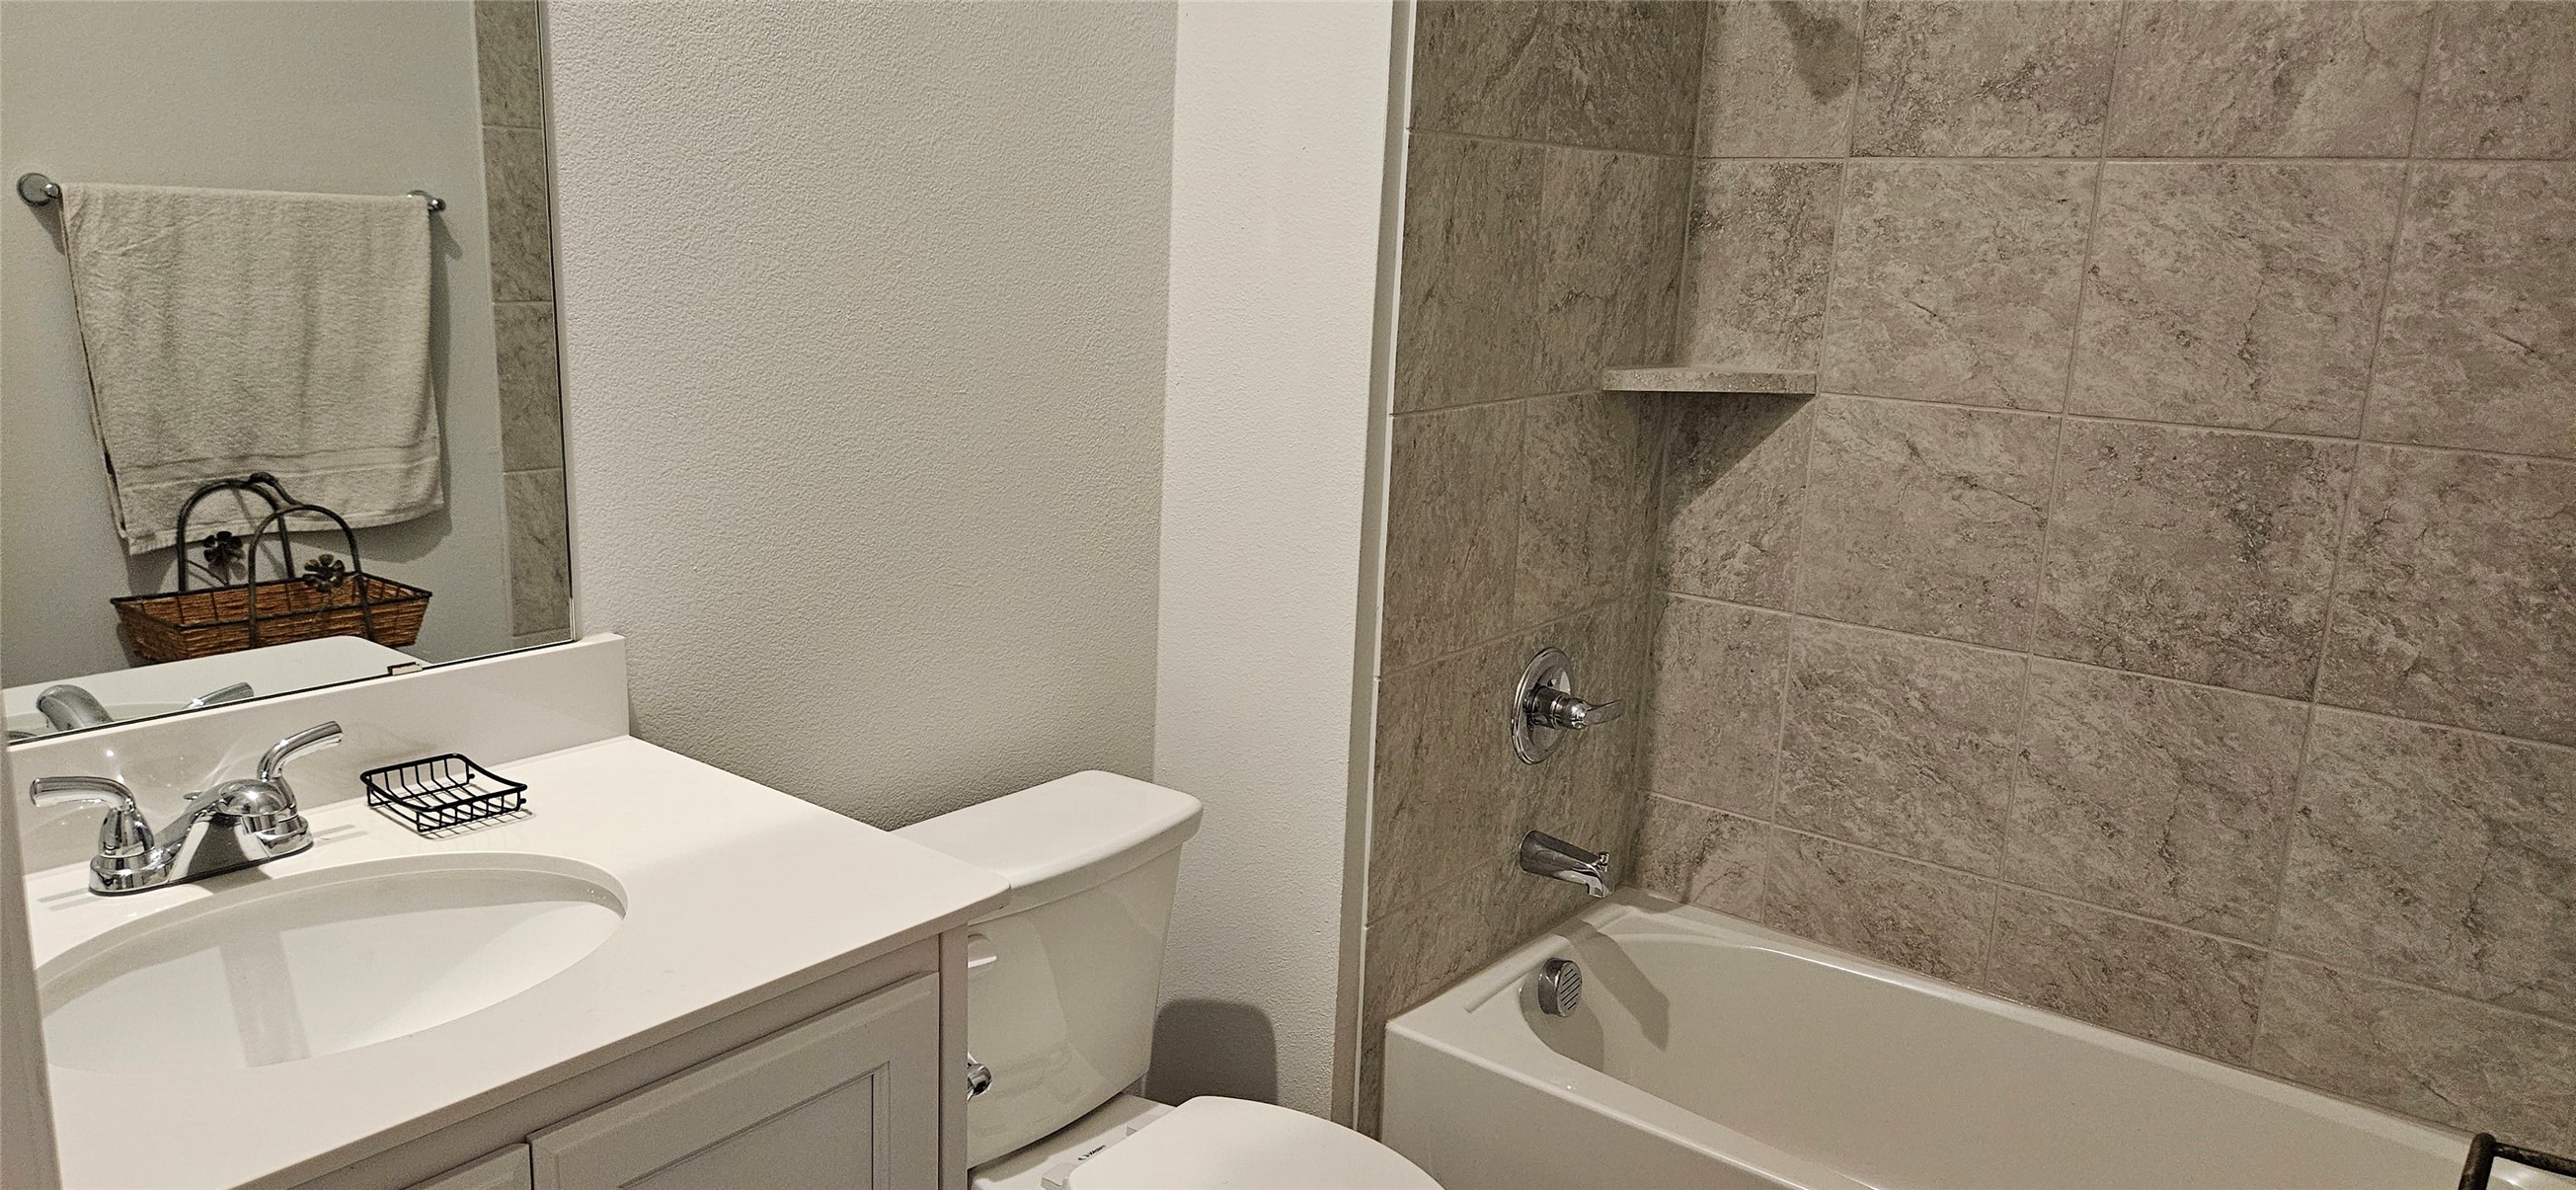
  • Total bathrooms3
  • full bathrooms3
  • Flooring Ceramic Tile
  • Fireplace Decorative, Den
  • APPLIANCES Built-In Gas Range, Dryer, Dishwasher, Disposal, Microwave, Refrigerator, Washer
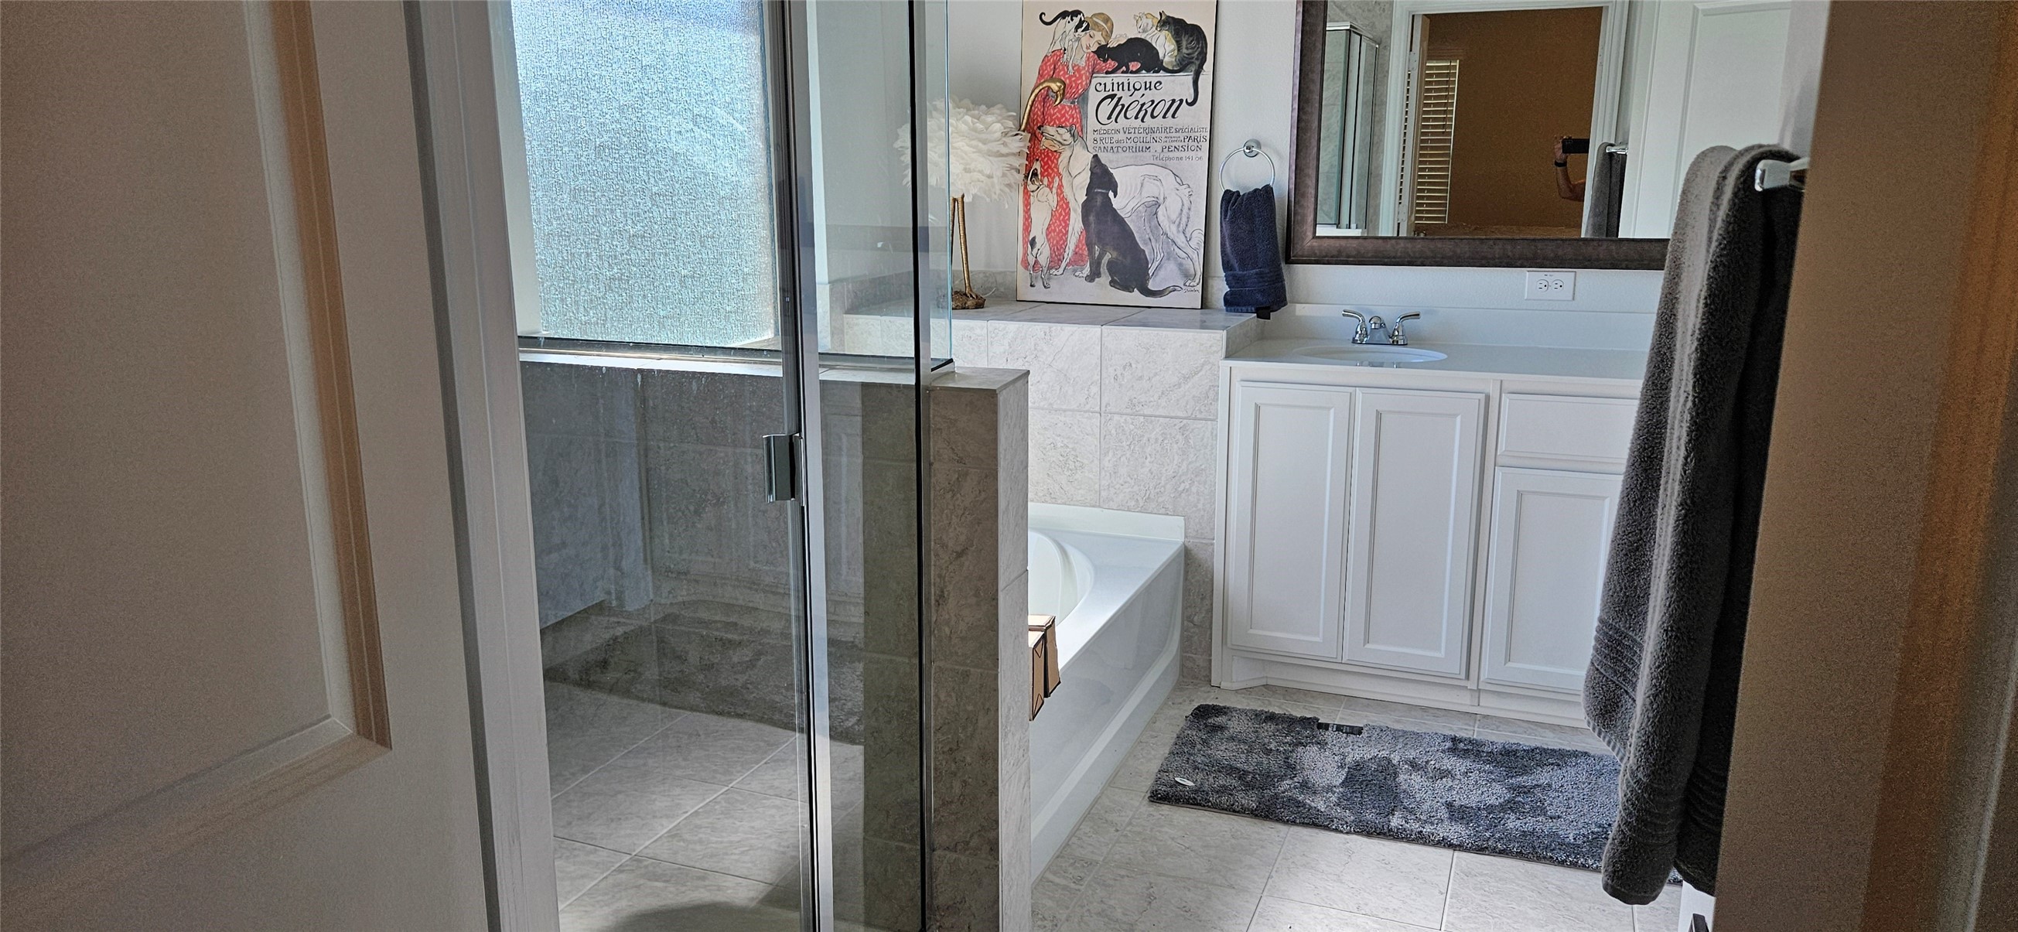
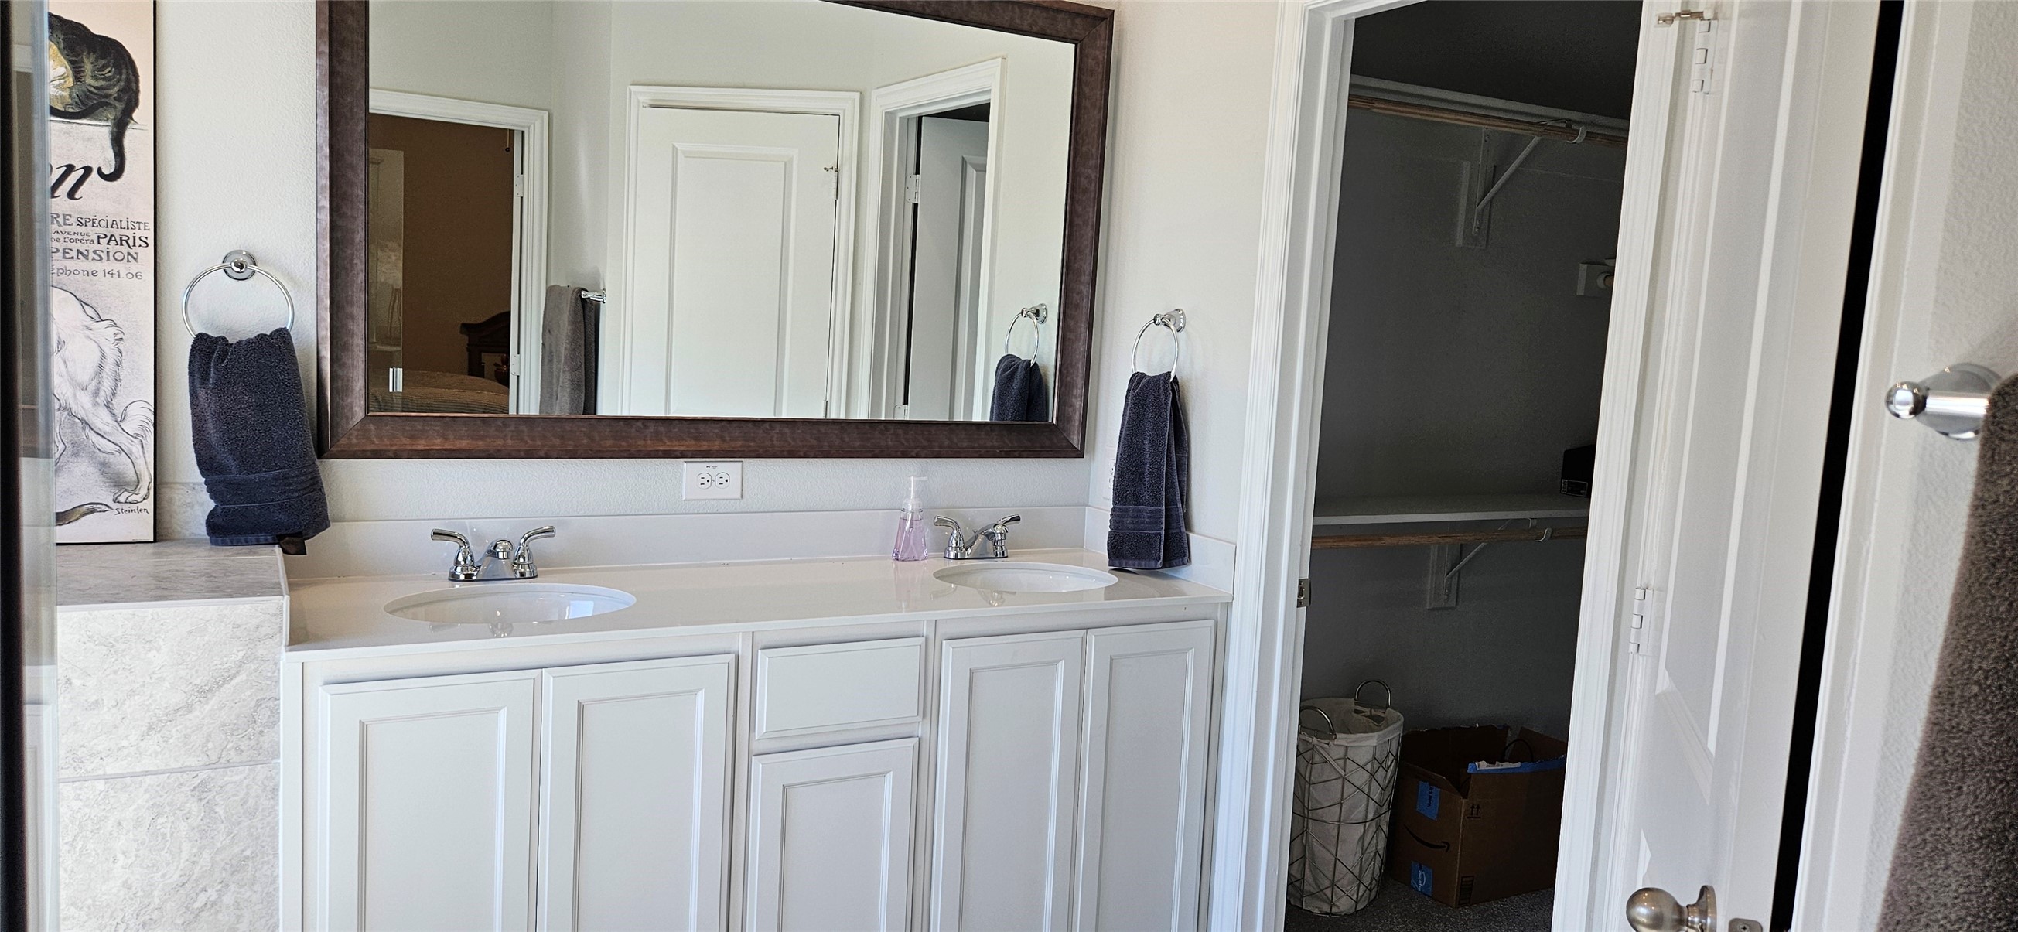
  • other interior Features Decorative/Designer Lighting Fixtures, Double Vanity, Granite Counters, High Speed Internet, Kitchen Island, Open Floorplan

Area & Lot

  • Status Leased
  • Date Leased July 24, 2026
  • Living Area2,380 Sq.Ft.
  • Lot Area9,496.08 Sq.Ft.
  • MLS® ID21323133
  • TypeResidential
  • YEAR BUILT2022
  • Architecture StylesTraditional, Detached
  • Elementary SchoolHenderson
  • Middle SchoolWarren
  • High SchoolNorth Forney
  • School DistrictForney ISD

Exterior

  • STORIES1
  • Garage Space2.0
  • water SourcePublic
  • utilitiesSewer Available, Water Available
  • PoolNone
  • roofComposition
  • parkingGarage Faces Front, Garage, Garage Door Opener
  • sewerPublic Sewer
  • SubstructureSlab

Financial

  • Price Upon Request
View Virtual Tour

With Us

At Regal Realtors, we offer proven expertise and a client-centric approach, guiding you seamlessly through every step of your buying or selling journey. Schedule a free consultation today.

Follow Me on Instagram