1306 Foley Street
1306 Foley Street
1306 Foley Street
1306 Foley Street
1306 Foley Street
1306 Foley Street
1306 Foley Street
1306 Foley Street
1306 Foley Street
1306 Foley Street
1306 Foley Street
1306 Foley Street
1306 Foley Street
1306 Foley Street
1306 Foley Street
1306 Foley Street
1306 Foley Street
1306 Foley Street
1306 Foley Street
1306 Foley Street
1306 Foley Street
1306 Foley Street
1306 Foley Street
1306 Foley Street
SEE ALL PHOTOS
1306 Foley Street
1306 Foley Street
1306 Foley Street
1306 Foley Street
1306 Foley Street
1306 Foley Street
1306 Foley Street
1306 Foley Street
1306 Foley Street
1306 Foley Street
1306 Foley Street
1306 Foley Street
1306 Foley Street
1306 Foley Street
1306 Foley Street
1306 Foley Street
1306 Foley Street
1306 Foley Street
1306 Foley Street
1306 Foley Street
1306 Foley Street
1306 Foley Street
1306 Foley Street
1306 Foley Street
Leased

1306 Foley Street

1306 Foley Street, Dallas, TX 75223

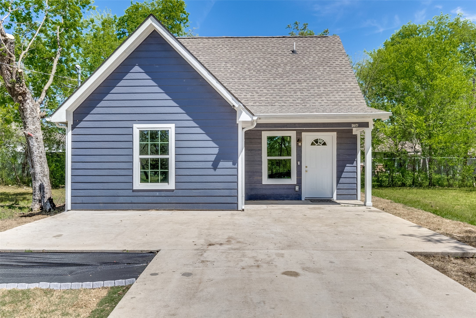
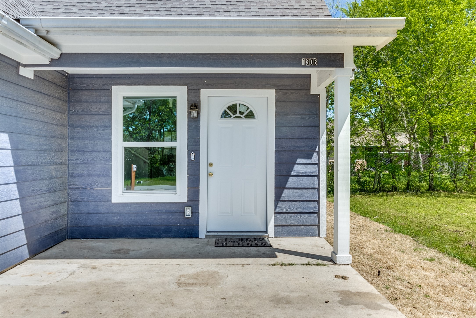
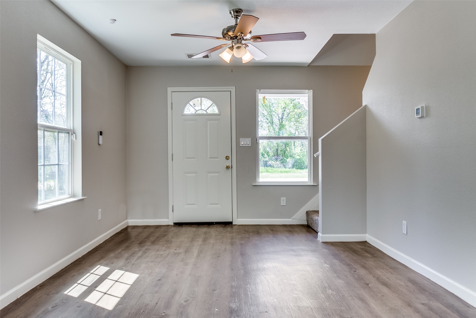
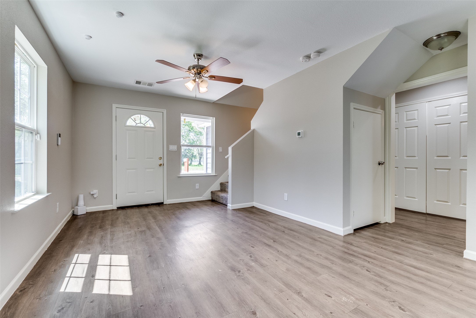
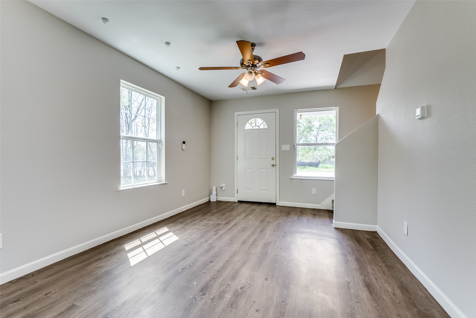
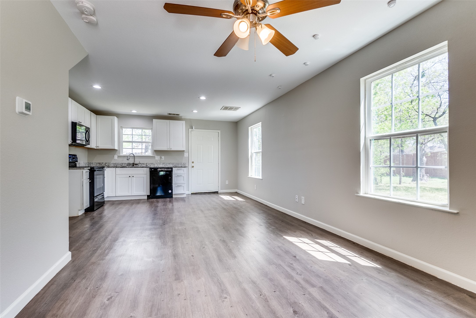
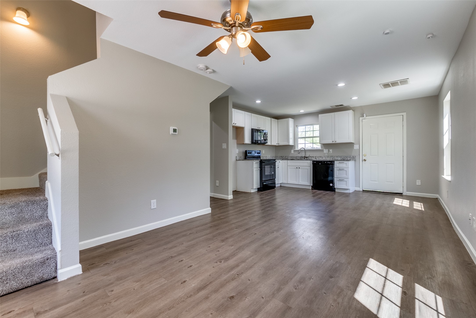
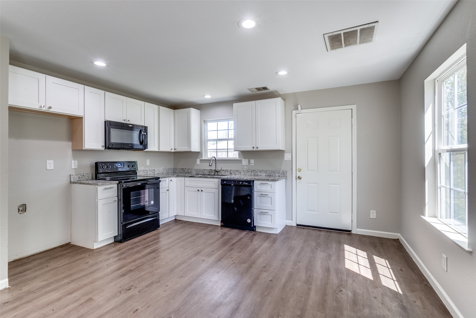
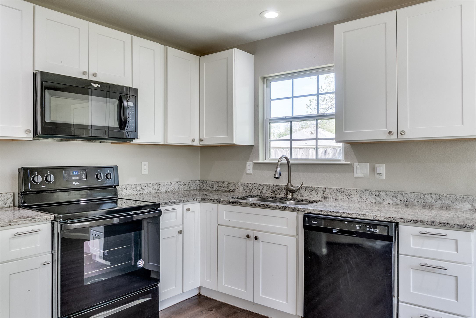
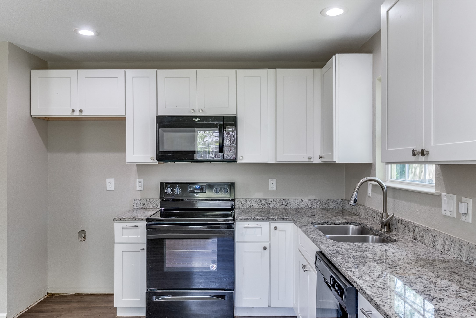
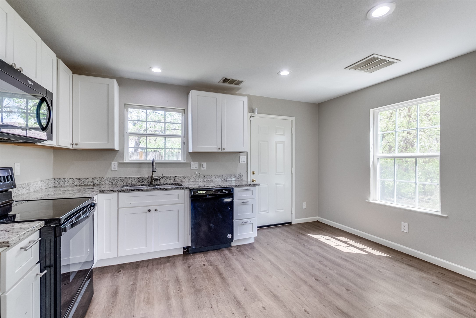
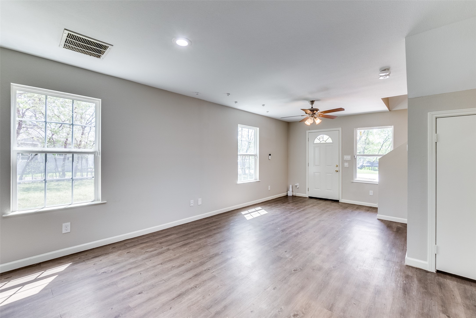
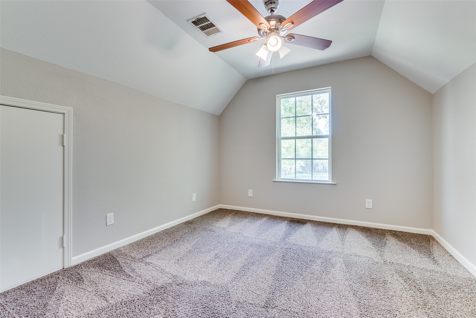
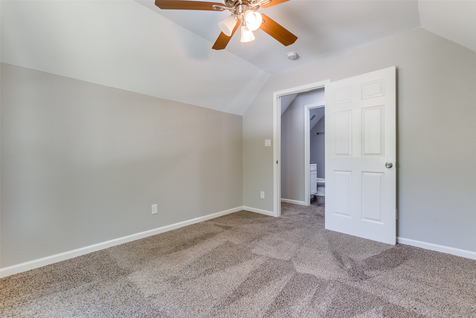
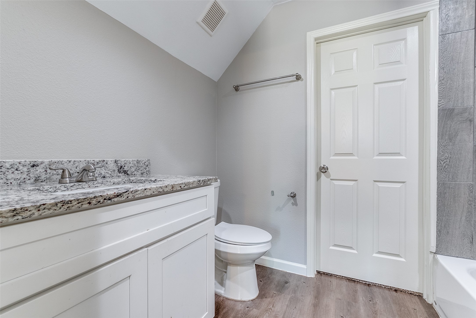
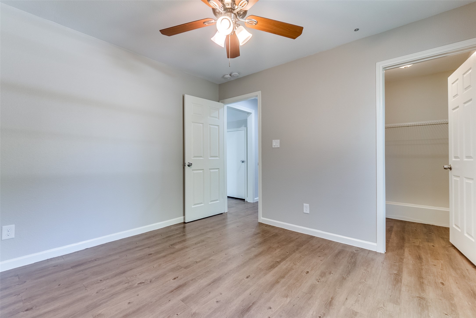
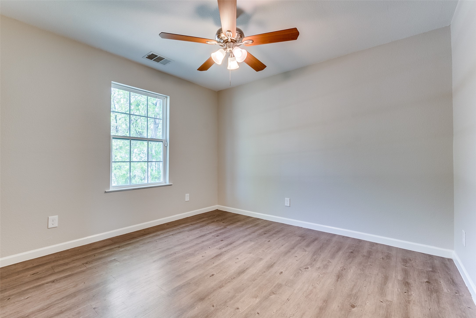
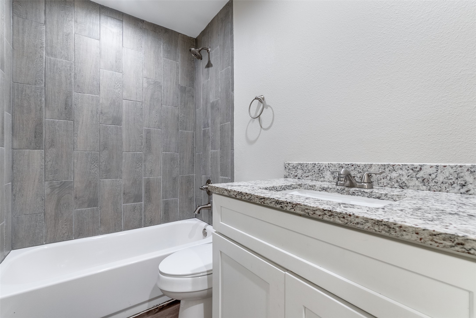
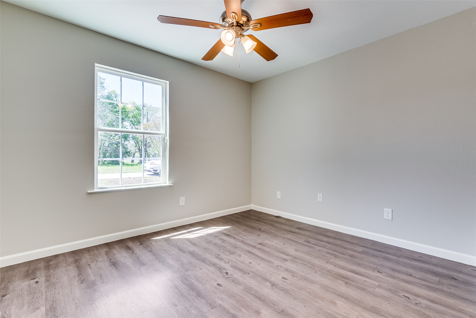
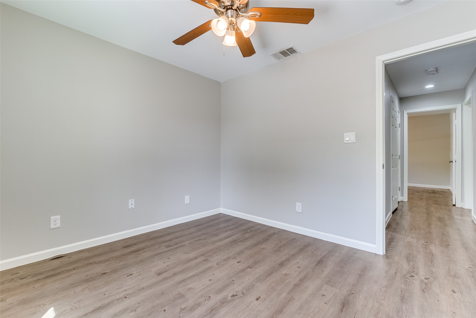
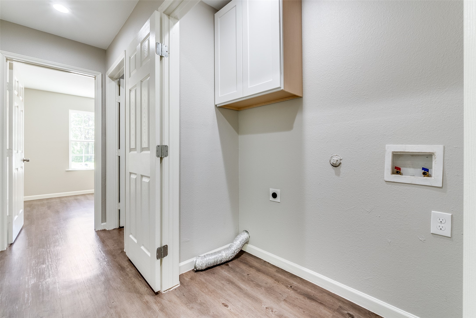
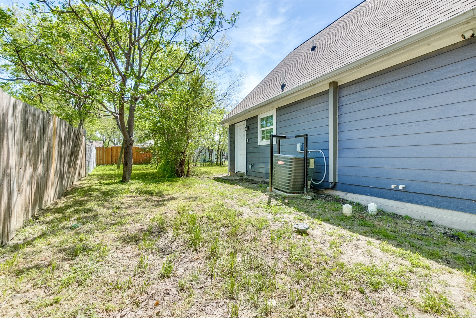
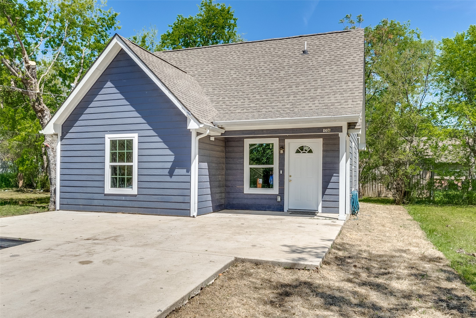
Welcome to this beautifully maintained 2020-built home ideally situated just minutes from Downtown Dallas and steps from Fair Park. This thoughtfully designed 3-bedroom, 2-bath residence offers an open-concept layout with modern finishes and exceptional functionality. The private second-floor primary retreat features a spacious walk-in closet and dedicated bath, creating a peaceful escape from the secondary bedrooms below. The light-filled kitchen flows seamlessly into the living and dining areas, making everyday living and entertaining effortless. Enjoy the convenience of a full-size laundry area, off-street parking, and a low-maintenance yard, while taking advantage of Fair Park's expansive green spaces, museums, entertainment venues, and year-round events just moments away. With easy access to Downtown Dallas, Baylor University Medical Center, Deep Ellum, and major highways, this home offers the perfect blend of comfort, convenience, and city living.

3
beds

2
baths

1,065 Sq.Ft. LIVING AREA

2,395.8 Sq.Ft. lot

Celeste  Sotelo

Celeste Sotelo

Features & Amenities

Interior

  • total bedrooms3
  • Total bathrooms2
  • full bathrooms2
  • Laundry room Washer Hookup, Dryer Hookup, Electric Dryer Hookup, Laundry in Utility Room
  • Flooring Carpet, Ceramic Tile, Hardwood, Vinyl, Wood
  • APPLIANCES Dishwasher, Electric Cooktop, Electric Oven, Electric Range, Disposal, Microwave
  • other interior Features Built-in Features, Decorative/Designer Lighting Fixtures, Eat-in Kitchen, Granite Counters, High Speed Internet, Open Floorplan, Cable TV, Walk-In Closet(s)

Area & Lot

  • Status Leased
  • Date Leased August 20, 2026
  • Living Area1,065 Sq.Ft.
  • Lot Area2,395.8 Sq.Ft.
  • MLS® ID21319461
  • TypeResidential
  • YEAR BUILT2020
  • Architecture StylesTraditional, Detached
  • Elementary SchoolRoberts
  • Middle SchoolLong
  • High SchoolWoodrow Wilson
  • School DistrictDallas ISD

Exterior

  • STORIES2
  • water SourcePublic
  • utilitiesElectricity Available, Electricity Connected, Overhead Utilities, Phone Available, Sewer Available, Separate Meters, Water Available, Cable Available
  • PoolNone
  • roofComposition, Shingle
  • lot featuresInterior Lot, Few Trees
  • parkingConcrete, Driveway, Open, Outside, Paved
  • HEAT TYPECentral, Natural Gas
  • AIR CONDITIONINGCentral Air, Electric
  • sewerPublic Sewer
  • SubstructureSlab
  • security FeaturesSecurity Lights
  • other exterior FeaturesLighting, Private Yard

Financial

  • Price Upon Request
View Virtual Tour

With Us

At Regal Realtors, we offer proven expertise and a client-centric approach, guiding you seamlessly through every step of your buying or selling journey. Schedule a free consultation today.

Follow Me on Instagram