13060 Limestone Street
SEE ALL PHOTOS
13060 Limestone Street
Sold

13060 Limestone Street

13060 Limestone Street, Providence Village, TX 76227

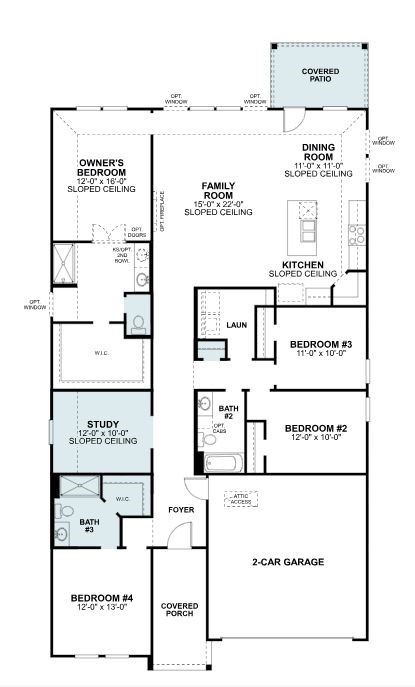
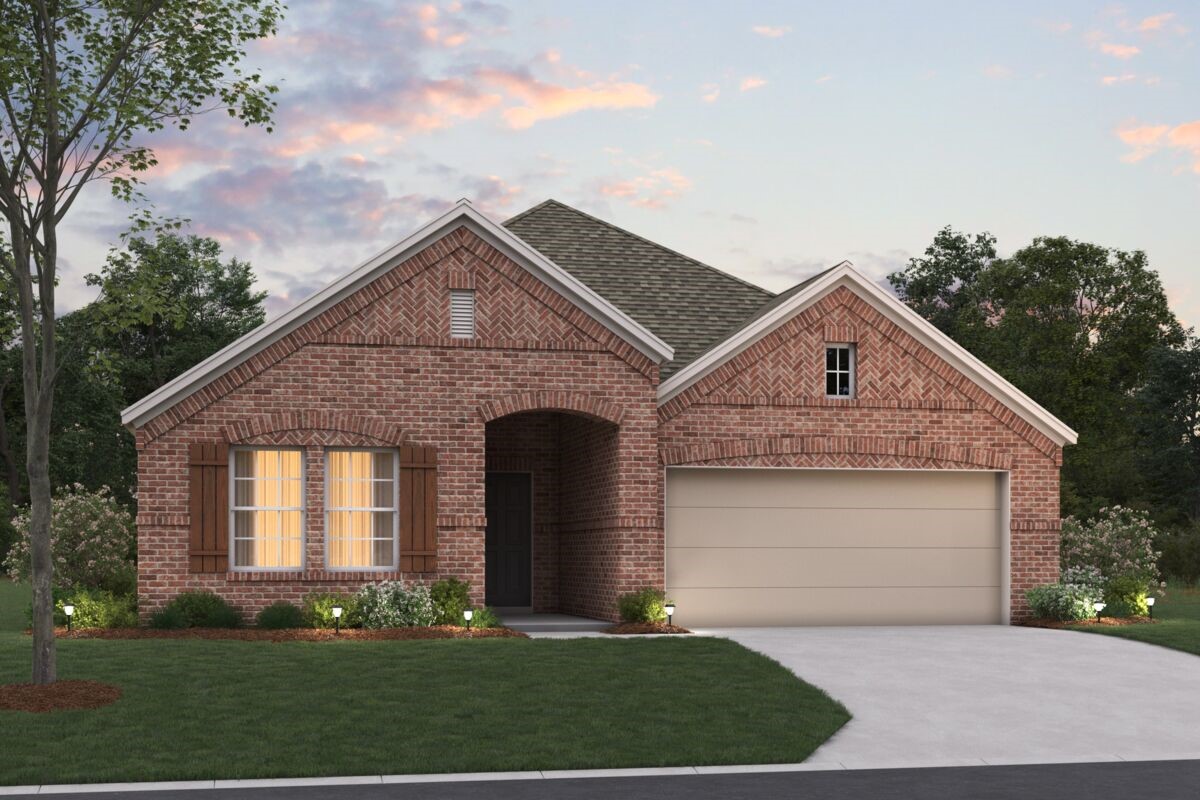
Built by M-I Homes. Discover this beautiful new construction home by M-I Homes located at 13060 Limestone Street Providence Village, TX. This impressive single-story residence offers 4 bedrooms and 3 bathrooms, providing ample space for family living and entertaining.

Home Features:
- Open-concept living space perfect for gathering with family and friends
- Kitchen with granite countertops and a white tile backsplash
- 4 spacious bedrooms including an owner's suite
- 3 full bathrooms
- Study
- Covered patio
- New construction with contemporary design elements

This home showcases exceptional quality craftsmanship throughout, with careful attention to detail in every room. The open-concept design creates a seamless flow between living spaces, ideal for both everyday living and entertaining guests.

The owner's bedroom provides convenient single-level living with an en-suite bathroom for added privacy. Three additional bedrooms upstairs offer flexible space for family members, guests, or home offices.

The kitchen features modern appliances and ample counter space, making meal preparation a delight. Large windows throughout allow natural light to flood the interior, creating a bright and welcoming atmosphere.

The thoughtful design of this home combines functionality with style, creating an inviting space you'll be proud to call home. Make this beautiful new construction your own and enjoy all the benefits of a freshly built home with contemporary finishes and no previous owners.

About the Community:
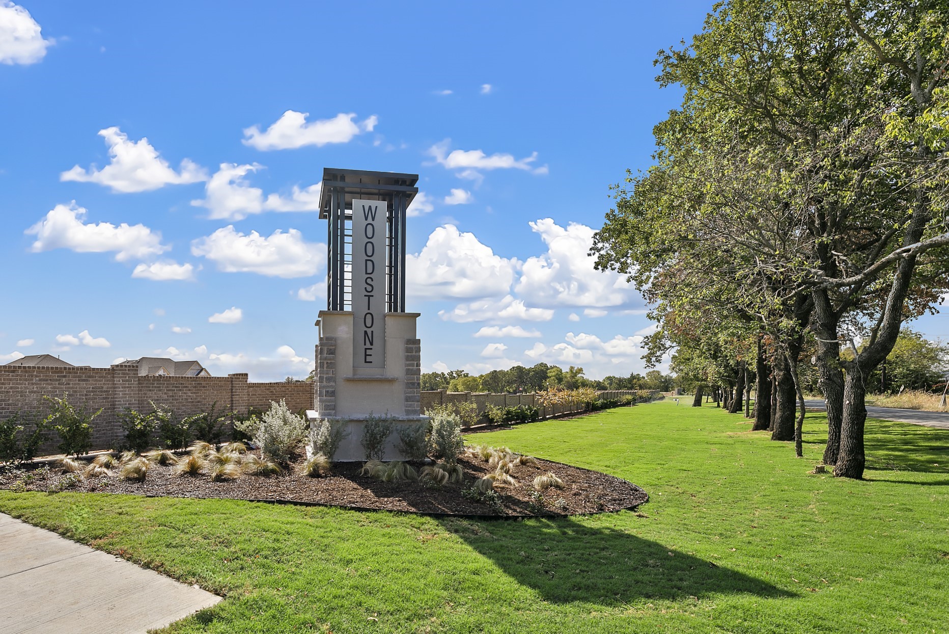
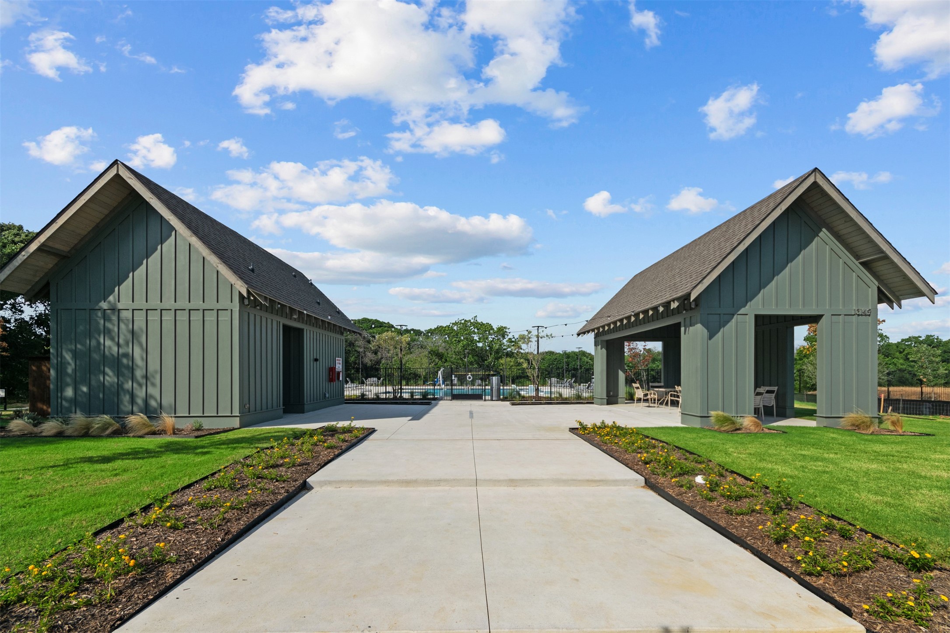
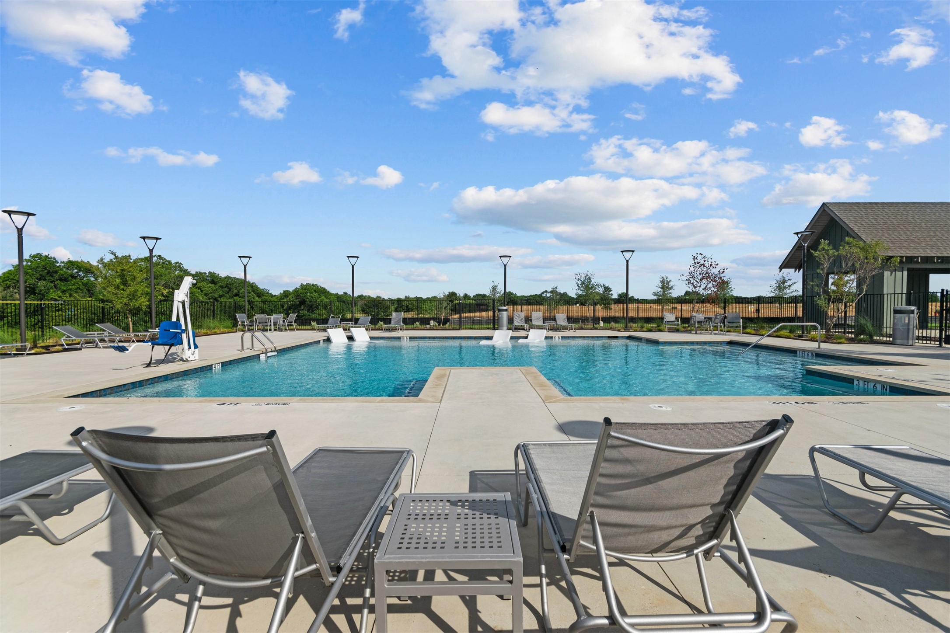
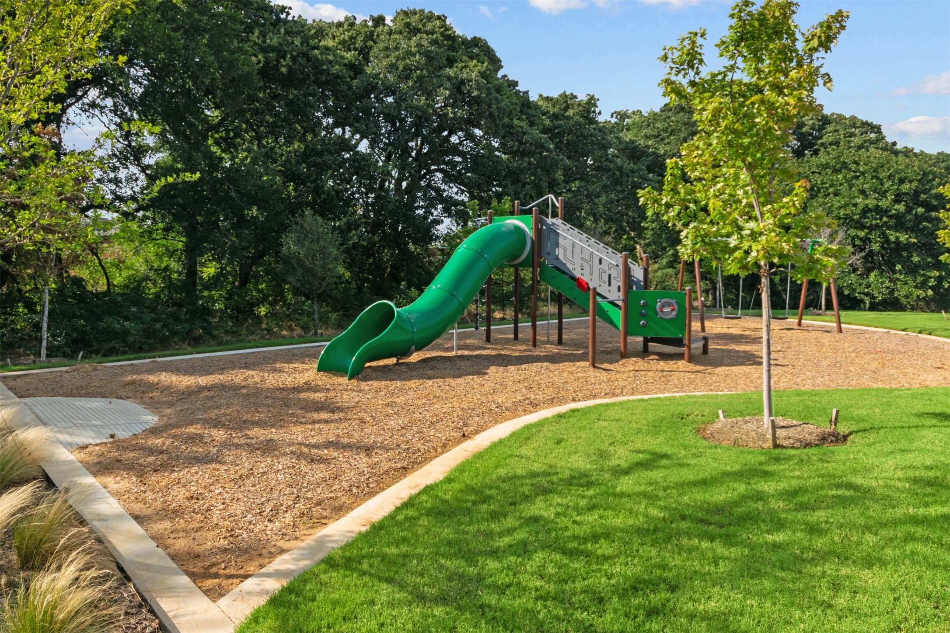
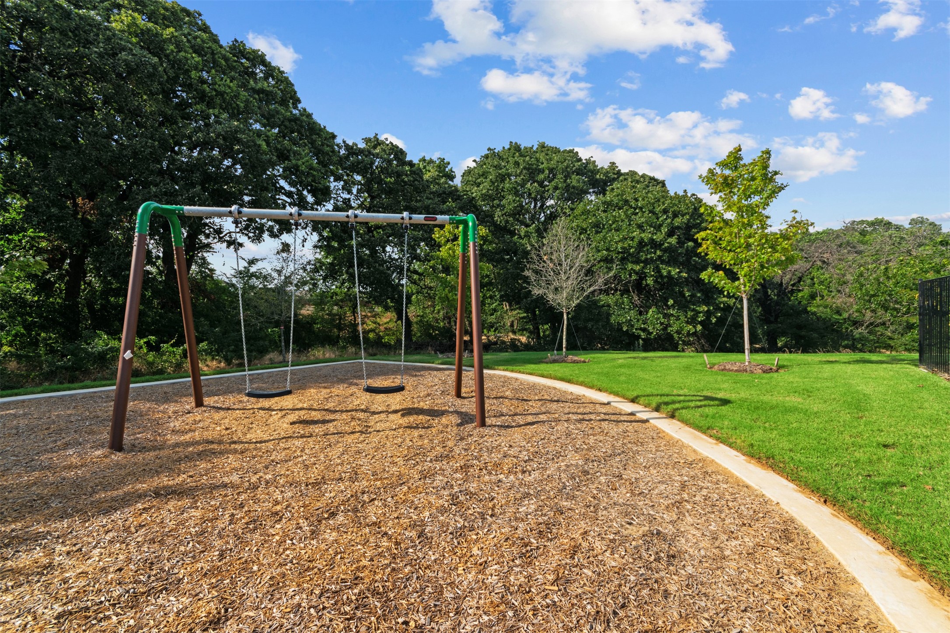
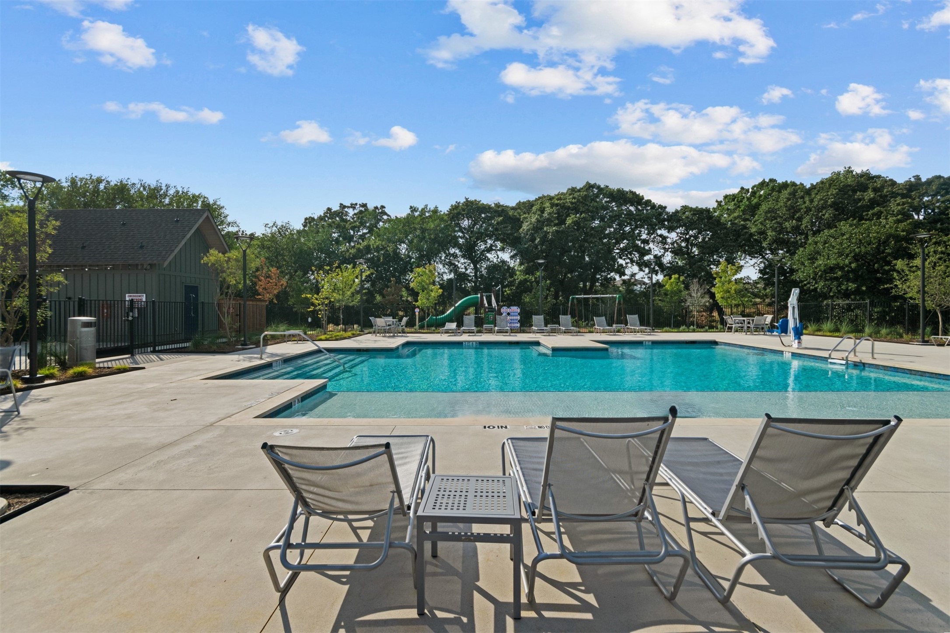
With lower taxes than nearby areas and easy access to big-city amenities, Woodstone is a new home community that provides the perfect blend of peaceful living on the outskirts of the Metroplex in the blossoming town of Aubrey.

Schedule a visit today!
4
beds

3
baths

2,184 Sq.Ft. LIVING AREA

6,324.91 Sq.Ft. lot

Alycia Medlock

Alycia Medlock

Features & Amenities

Interior

  • total bedrooms4
  • Total bathrooms3
  • full bathrooms3
  • Laundry room Electric Dryer Hookup, Laundry in Utility Room
  • Flooring Carpet, Ceramic Tile
  • APPLIANCES Dishwasher, Disposal, Gas Range, Microwave, Tankless Water Heater, Vented Exhaust Fan
  • other interior Features Decorative/Designer Lighting Fixtures, Granite Counters, High Speed Internet, Kitchen Island, Open Floorplan, Cable TV, Walk-In Closet(s)

Area & Lot

  • Status Sold
  • Date Sold October 27, 2025
  • Living Area2,184 Sq.Ft.
  • Lot Area6,324.91 Sq.Ft.
  • MLS® ID20976531
  • TypeResidential
  • YEAR BUILT2025
  • Architecture StylesTraditional, Detached
  • Elementary SchoolJackie Fuller
  • Middle SchoolEvalois Owens
  • High SchoolAubrey
  • School DistrictAubrey ISD

Exterior

  • STORIES1
  • Garage Space2.0
  • water SourcePublic
  • utilitiesNatural Gas Available, Sewer Available, Separate Meters, Water Available, Cable Available
  • PoolNone
  • roofComposition
  • lot featuresInterior Lot, Landscaped, Subdivision, Sprinkler System, Few Trees
  • parkingGarage, Garage Door Opener
  • HEAT TYPECentral, Natural Gas
  • AIR CONDITIONINGCentral Air, Ceiling Fan(s), Electric
  • sewerPublic Sewer
  • SubstructureSlab
  • security FeaturesPrewired, Carbon Monoxide Detector(s), Smoke Detector(s)
  • other exterior FeaturesPrivate Yard, Rain Gutters

Financial

  • Price Upon Request
View Virtual Tour

With Us

At Regal Realtors, we offer proven expertise and a client-centric approach, guiding you seamlessly through every step of your buying or selling journey. Schedule a free consultation today.

Follow Me on Instagram