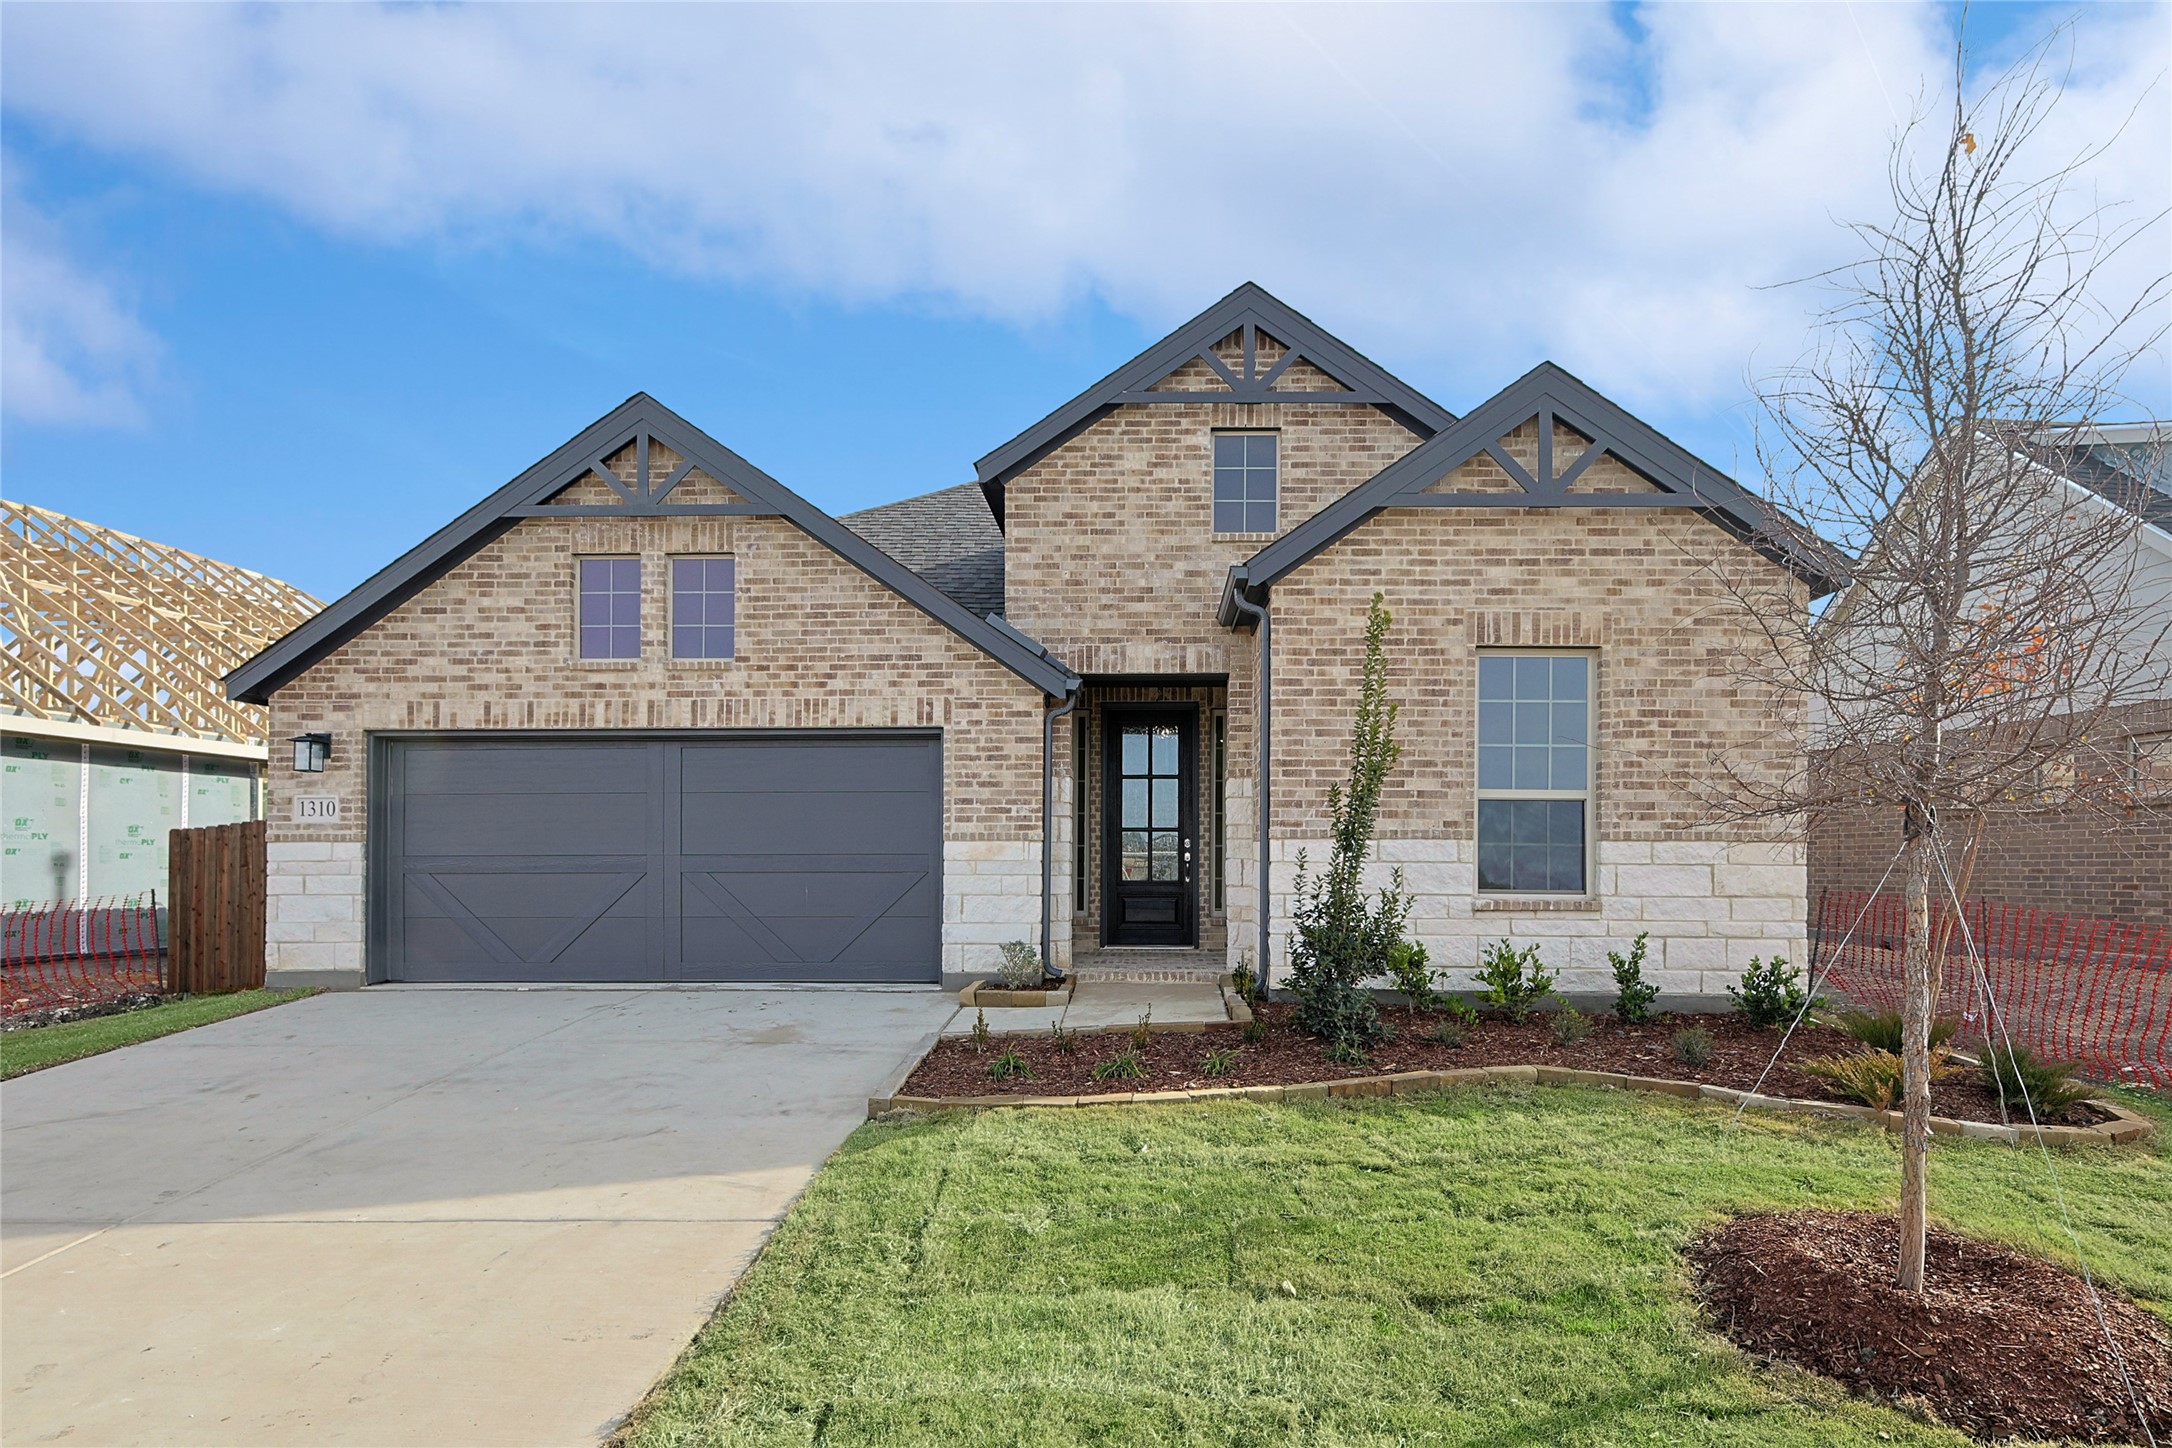
Two-story brick house with dark gabled roofs, a two-car garage, and a landscaped front yard.
Sold

1310 Rothland Lane

1310 Rothland Lane, Red Oak, TX 75154

Superb Single-Story Brightland Home! The Oleander Floor Plan features 2,211 sqft of living space. Gorgeous curb appeal & pristine interiors welcome you home to a wide open floor plan providing ample space for everyday living & entertaining. The entryway creates a dramatic first impression with an expansive view that opens up through to the great room. The island and chef-ready layout with custom cabinets and stainless steel appliances help make this streamlined kitchen delightful. Create a home office or a functional multi-purpose room in the study. You'll love the oversized owner's suite & private bath with a double vanity, soaking tub & huge walk-in closet. This community will boast amenities to encourage togetherness & well-being, including a spacious playground, hike and bike trails, & a sparkling pool. Round up the family & take a short drive to Bear Creek Park, which features hiking trails, fishing piers-ponds, eight pavilions, a climbing rock, & acres of trees & walking paths.
4
beds

3
baths

2,211 Sq.Ft. LIVING AREA

6,446.88 Sq.Ft. lot

Wendy Vasquez

Wendy Vasquez

Features & Amenities

Interior

  • total bedrooms4
  • Total bathrooms3
  • full bathrooms3
  • Laundry room Laundry in Utility Room
  • Flooring Carpet, Ceramic Tile, Wood
  • APPLIANCES Dishwasher, Gas Cooktop, Disposal, Gas Oven, Microwave, Tankless Water Heater
  • other interior Features Wet Bar, Decorative/Designer Lighting Fixtures, Double Vanity, Eat-in Kitchen, Kitchen Island, Open Floorplan, Pantry, Walk-In Closet(s)

Area & Lot

  • Status Sold
  • Date Sold December 30, 2024
  • Living Area2,211 Sq.Ft.
  • Lot Area6,446.88 Sq.Ft.
  • MLS® ID20686240
  • TypeResidential
  • YEAR BUILT2024
  • Architecture StylesDetached
  • Elementary SchoolShields
  • Middle SchoolRed Oak
  • High SchoolRed Oak
  • School DistrictRed Oak ISD

Exterior

  • STORIES1
  • Garage Space2.0
  • water SourcePublic
  • utilitiesNatural Gas Available, Sewer Available, Separate Meters, Water Available
  • PoolNone
  • roofComposition
  • lot featuresInterior Lot, Landscaped, Sprinkler System
  • parkingConcrete, Direct Access, Door-Single, Driveway, Garage Faces Front, Garage, Garage Door Opener, Inside Entrance, Kitchen Level
  • HEAT TYPECentral, Heat Pump, Natural Gas
  • AIR CONDITIONINGCentral Air, Ceiling Fan(s), Gas, Heat Pump
  • sewerPublic Sewer
  • SubstructureSlab
  • security FeaturesCarbon Monoxide Detector(s), Fire Alarm, Smoke Detector(s)
  • other exterior FeaturesLighting, Private Yard, Rain Gutters

Financial

  • Price Upon Request
View Virtual Tour

With Us

At Regal Realtors, we offer proven expertise and a client-centric approach, guiding you seamlessly through every step of your buying or selling journey. Schedule a free consultation today.

Follow Me on Instagram