1320 Cedar Branch Drive
SEE ALL PHOTOS
1320 Cedar Branch Drive
Sold

1320 Cedar Branch Drive

1320 Cedar Branch Drive, Wylie, TX 75098

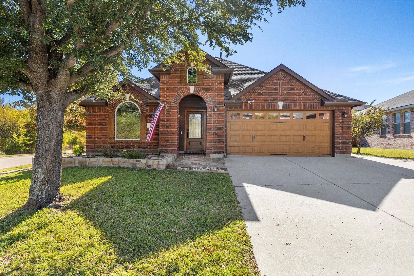
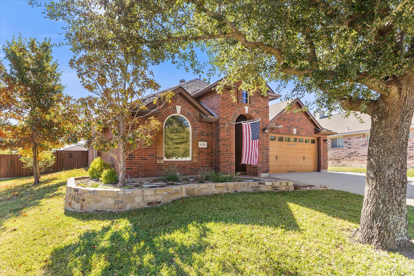
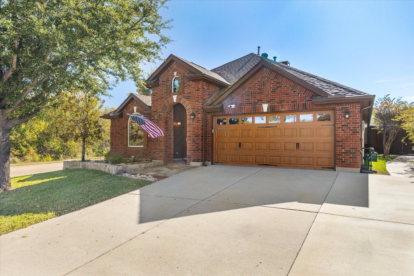
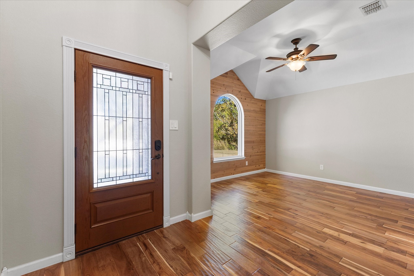
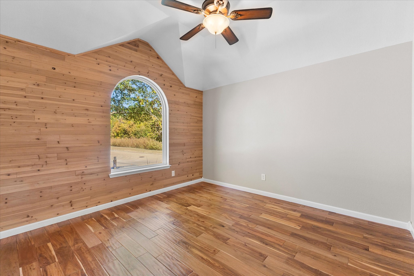
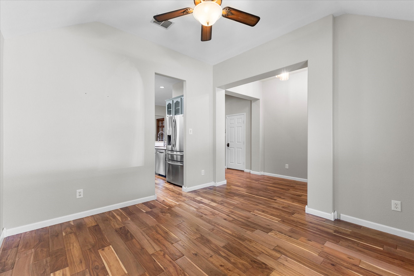
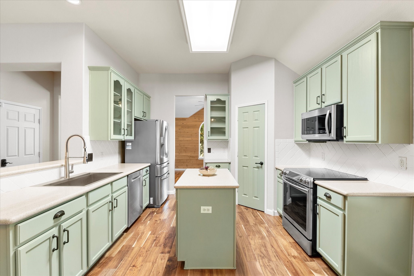
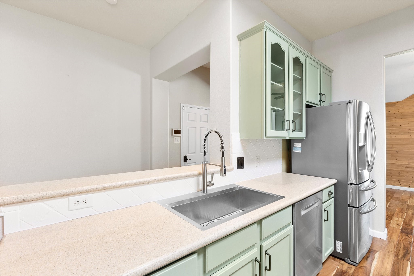
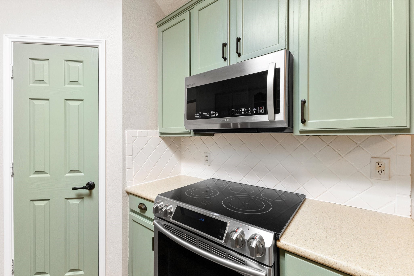
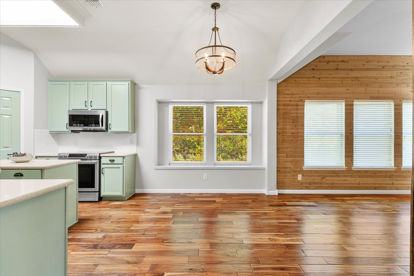
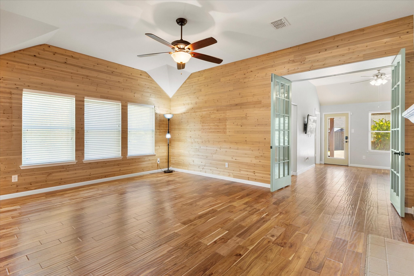
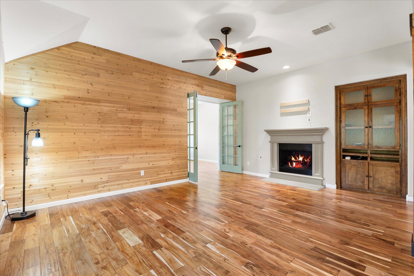
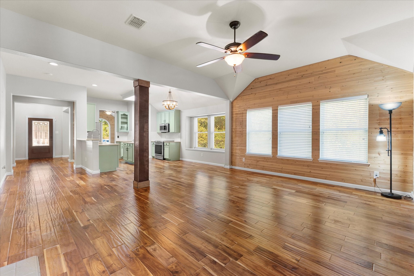
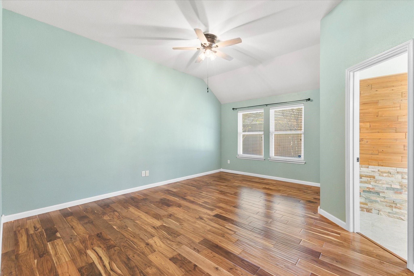
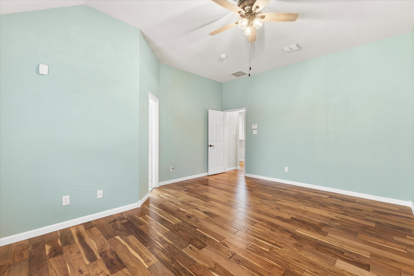
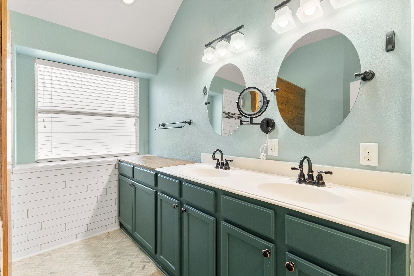
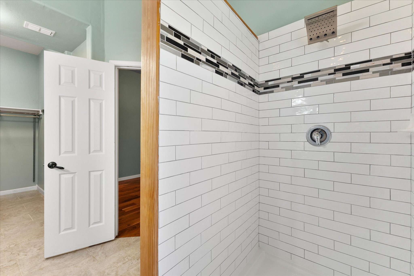
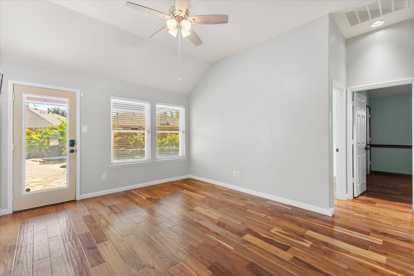
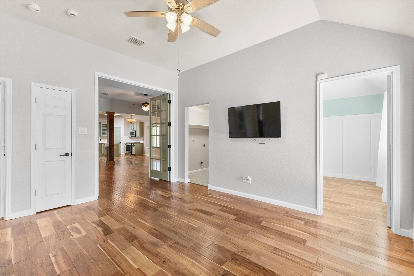
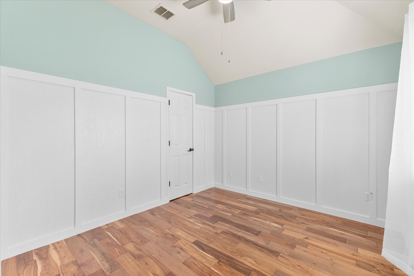
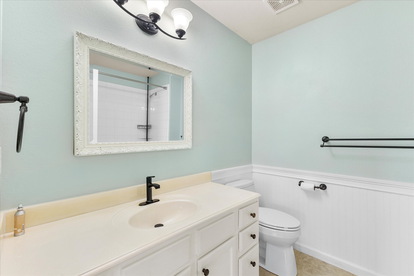
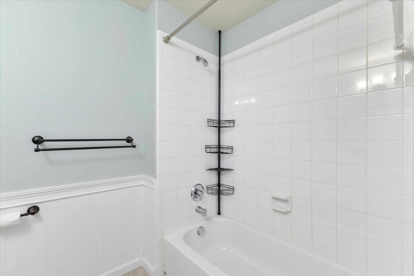
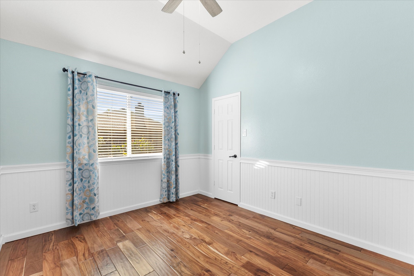
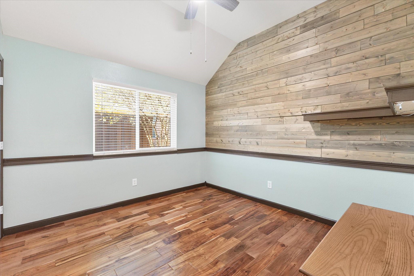
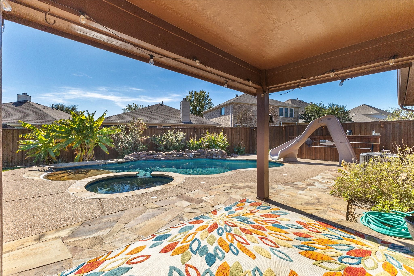
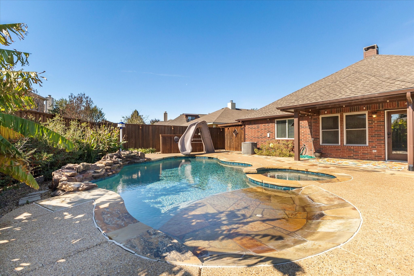
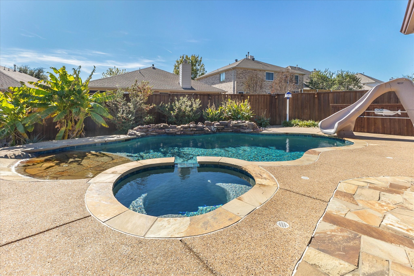
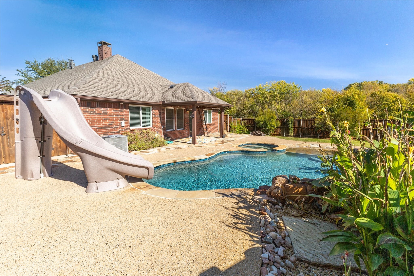
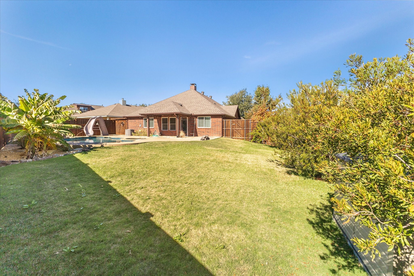
Immerse yourself in the tranquility of Bozman Farms with this exceptional 4 bedroom, 2 bathroom residence located on a desirable corner lot. This enchanting home in Wylie, TX, harmoniously blends comfort and elegance, offering an idyllic retreat for modern living. Step inside to find beautiful hardwood flooring extending throughout the living spaces. The custom touches and gorgeous cedar accents elevate the home's aesthetic, creating a warm and inviting atmosphere. The spacious kitchen, a culinary enthusiast's delight, features Corian countertops, a large pantry, and an eat-in area, perfect for both everyday meals and entertaining. An adjacent formal dining area can also be utilized as a study, offering versatility. The expansive family room charms with cedar accent walls and a cozy gas fireplace, setting the stage for relaxation. A secondary living or flex space provides a beautiful view of the backyard oasis, adding to the home's allure. Generously sized bedrooms offer comfort and versatility for all your needs. The primary bedroom is especially noteworthy, boasting an ensuite with an oversized shower, dual sinks, and a large closet. All recently repainted to enhance the home's fresh appeal. Venture outside to your own backyard paradise. Your covered back patio invites outdoor enjoyment with breathtaking views of cerulean waters and soothing water features. Sparkling pool with tanning ledge, slide, and hot tub, surrounded by extra yard space for endless entertainment possibilities. A storage shed provides additional convenience. Enjoy community amenities such as nature trails, swimming pools, and playgrounds, offering activities for every interest. Newly installed roof with lifetime transferrable warranty, fence recently restained.

4
beds

2
baths

2,150 Sq.Ft. LIVING AREA

10,018.8 Sq.Ft. lot

Audrey  Roth

Audrey Roth

Features & Amenities

Interior

  • total bedrooms4
  • Total bathrooms2
  • full bathrooms2
  • Flooring Ceramic Tile, Hardwood, Tile
  • Fireplace Gas Starter
  • APPLIANCES Dishwasher
  • other interior Features Decorative/Designer Lighting Fixtures, Eat-in Kitchen, Granite Counters, High Speed Internet, Kitchen Island, Open Floorplan, Pantry, Cable TV, Walk-In Closet(s)

Area & Lot

  • Status Sold
  • Date Sold December 12, 2025
  • Living Area2,150 Sq.Ft.
  • Lot Area10,018.8 Sq.Ft.
  • MLS® ID21051274
  • TypeResidential
  • YEAR BUILT2005
  • Architecture StylesDetached
  • Elementary SchoolWally Watkins
  • High SchoolWylie East
  • School DistrictWylie ISD

Exterior

  • STORIES1
  • Garage Space2.0
  • utilitiesCable Available
  • PoolGunite, Heated, In Ground, Outdoor Pool, Pool, Pool/Spa Combo, Waterfall
  • roofComposition
  • lot featuresInterior Lot
  • parkingGarage Faces Front
  • HEAT TYPECentral, Electric
  • AIR CONDITIONINGCentral Air, Ceiling Fan(s), Electric
  • SubstructureSlab

Financial

  • Price Upon Request
View Virtual Tour

With Us

At Regal Realtors, we offer proven expertise and a client-centric approach, guiding you seamlessly through every step of your buying or selling journey. Schedule a free consultation today.

Follow Me on Instagram