1323 Emma Road
1323 Emma Road
1323 Emma Road
1323 Emma Road
1323 Emma Road
1323 Emma Road
1323 Emma Road
1323 Emma Road
1323 Emma Road
1323 Emma Road
1323 Emma Road
1323 Emma Road
1323 Emma Road
1323 Emma Road
1323 Emma Road
1323 Emma Road
1323 Emma Road
1323 Emma Road
1323 Emma Road
1323 Emma Road
1323 Emma Road
1323 Emma Road
1323 Emma Road
1323 Emma Road
1323 Emma Road
1323 Emma Road
1323 Emma Road
1323 Emma Road
1323 Emma Road
1323 Emma Road
1323 Emma Road
1323 Emma Road
SEE ALL PHOTOS
1323 Emma Road
1323 Emma Road
1323 Emma Road
1323 Emma Road
1323 Emma Road
1323 Emma Road
1323 Emma Road
1323 Emma Road
1323 Emma Road
1323 Emma Road
1323 Emma Road
1323 Emma Road
1323 Emma Road
1323 Emma Road
1323 Emma Road
1323 Emma Road
1323 Emma Road
1323 Emma Road
1323 Emma Road
1323 Emma Road
1323 Emma Road
1323 Emma Road
1323 Emma Road
1323 Emma Road
1323 Emma Road
1323 Emma Road
1323 Emma Road
1323 Emma Road
1323 Emma Road
1323 Emma Road
1323 Emma Road
1323 Emma Road
Sold

1323 Emma Road

1323 Emma Road, Van Alstyne, TX 75495

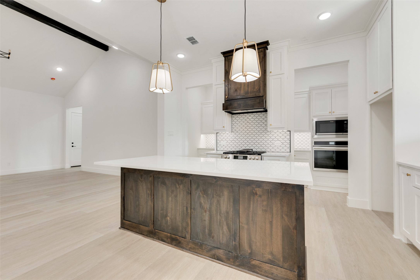
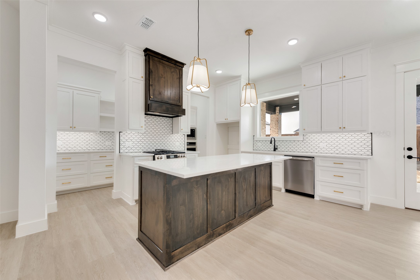
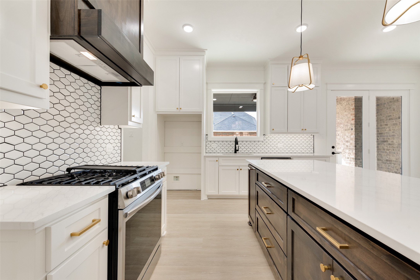
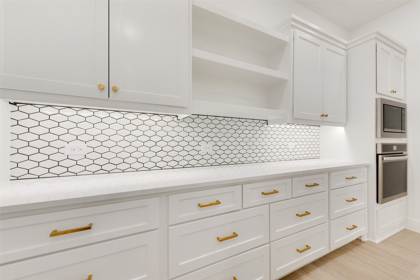
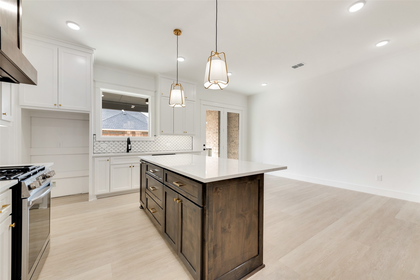
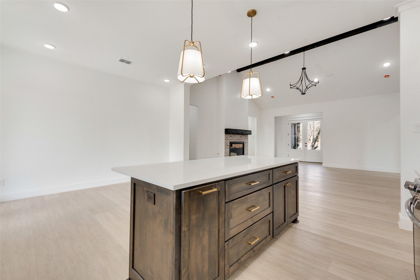
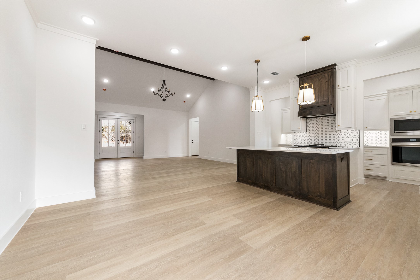
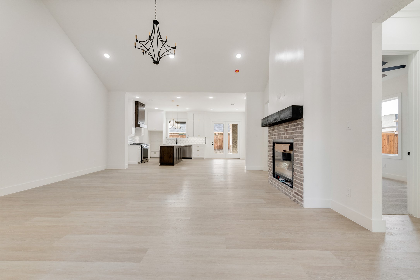
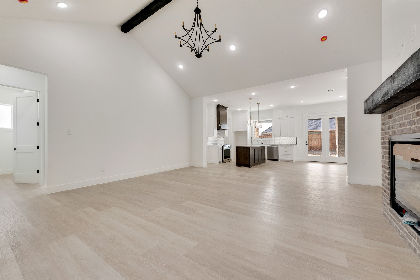
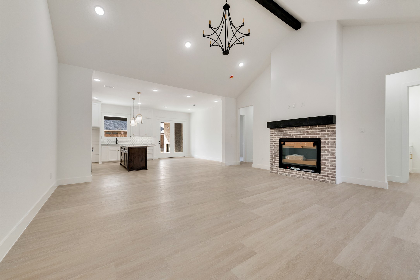
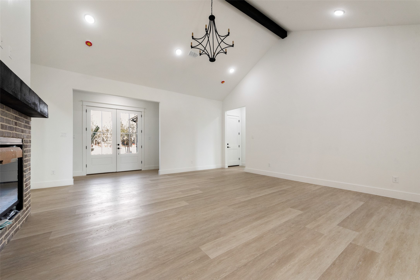
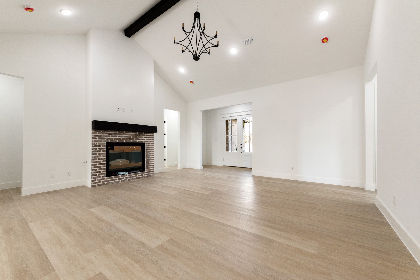
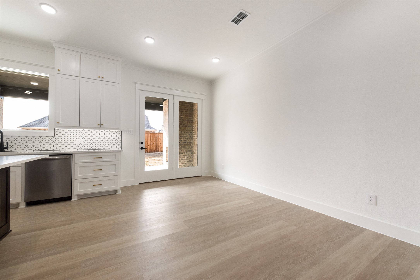
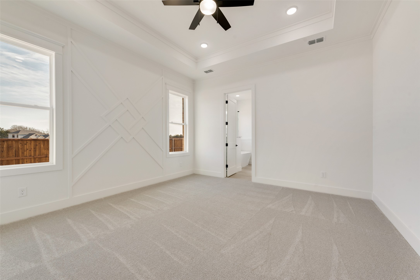
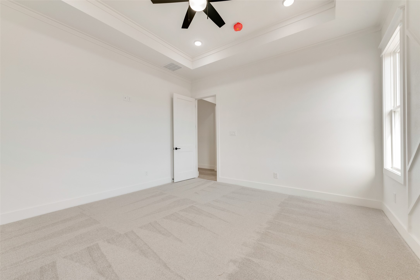
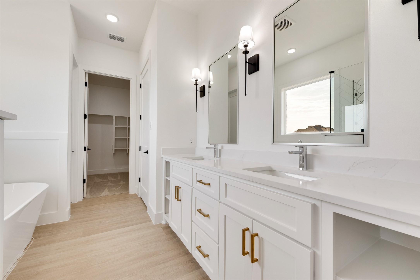
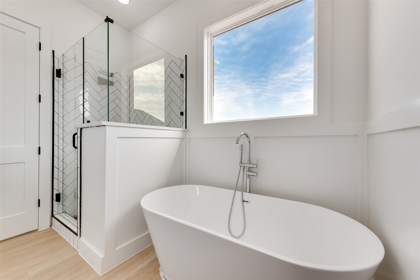
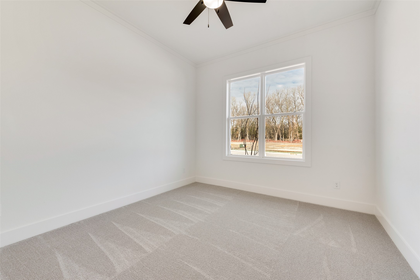
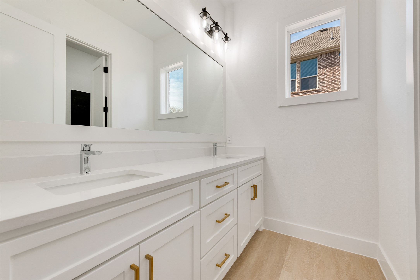
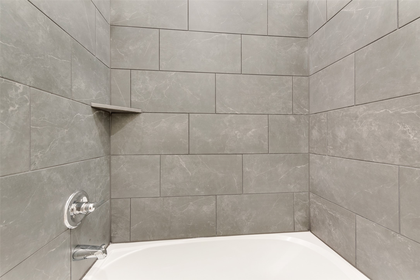
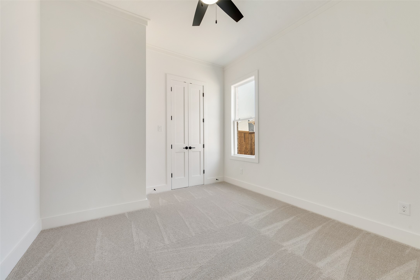
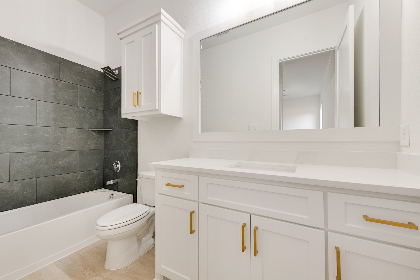
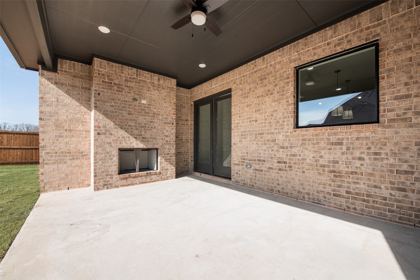
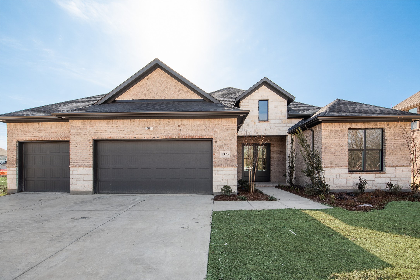
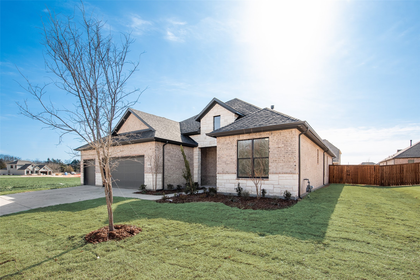
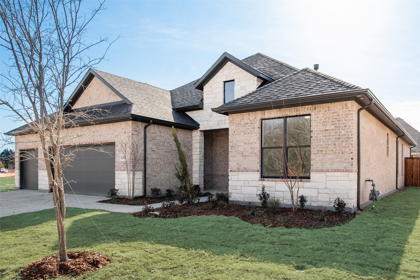
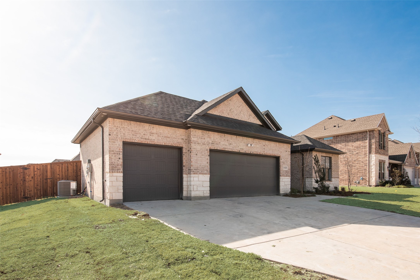
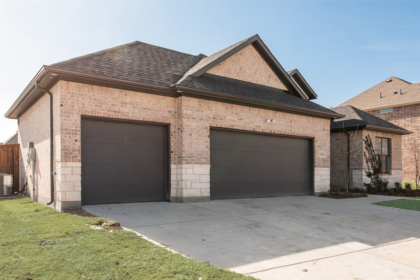
ONLY 15 minutes from Mckinney!! Newly constructed Dreambuilt Home featuring the floor plan Penny!! This open floor plan offers optimal entertaining space with an open living, kitchen, and dining. The kitchen features a walk through pantry with built in appliances, gas stove top, quartz countertops, decorative lighting and beautiful dark wood cabinets. The split floor plan is perfect for any family, featuring 4 bedrooms and 3 full bathrooms. The 4th bedroom could be used as an office or a play room. Need more space? Come visit our model home for all of our floorpans coming soon. Welcome Home!

4
beds

3
baths

2,297 Sq.Ft. LIVING AREA

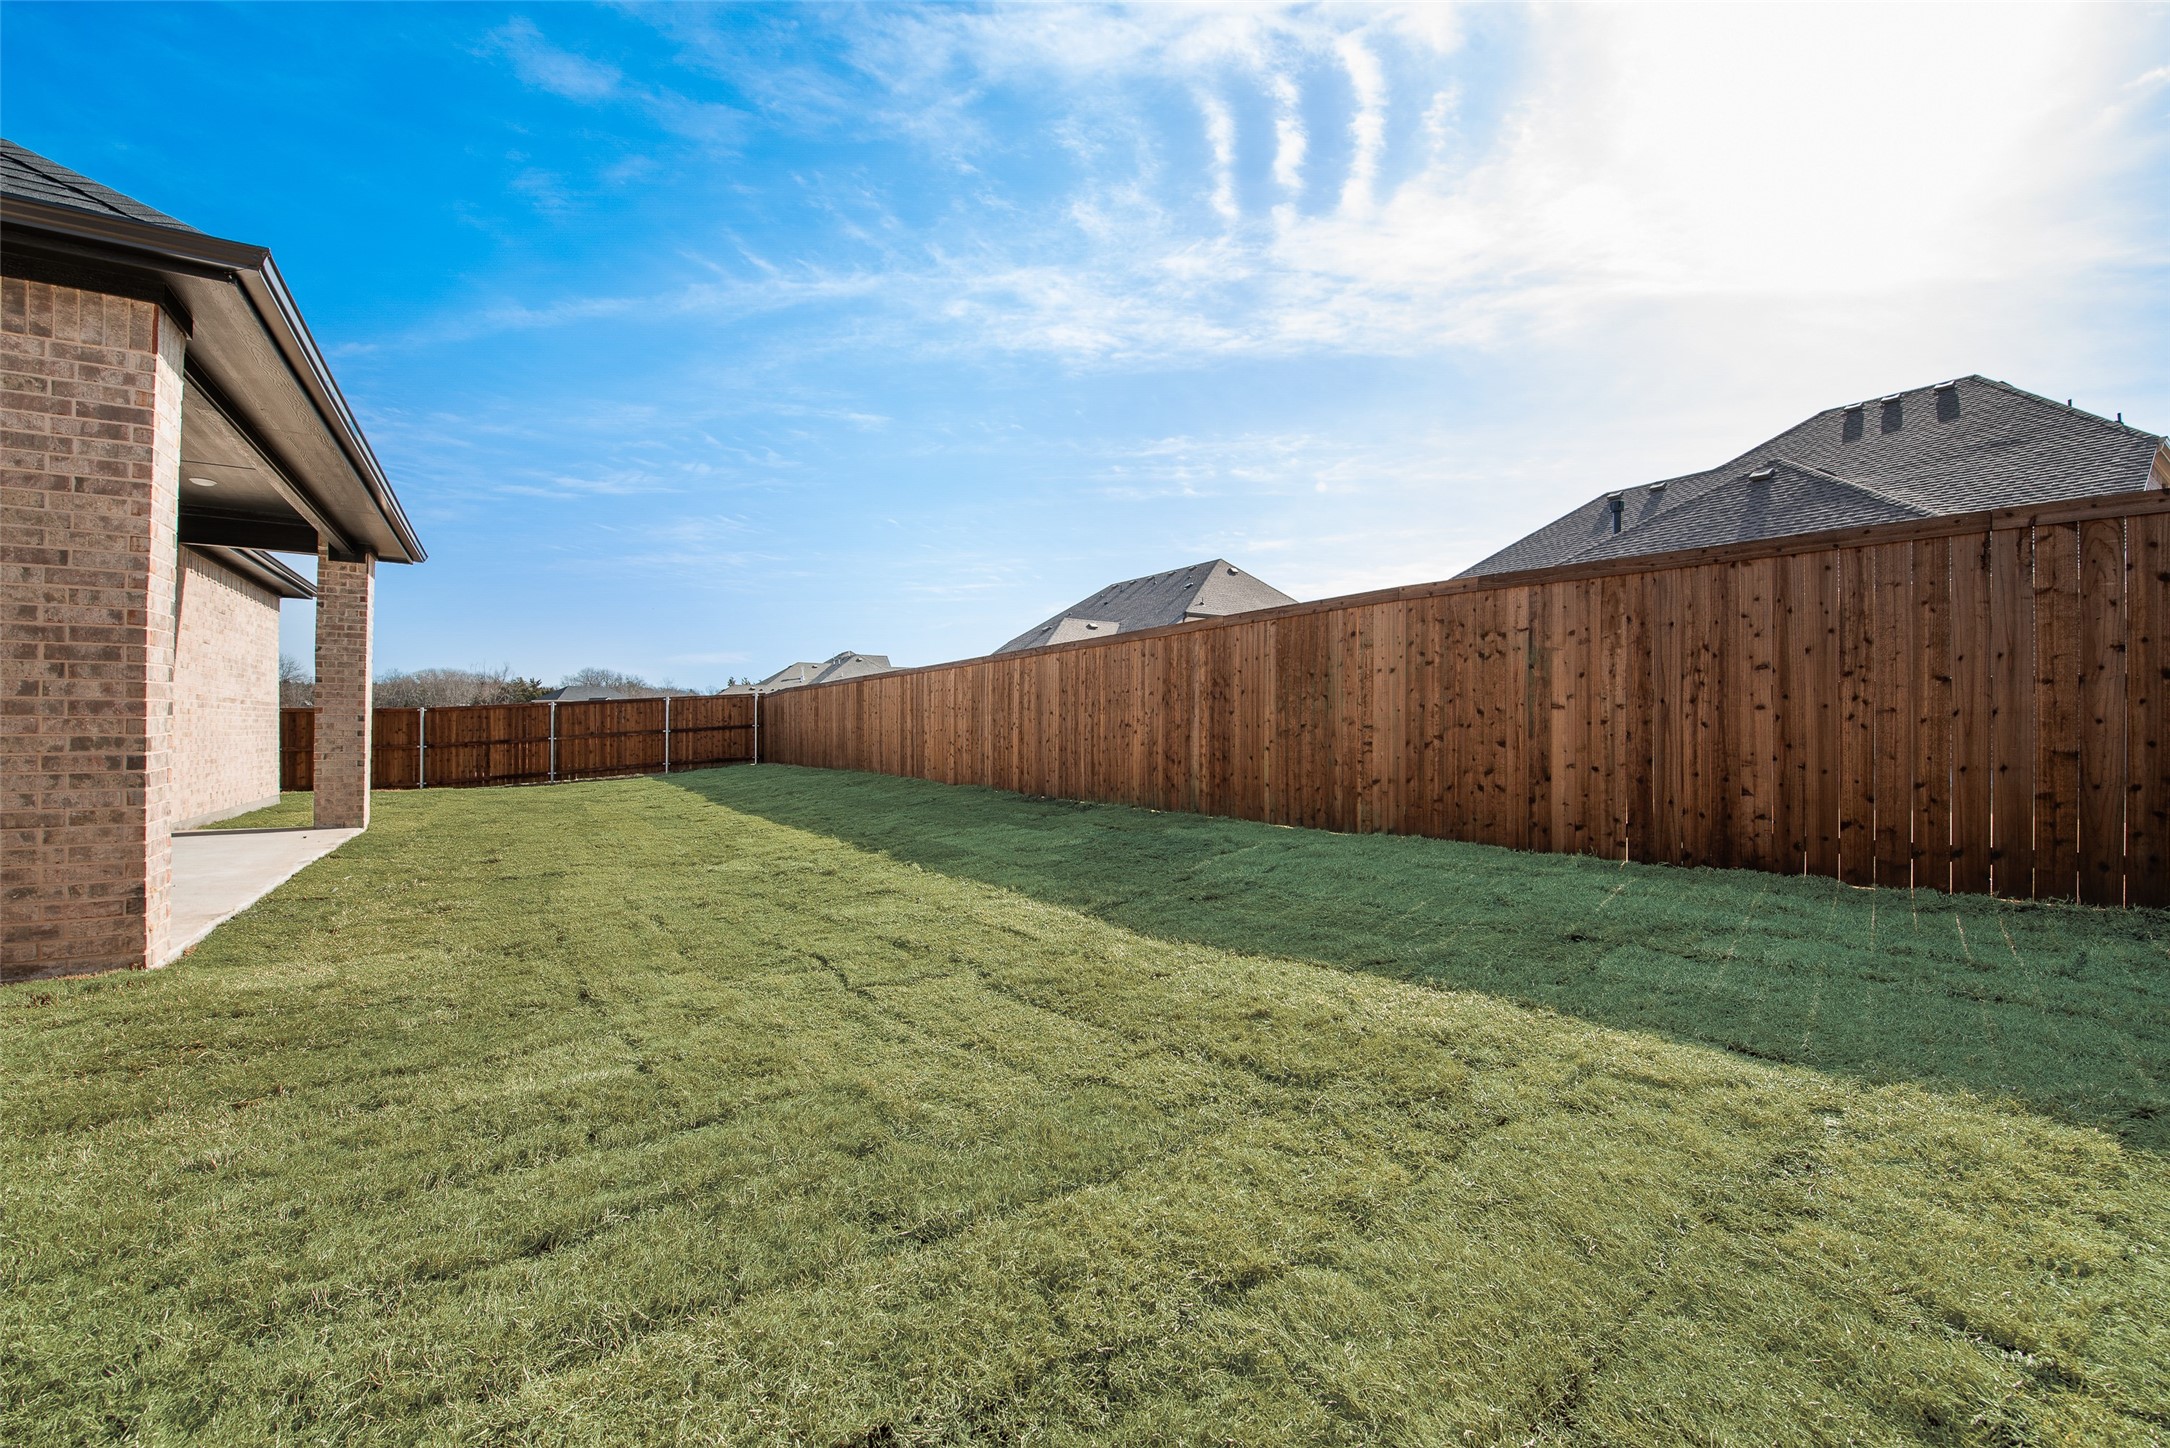
10,236.6 Sq.Ft. lot

Samantha Willey Baumann

Samantha Willey Baumann

Features & Amenities

Interior

  • total bedrooms4
  • Total bathrooms3
  • full bathrooms3
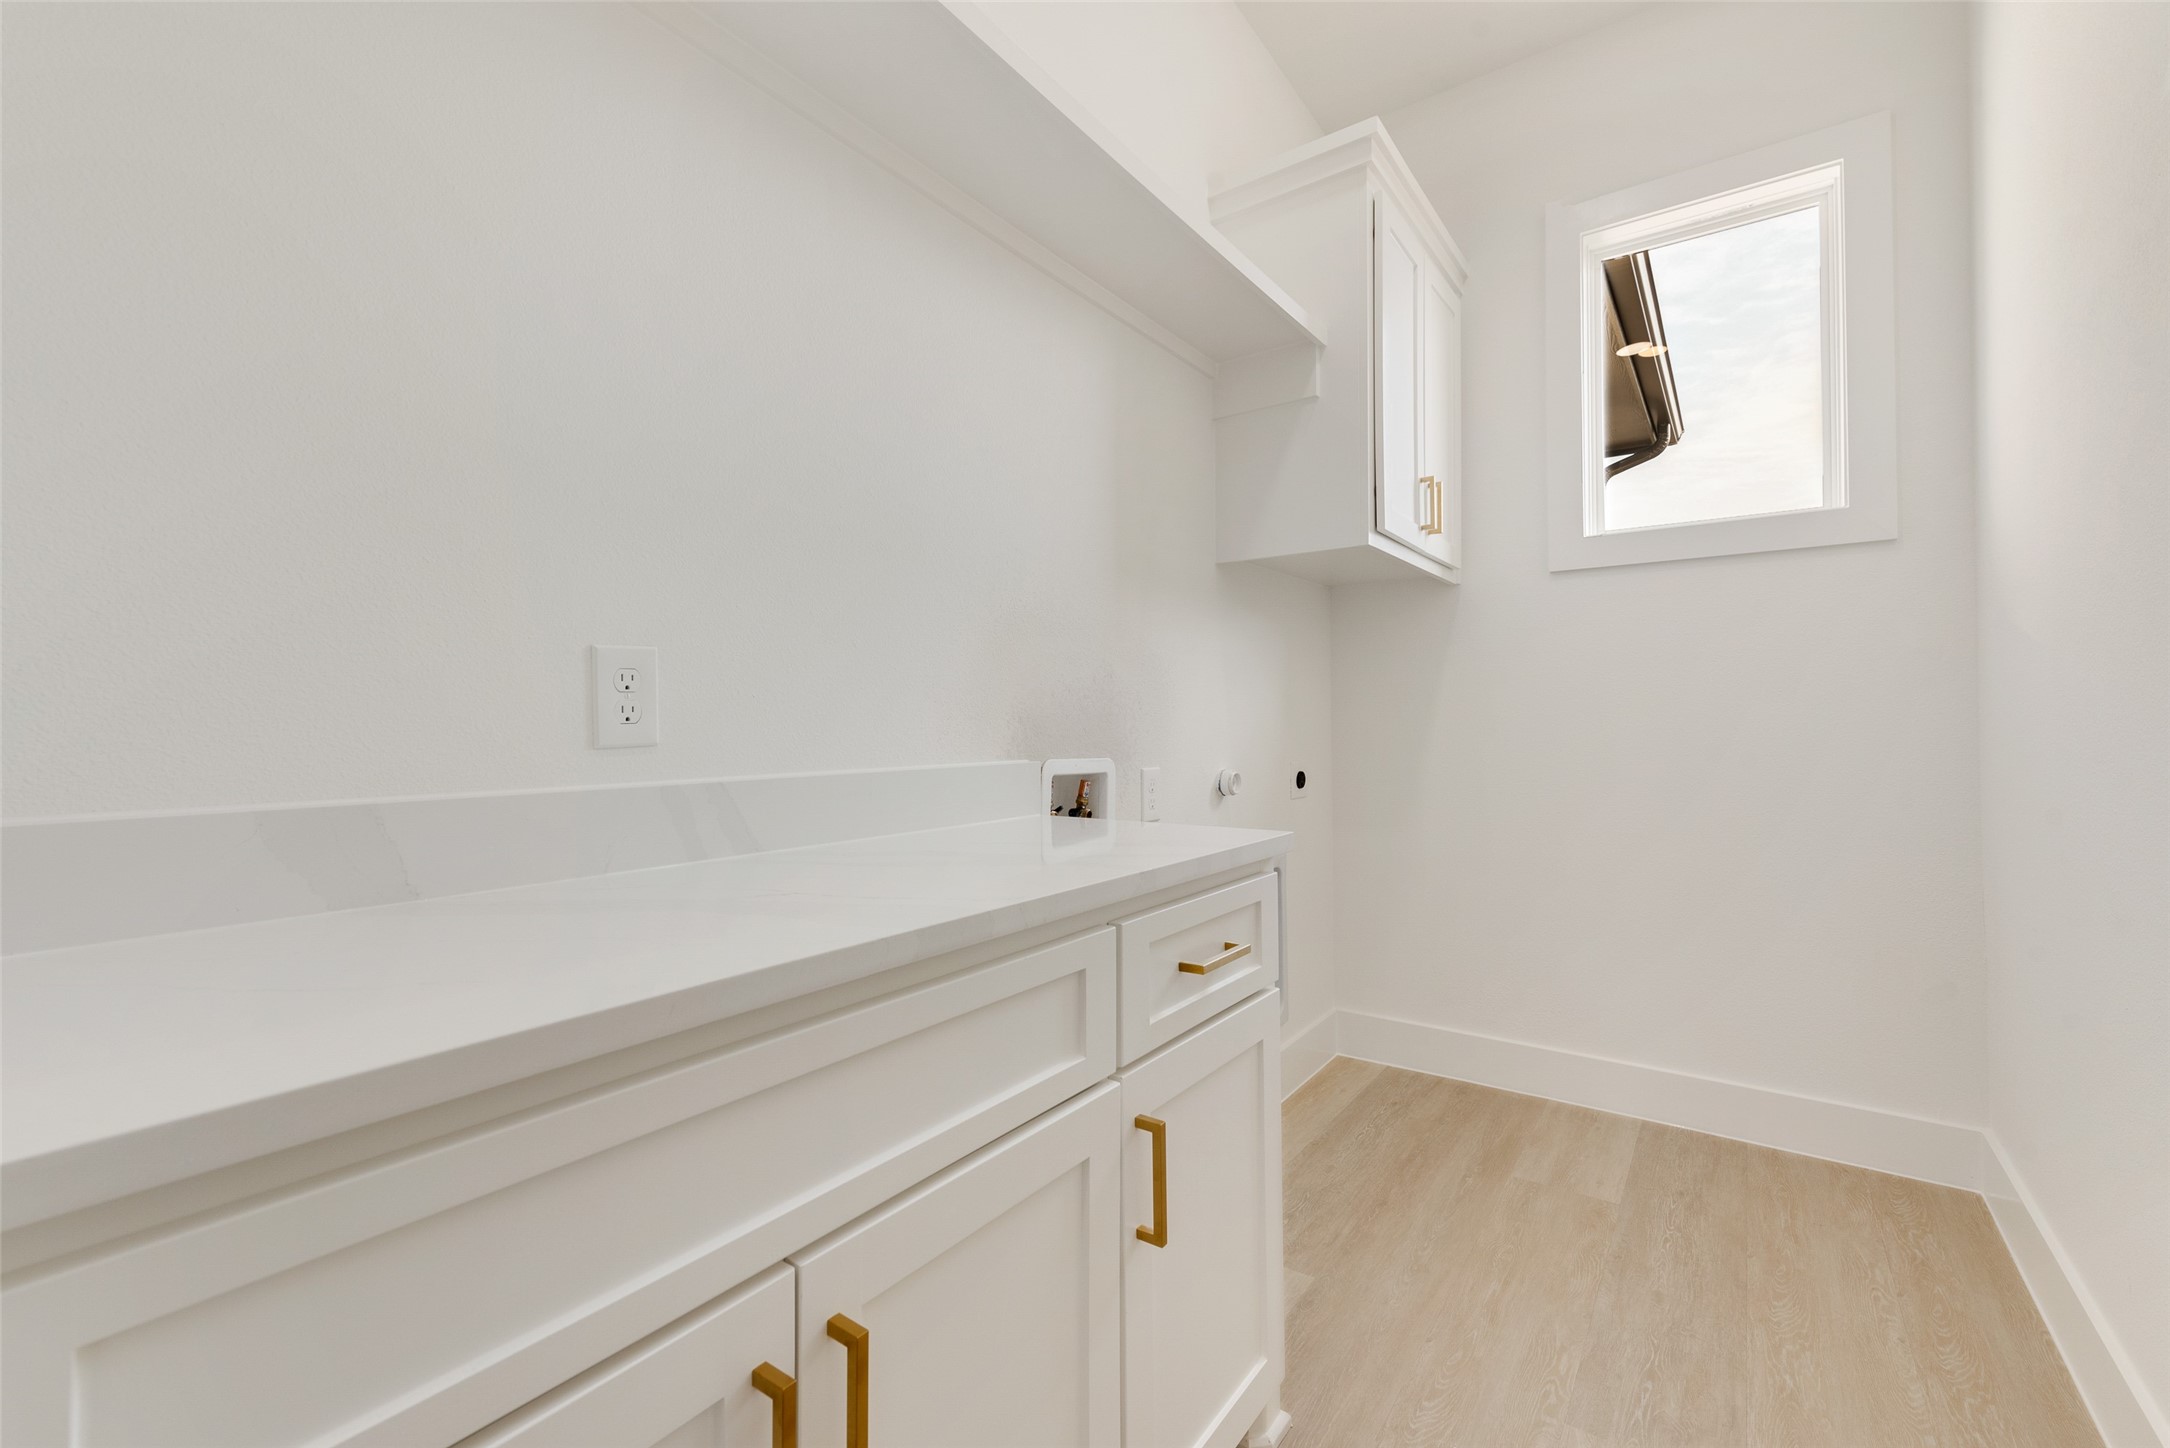
  • Laundry room Laundry in Utility Room
  • Flooring Carpet, Luxury Vinyl Plank
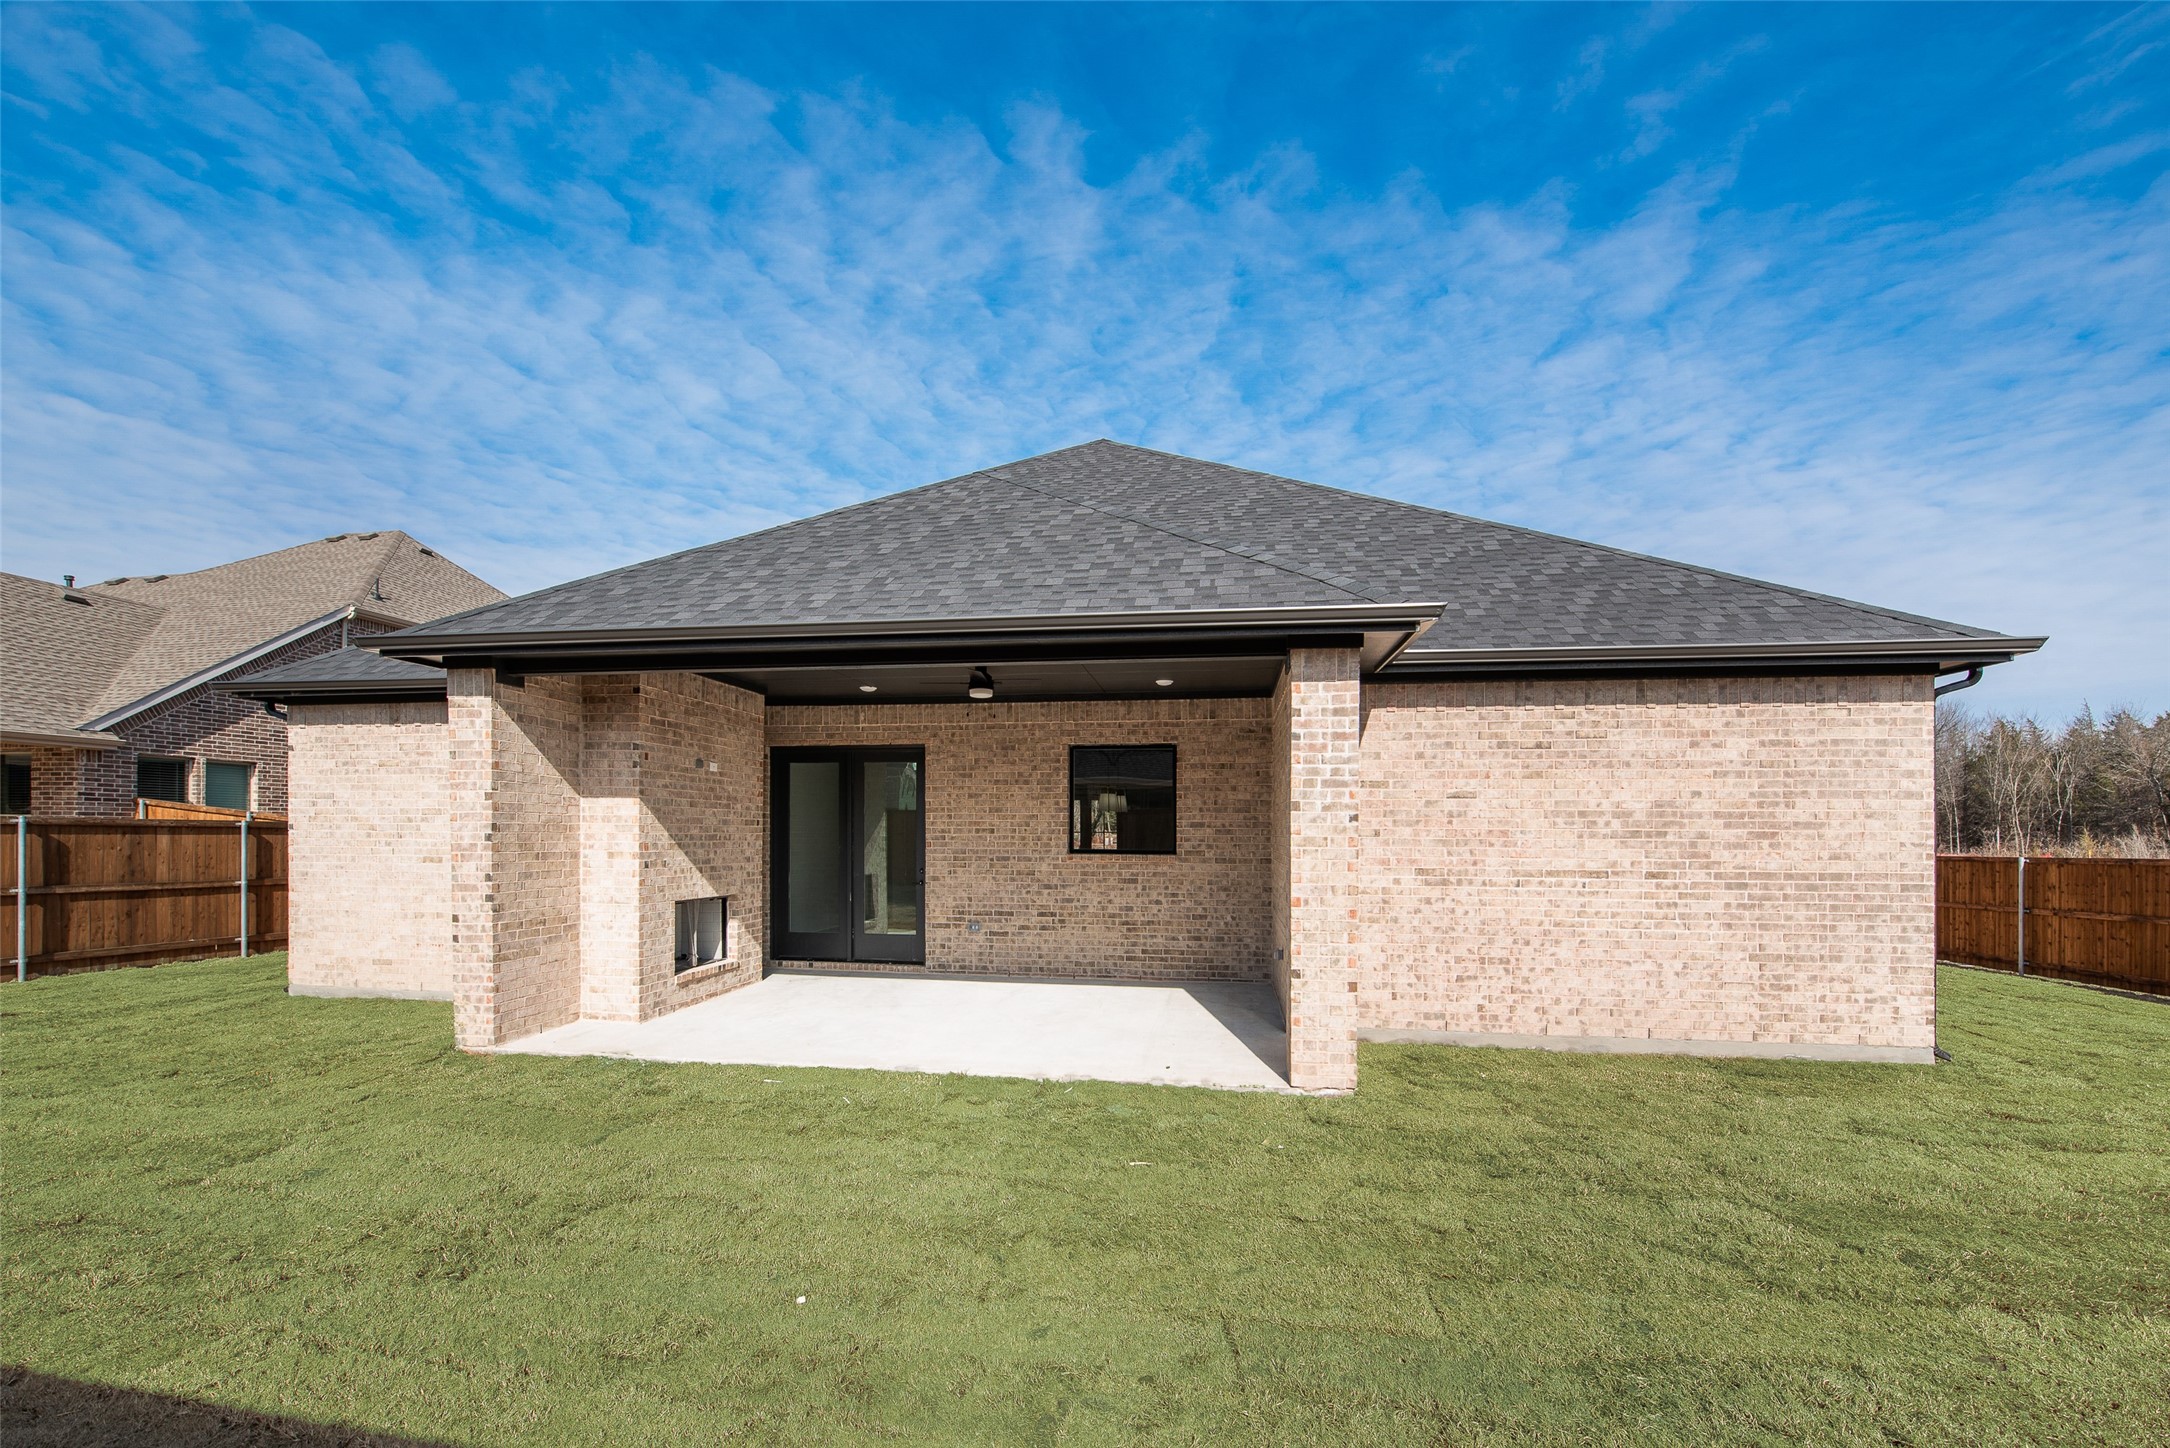
  • Fireplace Family Room, Outside
  • APPLIANCES Some Gas Appliances, Dishwasher, Gas Cooktop, Gas Oven, Microwave, Plumbed For Gas, Tankless Water Heater
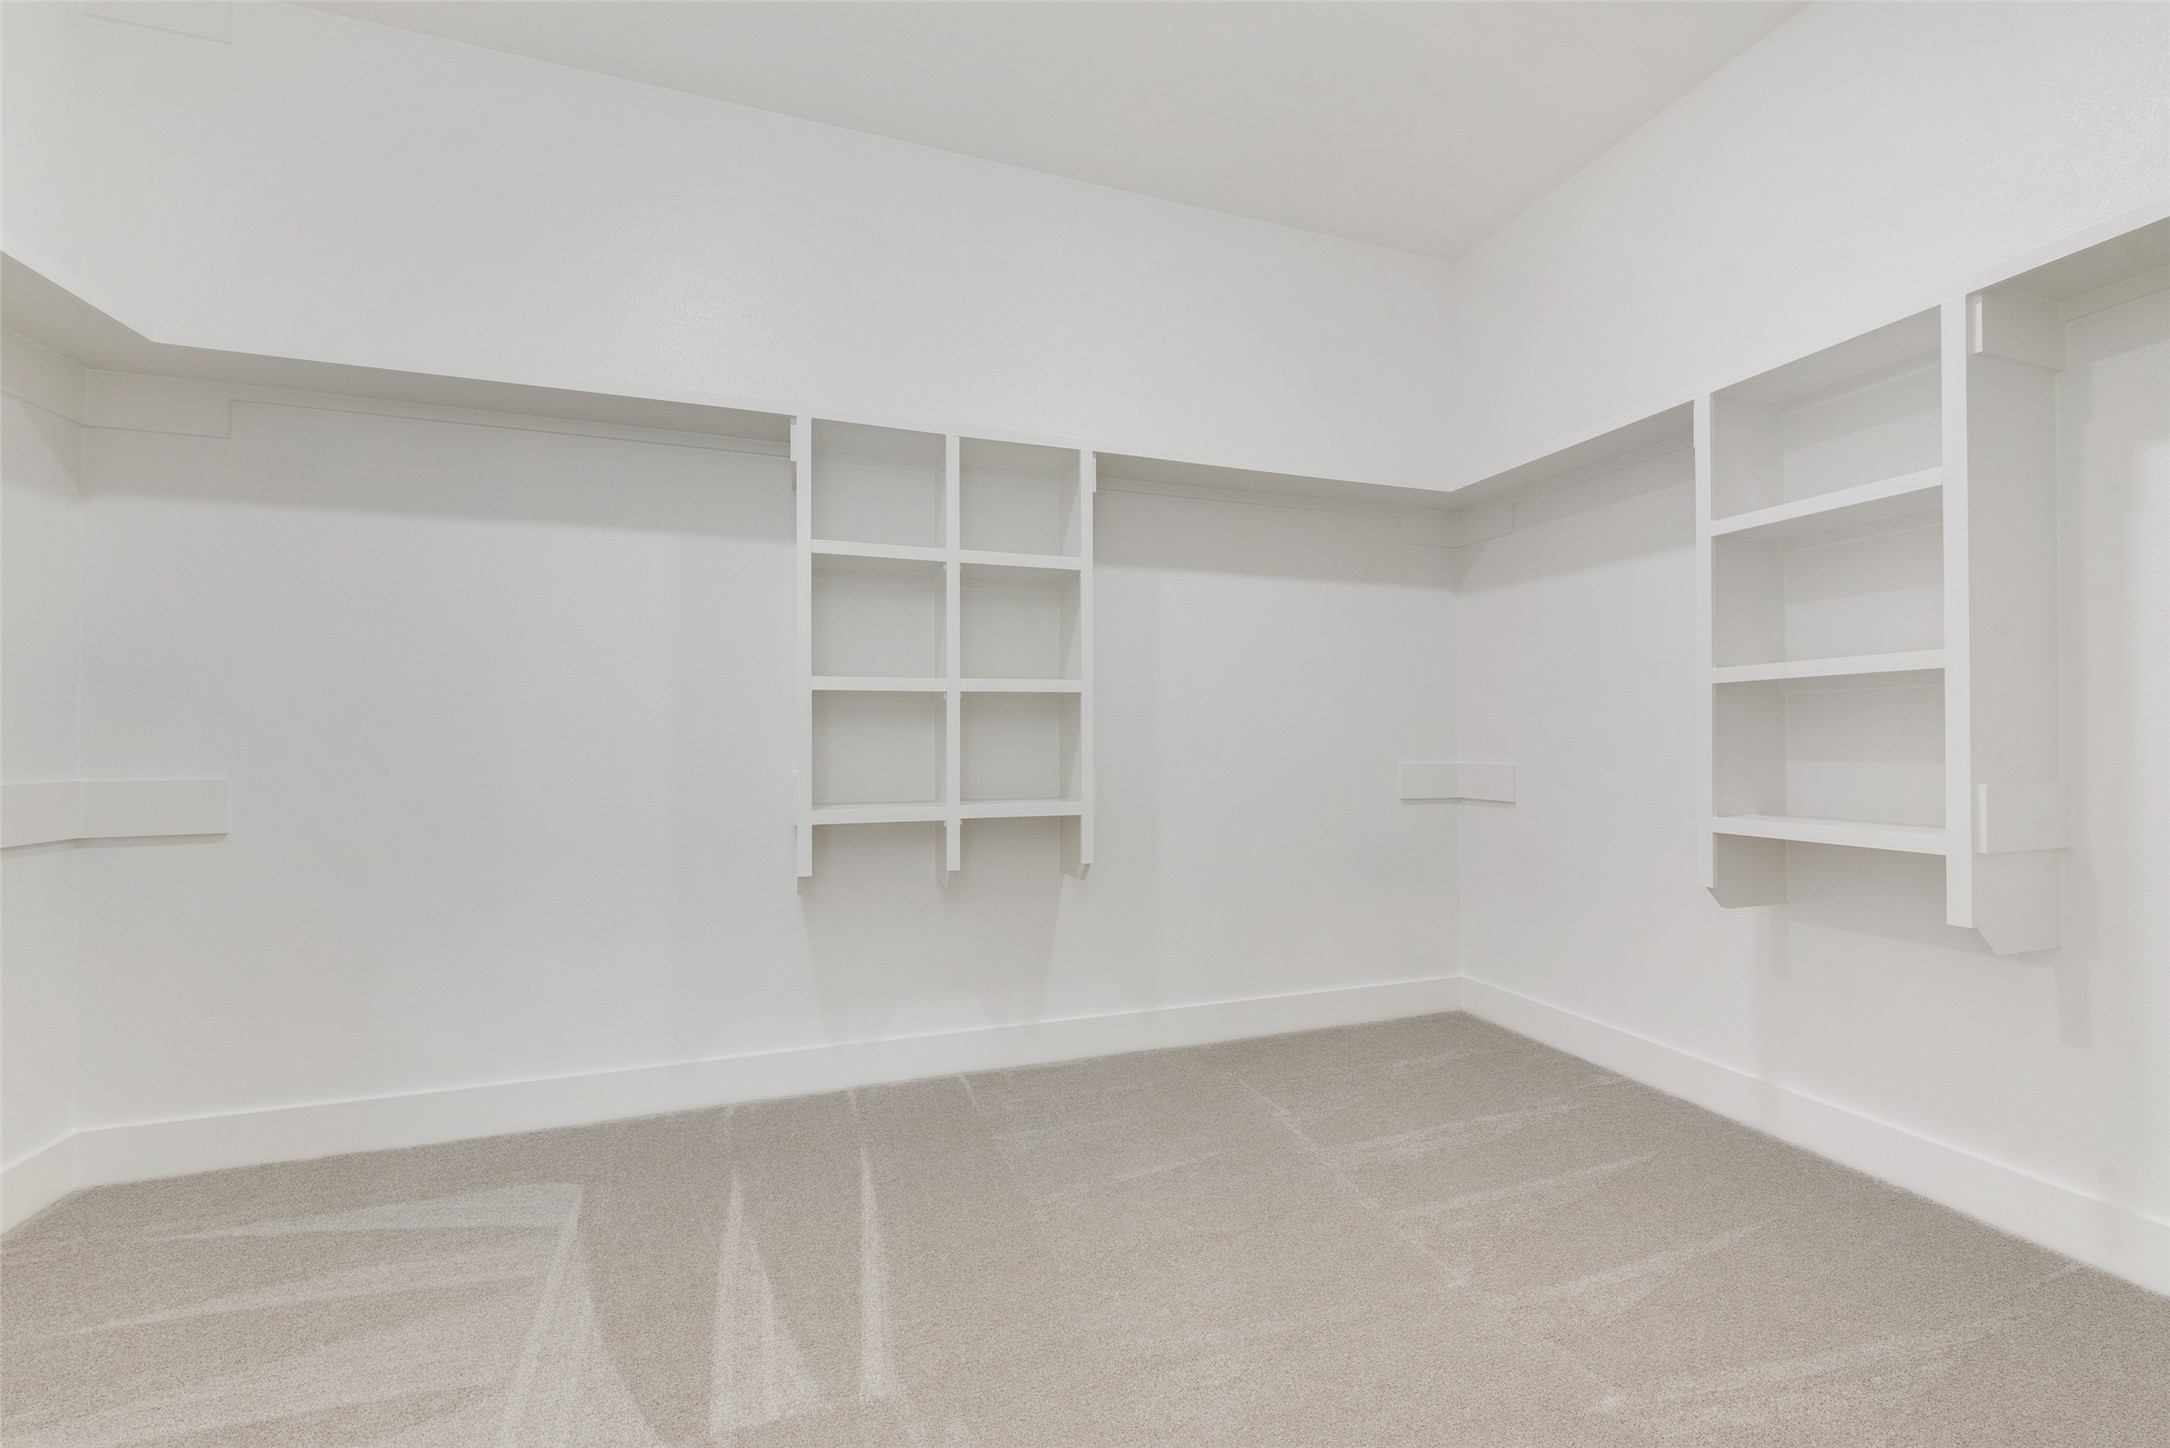
  • other interior Features Decorative/Designer Lighting Fixtures, Eat-in Kitchen, Granite Counters, High Speed Internet, Kitchen Island, Open Floorplan, Pantry, Cable TV, Vaulted Ceiling(s), Walk-In Closet(s), Wired for Sound

Area & Lot

  • Status Sold
  • Date Sold May 28, 2025
  • Living Area2,297 Sq.Ft.
  • Lot Area10,236.6 Sq.Ft.
  • MLS® ID20824507
  • TypeResidential
  • YEAR BUILT2025
  • Architecture StylesTraditional, Detached
  • Elementary SchoolBob and Lola Sanford
  • High SchoolVan Alstyne
  • School DistrictVan Alstyne ISD

Exterior

  • STORIES1
  • Garage Space3.0
  • water SourcePublic
  • utilitiesSewer Available, Water Available, Cable Available
  • PoolNone
  • roofComposition
  • lot featuresInterior Lot, Landscaped, Few Trees
  • parkingDirect Access
  • HEAT TYPECentral
  • AIR CONDITIONINGCentral Air
  • sewerPublic Sewer
  • other exterior FeaturesRain Gutters

Financial

  • Price Upon Request
View Virtual Tour

With Us

At Regal Realtors, we offer proven expertise and a client-centric approach, guiding you seamlessly through every step of your buying or selling journey. Schedule a free consultation today.

Follow Me on Instagram