13325 Bee Street 406
SEE ALL PHOTOS
13325 Bee Street 406
Active Under Contract

13325 Bee Street 406

13325 Bee Street 406, Farmers Branch, TX 75234

$399,999
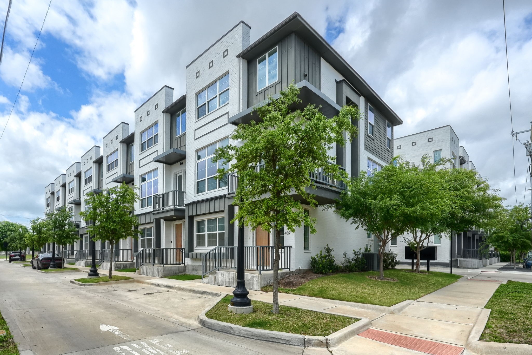
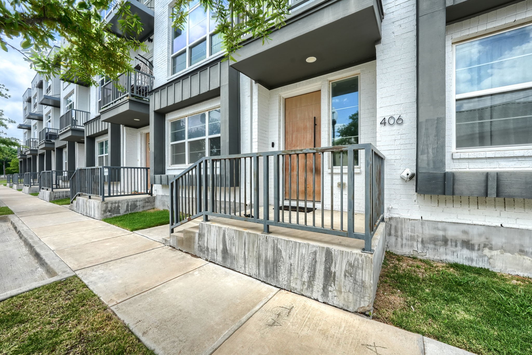
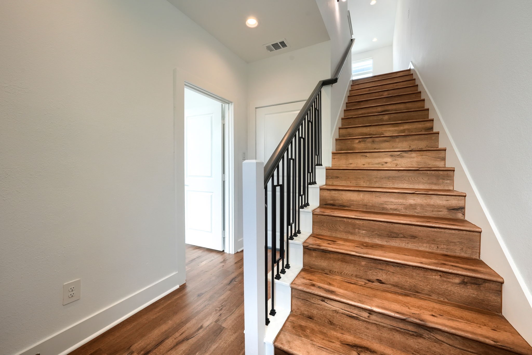
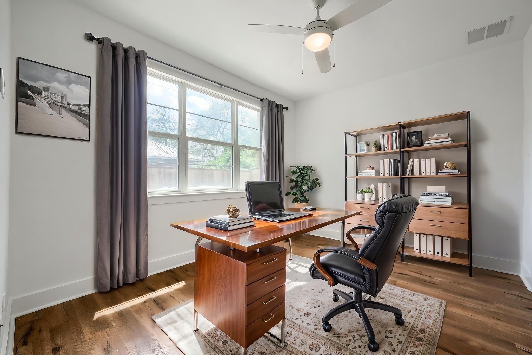
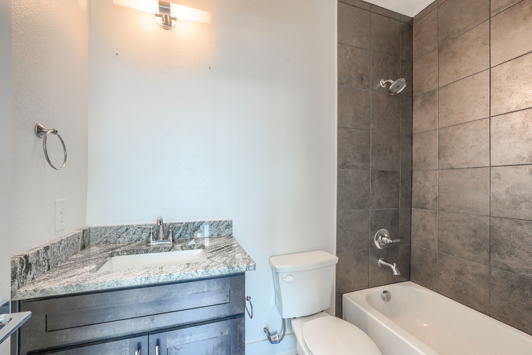
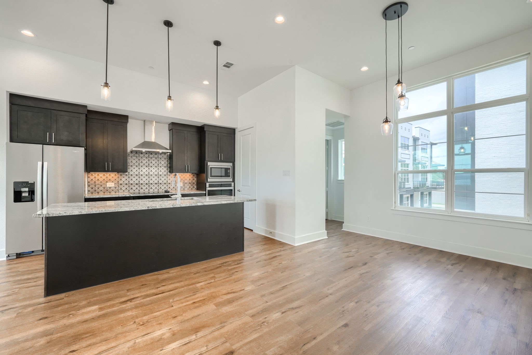
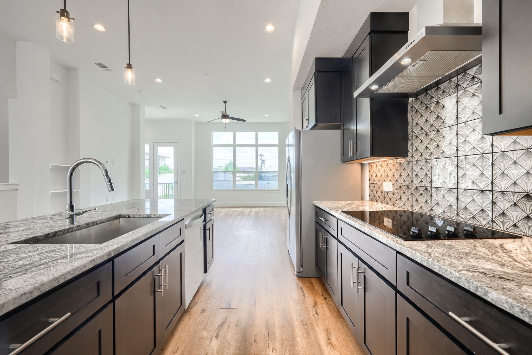
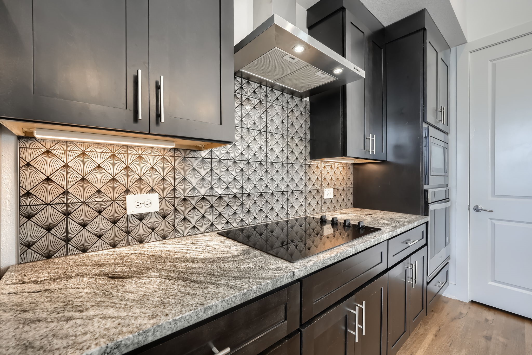
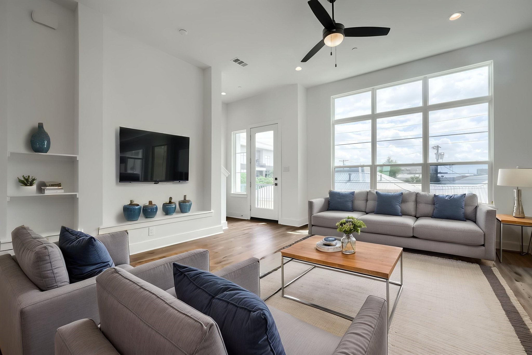
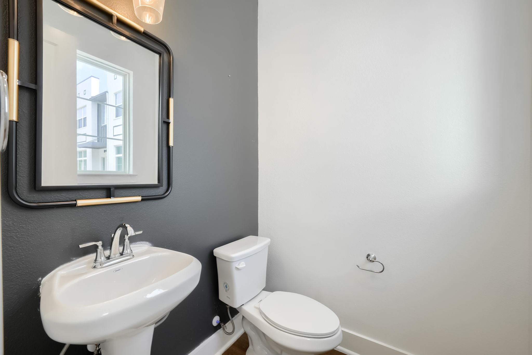
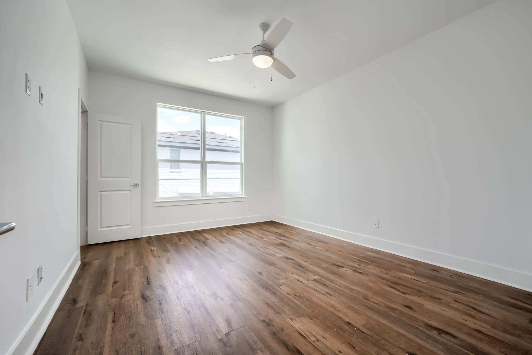
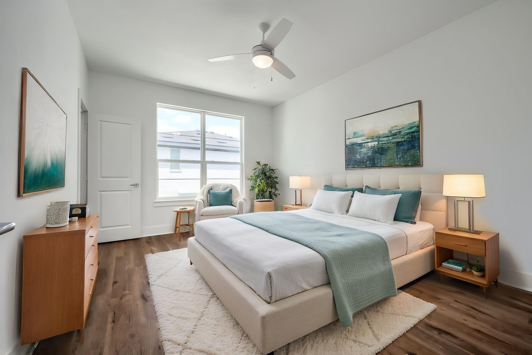
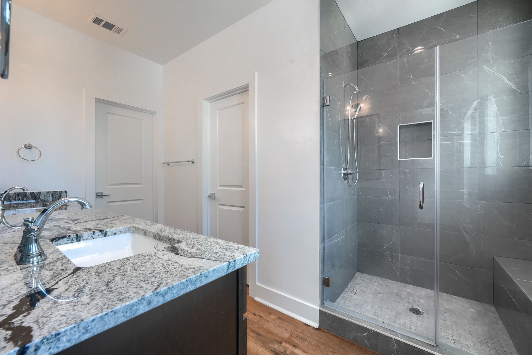
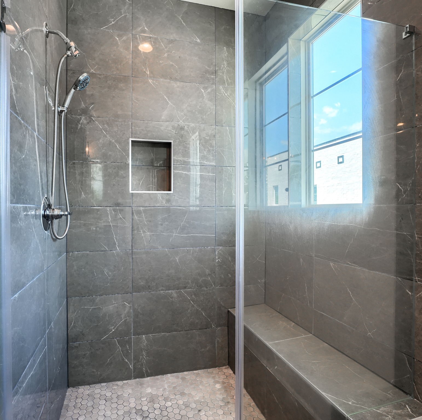
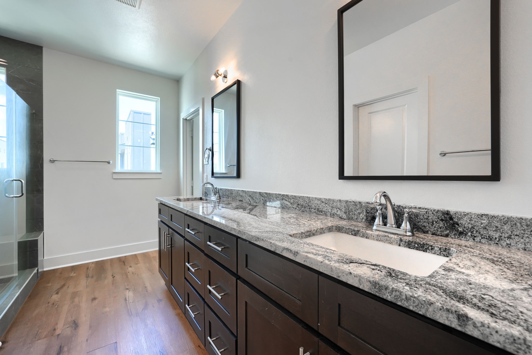
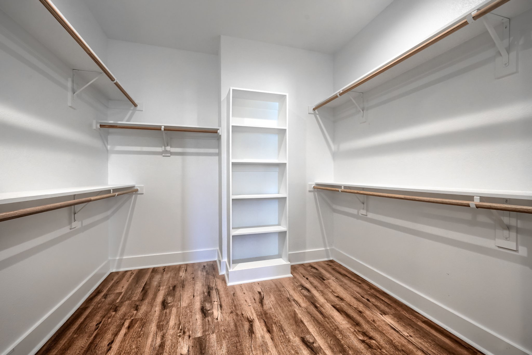
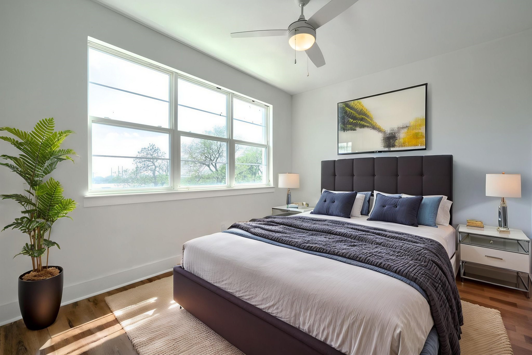
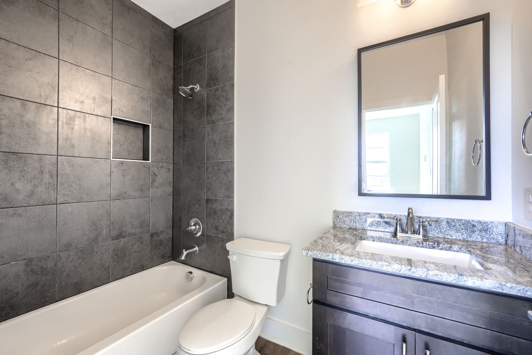
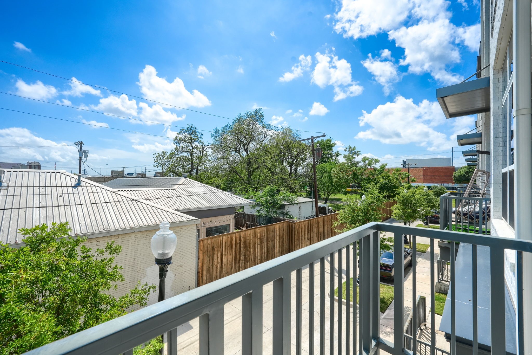
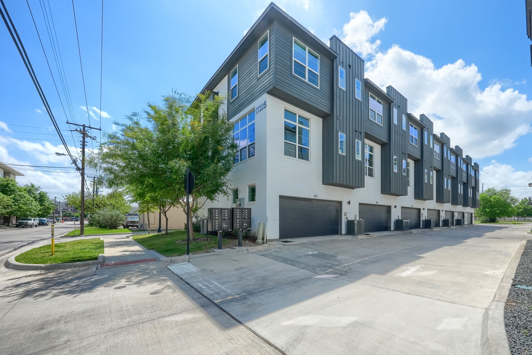
Modern luxury meets ultimate walkability in this 2022-built condo at Mustang Station. This 3-BR, 3.1-BA residence spans nearly 2,000 SF of high-end design. The chef's kitchen impresses with a massive granite waterfall island, bold geometric backsplash, & designer lighting. Open-concept living features 11ft ceilings, wide-plank flooring, & a private balcony. Every bedroom is a private suite with its own full bath--perfect for guests or a home office. Includes an attached 2-car garage! Step outside to acclaimed dining like Roots Southern Table & Bankhead Brewery. Commuters will love the 5-min walk to the DART Green Line for easy access to Downtown Dallas. Experience the City in a Park lifestyle with low-maintenance living & unparalleled convenience.

3
beds

4
baths

1,942 Sq.Ft. LIVING AREA

0.76 Acres lot

Derek Pilkinton

Derek Pilkinton

Features & Amenities

Interior

  • total bedrooms3
  • Total bathrooms4
  • full bathrooms3
  • half bathroom1
  • Laundry room Washer Hookup, Dryer Hookup, Electric Dryer Hookup, Laundry in Utility Room
  • Flooring Luxury Vinyl Plank
  • APPLIANCES Dishwasher, Electric Oven, Electric Range, Disposal, Microwave
  • other interior Features Eat-in Kitchen, Granite Counters, Kitchen Island, Open Floorplan, Pantry

Area & Lot

  • Status Active Under Contract
  • Living Area1,942 Sq.Ft.
  • Lot Area0.76 Acres
  • MLS® ID21239278
  • TypeCondo
  • YEAR BUILT2022
  • Architecture StylesContemporary/Modern
  • Elementary SchoolFarmersbra
  • Middle SchoolField
  • High SchoolTurner
  • School DistrictCarrollton-Farmers Branch ISD

Exterior

  • STORIES3
  • Garage Space2.0
  • water SourcePublic
  • utilitiesSewer Available, Water Available
  • PoolNone
  • roofComposition
  • parkingAdditional Parking, Garage
  • sewerPublic Sewer
  • SubstructureSlab
  • HOA AmenitiesMaintenance Front Yard

Financial

  • Sales Price$399,999
  • Real Estate Tax $9,835/yr
  • HOA $250/mo
View Virtual Tour
image

Schedule a Showing

We would love to show you our beautiful property. Please select your preferred date and time below. An agent will be in touch shortly to confirm your appointment.

Schedule a Showing

We would love to show you our beautiful property. Please select your preferred date and time below. An agent will be in touch shortly to confirm your appointment.

Thank you for your interest in 13325 Bee Street 406, Farmers Branch, TX 75234. We are reviewing your request and will be in touch shortly!

Mortgage Calculator

Estimate your monthly mortgage payment, including the principal and interest, property taxes, and HOA. Adjust the values to generate a more accurate rate.

All estimates are provided for informational purposes only. Actual amounts may vary.
$0,000 Your Payment 20 15 65
$0,000 Your Payment

With Us

At Regal Realtors, we offer proven expertise and a client-centric approach, guiding you seamlessly through every step of your buying or selling journey. Schedule a free consultation today.

Follow Me on Instagram