13421 Glenside Drive
SEE ALL PHOTOS
13421 Glenside Drive
Sold

13421 Glenside Drive

13421 Glenside Drive, Farmers Branch, TX 75234

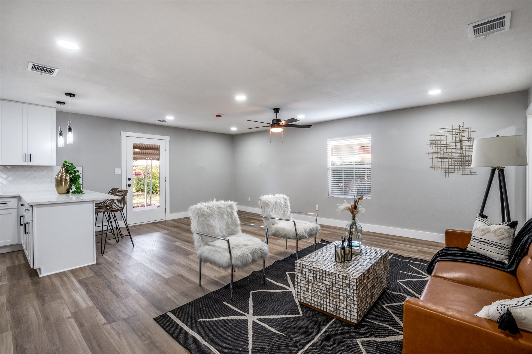
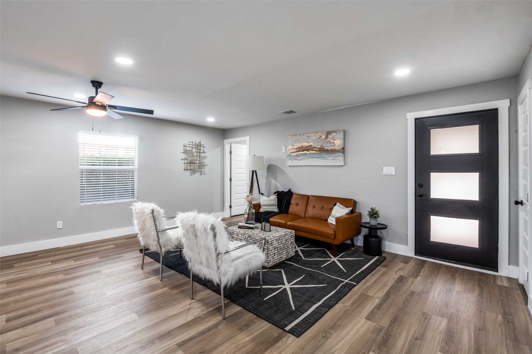
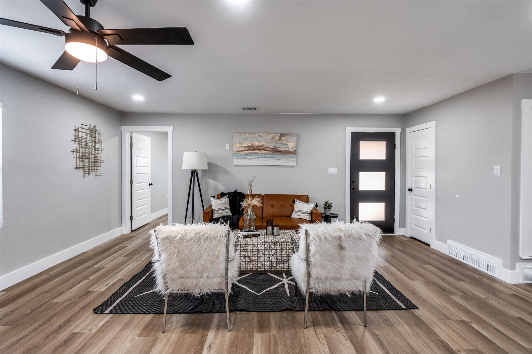
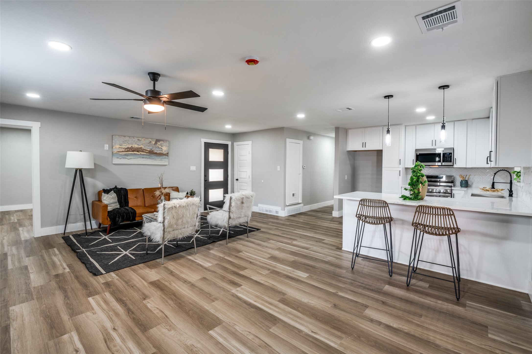
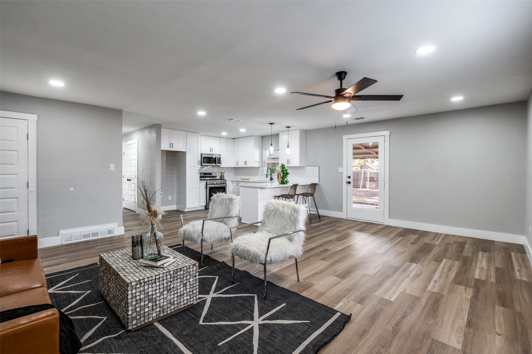
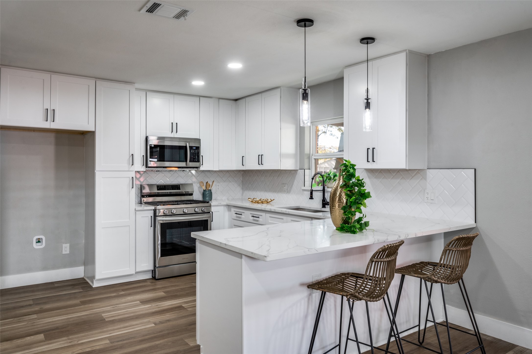
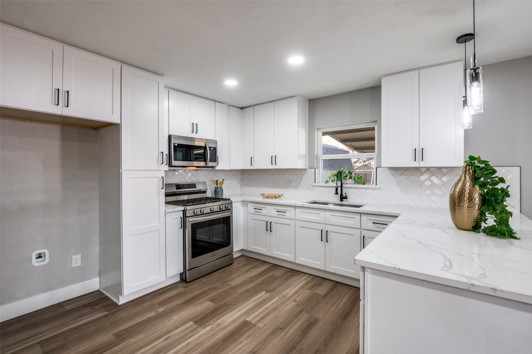
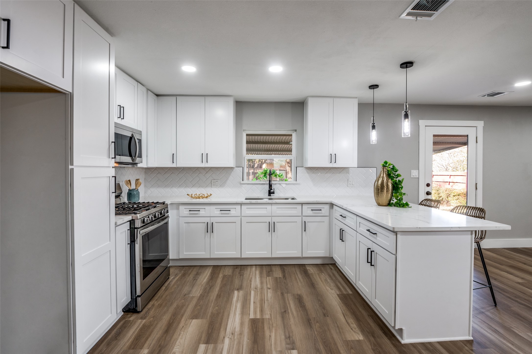
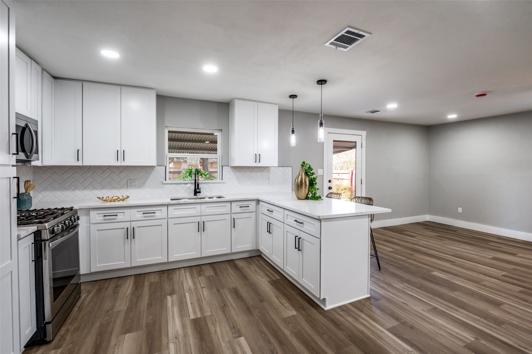
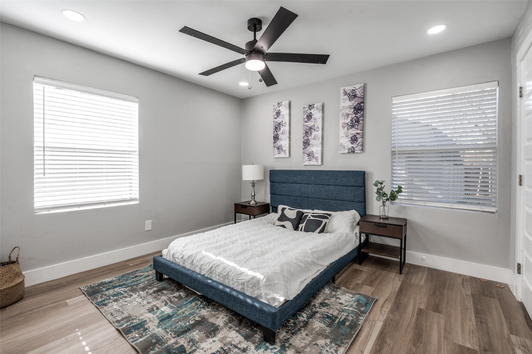
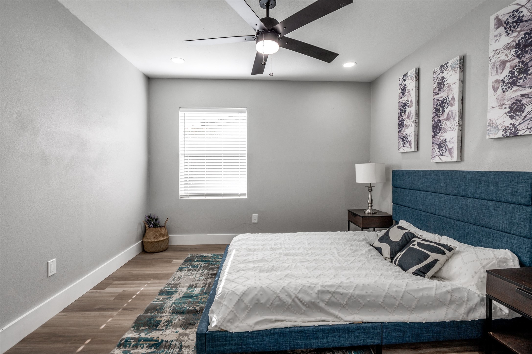
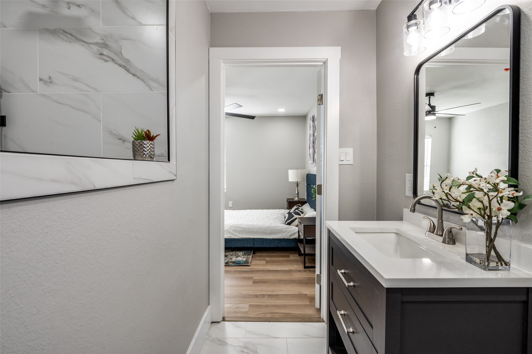
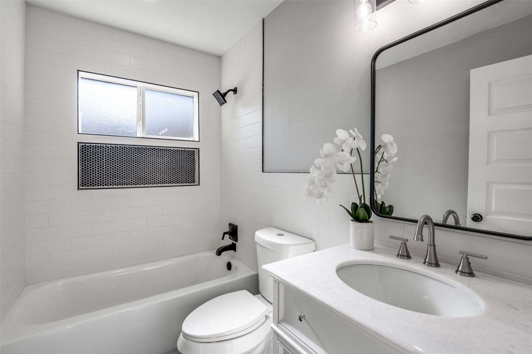
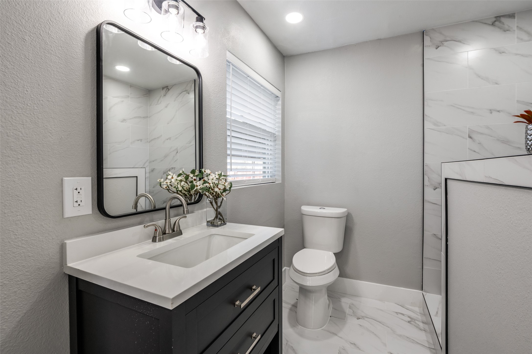
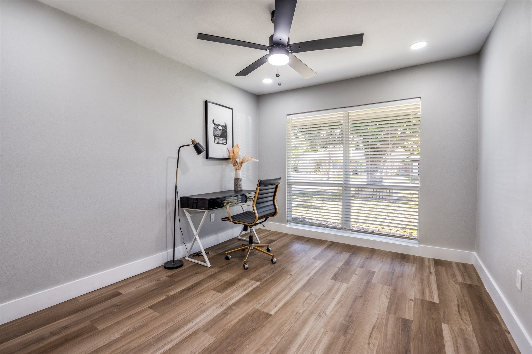
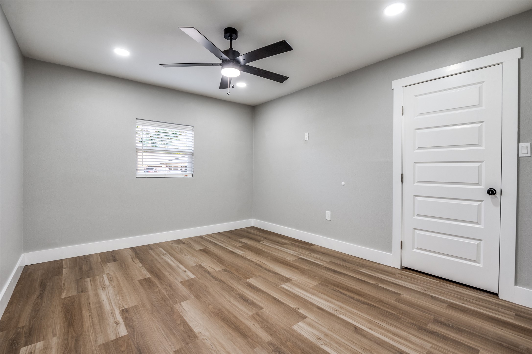
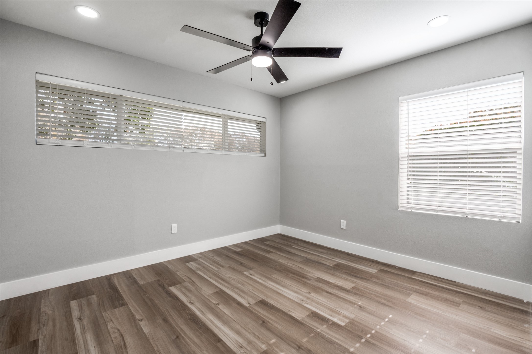
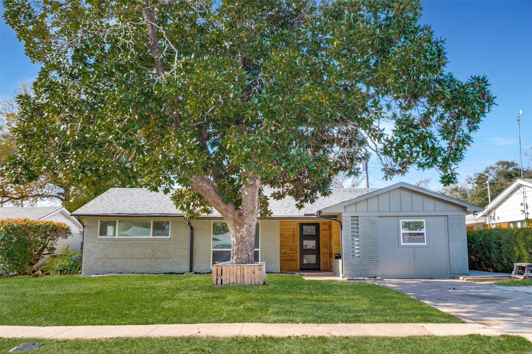
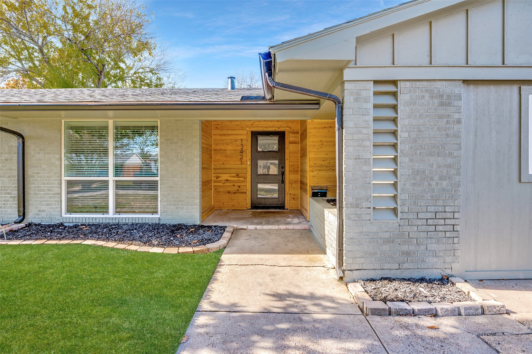
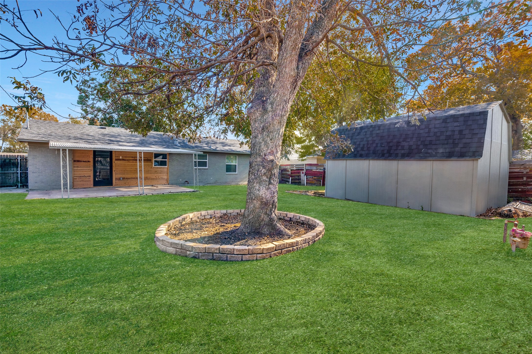
MOTIVATED SELLER OFFERING CONCESSIONS AT FULL ASKING PRICE. This beautifully updated 4-bedroom, 2-bathroom home blends modern style with everyday comfort. Inside, you'll find an open-concept layout with luxury vinyl plank flooring, recessed lighting, and a sleek neutral palette throughout. The kitchen is a true showstopper--featuring quartz countertops, brand-new shaker cabinets, stainless steel appliances, a gas range, and stylish pendant lighting over the peninsula. The primary suite offers generous natural light and a fully updated en-suite bath with designer finishes. Secondary bedrooms are spacious and share a hallway bathroom with custom tile and matte black fixtures. Enjoy outdoor living with a private backyard, large covered patio, and storage shed--ideal for relaxing, entertaining, or creating your dream garden. Additional upgrades include a new roof, updated electrical, fresh paint inside and out, and an extended driveway for extra parking. Limited-Time Incentive: Buyer may receive a $2,000-$3,000 closing cost credit when using seller's preferred lender.

4
beds

2
baths

1,376 Sq.Ft. LIVING AREA

7,623 Sq.Ft. lot

Deba  Douglas

Deba Douglas

Features & Amenities

Interior

  • total bedrooms4
  • Total bathrooms2
  • full bathrooms2
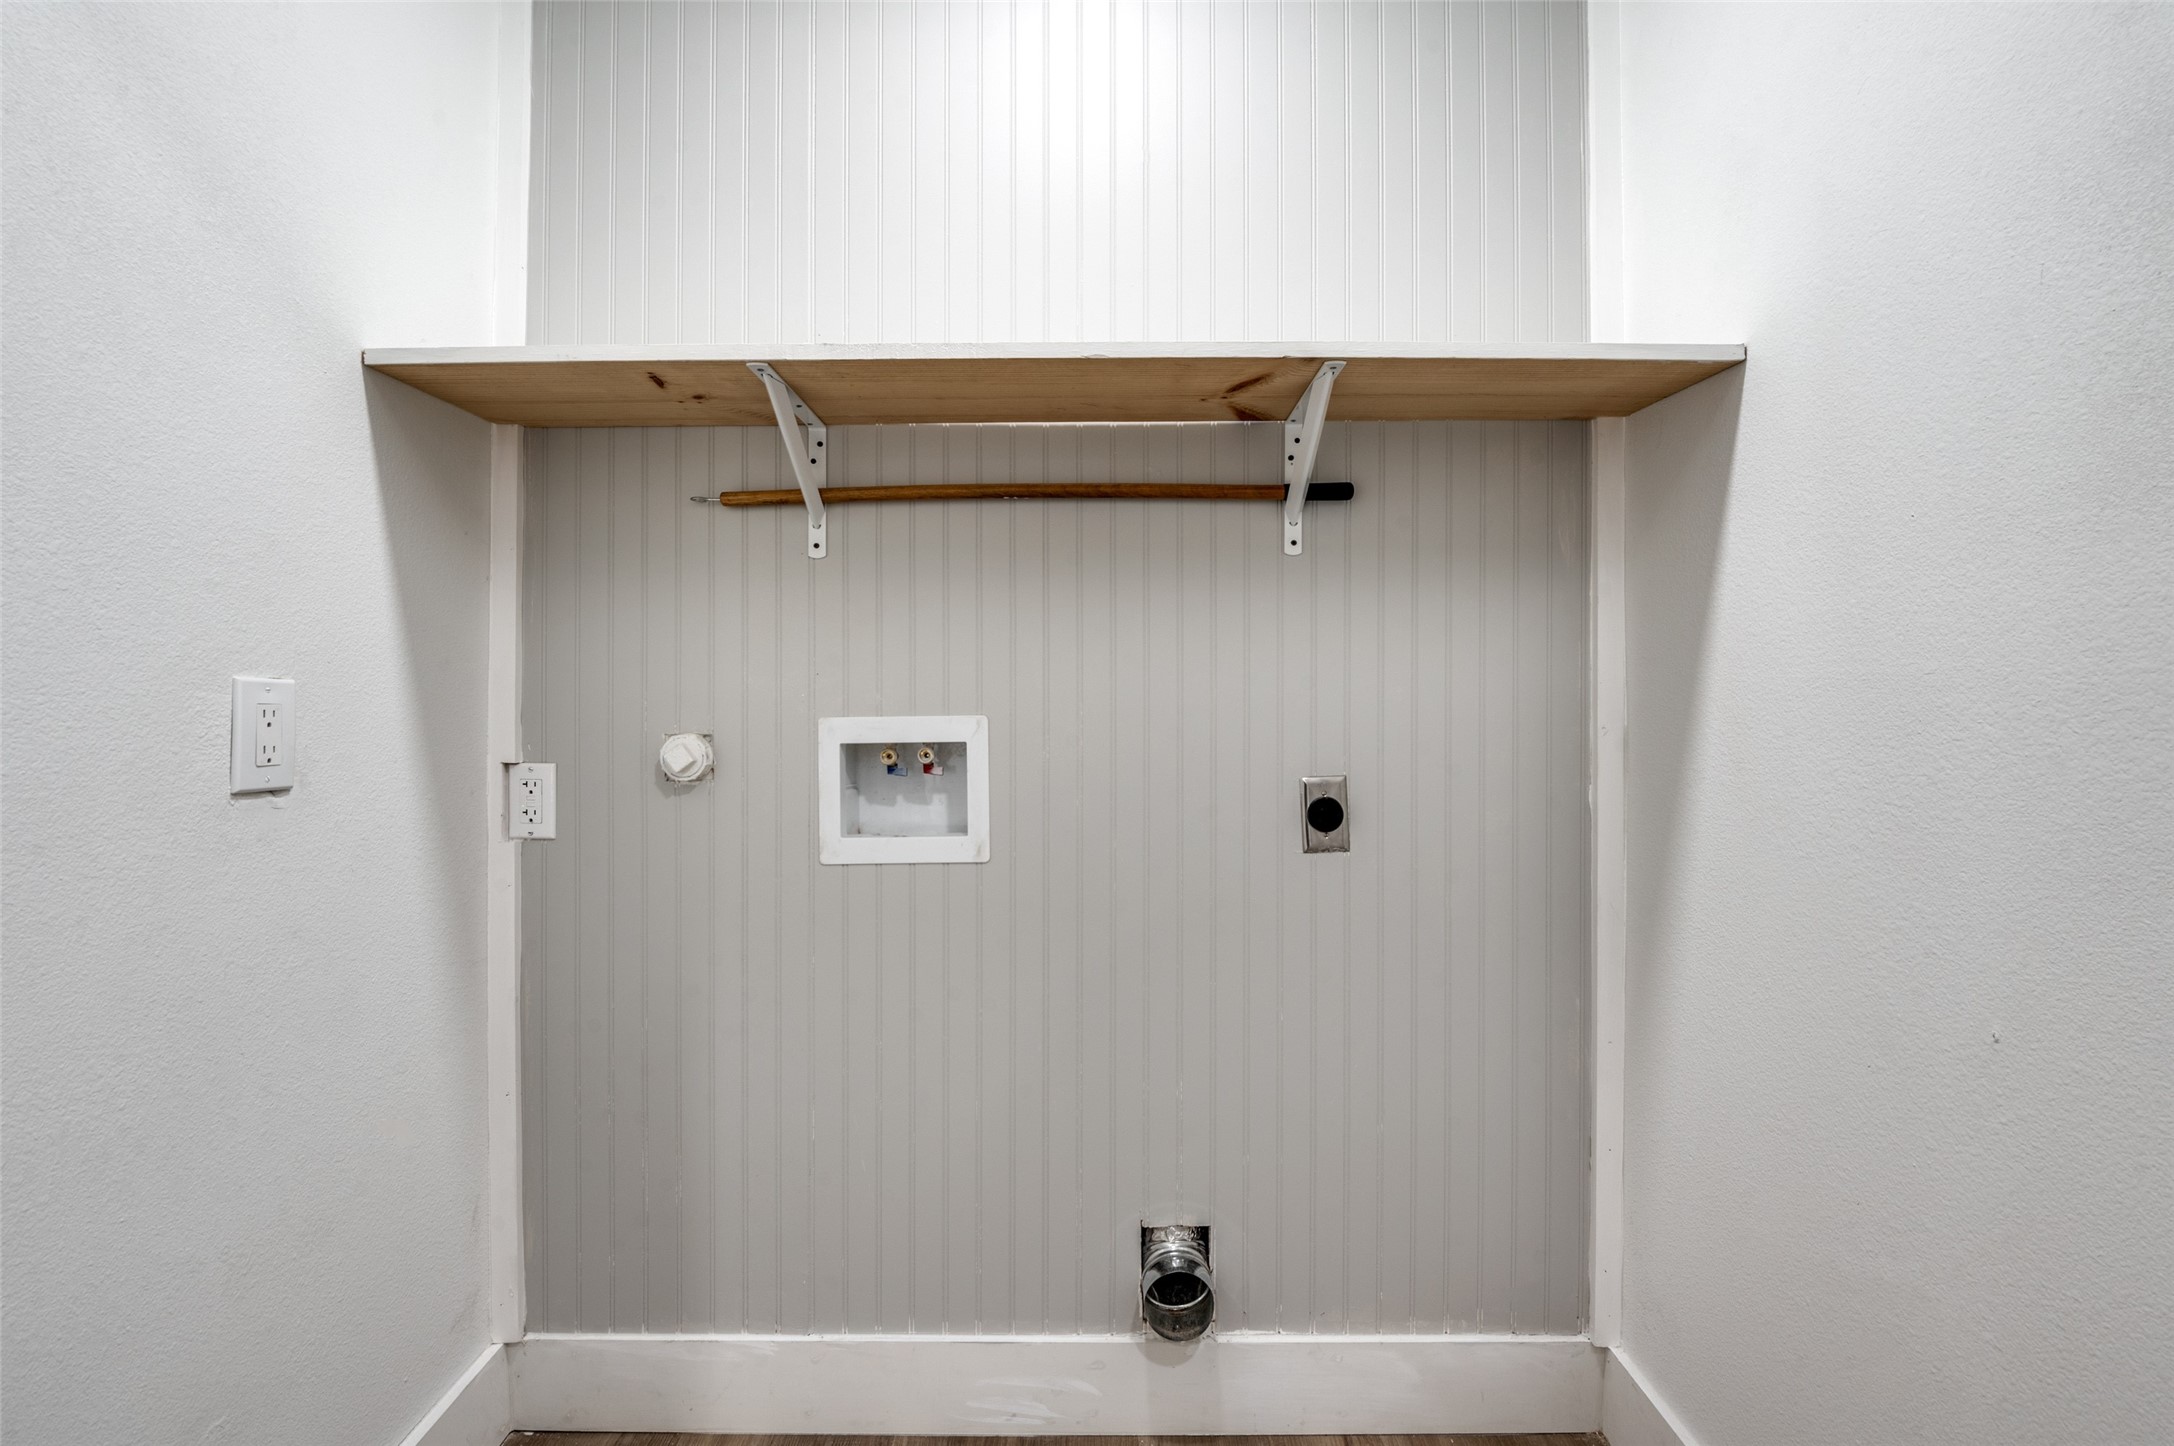
  • Laundry room Washer Hookup, Dryer Hookup
  • APPLIANCES Gas Cooktop, Gas Oven
  • other interior Features Decorative/Designer Lighting Fixtures, Cable TV

Area & Lot

  • Status Sold
  • Date Sold May 14, 2026
  • Living Area1,376 Sq.Ft.
  • Lot Area7,623 Sq.Ft.
  • MLS® ID21131765
  • TypeResidential
  • YEAR BUILT1956
  • Architecture StylesDetached
  • Elementary SchoolAdamsjohnq
  • Middle SchoolAnn Richards
  • High SchoolAdams
  • School DistrictDallas ISD

Exterior

  • STORIES1
  • water SourcePublic
  • utilitiesSewer Available, Water Available, Cable Available
  • PoolNone
  • roofShingle
  • parkingDriveway
  • HEAT TYPECentral
  • AIR CONDITIONINGCeiling Fan(s)
  • sewerPublic Sewer
  • security FeaturesSmoke Detector(s)

Financial

  • Price Upon Request
View Virtual Tour

With Us

At Regal Realtors, we offer proven expertise and a client-centric approach, guiding you seamlessly through every step of your buying or selling journey. Schedule a free consultation today.

Follow Me on Instagram