135 Cherrytree Trail
SEE ALL PHOTOS
135 Cherrytree Trail
Sold

135 Cherrytree Trail

135 Cherrytree Trail, Forney, TX 75126

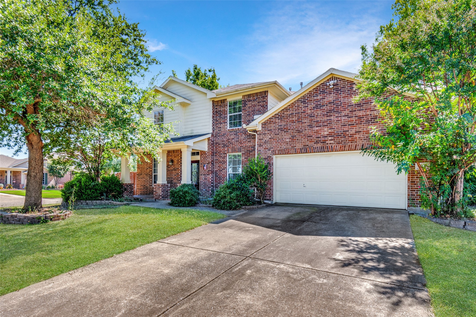
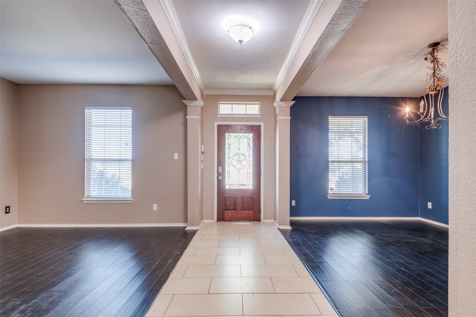
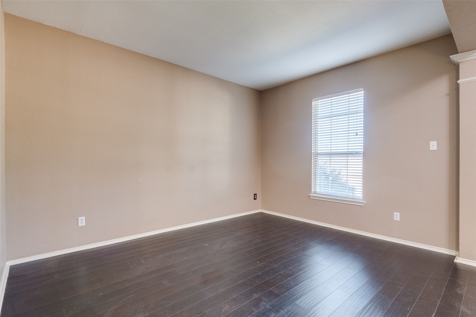
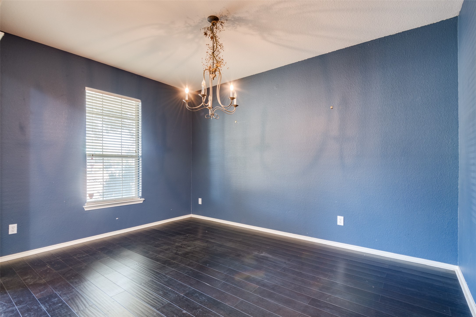
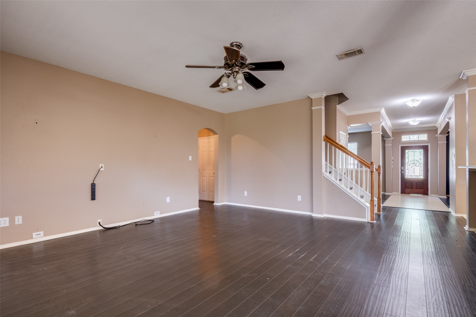
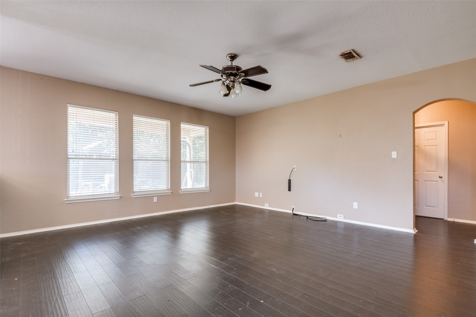
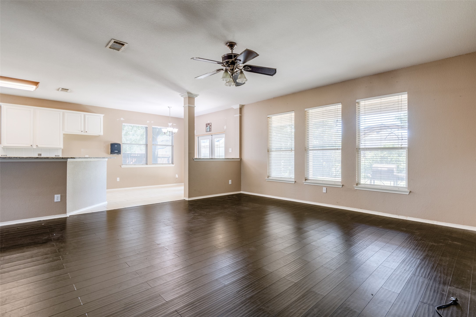
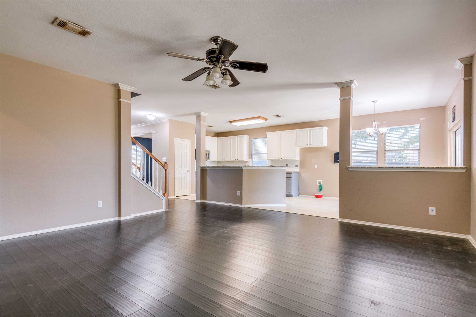
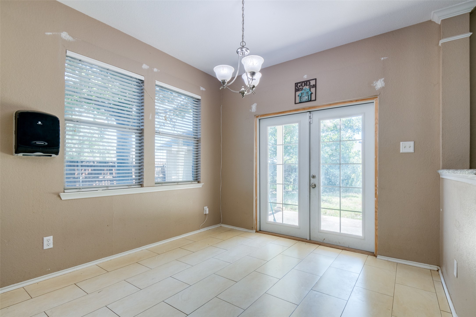
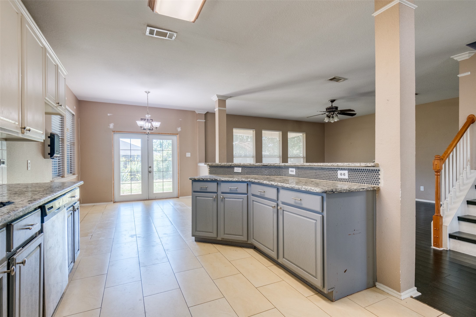
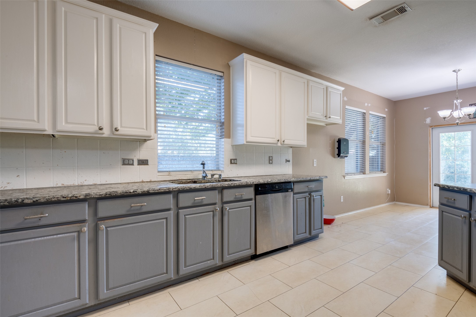
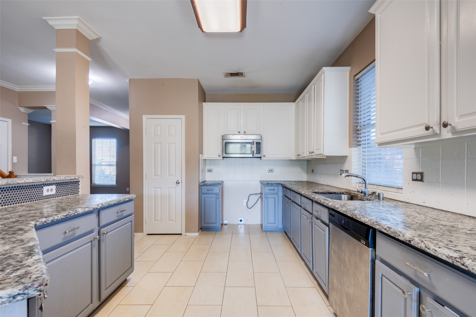
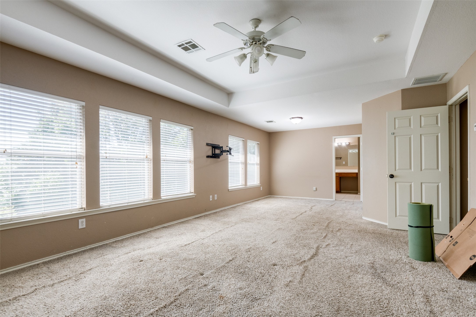
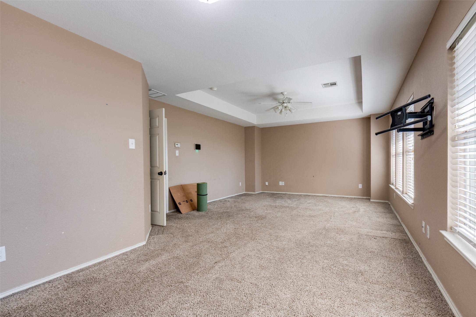
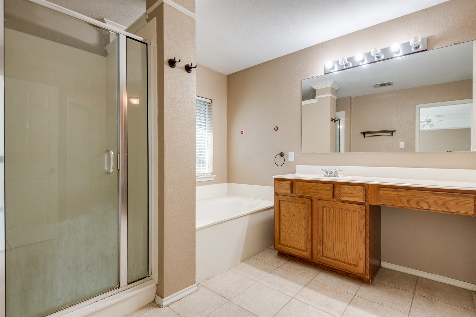
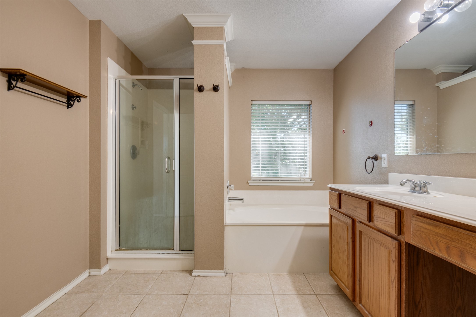
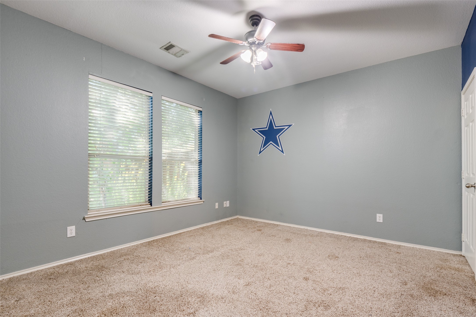
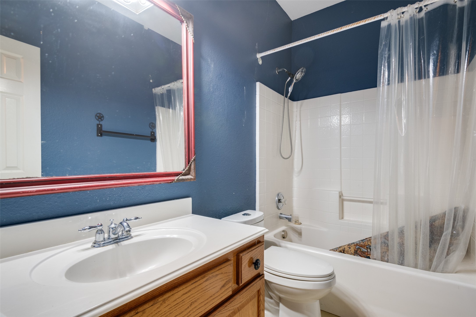
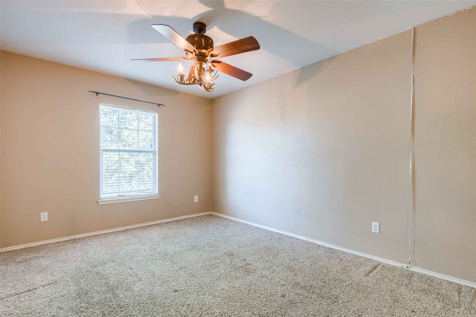
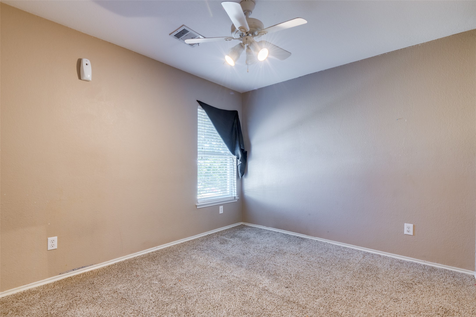
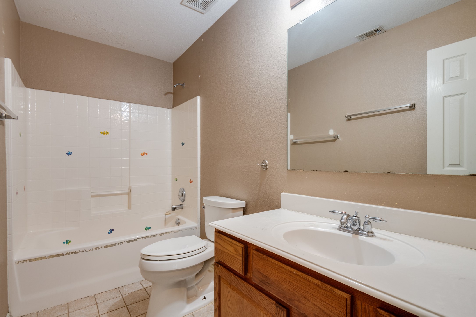
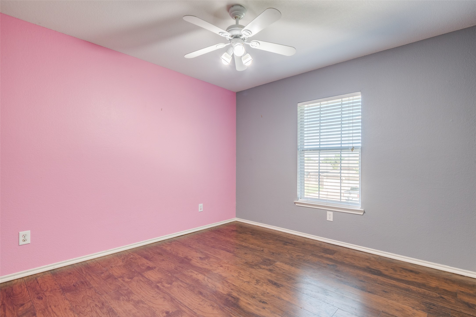
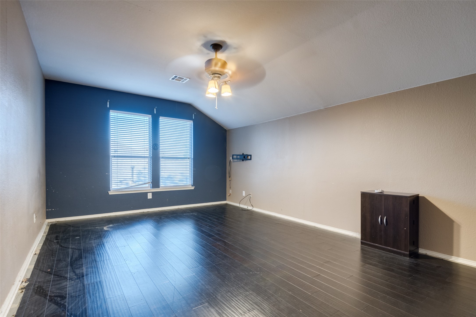
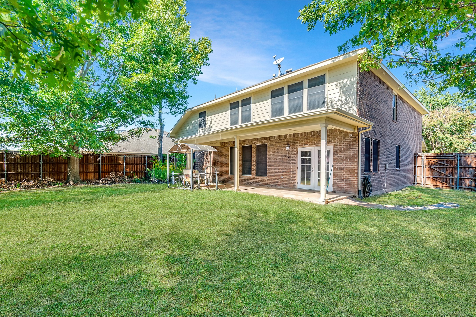
Spacious and full of potential, this 4-bedroom, 3-bath home in Forney is priced to sell and ready for your personal touch. Located on a quiet street in an established neighborhood, this two-story gem offers multiple living and dining areas, a generous kitchen with granite countertops, and a breakfast bar that opens to the main living space. The flexible layout includes a downstairs guest suite or office, while the upstairs features a large primary bedroom with en-suite bath, two additional bedrooms, and a versatile loft or second living area. Step outside to a covered patio, mature trees, and a storage shed--perfect for outdoor living. With a little cosmetic TLC, this one offers instant equity. Convenient to schools, shopping, and highways--don't miss out!

4
beds

3
baths

3,391 Sq.Ft. LIVING AREA

0.25 Acres lot

Deba  Douglas

Deba Douglas

Features & Amenities

Interior

  • total bedrooms4
  • Total bathrooms3
  • full bathrooms3
  • Laundry room Washer Hookup, Dryer Hookup
  • APPLIANCES Dishwasher, Disposal
  • other interior Features Built-in Features, Eat-in Kitchen, Pantry, Cable TV

Area & Lot

  • Status Sold
  • Date Sold January 21, 2026
  • Living Area3,391 Sq.Ft.
  • Lot Area0.25 Acres
  • MLS® ID21089283
  • TypeResidential
  • YEAR BUILT2004
  • Architecture StylesDetached
  • Elementary SchoolForney
  • High SchoolForney
  • School DistrictForney ISD

Exterior

  • STORIES2
  • Garage Space2.0
  • water SourcePublic
  • utilitiesSewer Available, Water Available, Cable Available
  • PoolNone
  • parkingDriveway, Garage Faces Front, Garage
  • HEAT TYPECentral
  • AIR CONDITIONINGCentral Air, Ceiling Fan(s)
  • sewerPublic Sewer
  • security FeaturesCarbon Monoxide Detector(s), Fire Sprinkler System, Smoke Detector(s)

Financial

  • Price Upon Request
View Virtual Tour

With Us

At Regal Realtors, we offer proven expertise and a client-centric approach, guiding you seamlessly through every step of your buying or selling journey. Schedule a free consultation today.

Follow Me on Instagram