1350 Skylar Drive
1350 Skylar Drive
1350 Skylar Drive
1350 Skylar Drive
1350 Skylar Drive
1350 Skylar Drive
1350 Skylar Drive
1350 Skylar Drive
1350 Skylar Drive
1350 Skylar Drive
1350 Skylar Drive
1350 Skylar Drive
1350 Skylar Drive
1350 Skylar Drive
1350 Skylar Drive
1350 Skylar Drive
1350 Skylar Drive
1350 Skylar Drive
1350 Skylar Drive
1350 Skylar Drive
1350 Skylar Drive
1350 Skylar Drive
1350 Skylar Drive
1350 Skylar Drive
1350 Skylar Drive
1350 Skylar Drive
1350 Skylar Drive
1350 Skylar Drive
1350 Skylar Drive
1350 Skylar Drive
1350 Skylar Drive
1350 Skylar Drive
1350 Skylar Drive
1350 Skylar Drive
1350 Skylar Drive
1350 Skylar Drive
1350 Skylar Drive
1350 Skylar Drive
1350 Skylar Drive
1350 Skylar Drive
SEE ALL PHOTOS
1350 Skylar Drive
1350 Skylar Drive
1350 Skylar Drive
1350 Skylar Drive
1350 Skylar Drive
1350 Skylar Drive
1350 Skylar Drive
1350 Skylar Drive
1350 Skylar Drive
1350 Skylar Drive
1350 Skylar Drive
1350 Skylar Drive
1350 Skylar Drive
1350 Skylar Drive
1350 Skylar Drive
1350 Skylar Drive
1350 Skylar Drive
1350 Skylar Drive
1350 Skylar Drive
1350 Skylar Drive
1350 Skylar Drive
1350 Skylar Drive
1350 Skylar Drive
1350 Skylar Drive
1350 Skylar Drive
1350 Skylar Drive
1350 Skylar Drive
1350 Skylar Drive
1350 Skylar Drive
1350 Skylar Drive
1350 Skylar Drive
1350 Skylar Drive
1350 Skylar Drive
1350 Skylar Drive
1350 Skylar Drive
1350 Skylar Drive
1350 Skylar Drive
1350 Skylar Drive
1350 Skylar Drive
1350 Skylar Drive
For Sale

1350 Skylar Drive

1350 Skylar Drive, Forney, TX 75126

$535,000
ASSUMABLE LOAN AT 3.125%! Subject to lender approval and qualification, the existing mortgage may be assumable at an exceptional 3.125% interest rate--a rare opportunity for today's buyers!

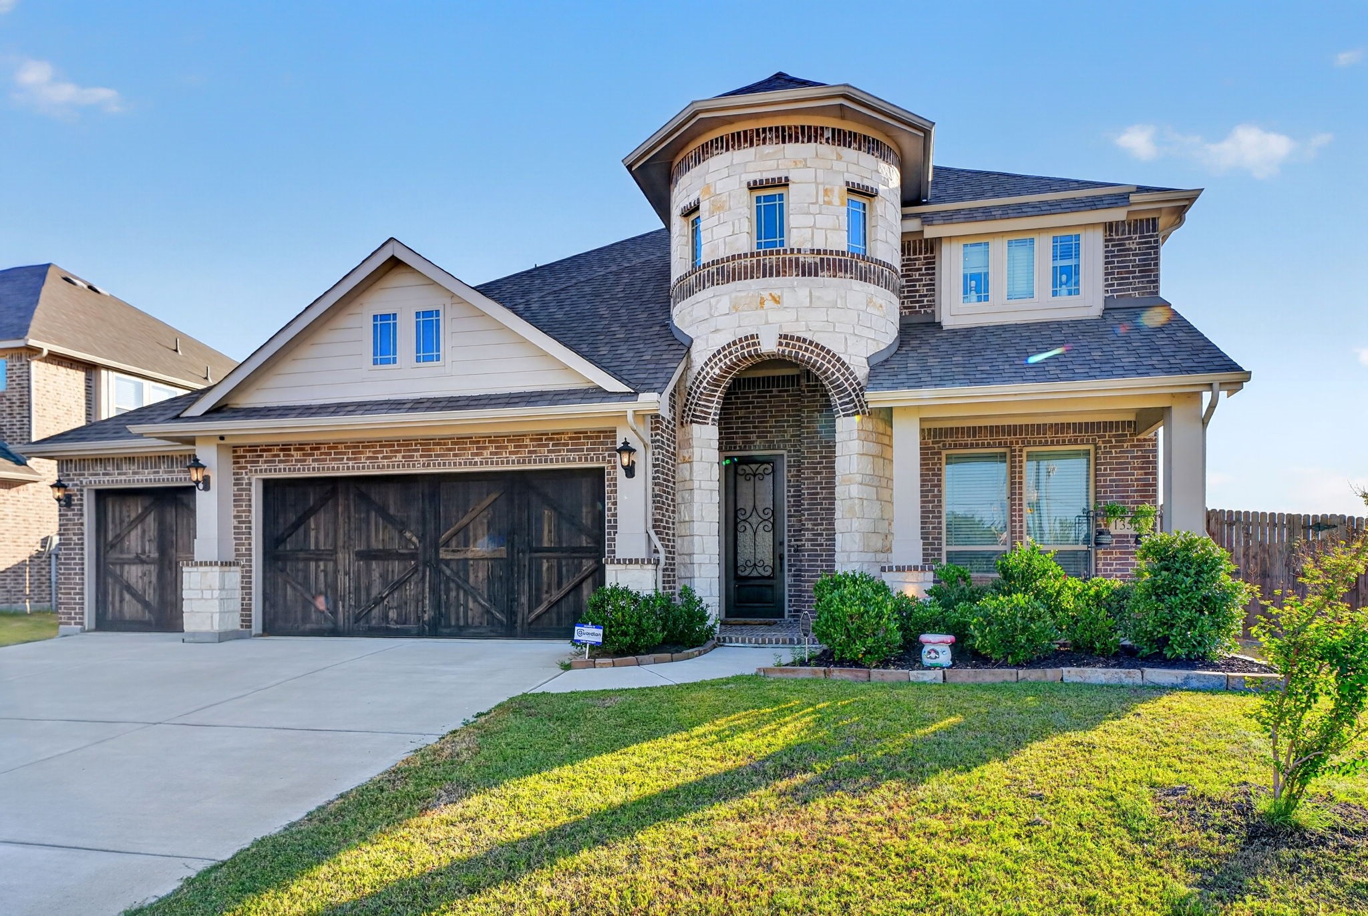
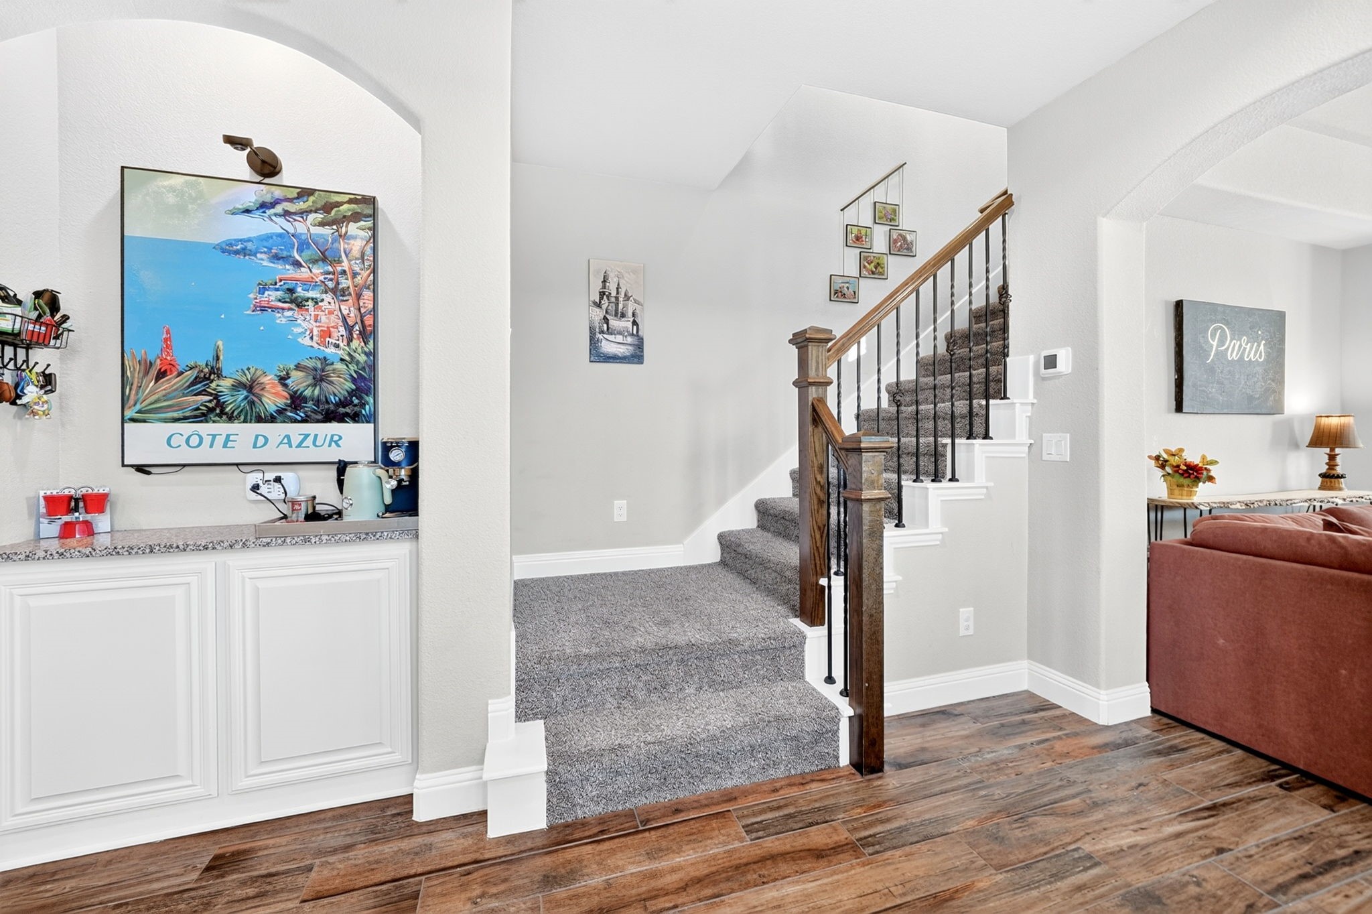
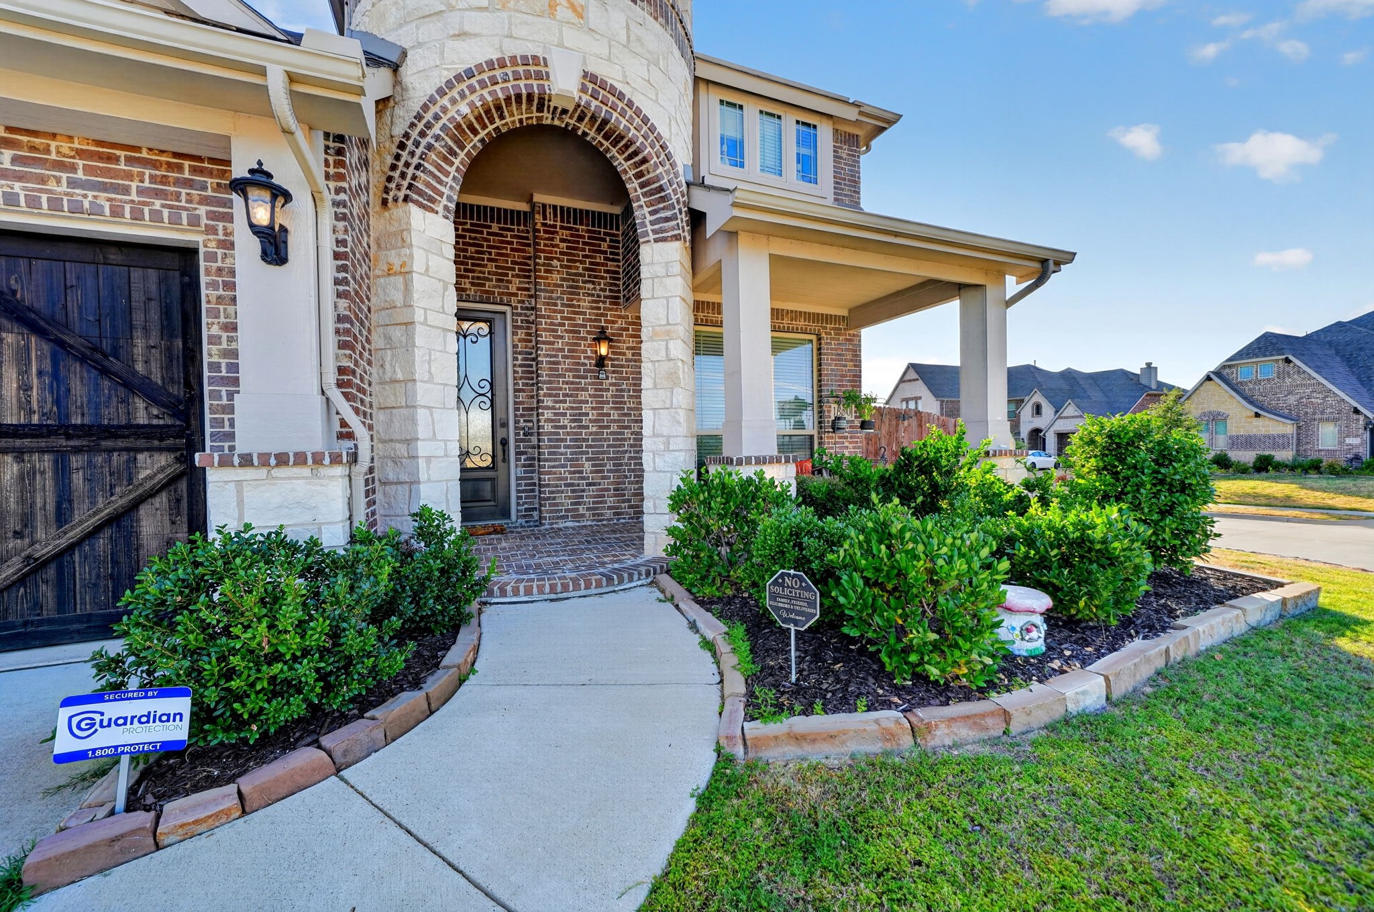
Gorgeous Stone & Brick Elevation with Exceptional Space, Style & Upgrades! From the moment you arrive, this stunning home makes an impression with its striking front turret, covered front porch, and impressive 8-foot front door. Located within walking distance of both the elementary and middle schools, this home offers an ideal combination of style, convenience, and functionality.

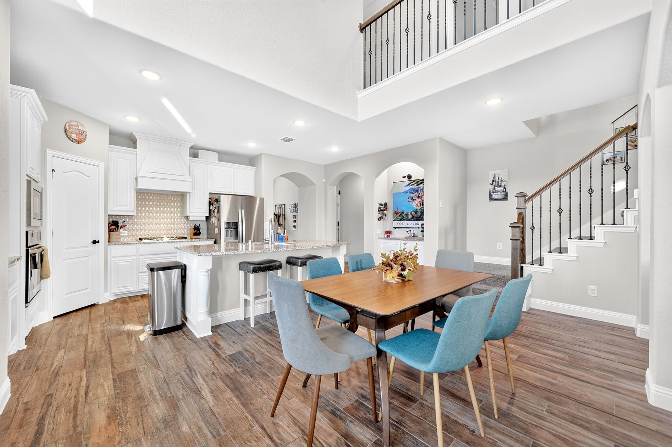
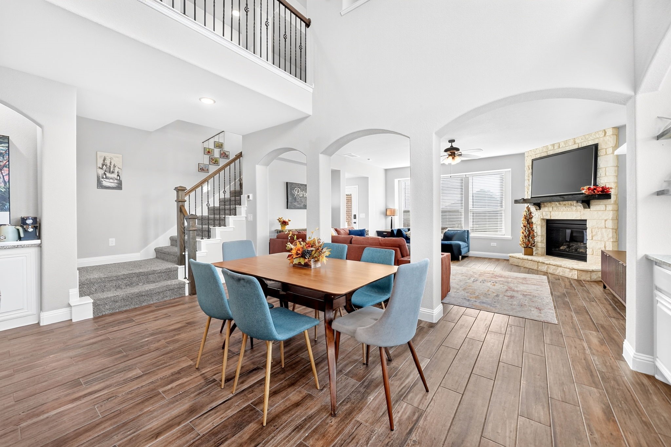
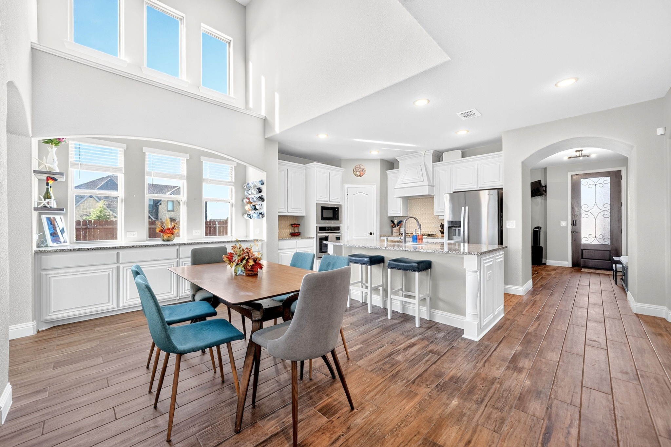
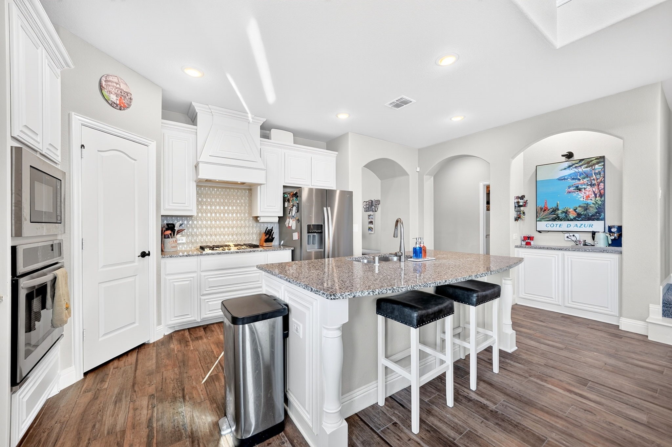
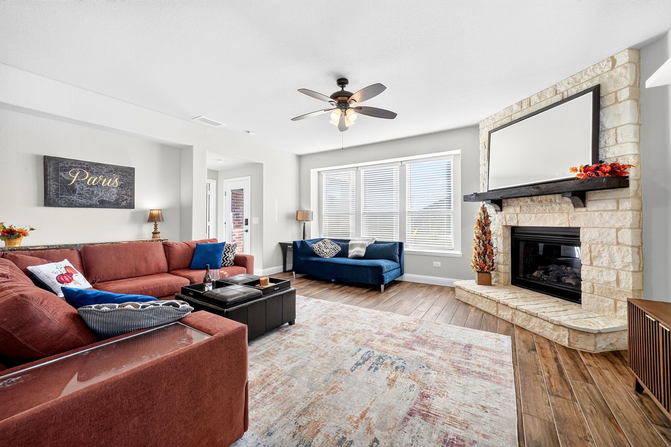
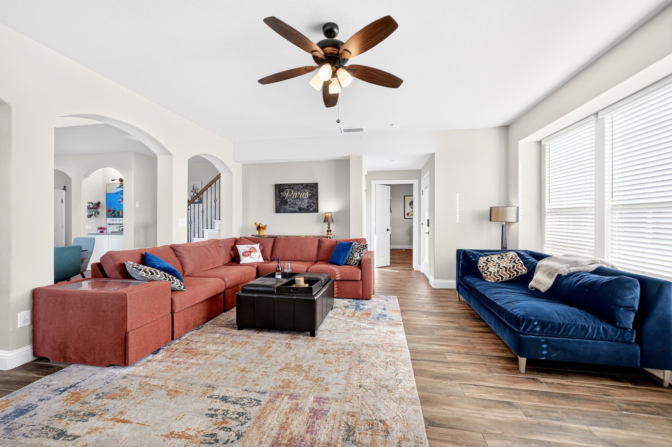
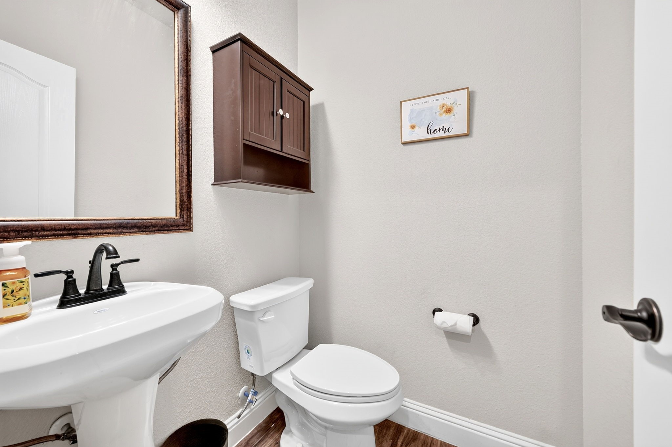
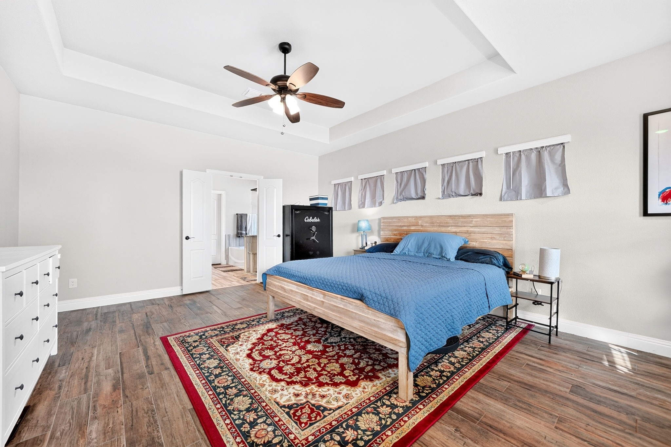
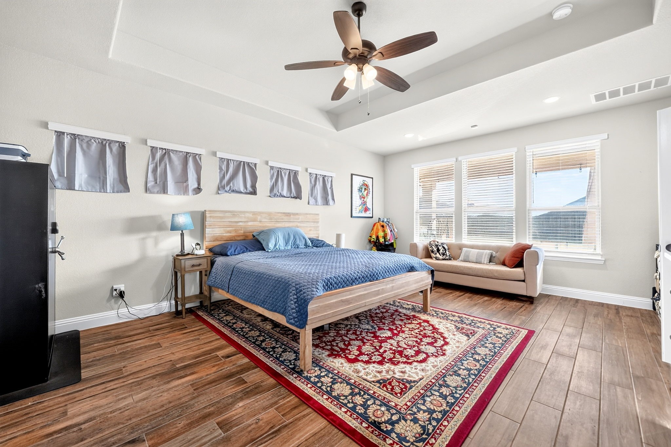
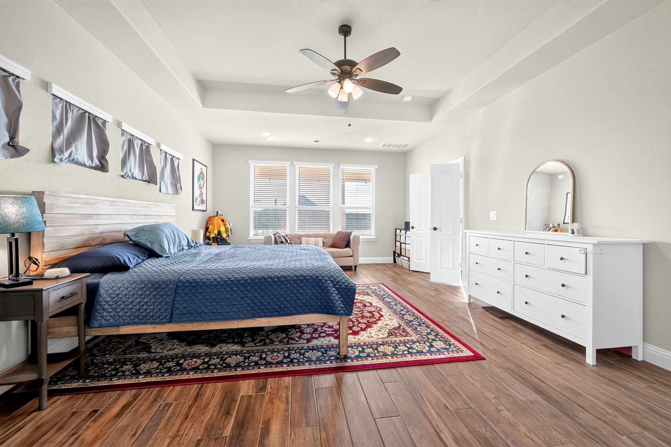
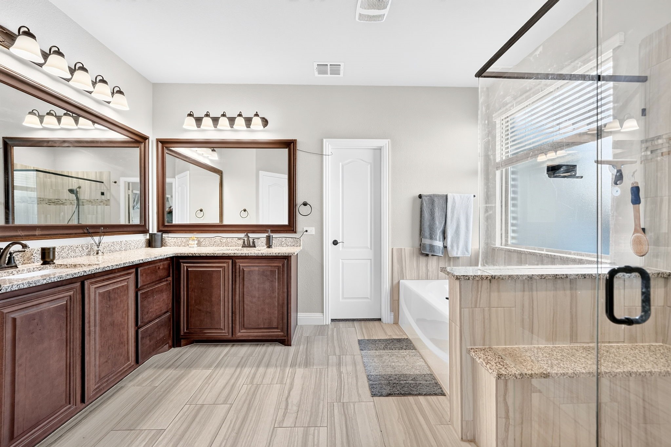
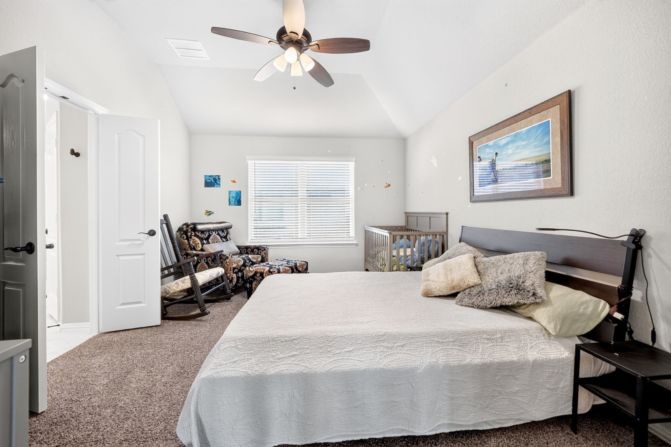
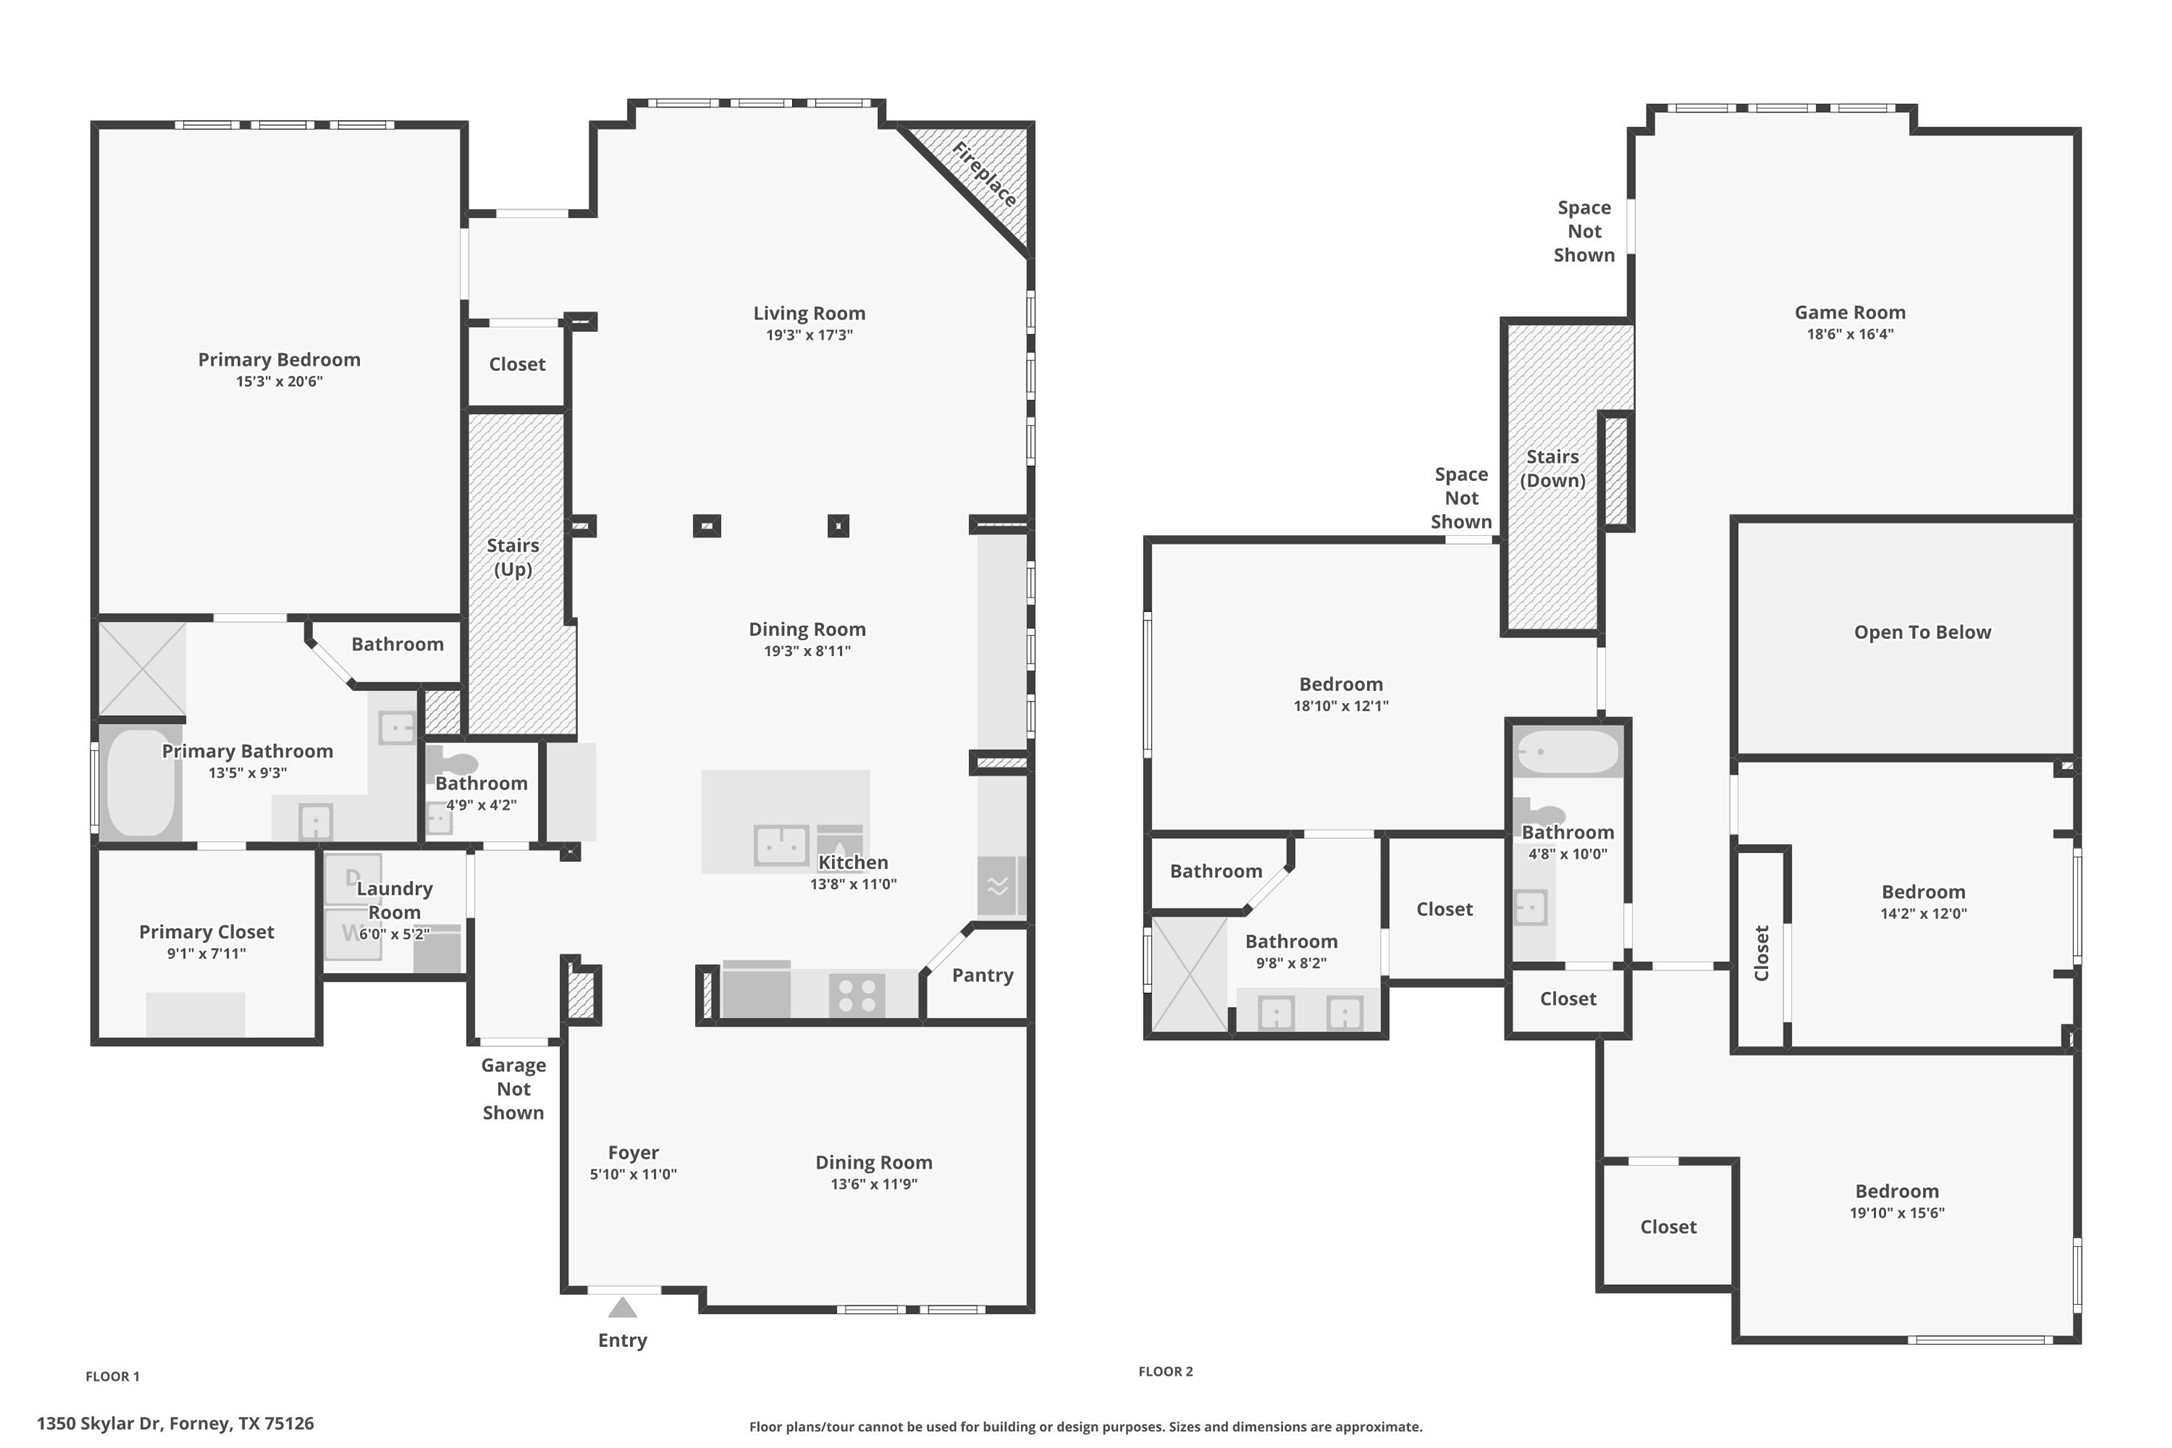
The first floor features an inviting open-concept kitchen and family room, formal dining room, spacious primary suite, powder bath, and separate laundry room.

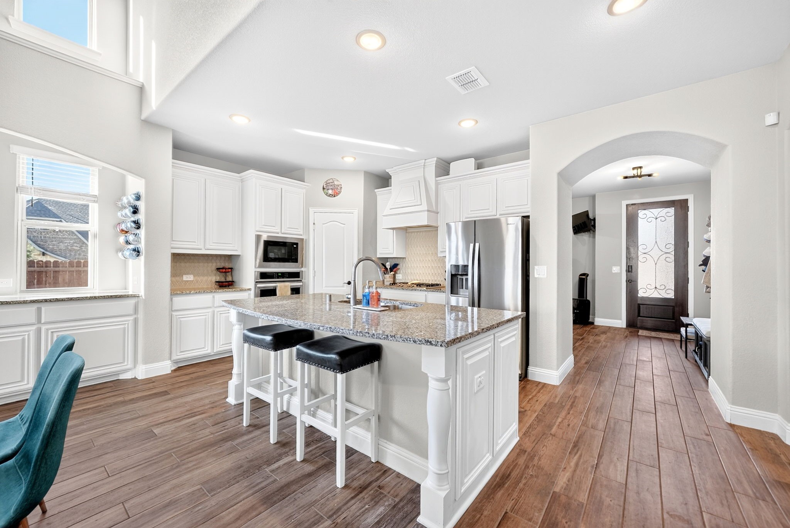
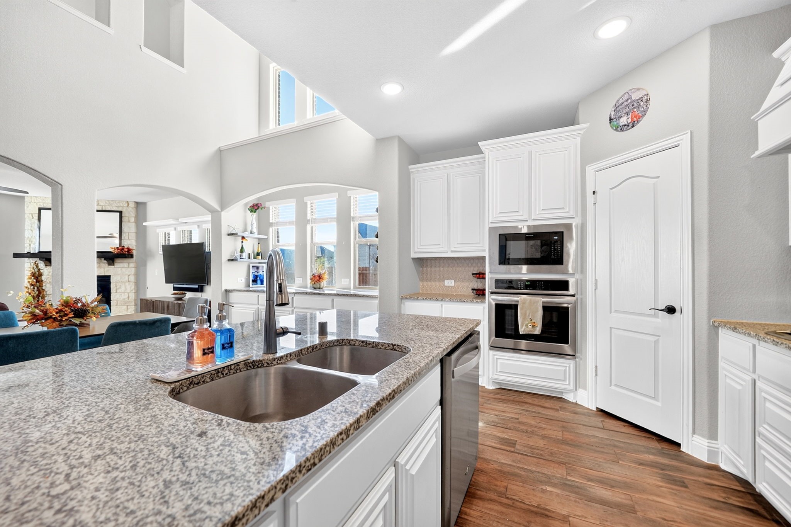
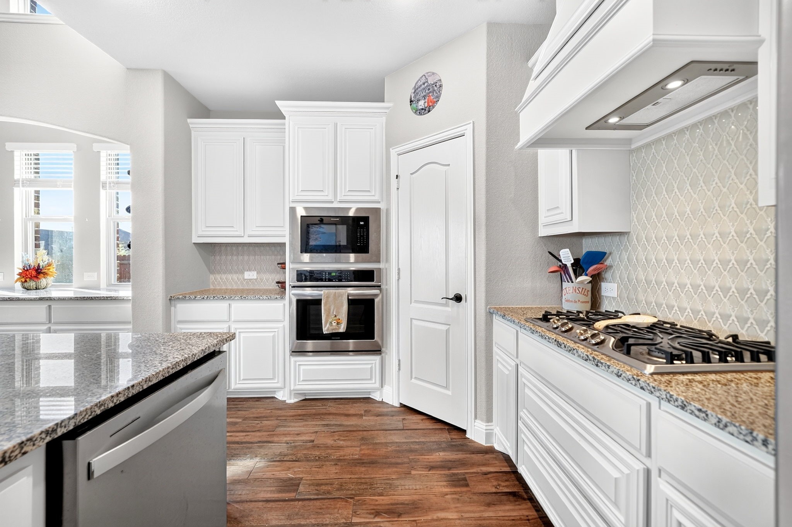
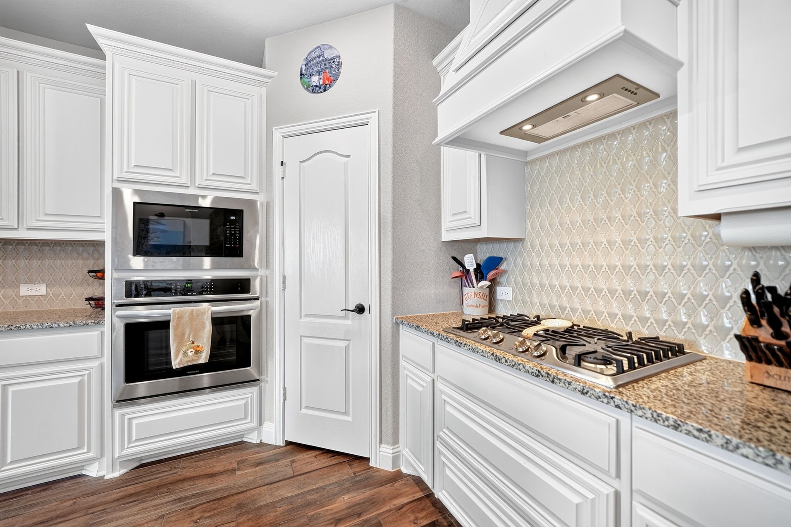
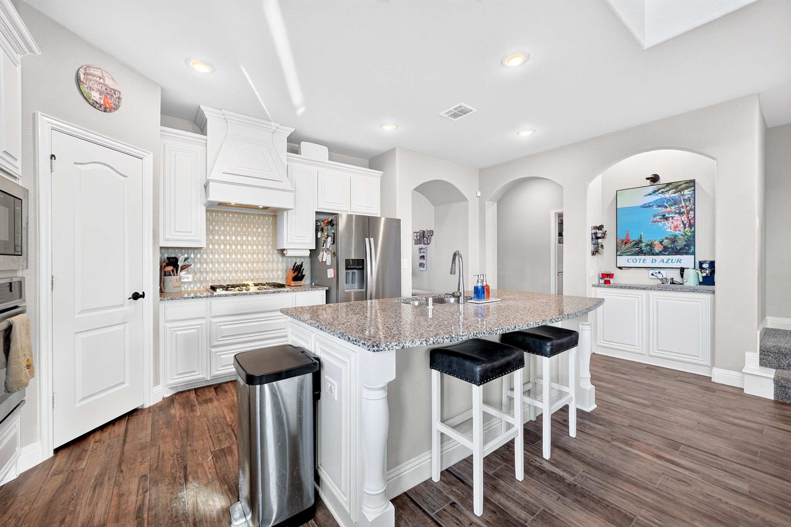
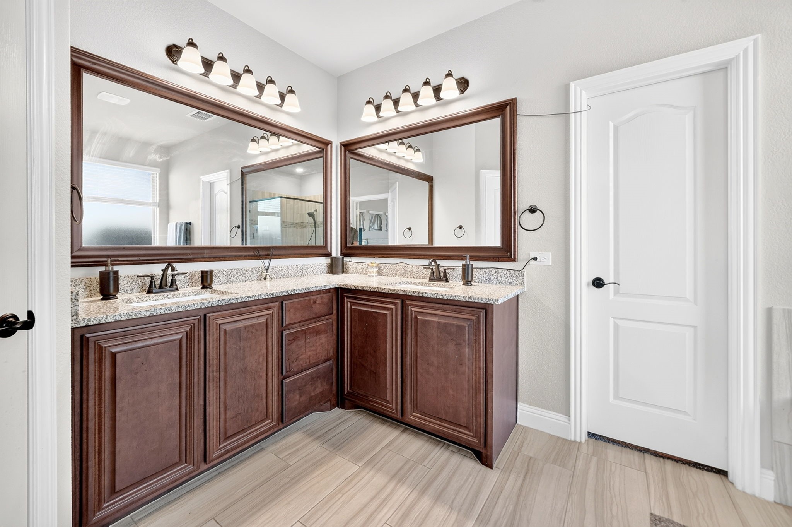
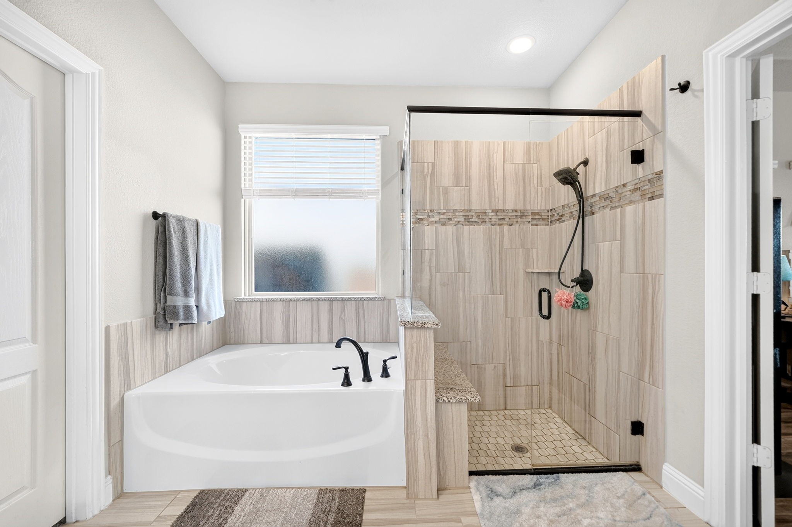
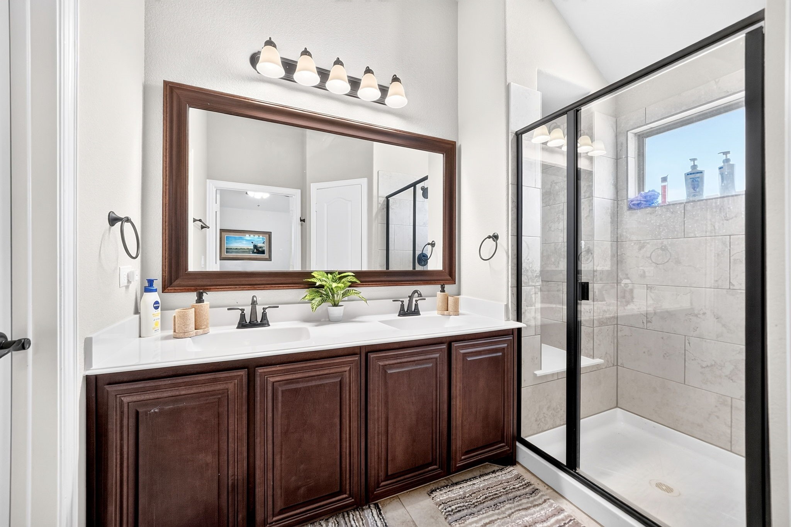
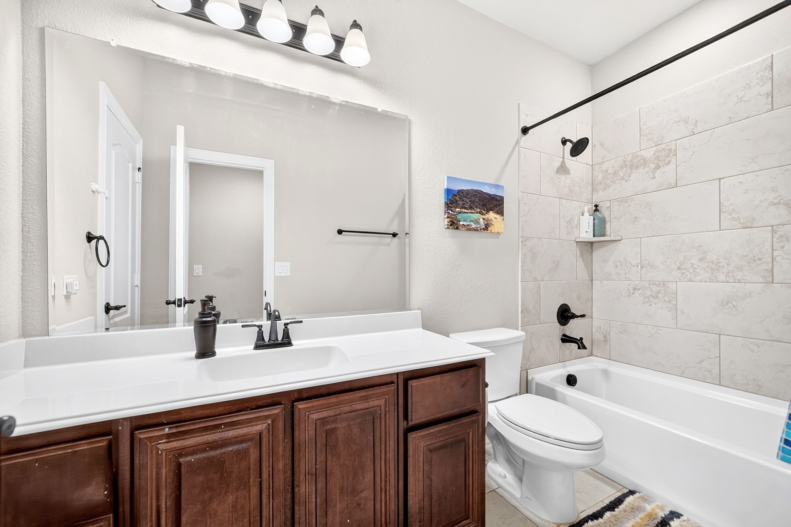
The deluxe chef's kitchen is beautifully appointed with built-in stainless steel appliances, including a gas cooktop, and offers plenty of workspace and storage. The family room showcases a dramatic stone-to-ceiling fireplace with a beautiful cedar mantel. Level 5 wood-look tile extends throughout the entire first floor, including the primary suite and closet. Additional upgrades include upgraded tile in all bathrooms, a built-in buffet, and gorgeous two-story windows overlooking the breakfast nook that fill the space with natural light.

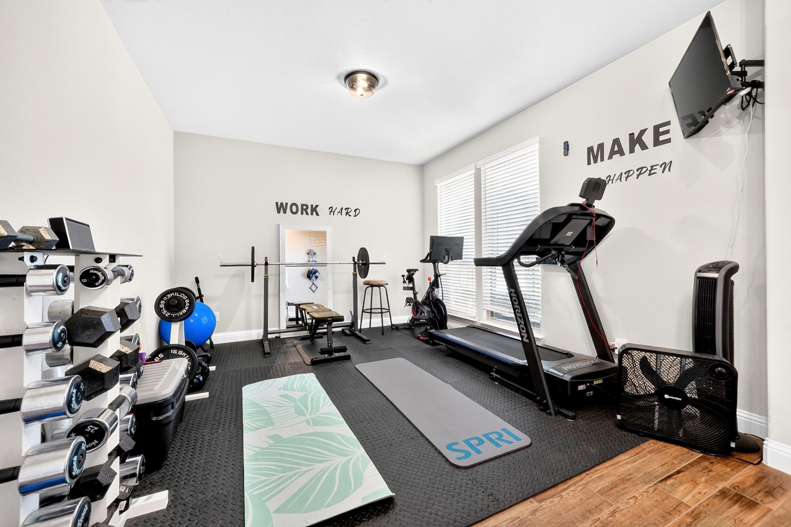
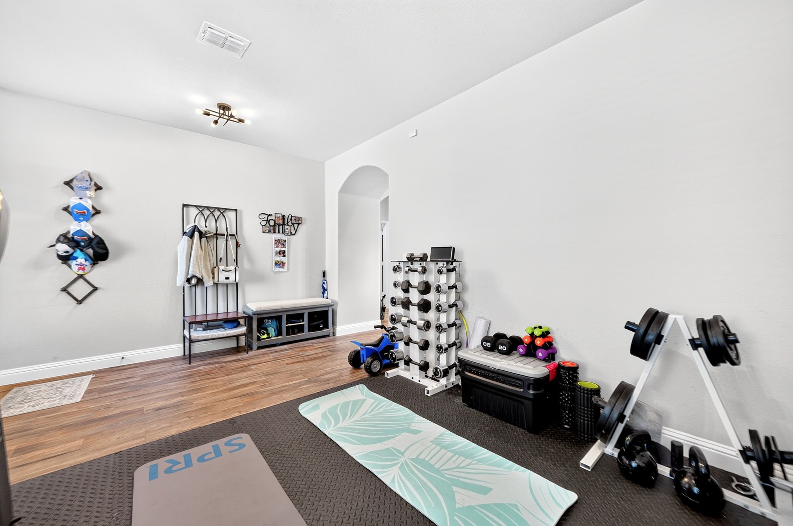
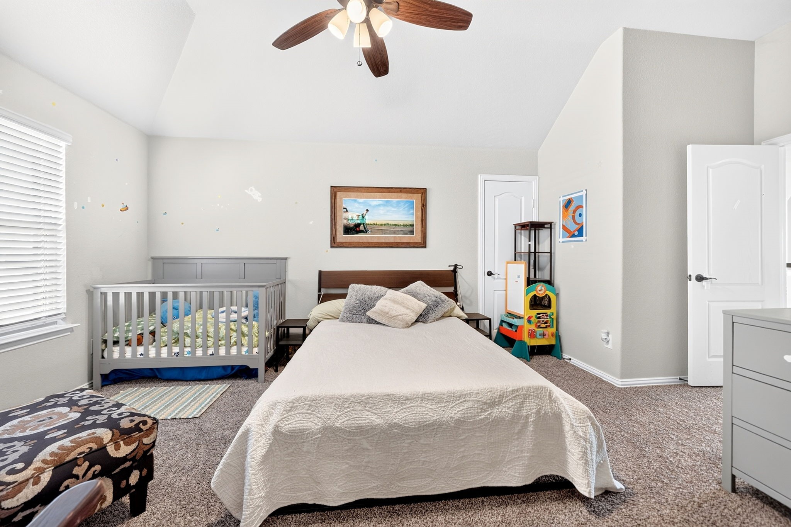
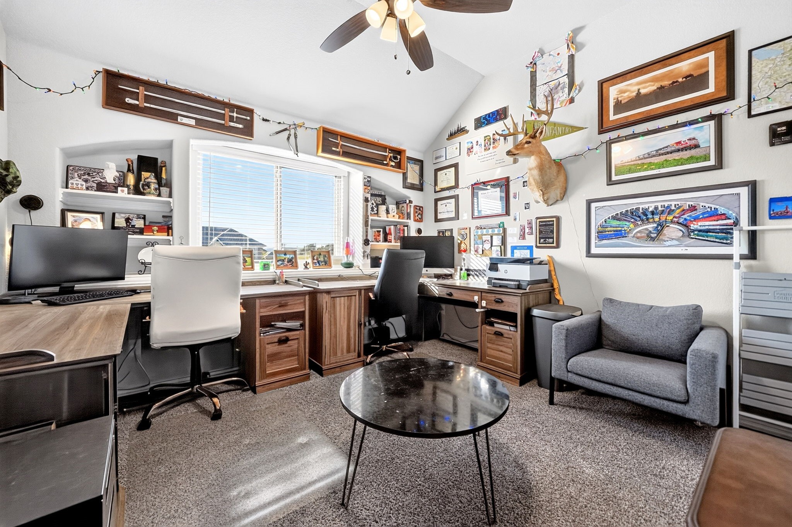
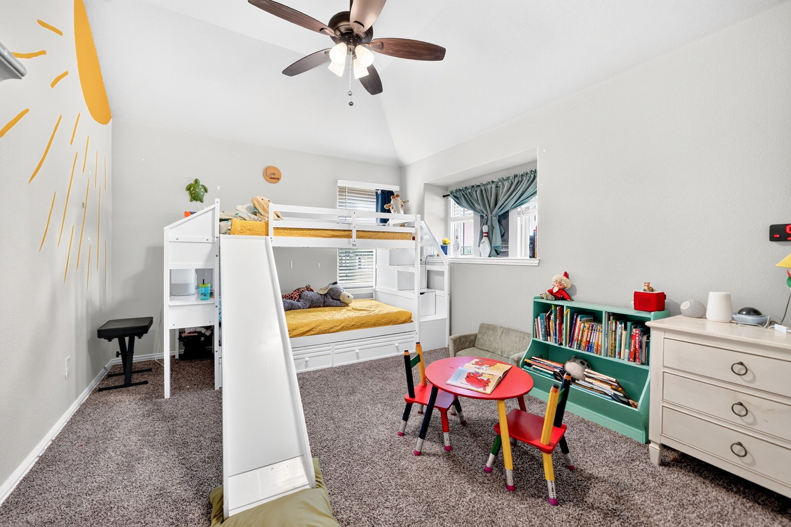
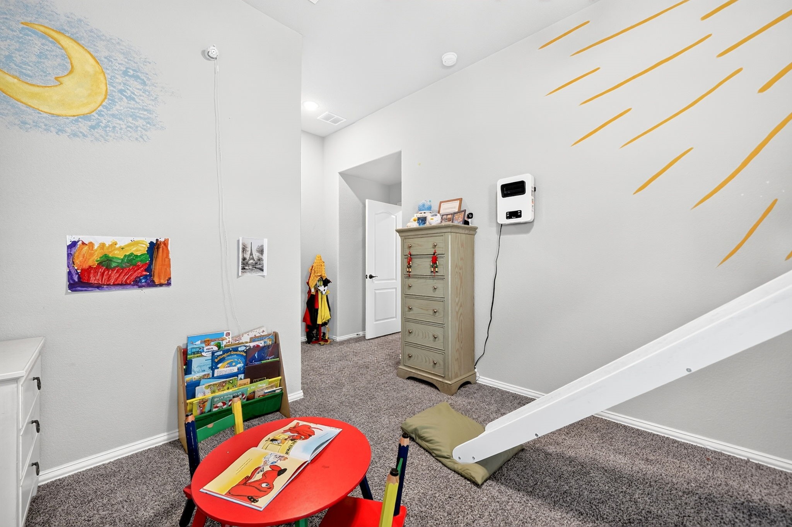
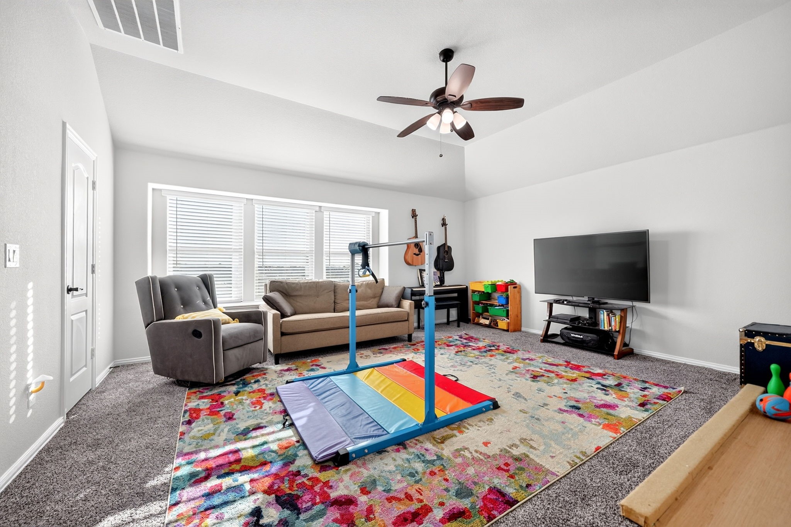
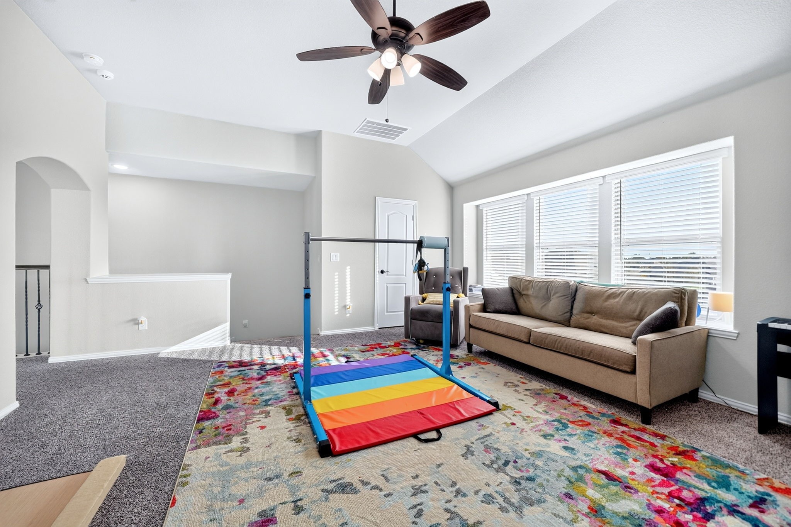
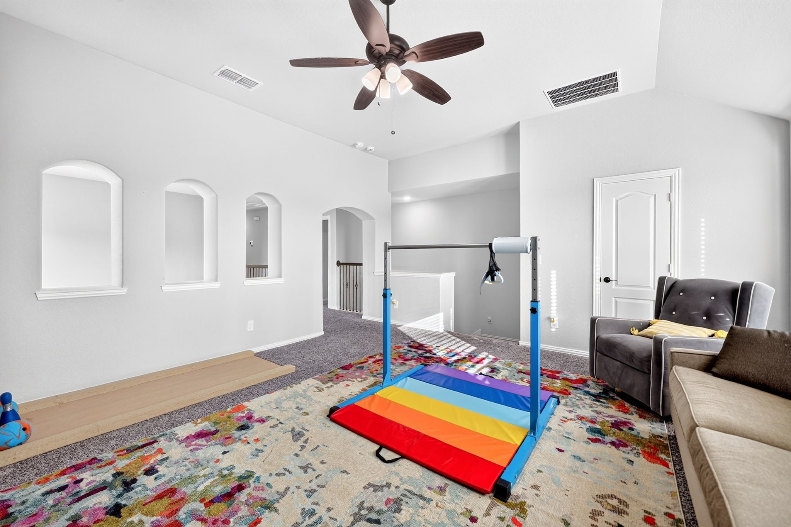
Upstairs offers even more flexibility with a spacious game room, a private second bedroom and bath suite--perfect for guests, multigenerational living, or a private retreat--plus two additional bedrooms sharing a full bath with dual sinks.

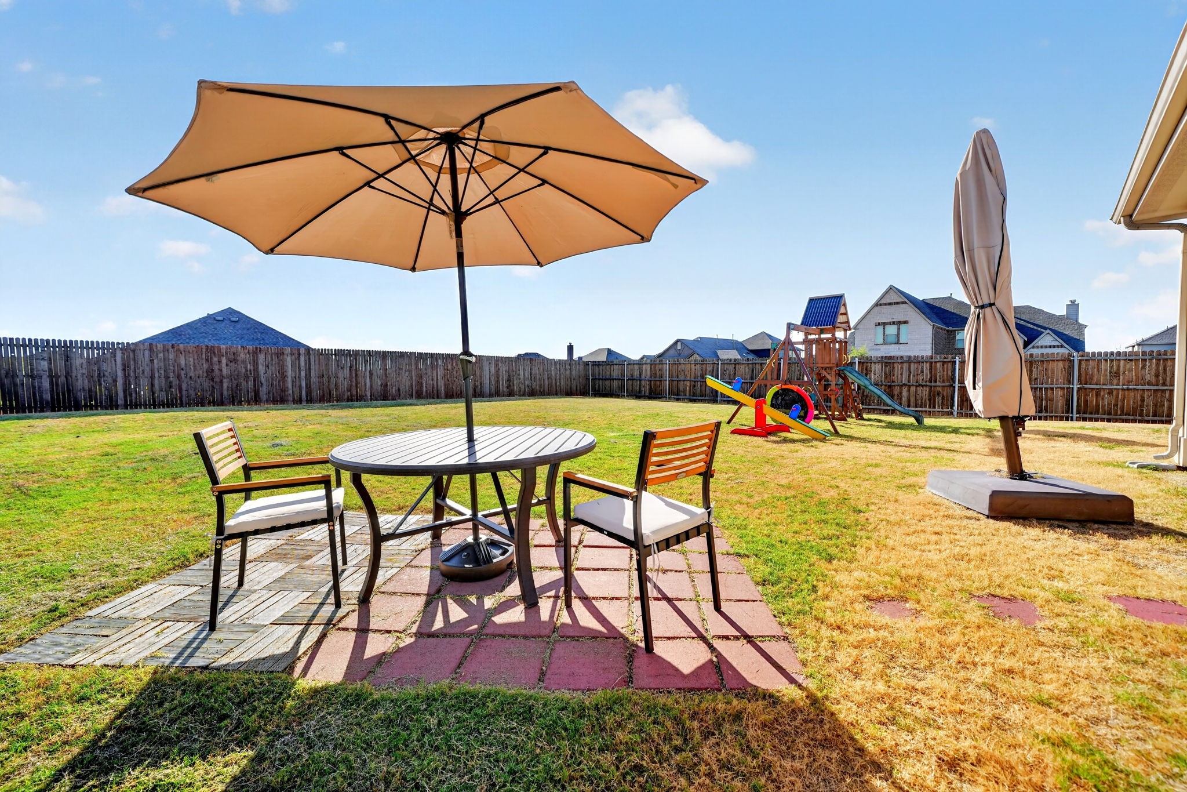
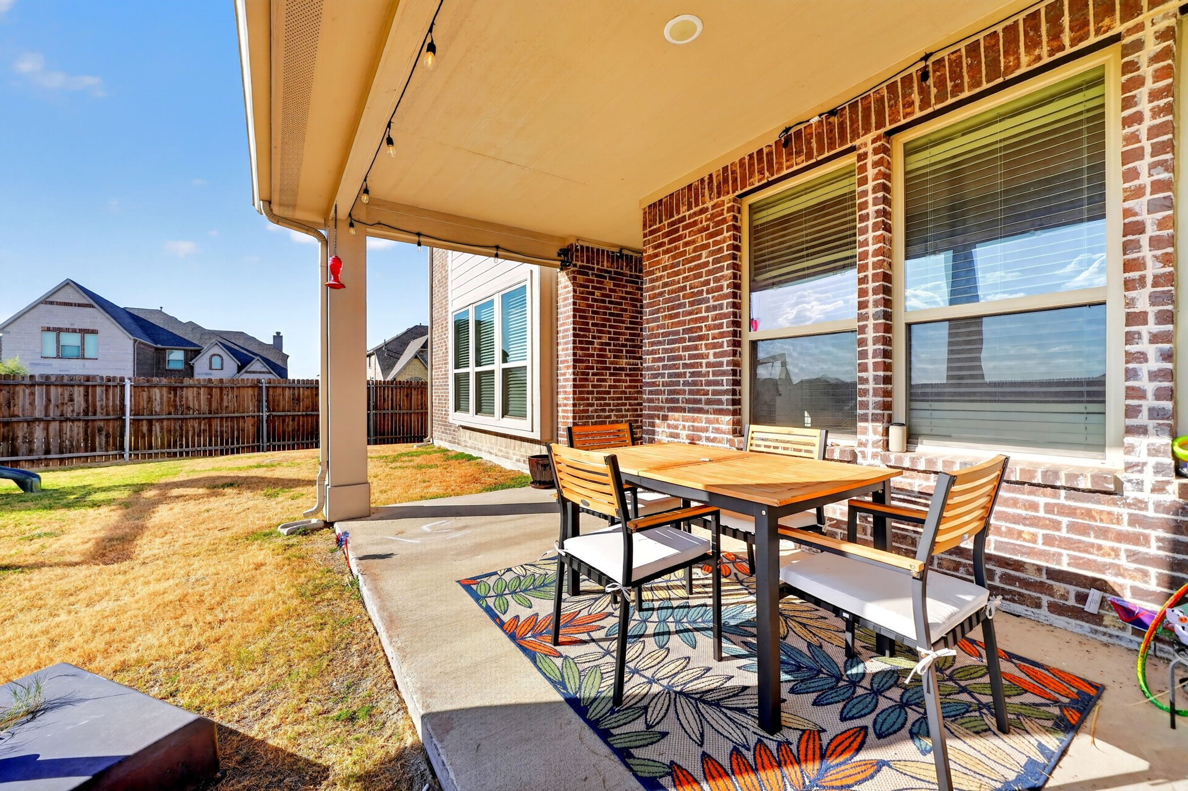
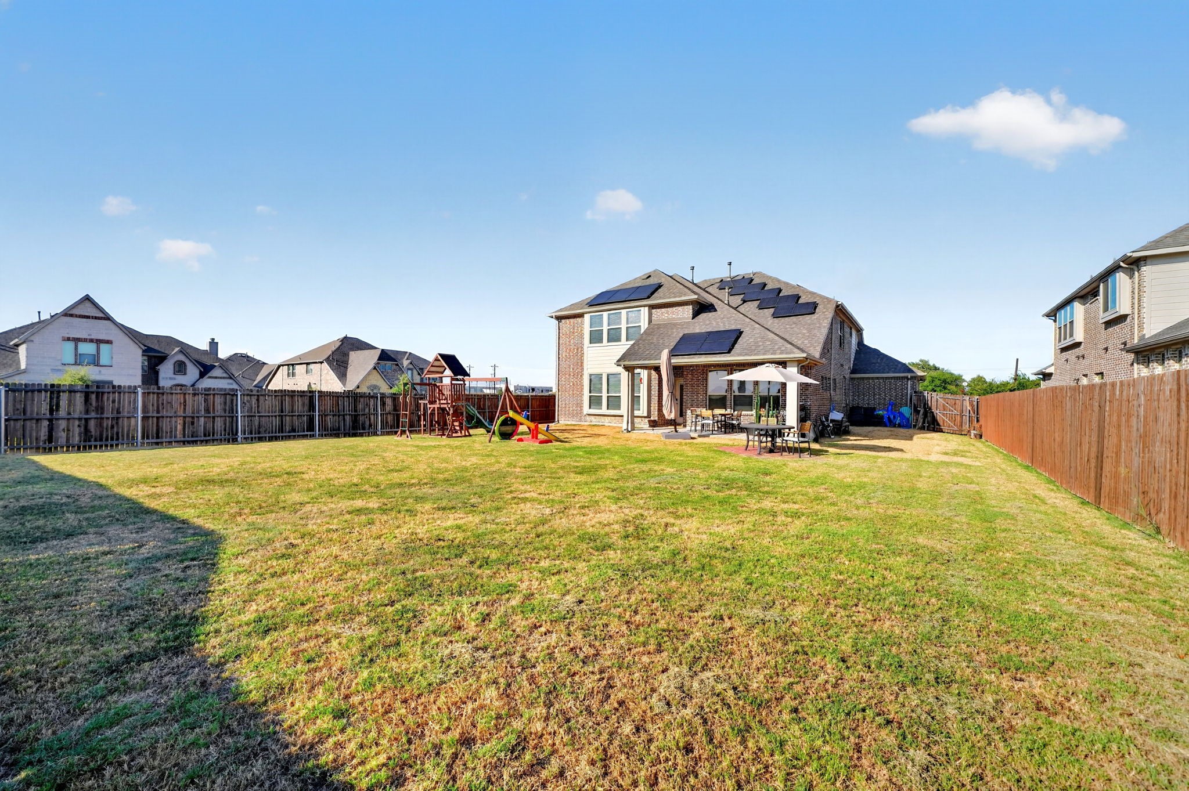
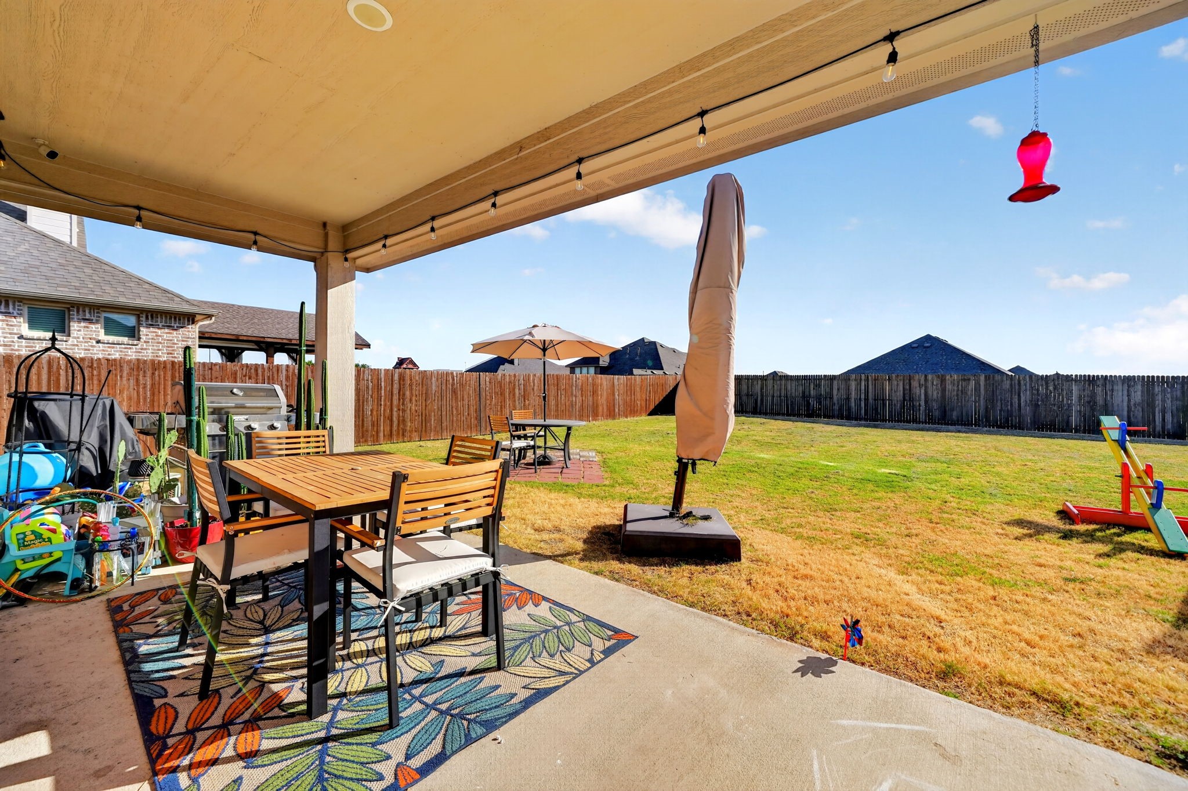
Enjoy the outdoors with a covered rear patio and fully fenced yard. The 3-car garage provides ample parking and storage. Beautifully designed, thoughtfully upgraded, and packed with features, this exceptional home offers space, versatility, and a rare 3.125% financing opportunity!

4
beds

4
baths

3,026 Sq.Ft. LIVING AREA

0.29 Acres lot

Jason  Miller

Jason Miller

Features & Amenities

Interior

  • total bedrooms4
  • Total bathrooms4
  • full bathrooms3
  • half bathroom1
  • Laundry room Washer Hookup, Dryer Hookup, Electric Dryer Hookup, Laundry in Utility Room
  • Flooring Brick, Ceramic Tile
  • Fireplace Gas Log, Gas Starter, Living Room, Stone, Wood Burning
  • APPLIANCES Dishwasher, Electric Oven, Gas Cooktop, Disposal, Gas Water Heater, Microwave, Vented Exhaust Fan, Solar Hot Water
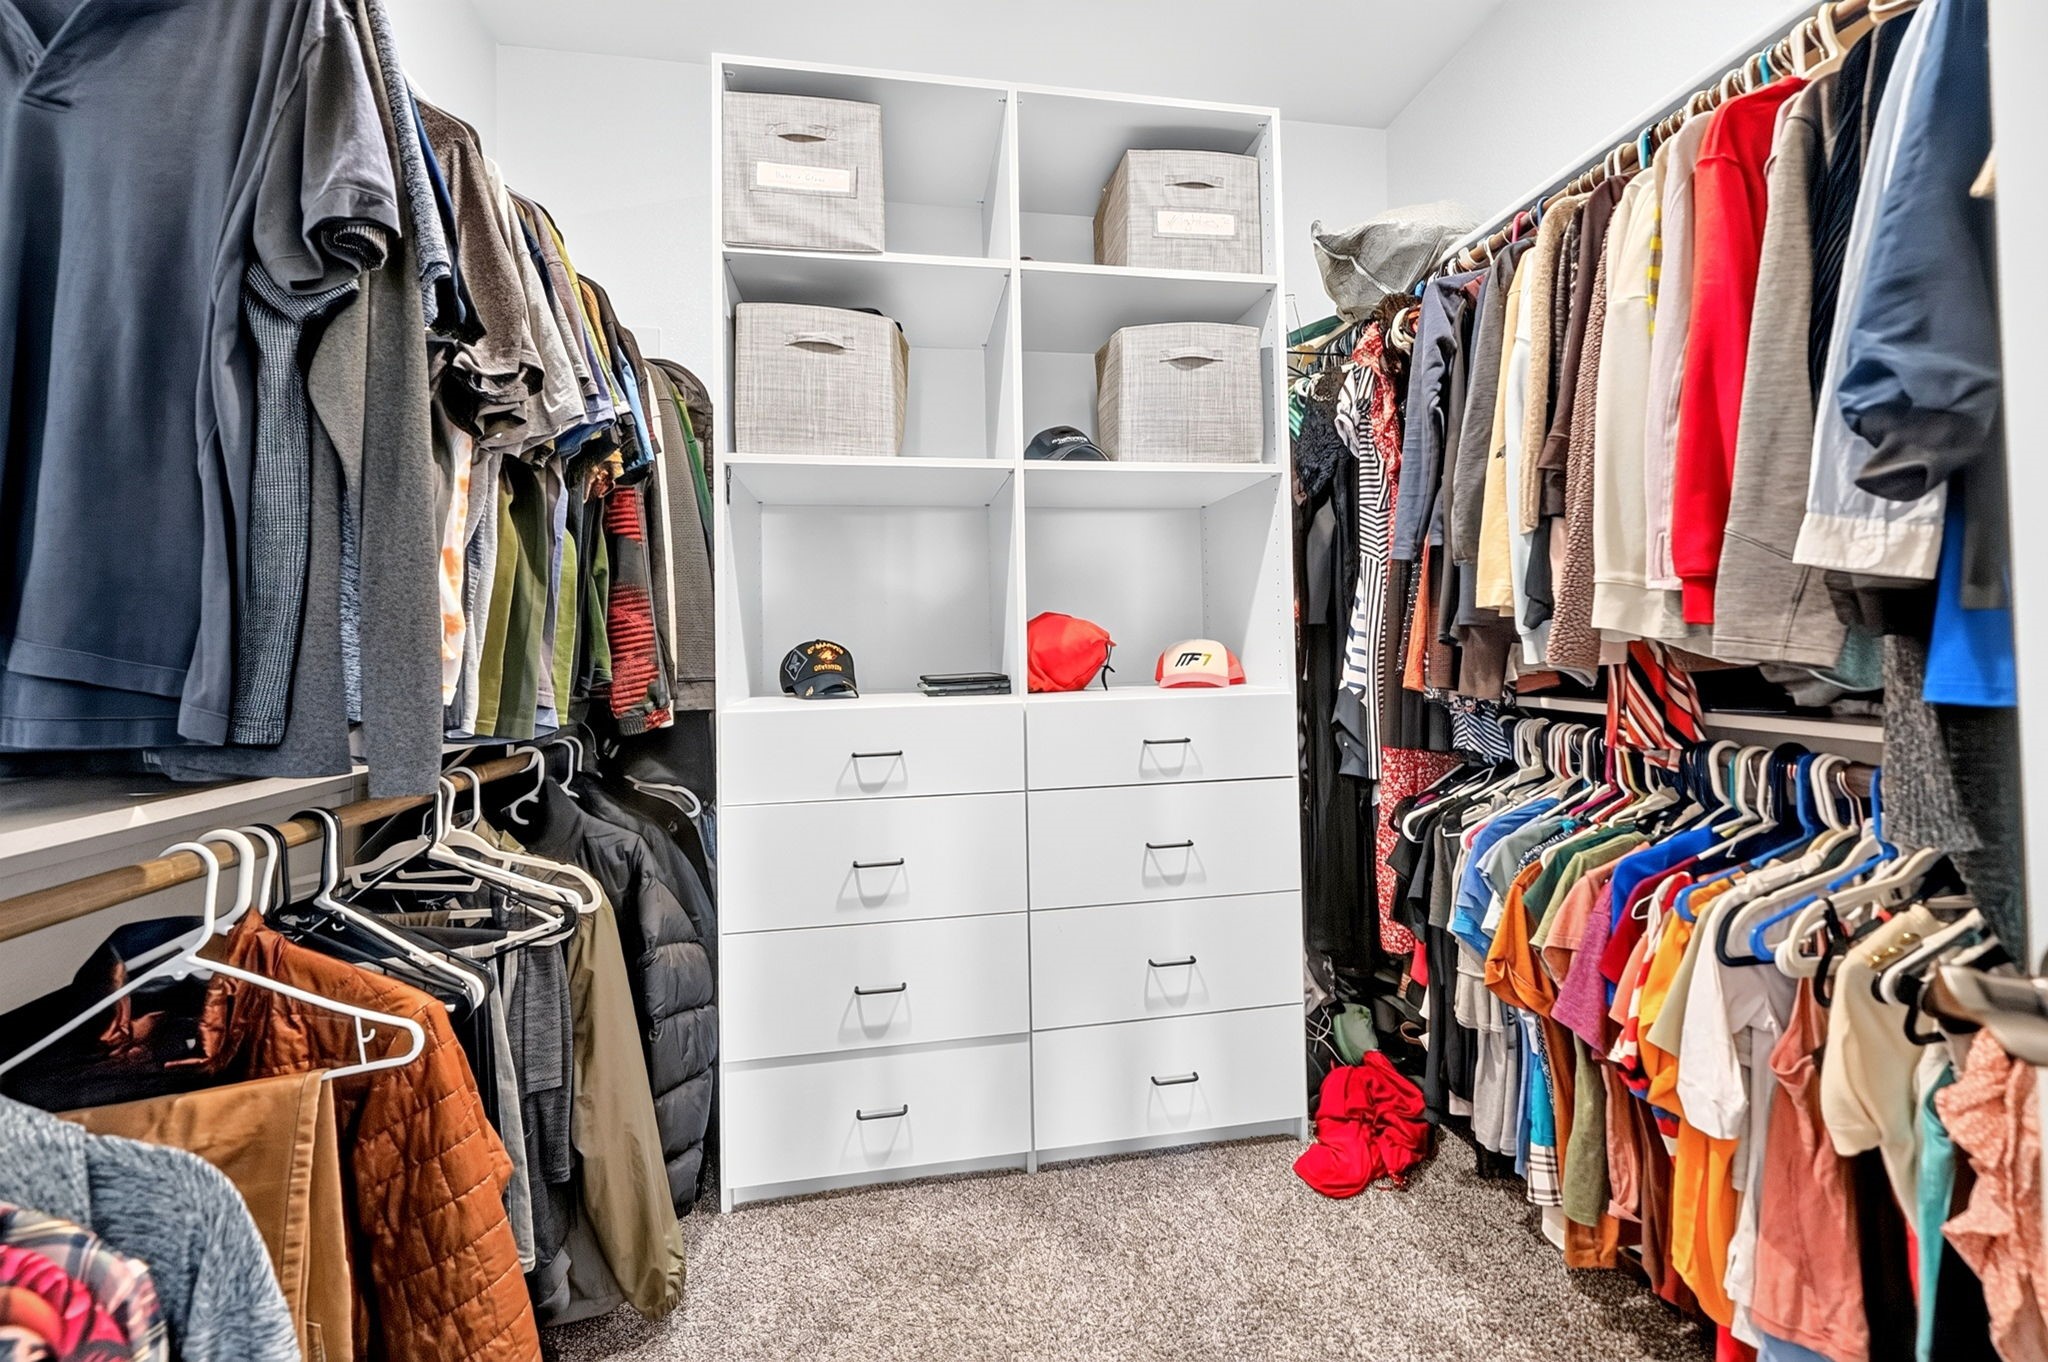
  • other interior Features Cathedral Ceiling(s), Eat-in Kitchen, Granite Counters, High Speed Internet, In-Law Floorplan, Kitchen Island, Multiple Master Suites, Open Floorplan, Pantry, Cable TV, Vaulted Ceiling(s), Walk-In Closet(s), Wired for Sound

Area & Lot

  • Status For Sale
  • Living Area3,026 Sq.Ft.
  • Lot Area0.29 Acres
  • MLS® ID21378774
  • TypeResidential
  • YEAR BUILT2021
  • Architecture StylesTraditional, Detached
  • Elementary SchoolHenderson
  • Middle SchoolWarren,Nell Hill Rhea
  • High SchoolForney
  • School DistrictForney ISD

Exterior

  • STORIES2
  • Garage Space3.0
  • water SourcePublic
  • utilitiesElectricity Connected, Natural Gas Available, Sewer Available, Separate Meters, Water Available, Cable Available
  • PoolNone, Community
  • roofAsphalt
  • lot featuresBack Yard, Corner Lot, Cul-De-Sac, Interior Lot, Lawn, Landscaped, Subdivision, Sprinkler System, Few Trees
  • parkingCovered, Door-Multi, Door-Single, Garage Faces Front, Garage, Garage Door Opener, Oversized
  • HEAT TYPECentral, Fireplace(s), Natural Gas, Solar
  • AIR CONDITIONINGAttic Fan, Central Air, Ceiling Fan(s)
  • sewerPublic Sewer
  • SubstructureSlab
  • security FeaturesSecurity System Owned, Security System, Smoke Detector(s)
  • Green featuresSolar
  • other exterior FeaturesRain Gutters

Financial

  • Sales Price$535,000
  • Real Estate Tax $10,317/yr
  • HOA $295/yr
View Virtual Tour
image

Schedule a Showing

We would love to show you our beautiful property. Please select your preferred date and time below. An agent will be in touch shortly to confirm your appointment.

Schedule a Showing

We would love to show you our beautiful property. Please select your preferred date and time below. An agent will be in touch shortly to confirm your appointment.

Thank you for your interest in 1350 Skylar Drive, Forney, TX 75126. We are reviewing your request and will be in touch shortly!

Mortgage Calculator

Estimate your monthly mortgage payment, including the principal and interest, property taxes, and HOA. Adjust the values to generate a more accurate rate.

All estimates are provided for informational purposes only. Actual amounts may vary.
$0,000 Your Payment 20 15 65
$0,000 Your Payment

With Us

At Regal Realtors, we offer proven expertise and a client-centric approach, guiding you seamlessly through every step of your buying or selling journey. Schedule a free consultation today.

Follow Me on Instagram