
1376 Kingston Place
1376 Kingston Place
1376 Kingston Place
1376 Kingston Place
1376 Kingston Place
1376 Kingston Place
1376 Kingston Place
1376 Kingston Place
1376 Kingston Place
1376 Kingston Place
1376 Kingston Place
1376 Kingston Place
1376 Kingston Place
1376 Kingston Place
1376 Kingston Place
1376 Kingston Place
1376 Kingston Place
1376 Kingston Place
1376 Kingston Place
1376 Kingston Place
1376 Kingston Place
1376 Kingston Place
1376 Kingston Place
1376 Kingston Place
1376 Kingston Place
1376 Kingston Place
1376 Kingston Place
1376 Kingston Place
SEE ALL PHOTOS
1376 Kingston Place
1376 Kingston Place
1376 Kingston Place
1376 Kingston Place
1376 Kingston Place
1376 Kingston Place
1376 Kingston Place
1376 Kingston Place
1376 Kingston Place
1376 Kingston Place
1376 Kingston Place
1376 Kingston Place
1376 Kingston Place
1376 Kingston Place
1376 Kingston Place
1376 Kingston Place
1376 Kingston Place
1376 Kingston Place
1376 Kingston Place
1376 Kingston Place
1376 Kingston Place
1376 Kingston Place
1376 Kingston Place
1376 Kingston Place
1376 Kingston Place
1376 Kingston Place
1376 Kingston Place
1376 Kingston Place
Sold

1376 Kingston Place

1376 Kingston Place, Providence Village, TX 76227

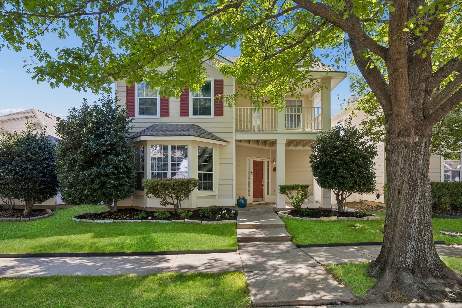
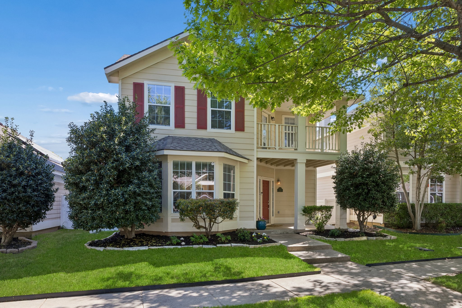
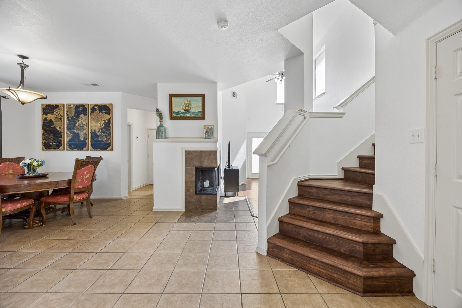
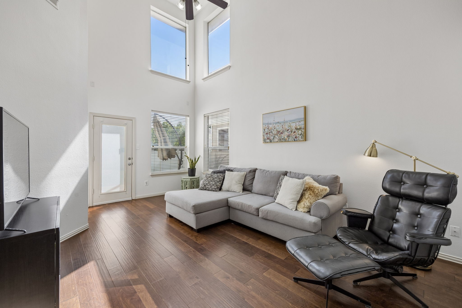
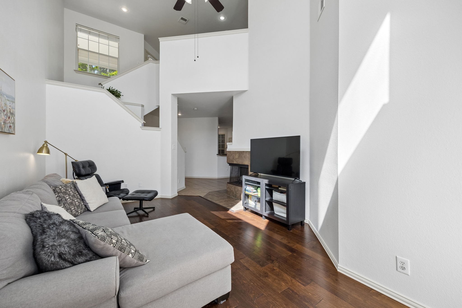
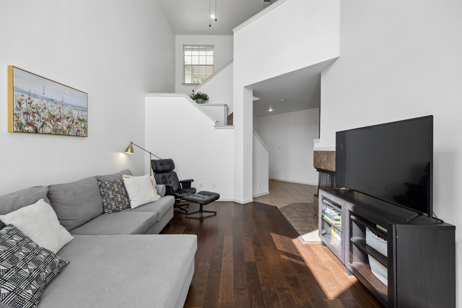
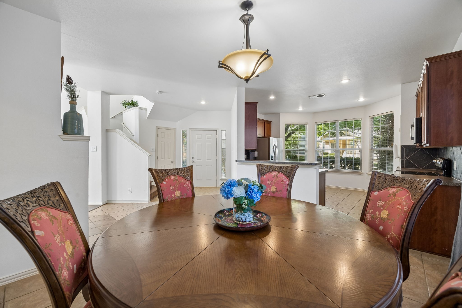
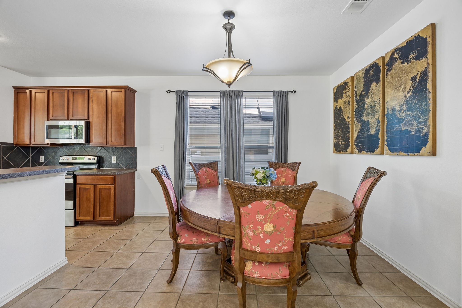
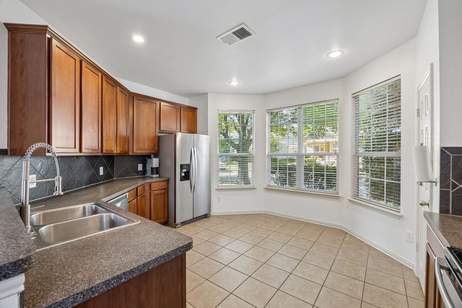
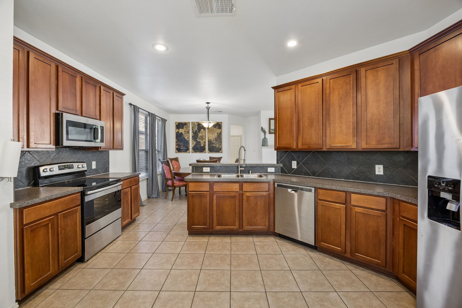
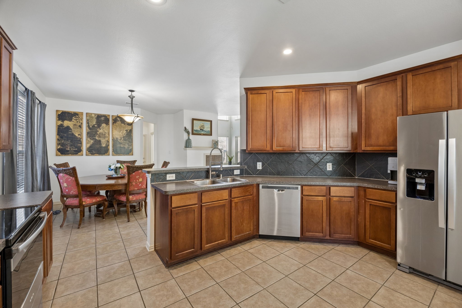
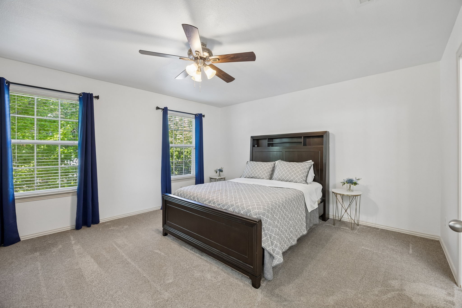
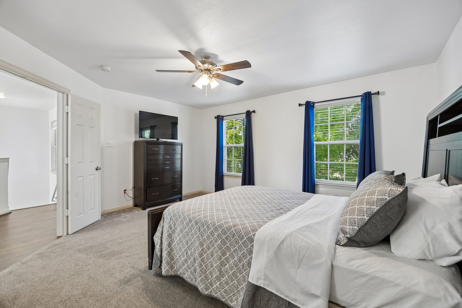
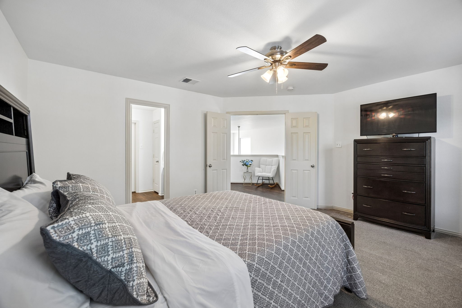
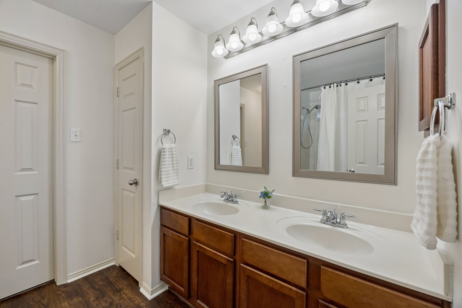
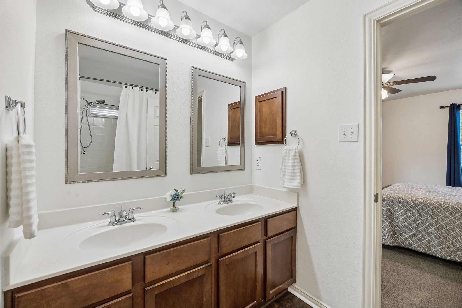
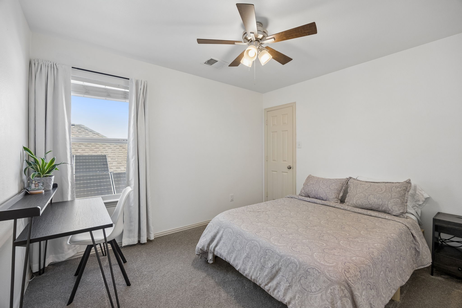
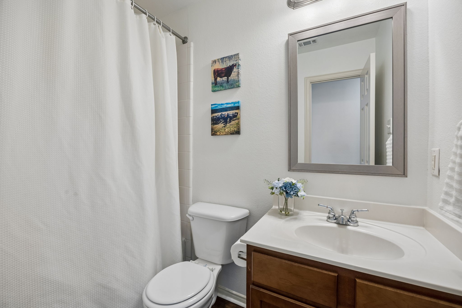
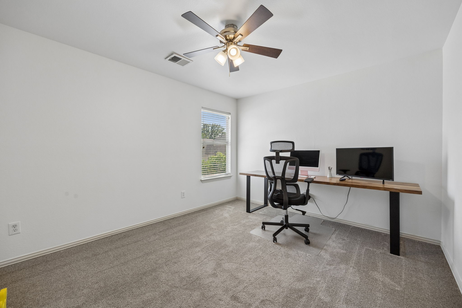
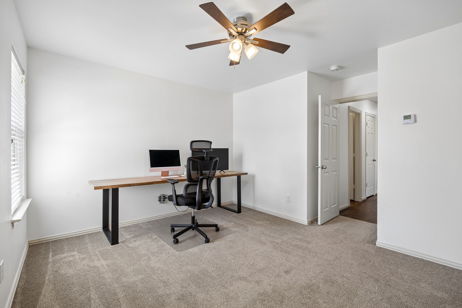
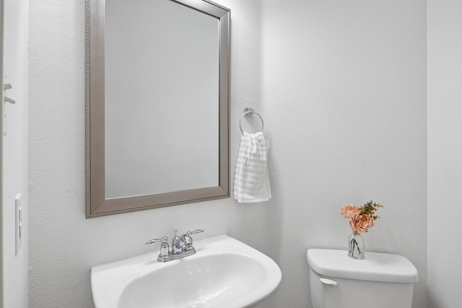
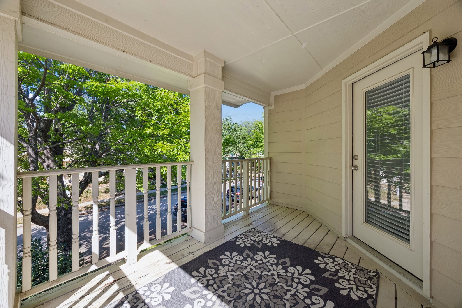
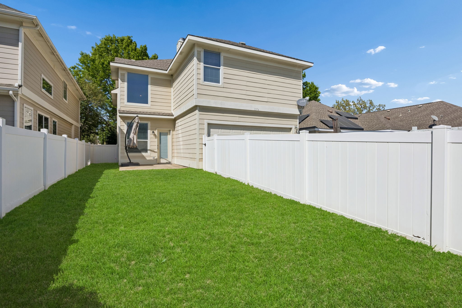
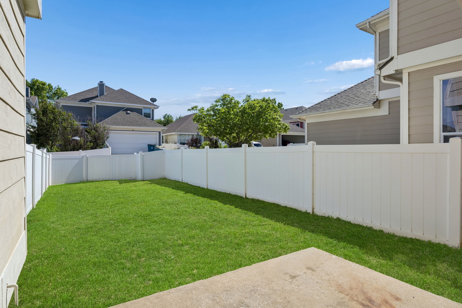
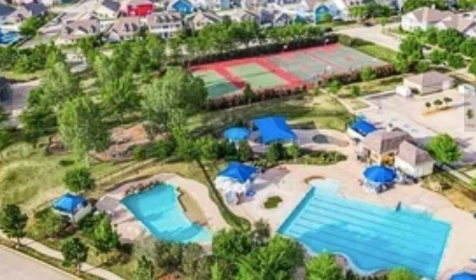
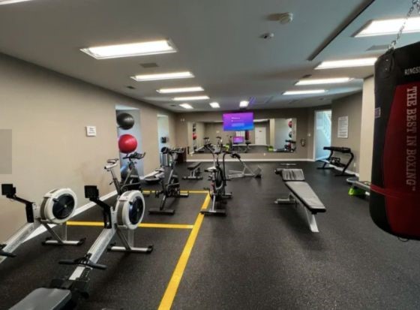
Step into this charming Craftsman-style home in the heart of Providence Village, ready for a new owner! Designed with entertaining in mind, the inviting floor plan features a modern kitchen with ample storage, stainless steel appliances, and a spacious dining area that flows seamlessly into the living room. Soaring ceilings, a cozy fireplace, and large windows fill the space with abundant natural light. A convenient half bath on the main level adds extra functionality for guests. Upstairs, the spacious primary suite offers a private ensuite bath complete with double vanities and a garden tub and shower combination. Two additional bedrooms, a full bathroom, and a quaint upstairs balcony complete the second floor. Step outside to enjoy the private backyard, featuring a small patio area perfect for relaxing or entertaining. The home also includes an attached two-car garage. Recent updates include fresh interior paint throughout, LVP flooring added to the stairs in 2024, HVAC replaced in 2022, new carpet in all bedrooms and a new garage door motor and belt installed in 2025. Providence Village offers an exceptional lifestyle with amenities including a clubhouse, fitness center, swimming pools, fishing ponds, walking trails, parks, playgrounds, and tennis, basketball and pickle ball courts.

3
beds

3
baths

1,937 Sq.Ft. LIVING AREA

4,181.76 Sq.Ft. lot

Hailey Kestel

Hailey Kestel

Features & Amenities

Interior

  • total bedrooms3
  • Total bathrooms3
  • full bathrooms2
  • half bathroom1
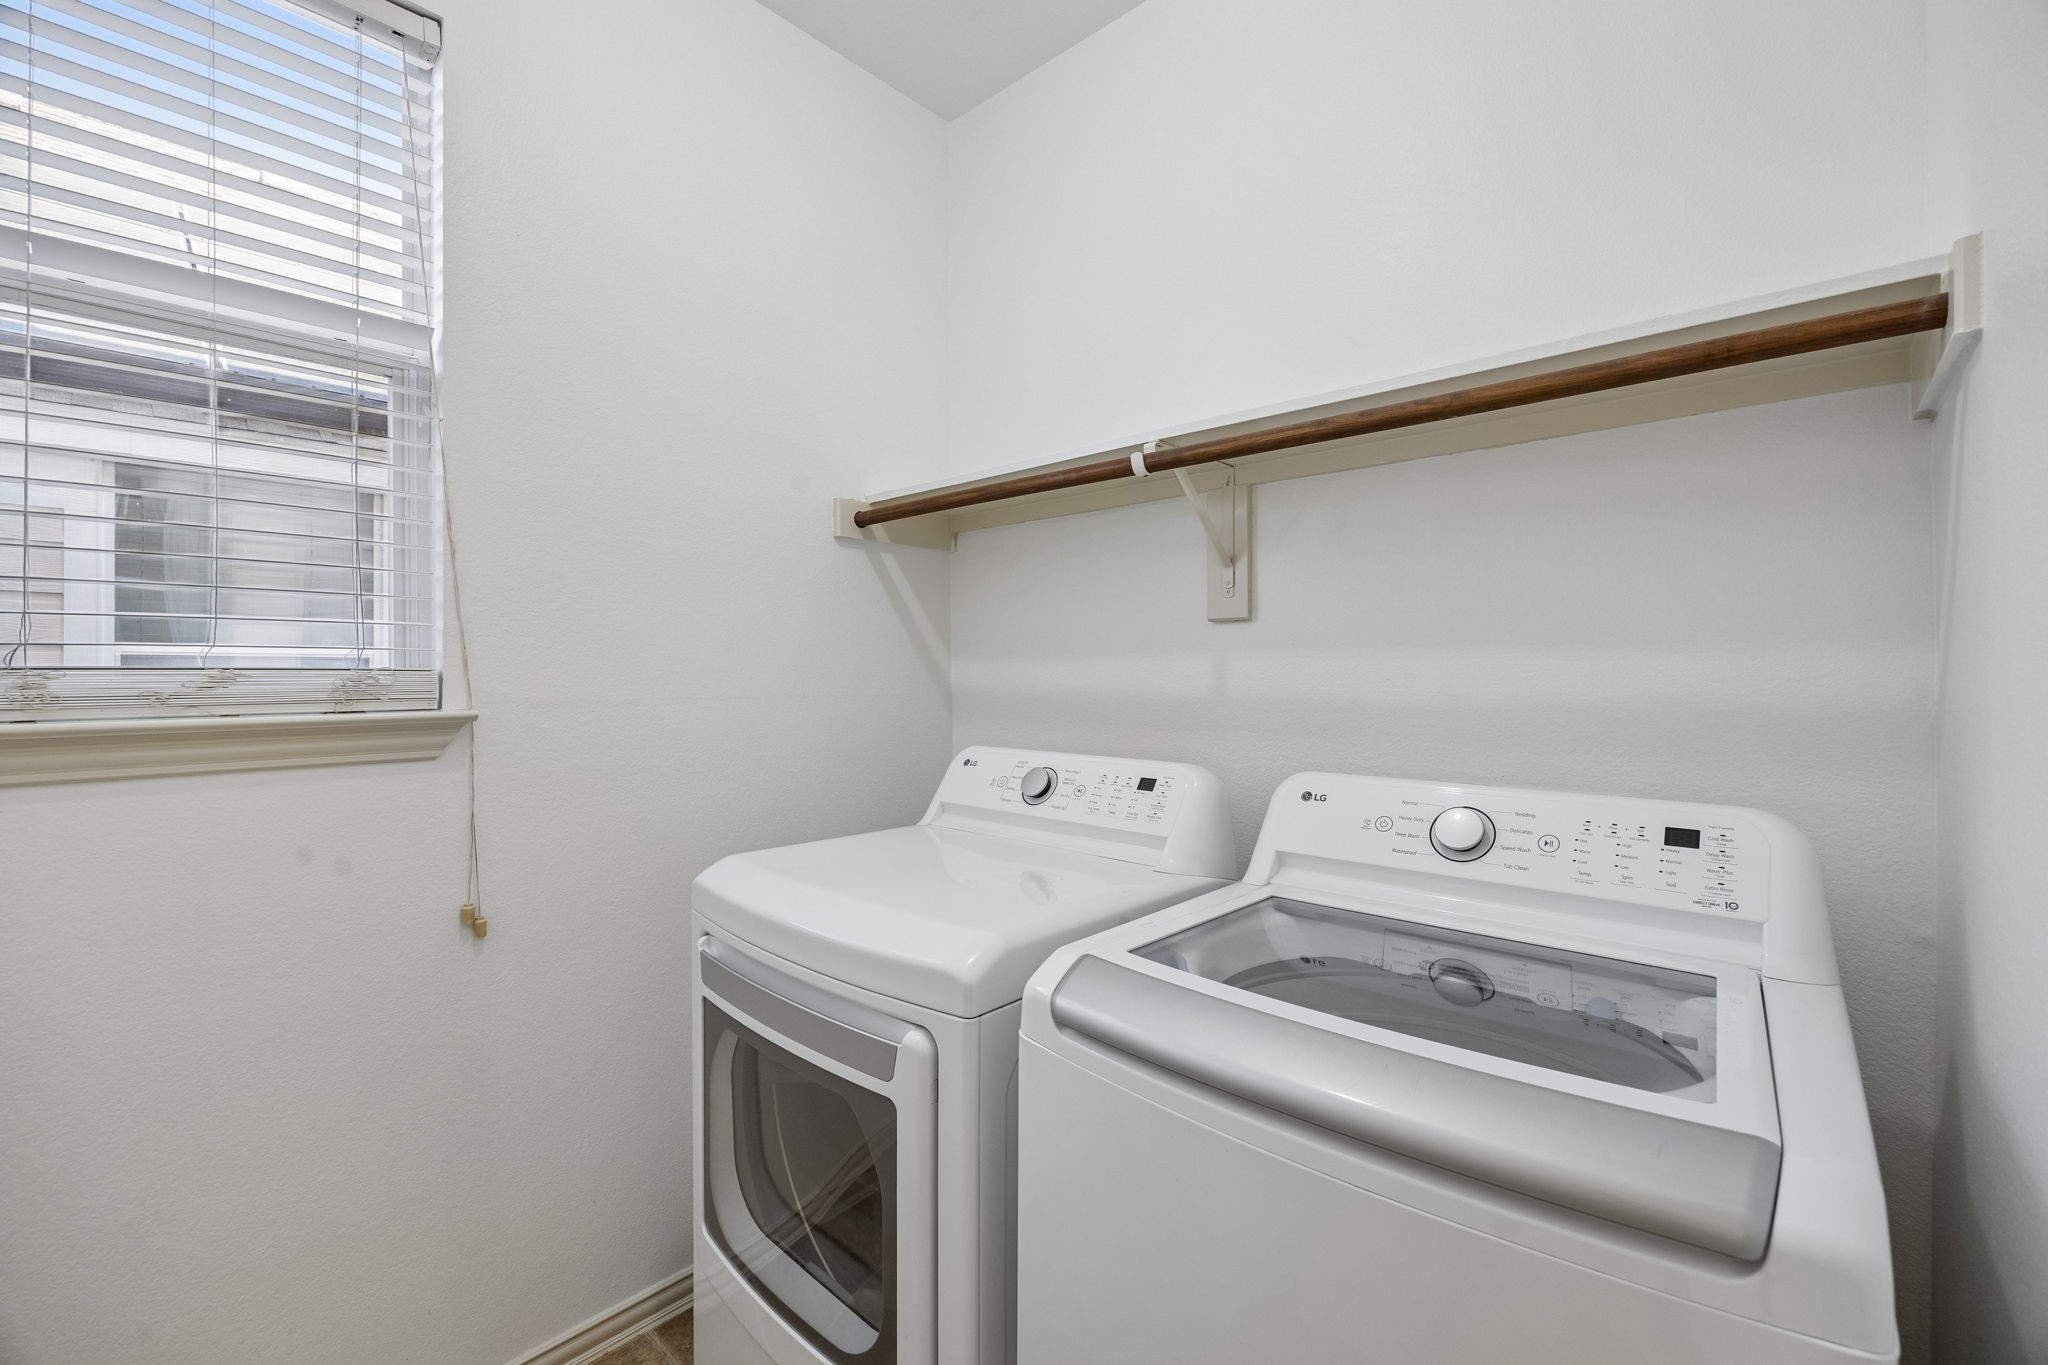
  • Laundry room Washer Hookup, Electric Dryer Hookup, Laundry in Utility Room
  • Flooring Carpet, Ceramic Tile, Laminate
  • Fireplace Living Room
  • APPLIANCES Dishwasher, Electric Range, Disposal, Microwave
  • other interior Features Built-in Features, Decorative/Designer Lighting Fixtures, Double Vanity, Pantry, Cable TV

Area & Lot

  • Status Sold
  • Date Sold June 1, 2026
  • Living Area1,937 Sq.Ft.
  • Lot Area4,181.76 Sq.Ft.
  • MLS® ID21220252
  • TypeResidential
  • YEAR BUILT2003
  • Architecture StylesTraditional, Detached
  • Elementary SchoolProvidence
  • Middle SchoolRodriguez
  • High SchoolRay Braswell
  • School DistrictDenton ISD

Exterior

  • STORIES2
  • Garage Space2.0
  • water SourcePublic
  • utilitiesSewer Available, Water Available, Cable Available
  • PoolNone, Community
  • roofComposition
  • lot featuresInterior Lot, Few Trees
  • parkingGarage Faces Rear
  • HEAT TYPECentral
  • AIR CONDITIONINGCentral Air, Ceiling Fan(s), Electric
  • sewerPublic Sewer
  • SubstructureSlab
  • security FeaturesSmoke Detector(s)

Financial

  • Price Upon Request
View Virtual Tour

With Us

At Regal Realtors, we offer proven expertise and a client-centric approach, guiding you seamlessly through every step of your buying or selling journey. Schedule a free consultation today.

Follow Me on Instagram