1380 Skyline Drive
Sold

1380 Skyline Drive

1380 Skyline Drive, Bluff Dale, TX 76433

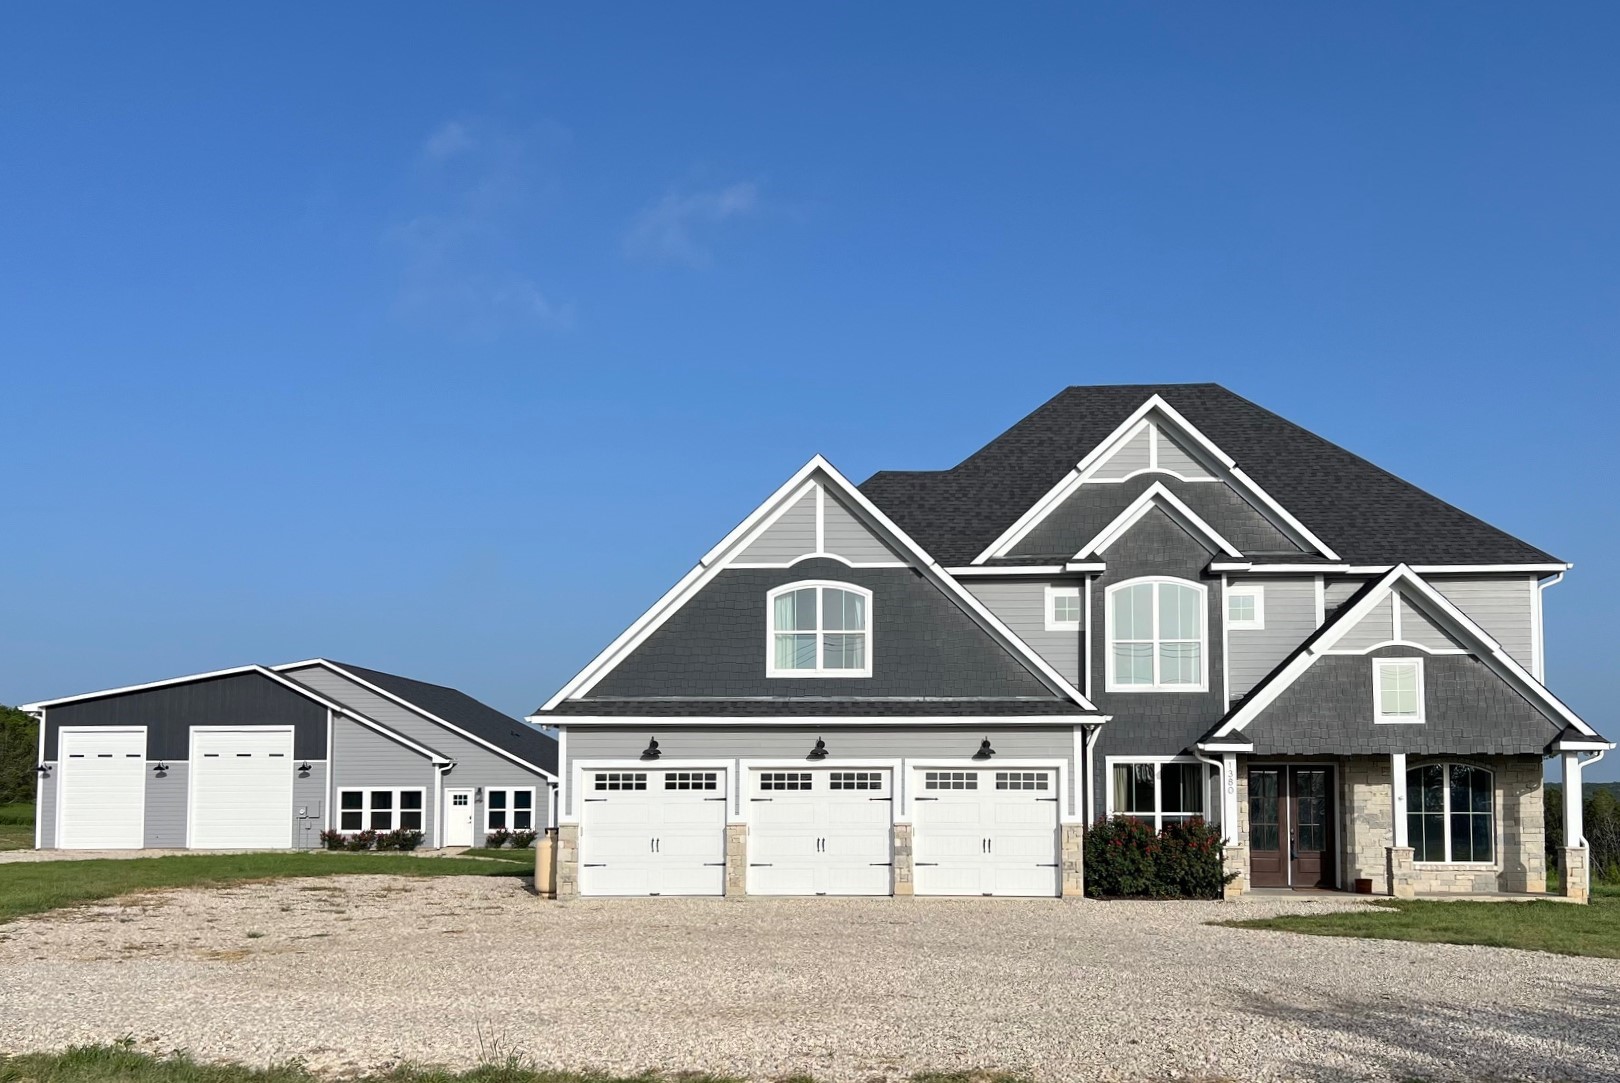
Two Homes sit on this Property! Perfect for multigenerational families. Square footage includes both homs. Main home approx 3630 sf and guest house 1000+ sf. This stunning custom home and guest house on 5 acres includes a 2 bay RV garage. The guest house has 3 bedrooms, 2 baths, full size kitchen and mini splits. This spacious main home has 5 bedrooms, 4 baths, dining room, an office, gigantic bonus room and 3 car garage. Open concept living features a rock gas fireplace, tile and wood floors throughout. The large kitchen is a chef's delight with a huge walk in pantry, farm sink, SS appliances, SS frig, and tons of cabinetry. This home features decorator light fixtures, soothing paint colors, crown molding, timeless finishes and custom closets. The luxurious primary suite has a large ensuite bath with jetted tub, dual vanities, rain shower and custom closet. Outdoor entertaining includes built in grill, a pergola, fire pit and awesome sunsets. Water softener and tankless water heater. Welcome to highly sought after Mountain Lakes with all the community great amenities!

5
beds

4
baths

3,630 Sq.Ft. LIVING AREA

5.02 Acres lot

Ben Lewis

Ben Lewis

Features & Amenities

Interior

  • total bedrooms5
  • Total bathrooms4
  • full bathrooms4
  • Laundry room Washer Hookup, Electric Dryer Hookup
  • Flooring Tile, Wood
  • Fireplace Gas, Gas Log, Gas Starter
  • APPLIANCES Convection Oven, Dishwasher, Electric Cooktop, Electric Oven, Disposal, Microwave, Refrigerator, Tankless Water Heater, Water Purifier
  • other interior Features Chandelier, Central Vacuum, Decorative/Designer Lighting Fixtures, Double Vanity, Granite Counters, High Speed Internet, Kitchen Island, Open Floorplan, Pantry, Paneling/Wainscoting, Vaulted Ceiling(s), Natural Woodwork, Walk-In Closet(s), Wired for Sound

Area & Lot

  • Status Sold
  • Date Sold May 6, 2025
  • Living Area3,630 Sq.Ft.
  • Lot Area5.02 Acres
  • MLS® ID20687148
  • TypeResidential
  • YEAR BUILT2019
  • Architecture StylesFarmhouse, Modern, Traditional, Detached
  • Elementary SchoolBluff Dale
  • Middle SchoolBluff Dale
  • High SchoolBluff Dale
  • School DistrictBluff Dale ISD

Exterior

  • STORIES2
  • Garage Space3.0
  • utilitiesElectricity Available, Propane, Septic Available
  • PoolNone, Community
  • roofComposition
  • lot featuresAcreage, Interior Lot, Rolling Slope
  • parkingAdditional Parking, Covered, Driveway, Epoxy Flooring, Garage Faces Front, Garage, Garage Door Opener, Guest, Gravel, Lighted, Oversized, RV Garage, Workshop in Garage, Boat, RV Access/Parking
  • HEAT TYPECentral, Electric
  • AIR CONDITIONINGCentral Air, Ceiling Fan(s), Electric, Multi Units
  • sewerAerobic Septic
  • SubstructureSlab
  • security FeaturesCarbon Monoxide Detector(s), Smoke Detector(s)
  • other exterior FeaturesFire Pit, Outdoor Grill, Outdoor Living Area, Rain Gutters, Storage

Financial

  • Price Upon Request
View Virtual Tour

With Us

At Regal Realtors, we offer proven expertise and a client-centric approach, guiding you seamlessly through every step of your buying or selling journey. Schedule a free consultation today.

Follow Me on Instagram