13910 Stardust Lane
13910 Stardust Lane
13910 Stardust Lane
13910 Stardust Lane
13910 Stardust Lane
13910 Stardust Lane
13910 Stardust Lane
13910 Stardust Lane
13910 Stardust Lane
13910 Stardust Lane
13910 Stardust Lane
13910 Stardust Lane
13910 Stardust Lane
13910 Stardust Lane
13910 Stardust Lane
13910 Stardust Lane
13910 Stardust Lane
13910 Stardust Lane
13910 Stardust Lane
13910 Stardust Lane
13910 Stardust Lane
13910 Stardust Lane
13910 Stardust Lane
13910 Stardust Lane
13910 Stardust Lane
13910 Stardust Lane
13910 Stardust Lane
13910 Stardust Lane
13910 Stardust Lane
13910 Stardust Lane
SEE ALL PHOTOS
13910 Stardust Lane
13910 Stardust Lane
13910 Stardust Lane
13910 Stardust Lane
13910 Stardust Lane
13910 Stardust Lane
13910 Stardust Lane
13910 Stardust Lane
13910 Stardust Lane
13910 Stardust Lane
13910 Stardust Lane
13910 Stardust Lane
13910 Stardust Lane
13910 Stardust Lane
13910 Stardust Lane
13910 Stardust Lane
13910 Stardust Lane
13910 Stardust Lane
13910 Stardust Lane
13910 Stardust Lane
13910 Stardust Lane
13910 Stardust Lane
13910 Stardust Lane
13910 Stardust Lane
13910 Stardust Lane
13910 Stardust Lane
13910 Stardust Lane
13910 Stardust Lane
13910 Stardust Lane
13910 Stardust Lane
Sold

13910 Stardust Lane

13910 Stardust Lane, Farmers Branch, TX 75234

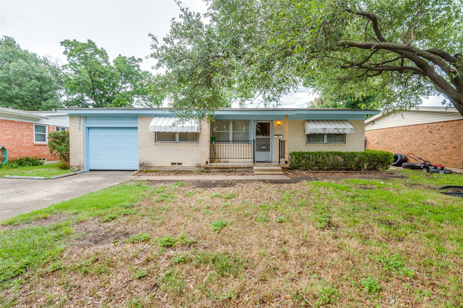
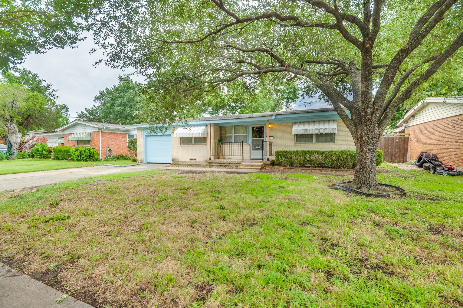
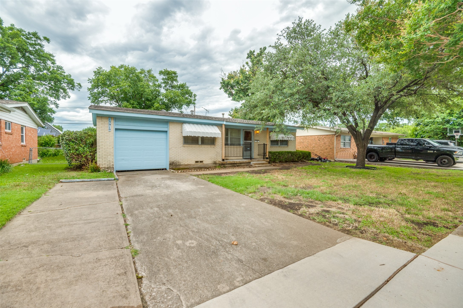
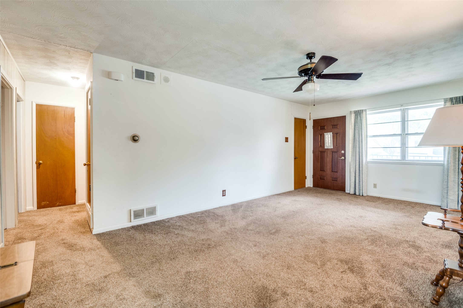
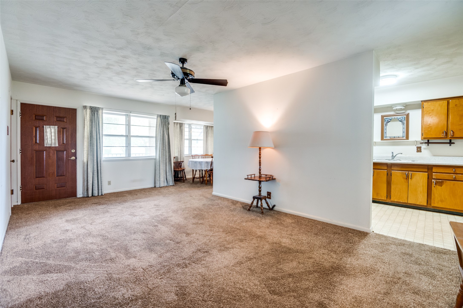
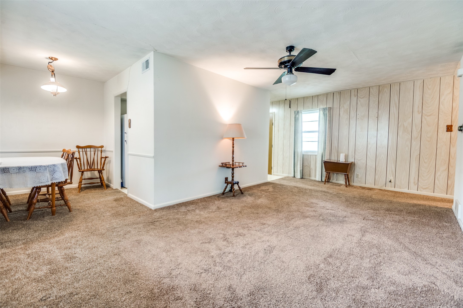
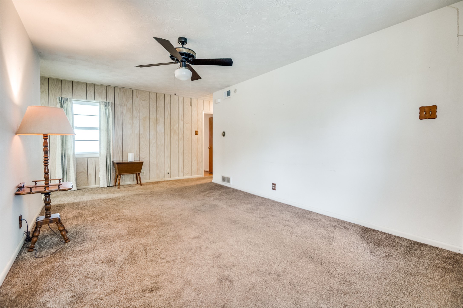
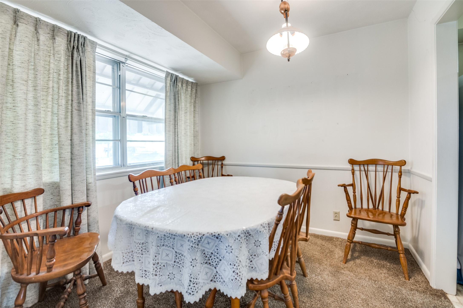
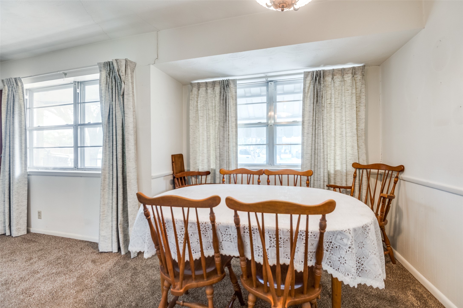
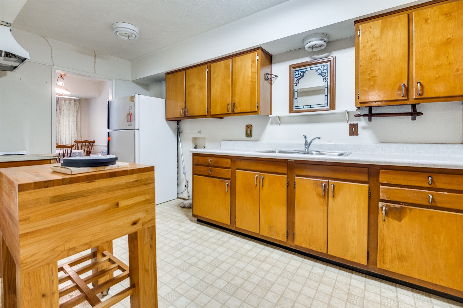
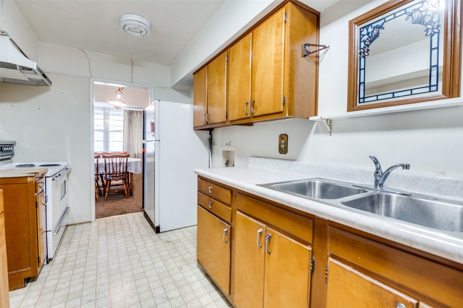
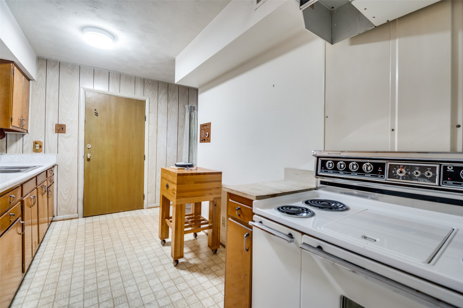
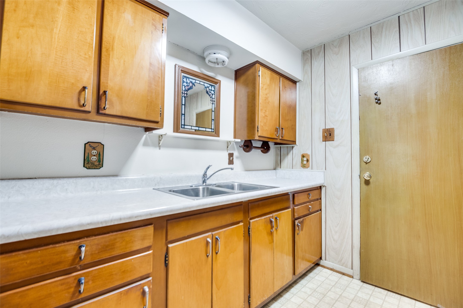
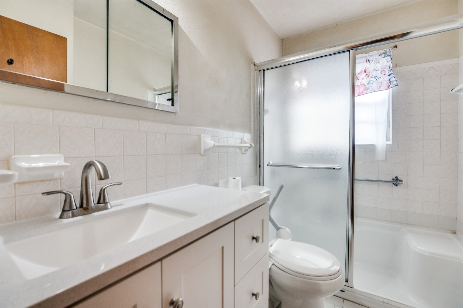
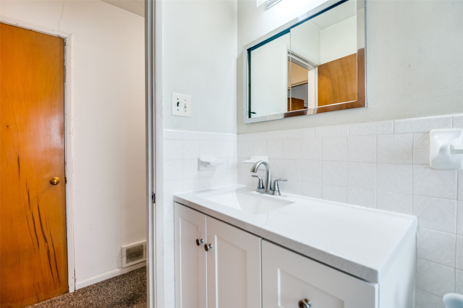
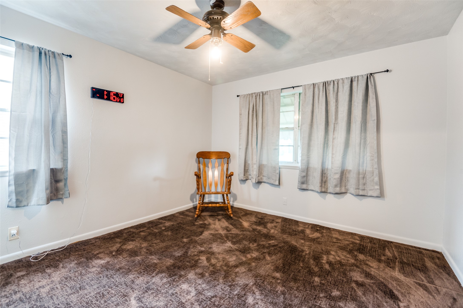
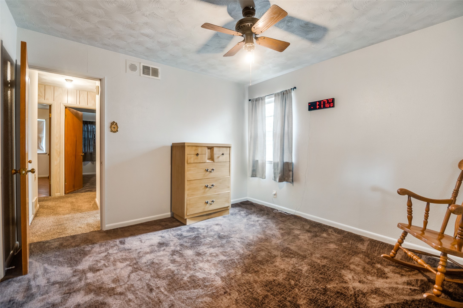
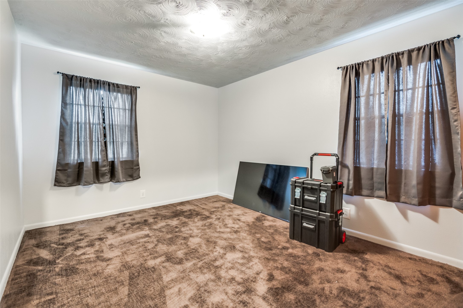
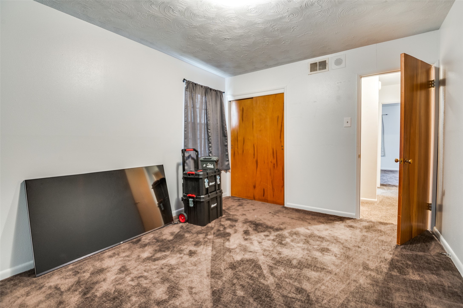
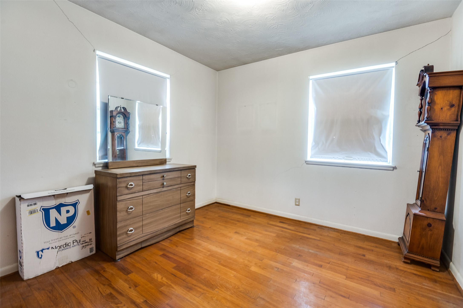
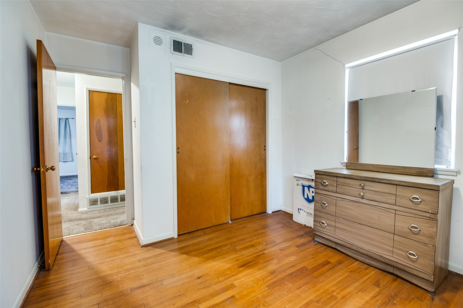
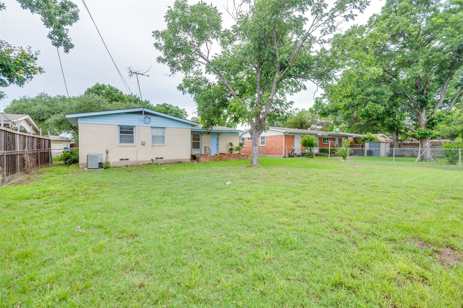
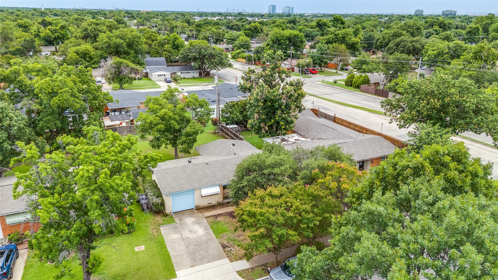
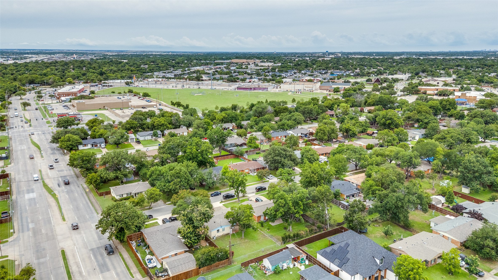
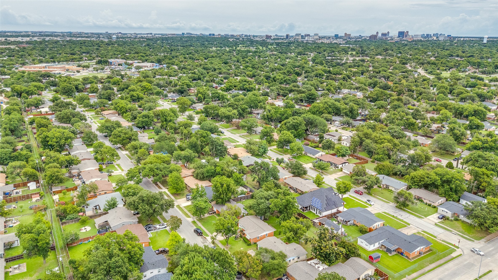
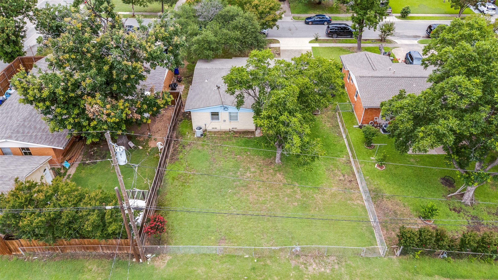
**CONTACT LISTING AGENT 2 SHANE KNUTSON at 972-754-1951 for additional information. Charming Farmers Branch Home with Great Potential! This 3-bedroom, 1-bathroom home, with a 1-car attached garage, offers an excellent opportunity in the sought-after Valwood Park neighborhood. Conveniently located within walking distance to Blair Elementary, the FB Community -Recreation and Aquatics Center, and Don Showman Park, this property provides easy access to local amenities and green spaces. The home currently has carpet in most of the rooms, but it can be pulled to let the original hardwood floors shine, as seen in one of the bedrooms. The bathroom has been updated with new vanity, sink and hardware. Original cabinets in the kitchen gives the home a vintage feel. There is plenty of room for you to add your own finishing touches throughout the home. The city has implemented the Farmers Branch 2045 Plan, establishing a vision for development over the next 20 years, ensuring sustained growth and community enhancement. Buyer and buyer's agent to verify all information contained herein.

3
beds

1
bath

1,096 Sq.Ft. LIVING AREA

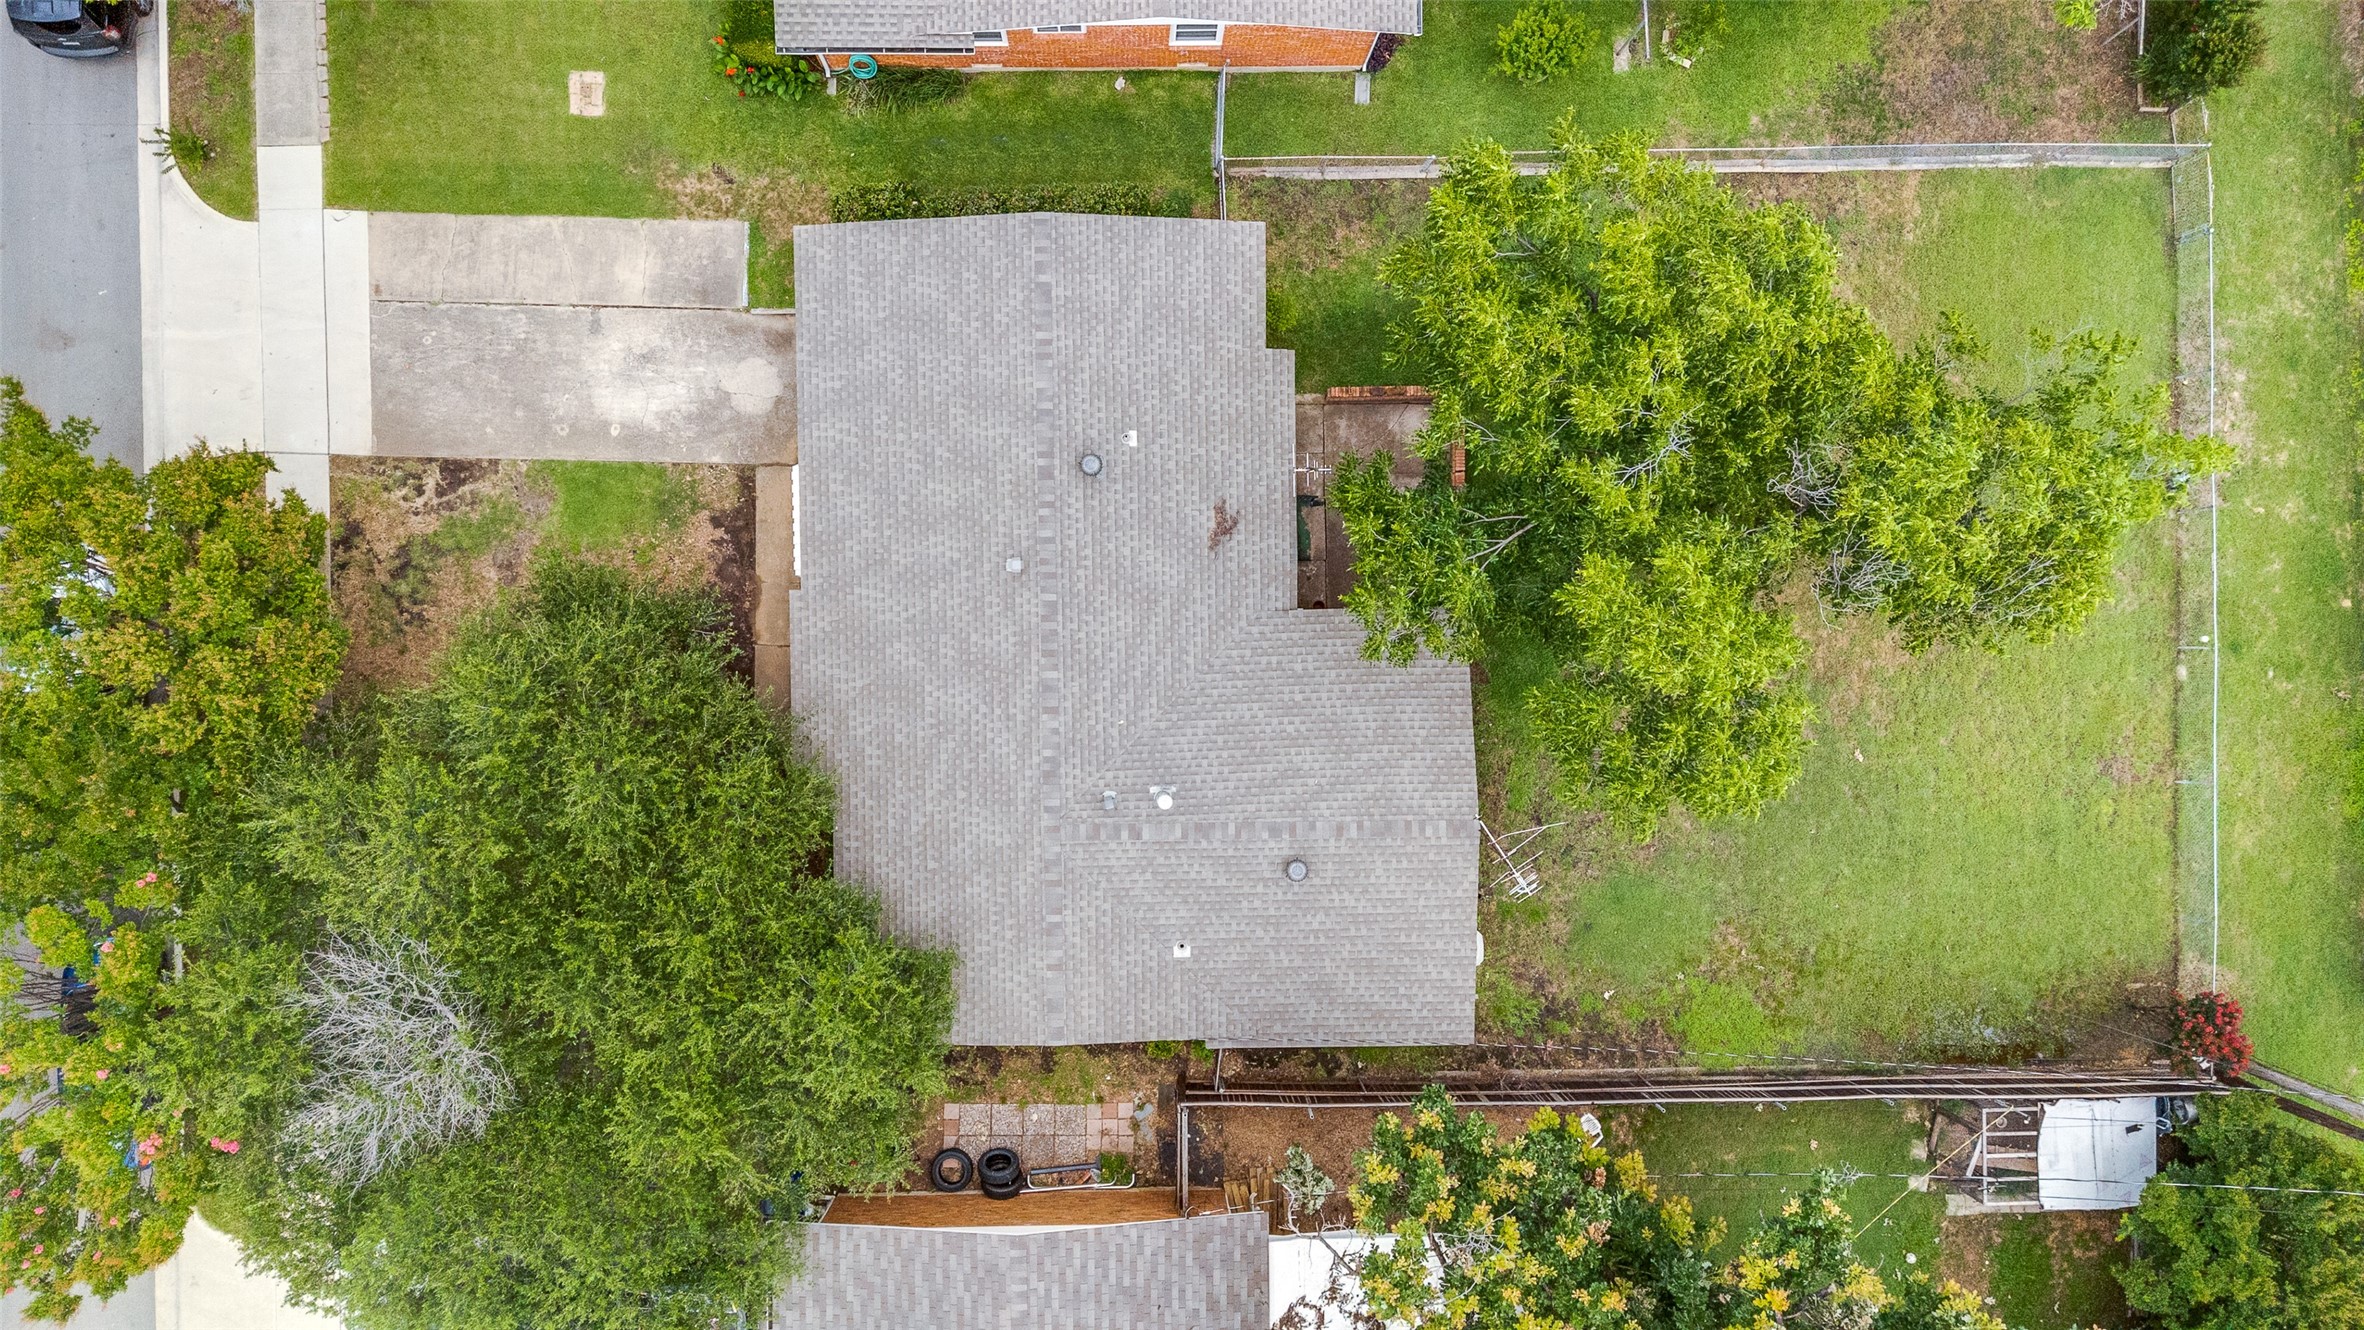
7,492.32 Sq.Ft. lot

Sharon Meyer

Sharon Meyer

Features & Amenities

Interior

  • total bedrooms3
  • Total bathroom1
  • full bathroom1
  • Laundry room Washer Hookup, Electric Dryer Hookup, In Garage, In Kitchen
  • Flooring Carpet, Hardwood, Linoleum, Tile
  • APPLIANCES Electric Range, Refrigerator
  • other interior Features High Speed Internet, Paneling/Wainscoting, Cable TV

Area & Lot

  • Status Sold
  • Date Sold July 11, 2025
  • Living Area1,096 Sq.Ft.
  • Lot Area7,492.32 Sq.Ft.
  • MLS® ID20966974
  • TypeResidential
  • YEAR BUILT1956
  • Architecture StylesRanch, Detached
  • Elementary SchoolBlair
  • Middle SchoolField
  • High SchoolTurner
  • School DistrictCarrollton-Farmers Branch ISD

Exterior

  • STORIES1
  • Garage Space1.0
  • water SourcePublic
  • utilitiesElectricity Connected, Natural Gas Available, Phone Available, Sewer Available, Separate Meters, Water Available, Cable Available
  • PoolNone
  • roofComposition
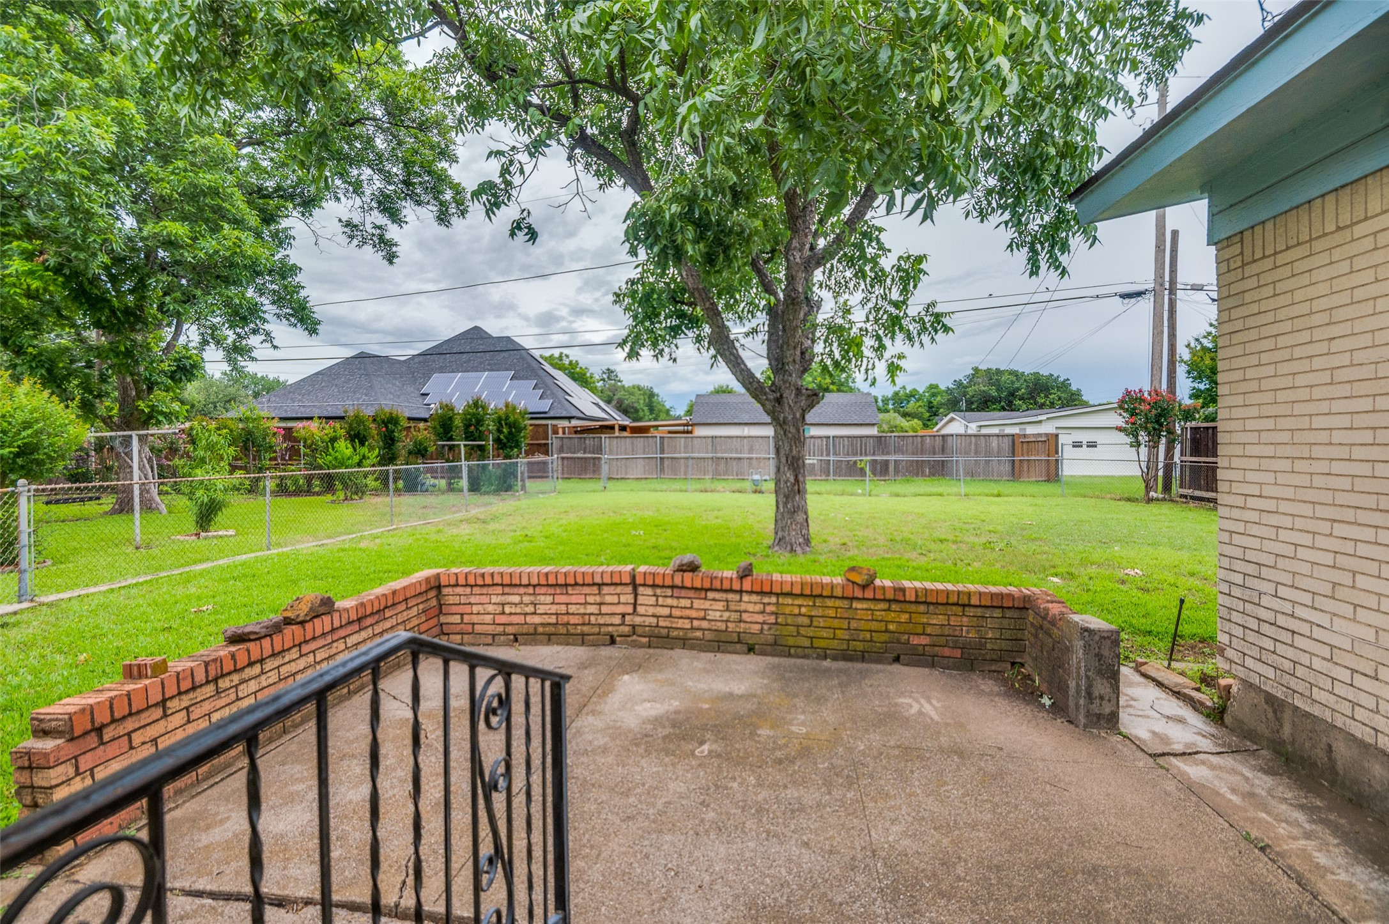
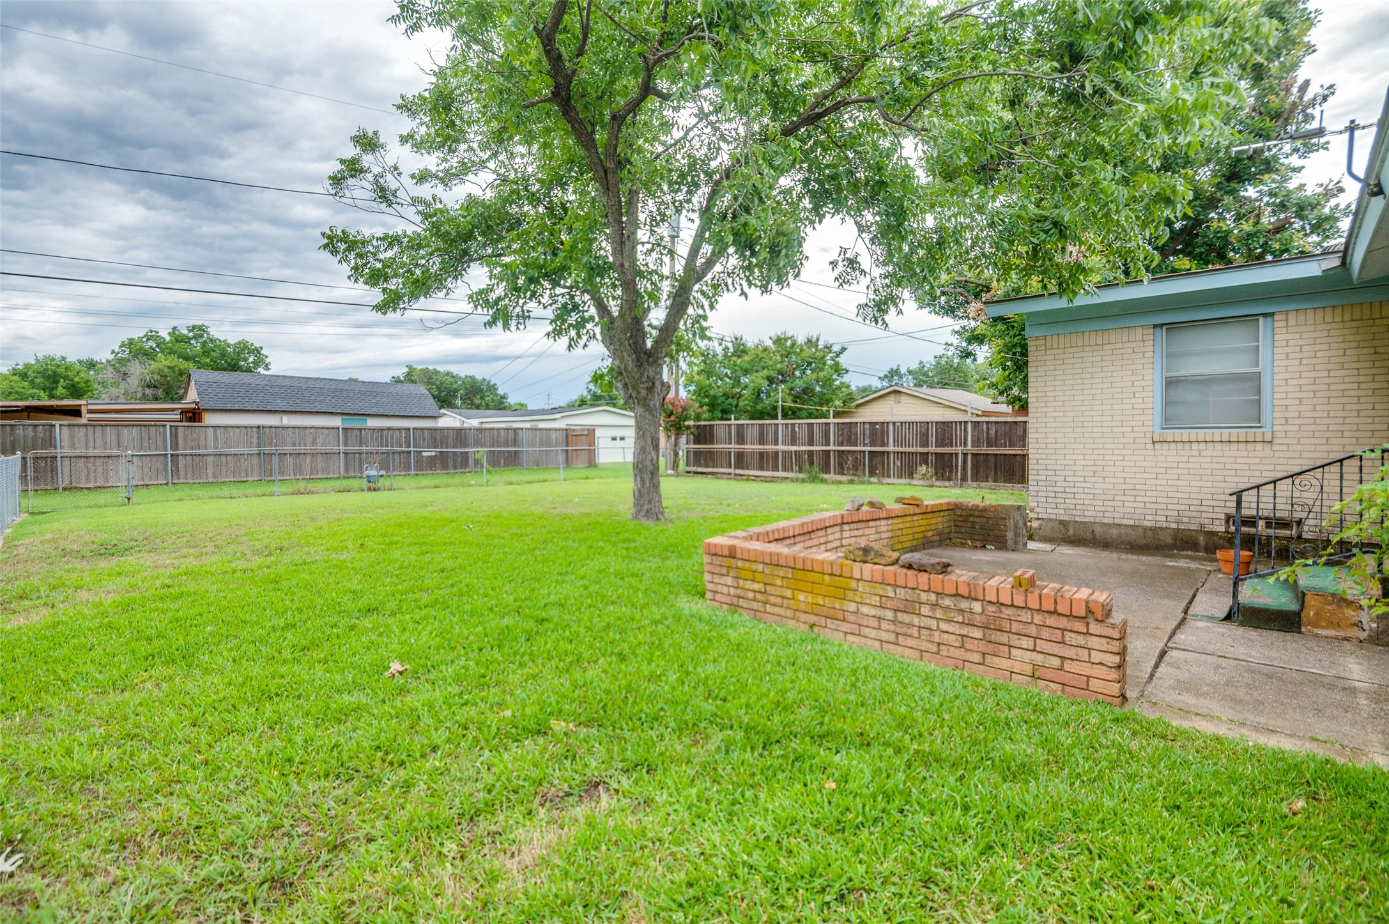
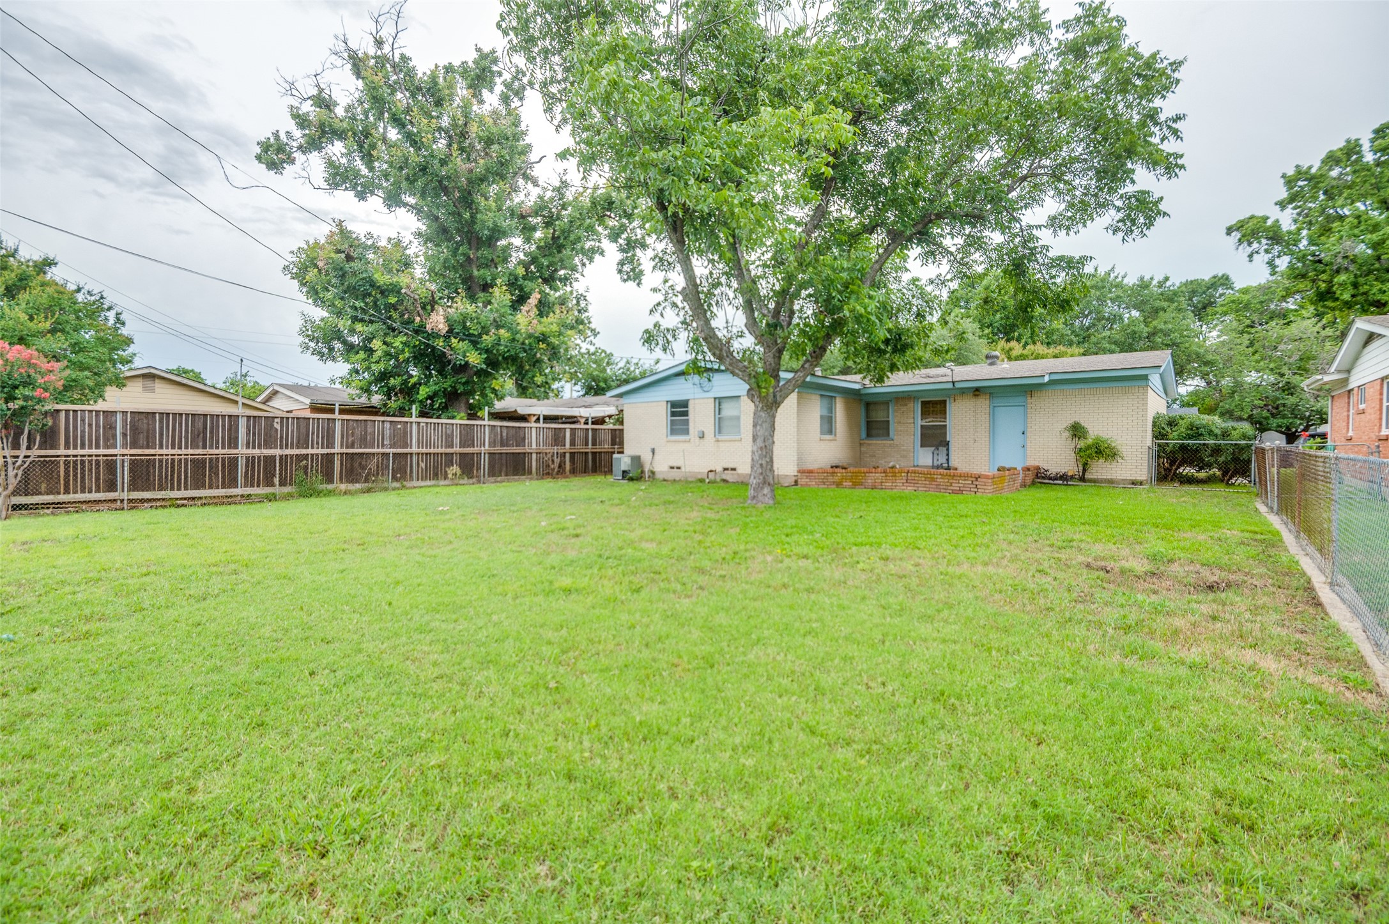
  • lot featuresBack Yard, Interior Lot, Lawn, Landscaped, Few Trees
  • parkingCovered, Door-Single, Driveway, Garage Faces Front, Garage, Garage Door Opener
  • HEAT TYPECentral, Natural Gas
  • AIR CONDITIONINGCentral Air, Ceiling Fan(s), Electric
  • sewerPublic Sewer
  • SubstructurePillar/Post/Pier
  • other exterior FeaturesPrivate Yard

Financial

  • Price Upon Request
View Virtual Tour

With Us

At Regal Realtors, we offer proven expertise and a client-centric approach, guiding you seamlessly through every step of your buying or selling journey. Schedule a free consultation today.

Follow Me on Instagram