140 Suburban Drive
140 Suburban Drive
140 Suburban Drive
140 Suburban Drive
140 Suburban Drive
140 Suburban Drive
140 Suburban Drive
140 Suburban Drive
140 Suburban Drive
140 Suburban Drive
140 Suburban Drive
140 Suburban Drive
140 Suburban Drive
140 Suburban Drive
140 Suburban Drive
140 Suburban Drive
140 Suburban Drive
140 Suburban Drive
140 Suburban Drive
140 Suburban Drive
140 Suburban Drive
140 Suburban Drive
140 Suburban Drive
140 Suburban Drive
140 Suburban Drive
140 Suburban Drive
140 Suburban Drive
140 Suburban Drive
140 Suburban Drive
140 Suburban Drive
140 Suburban Drive
140 Suburban Drive
140 Suburban Drive
140 Suburban Drive
140 Suburban Drive
140 Suburban Drive
140 Suburban Drive
140 Suburban Drive
140 Suburban Drive
SEE ALL PHOTOS
140 Suburban Drive
140 Suburban Drive
140 Suburban Drive
140 Suburban Drive
140 Suburban Drive
140 Suburban Drive
140 Suburban Drive
140 Suburban Drive
140 Suburban Drive
140 Suburban Drive
140 Suburban Drive
140 Suburban Drive
140 Suburban Drive
140 Suburban Drive
140 Suburban Drive
140 Suburban Drive
140 Suburban Drive
140 Suburban Drive
140 Suburban Drive
140 Suburban Drive
140 Suburban Drive
140 Suburban Drive
140 Suburban Drive
140 Suburban Drive
140 Suburban Drive
140 Suburban Drive
140 Suburban Drive
140 Suburban Drive
140 Suburban Drive
140 Suburban Drive
140 Suburban Drive
140 Suburban Drive
140 Suburban Drive
140 Suburban Drive
140 Suburban Drive
140 Suburban Drive
140 Suburban Drive
140 Suburban Drive
140 Suburban Drive
Sold

140 Suburban Drive

140 Suburban Drive, Ovilla, TX 75154

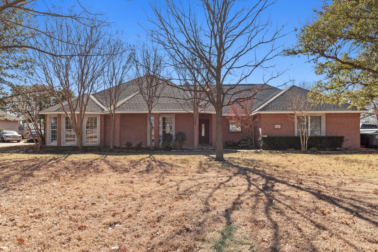
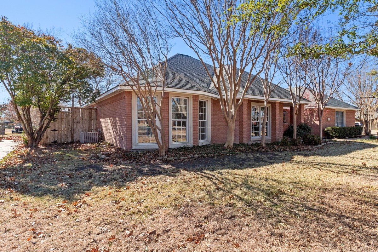
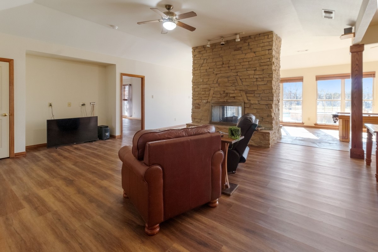
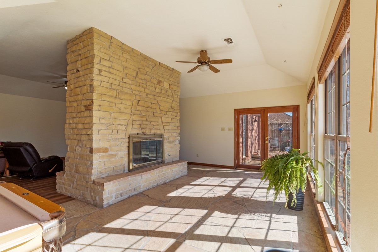
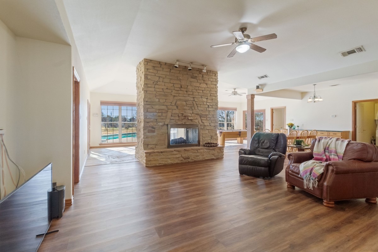
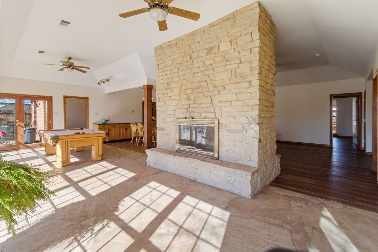
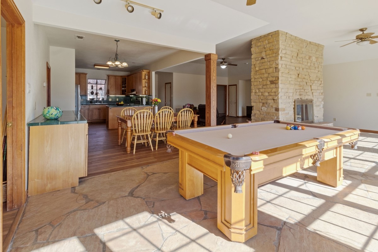
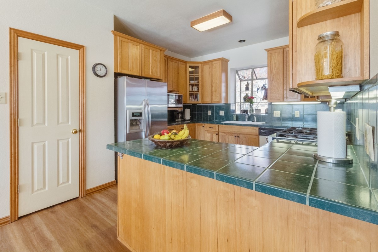
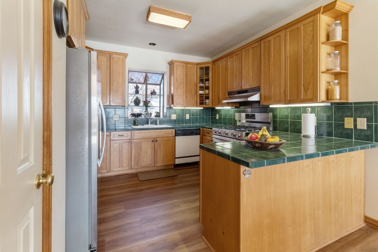
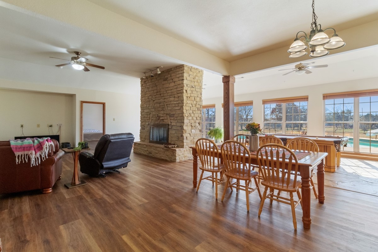
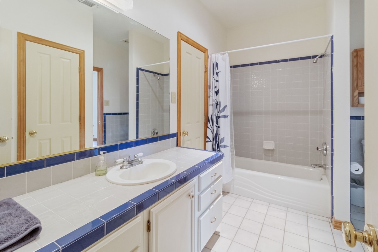
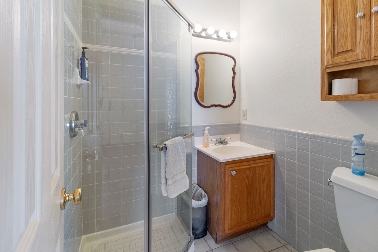
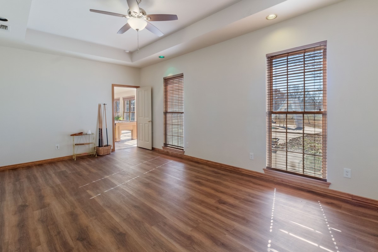
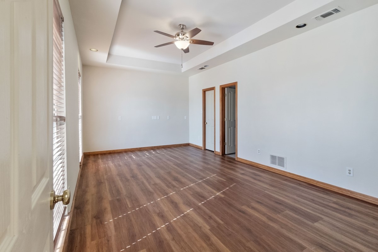
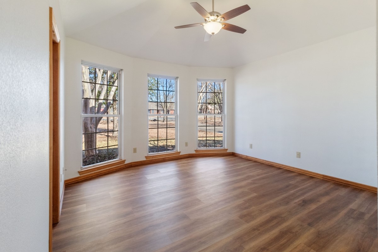
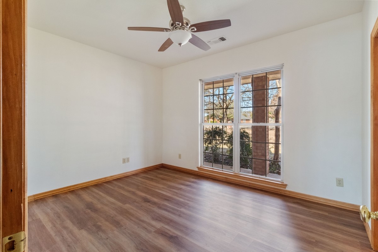
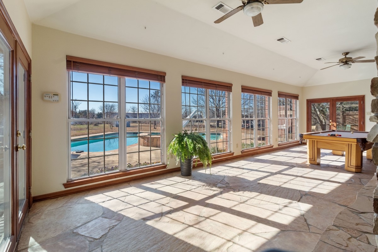
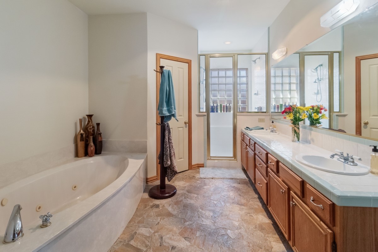
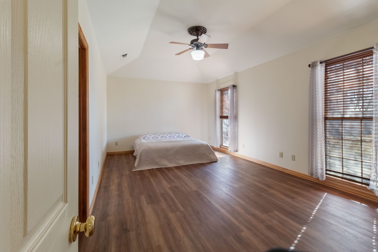
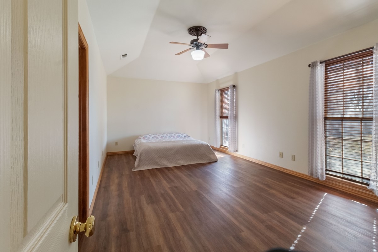
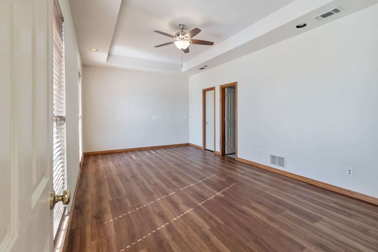
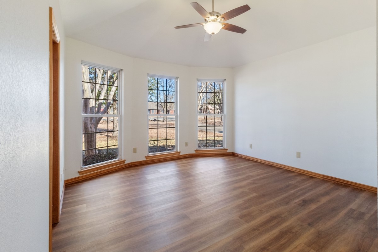
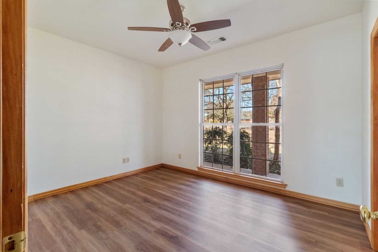
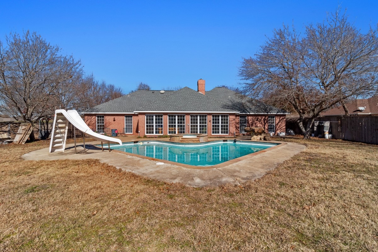
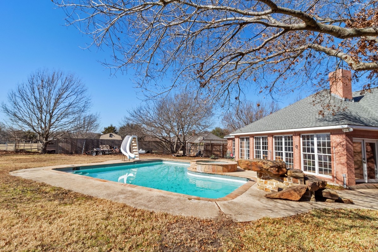
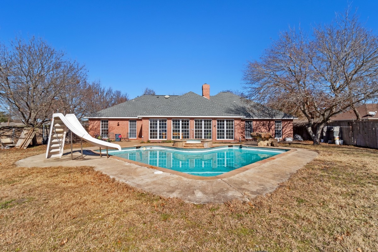
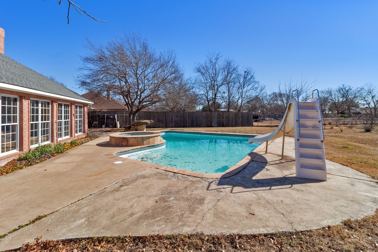
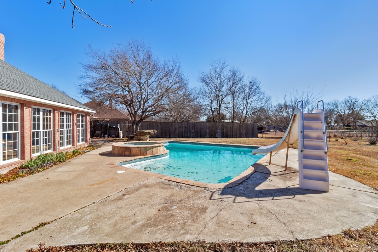
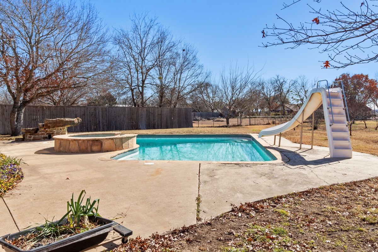
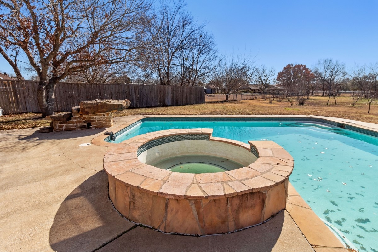
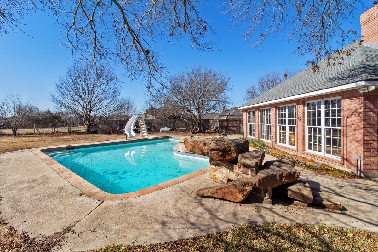
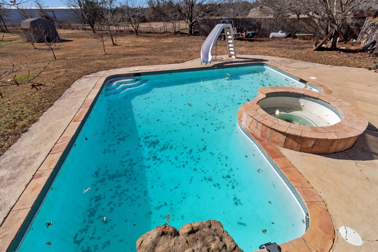
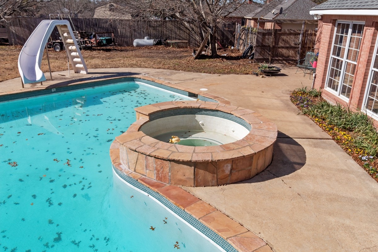
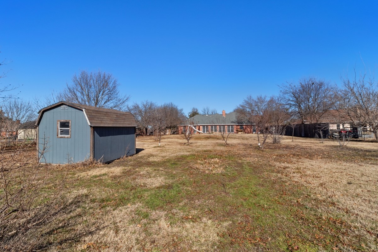
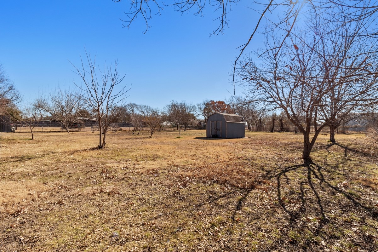
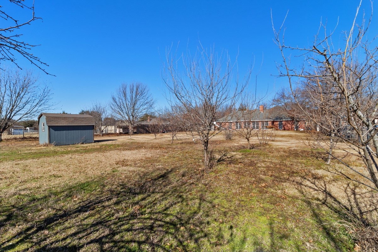
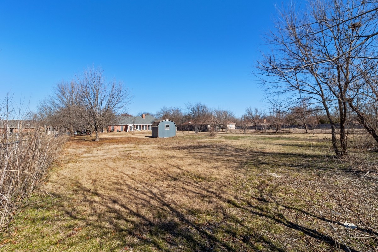
Just what you have been looking for!! A truly custom home with 4 bedrooms, 3 bathrooms, 2 living areas, pool with spa on a heavily treed acre lot. Two of the large private bedrooms could be two master suites with full baths and walk-in closets. Open concept, the two living and dining room are separated by a masonry double sided stone fireplace. Wall of large thermal paned windows in the game room allows great views of the large 55,000-gallon swimming pool, hot tub, patios, and treed backyard. Other features include 59 piers to bedrock foundation, plug in car charger in garage, cedar and redwood soffits and facia. Recently replaced roof, air conditioner condensing units, flooring, fan motors in bathrooms and in attic fan. Sprinkler system, storage building, garden area, many fruit trees in the backyard. You can have one horse on the property.
BACK ON MARKET!!!! BUYER DECIDED NOT TO MOVE FROM CALIFORNIA. APPRAISAL AND SURVEY DONE. WONDERFUL PROPERTY. HAD TWO BUYERS WANTING IT WITHIN A WEEK OF LISTING IT.

4
beds

3
baths

2,570 Sq.Ft. LIVING AREA

1 Acres lot

Michelle  Pritchett

Michelle Pritchett

Features & Amenities

Interior

  • total bedrooms4
  • Total bathrooms3
  • full bathrooms3
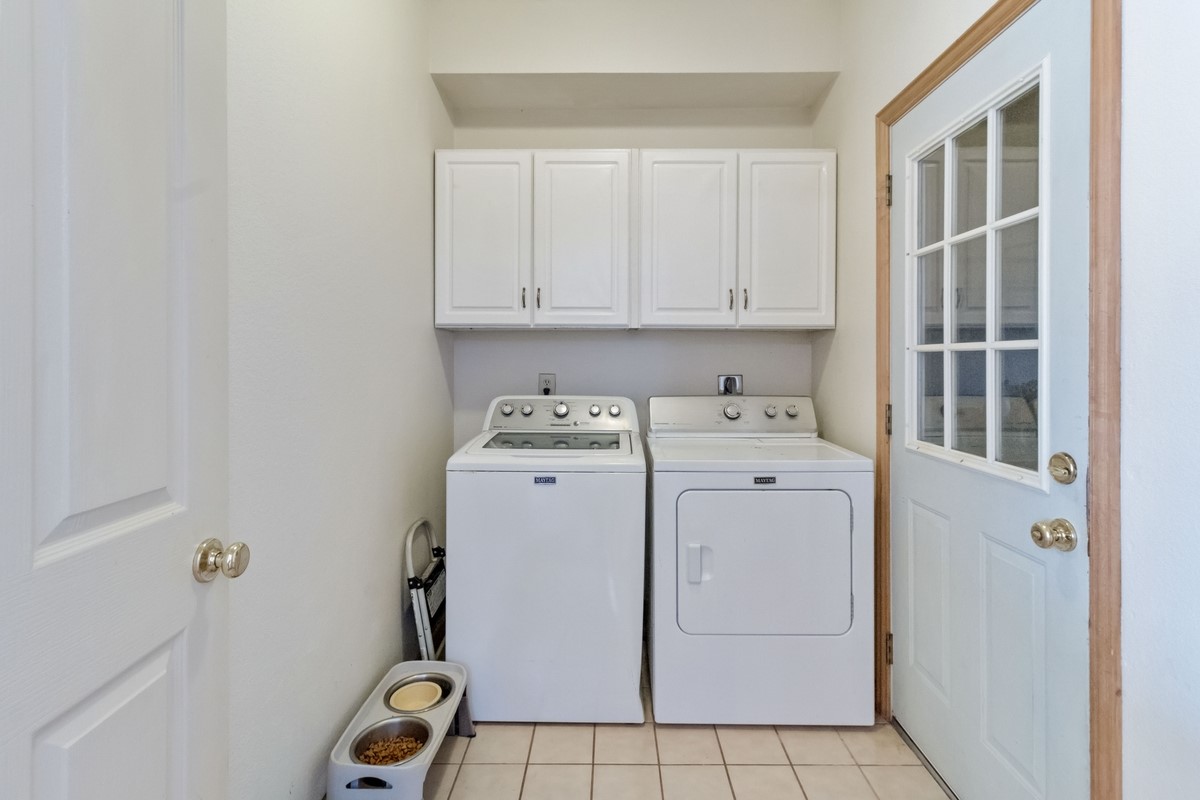
  • Laundry room Washer Hookup, Electric Dryer Hookup, Laundry in Utility Room
  • Flooring Ceramic Tile, Laminate, Stone
  • Fireplace Double Sided, Family Room, Free Standing, Glass Doors, Living Room, Masonry, Stone, Wood Burning, Recreation Room, Insert
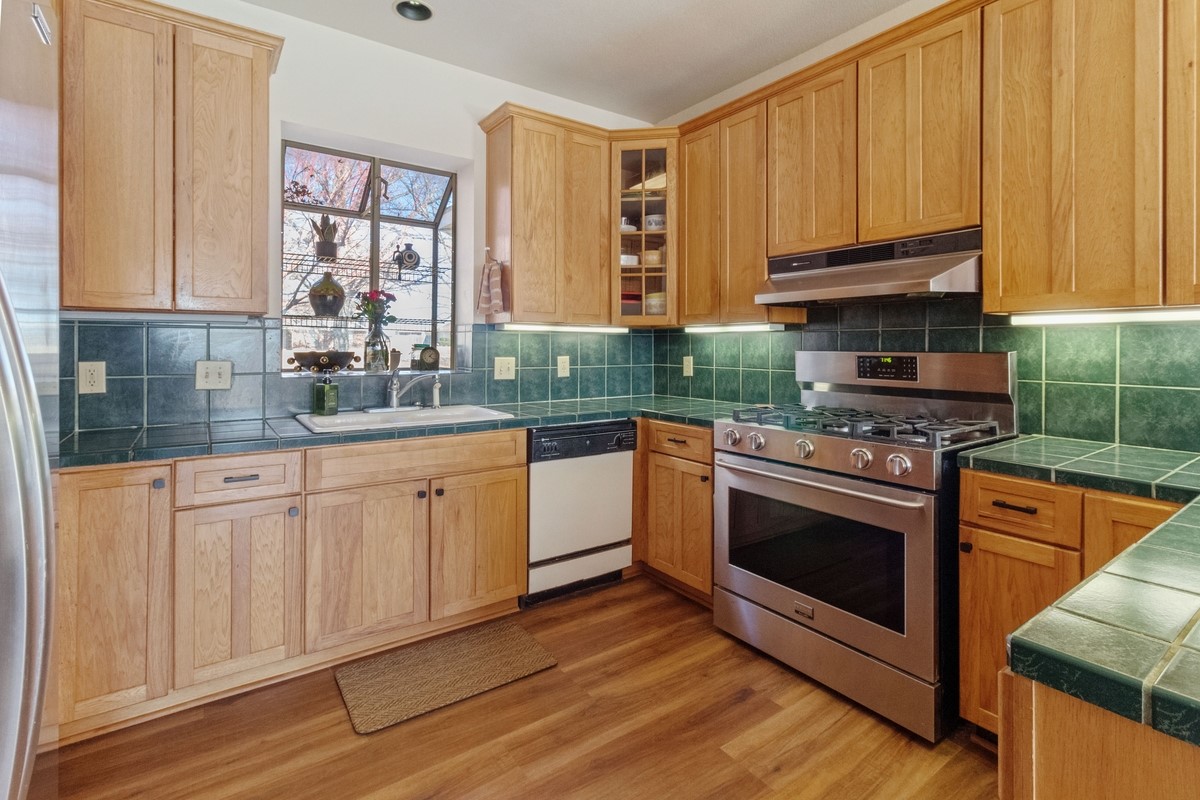
  • APPLIANCES Some Gas Appliances, Dishwasher, Disposal, Gas Range, Microwave, Plumbed For Gas, Refrigerator, Vented Exhaust Fan
  • other interior Features Decorative/Designer Lighting Fixtures, Cable TV

Area & Lot

  • Status Sold
  • Date Sold June 26, 2025
  • Living Area2,570 Sq.Ft.
  • Lot Area1 Acres
  • MLS® ID20824483
  • TypeResidential
  • YEAR BUILT1995
  • Architecture StylesTraditional, Detached
  • Elementary SchoolRed Oak
  • Middle SchoolRed Oak
  • High SchoolRed Oak
  • School DistrictRed Oak ISD

Exterior

  • STORIES1
  • Garage Space2.0
  • water SourcePublic
  • utilitiesElectricity Available, Electricity Connected, Natural Gas Available, Overhead Utilities, Phone Available, Sewer Available, Separate Meters, Water Available, Cable Available
  • PoolDiving Board, Fenced, Gunite, In Ground, Outdoor Pool, Pool, Pool/Spa Combo, Waterfall
  • roofComposition
  • lot featuresAcreage, Back Yard, Garden, Interior Lot, Lawn, Landscaped, Level, Many Trees, Subdivision, Sprinkler System
  • parkingCovered, Door-Single, Driveway, Garage Faces Front, Garage, Garage Door Opener, Inside Entrance, Kitchen Level, Lighted, Storage
  • HEAT TYPECentral, Electric, ENERGY STAR/ACCA RSI Qualified Installation, ENERGY STAR Qualified Equipment, Fireplace(s), Heat Pump, Natural Gas
  • AIR CONDITIONINGCentral Air, Ceiling Fan(s), Electric, ENERGY STAR Qualified Equipment, Heat Pump, Zoned
  • sewerPublic Sewer
  • SubstructurePillar/Post/Pier, Slab
  • other exterior FeaturesLighting, Private Yard, Storage

Financial

  • Price Upon Request
View Virtual Tour

With Us

At Regal Realtors, we offer proven expertise and a client-centric approach, guiding you seamlessly through every step of your buying or selling journey. Schedule a free consultation today.

Follow Me on Instagram