1434 Arezzo Lane
1434 Arezzo Lane
1434 Arezzo Lane
1434 Arezzo Lane
1434 Arezzo Lane
1434 Arezzo Lane
1434 Arezzo Lane
1434 Arezzo Lane
1434 Arezzo Lane
1434 Arezzo Lane
1434 Arezzo Lane
1434 Arezzo Lane
1434 Arezzo Lane
1434 Arezzo Lane
1434 Arezzo Lane
1434 Arezzo Lane
1434 Arezzo Lane
1434 Arezzo Lane
1434 Arezzo Lane
1434 Arezzo Lane
1434 Arezzo Lane
1434 Arezzo Lane
1434 Arezzo Lane
1434 Arezzo Lane
1434 Arezzo Lane
1434 Arezzo Lane
1434 Arezzo Lane
1434 Arezzo Lane
1434 Arezzo Lane
1434 Arezzo Lane
1434 Arezzo Lane
1434 Arezzo Lane
1434 Arezzo Lane
1434 Arezzo Lane
1434 Arezzo Lane
1434 Arezzo Lane
SEE ALL PHOTOS
1434 Arezzo Lane
1434 Arezzo Lane
1434 Arezzo Lane
1434 Arezzo Lane
1434 Arezzo Lane
1434 Arezzo Lane
1434 Arezzo Lane
1434 Arezzo Lane
1434 Arezzo Lane
1434 Arezzo Lane
1434 Arezzo Lane
1434 Arezzo Lane
1434 Arezzo Lane
1434 Arezzo Lane
1434 Arezzo Lane
1434 Arezzo Lane
1434 Arezzo Lane
1434 Arezzo Lane
1434 Arezzo Lane
1434 Arezzo Lane
1434 Arezzo Lane
1434 Arezzo Lane
1434 Arezzo Lane
1434 Arezzo Lane
1434 Arezzo Lane
1434 Arezzo Lane
1434 Arezzo Lane
1434 Arezzo Lane
1434 Arezzo Lane
1434 Arezzo Lane
1434 Arezzo Lane
1434 Arezzo Lane
1434 Arezzo Lane
1434 Arezzo Lane
1434 Arezzo Lane
1434 Arezzo Lane
Sold

1434 Arezzo Lane

1434 Arezzo Lane, Mc Lendon Chisholm, TX 75032

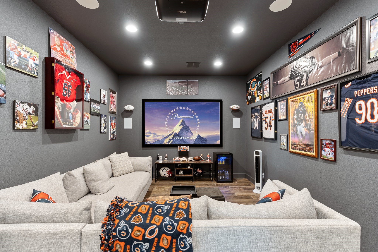
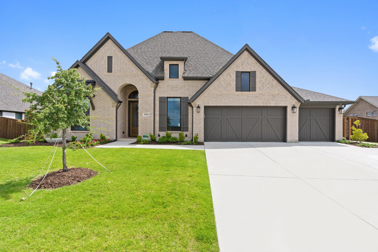
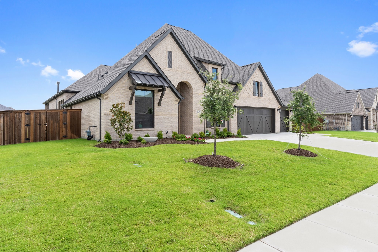
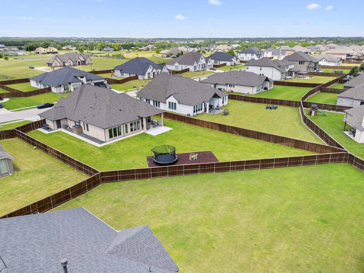
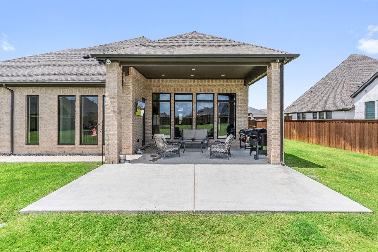
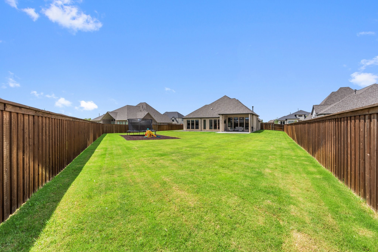
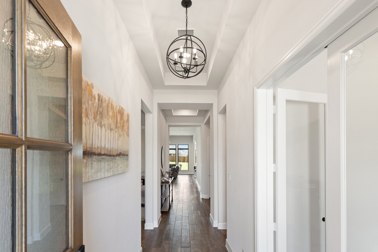
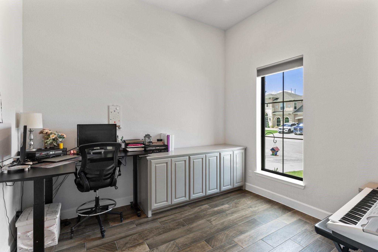
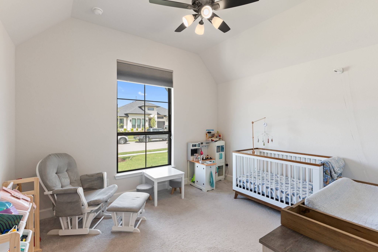
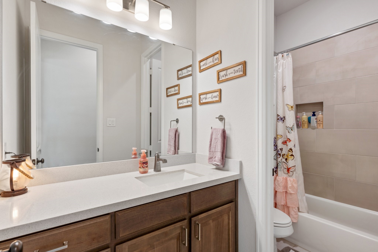
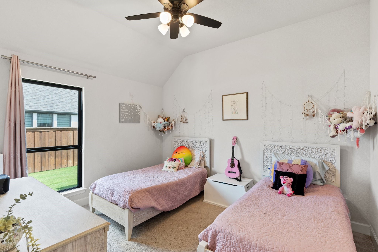
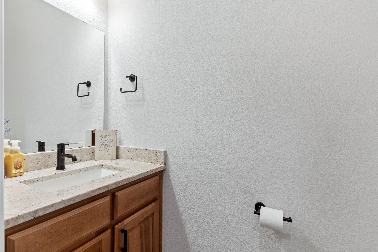
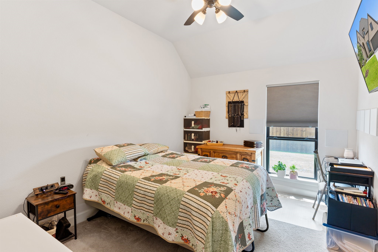
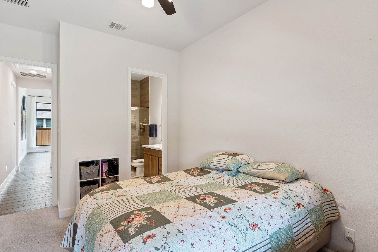
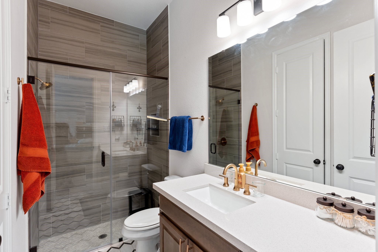
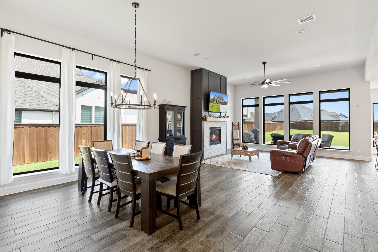
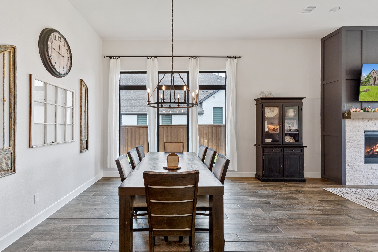
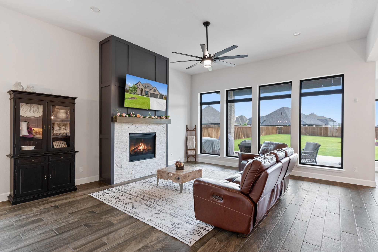
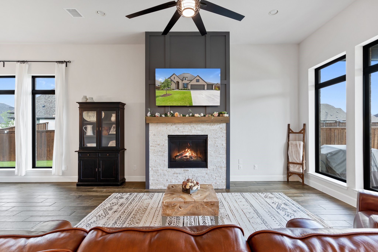
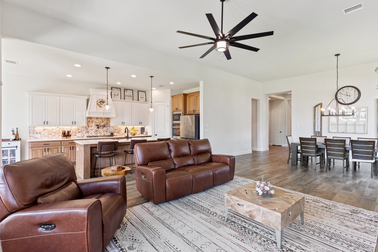
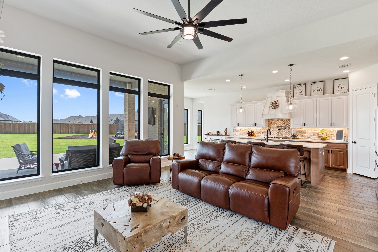
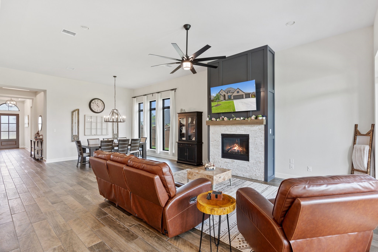
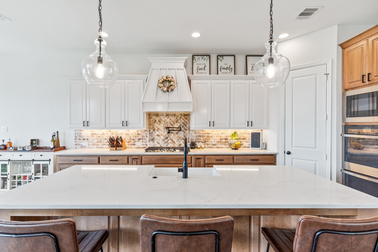
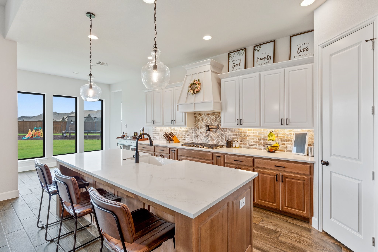
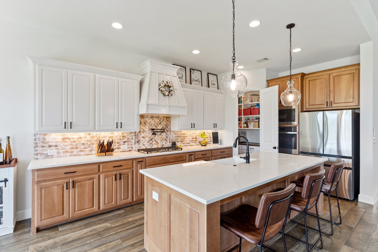
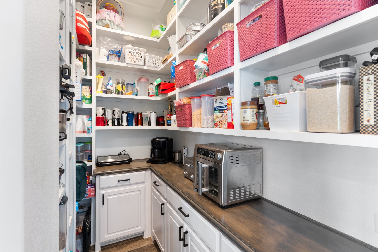
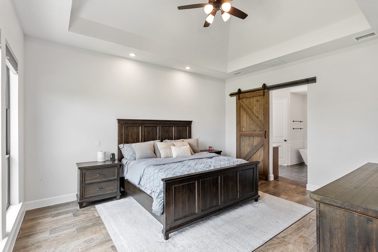
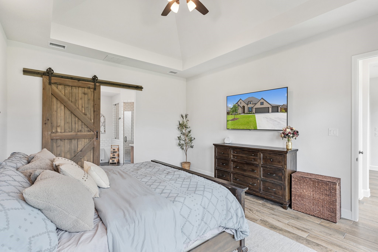
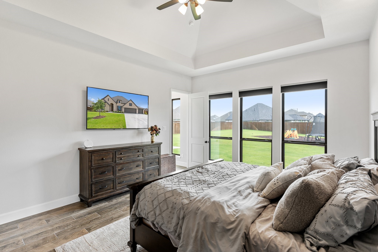
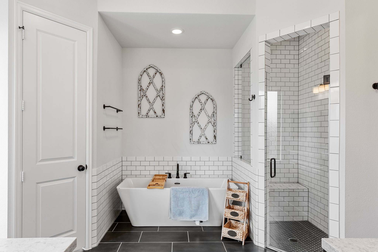
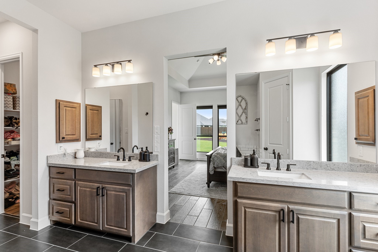
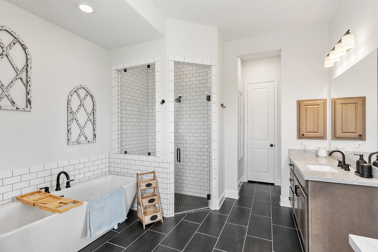
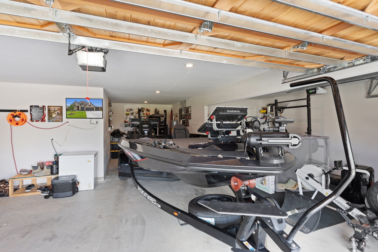
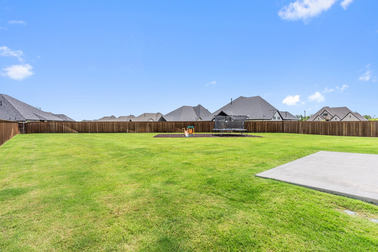
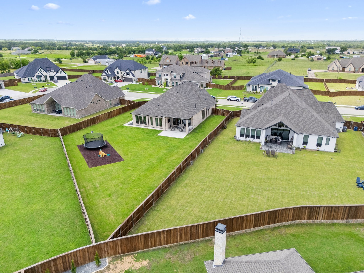
Step into sophistication with this beautifully crafted 2944 Perry Homes design, nestled on a half acre lot with plenty of room to create your dream outdoor sanctuary. With 4 bedrooms, 3.5 bathrooms, and a rarely found 4-car garage (including a tandem bay for added flexibility), this home offers upscale living with smart, thoughtful touches throughout. The sellers spared no expense--adding spray foam insulation to the exterior walls & batts insulation to the interior walls for superior soundproofing and energy efficiency. Inside, you'll be greeted by elegant trey ceilings in the entryway and primary suite, guiding you into a world of clean lines and custom finishes. The chef's kitchen is truly a centerpiece, boasting an extended walk-in pantry, double stainless ovens, farmhouse sink, under-cabinet lighting, and a show-stopping herringbone brick backsplash with a pot filler that adds both flair and function. Entertain in the dedicated media room or unwind under the oversized covered patio with room for outdoor dining, lounging, and more. Design enthusiasts will fall for the sleek black window frames, floor-to-ceiling tiled bathrooms, and the tranquil standalone tub and frameless glass shower in the primary bath. With its active structural warranty, this home combines peace of mind with elevated living. Homes like this don't come around often--schedule your private tour today!

4
beds

4
baths

2,944 Sq.Ft. LIVING AREA

0.49 Acres lot

Ben Lewis

Ben Lewis

Features & Amenities

Interior

  • total bedrooms4
  • Total bathrooms4
  • full bathrooms3
  • half bathroom1
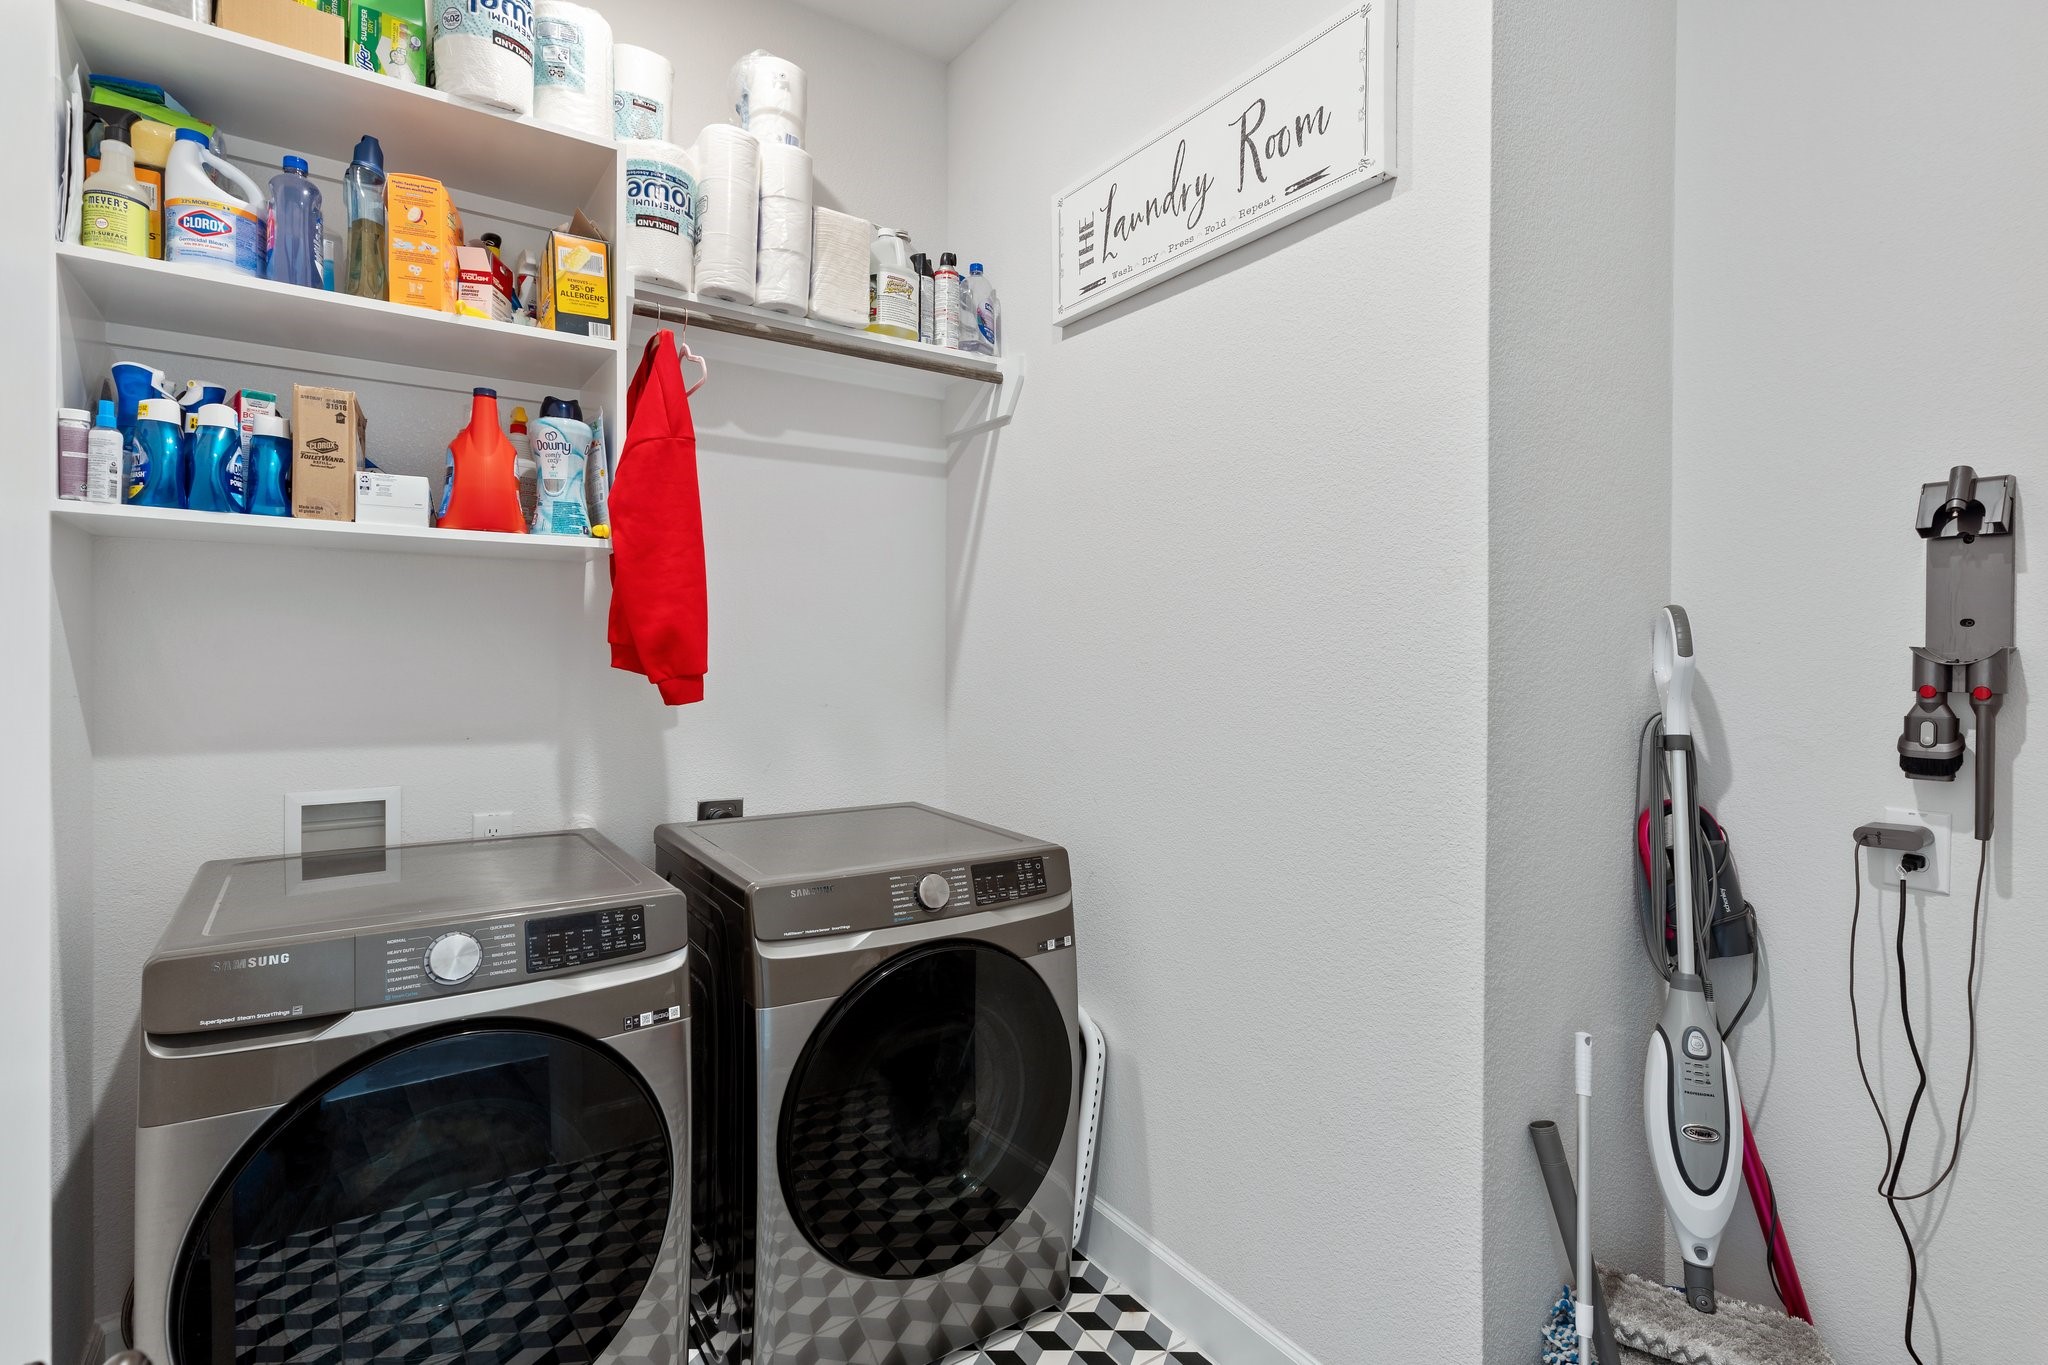
  • Laundry room Washer Hookup, Gas Dryer Hookup, Laundry in Utility Room
  • Flooring Carpet, Ceramic Tile, Tile
  • Fireplace Decorative, Gas Starter, Living Room
  • APPLIANCES Some Gas Appliances, Built-In Gas Range, Double Oven, Dishwasher, Gas Cooktop, Disposal, Gas Water Heater, Microwave, Plumbed For Gas
  • other interior Features Built-in Features, Double Vanity, High Speed Internet, Kitchen Island, Open Floorplan, Pantry, Smart Home, Cable TV, Vaulted Ceiling(s), Walk-In Closet(s), Wired for Sound

Area & Lot

  • Status Sold
  • Date Sold September 15, 2025
  • Living Area2,944 Sq.Ft.
  • Lot Area0.49 Acres
  • MLS® ID20980375
  • TypeResidential
  • YEAR BUILT2023
  • Architecture StylesDetached
  • Elementary SchoolSharon Shannon
  • Middle SchoolCain
  • High SchoolRockwall
  • School DistrictRockwall ISD

Exterior

  • STORIES1
  • Garage Space4.0
  • water SourcePublic
  • utilitiesNatural Gas Available, Sewer Available, Separate Meters, Water Available, Cable Available
  • PoolNone, Community
  • roofShingle
  • lot featuresAcreage, Irregular Lot, Sprinkler System
  • parkingGarage Faces Front, Garage, Garage Door Opener, Tandem
  • HEAT TYPECentral, Fireplace(s)
  • AIR CONDITIONINGCentral Air, ENERGY STAR Qualified Equipment
  • sewerPublic Sewer
  • SubstructureSlab
  • security FeaturesSecurity System Leased, Carbon Monoxide Detector(s), Fire Alarm
  • other exterior FeaturesRain Gutters

Financial

  • Price Upon Request
View Virtual Tour

With Us

At Regal Realtors, we offer proven expertise and a client-centric approach, guiding you seamlessly through every step of your buying or selling journey. Schedule a free consultation today.

Follow Me on Instagram