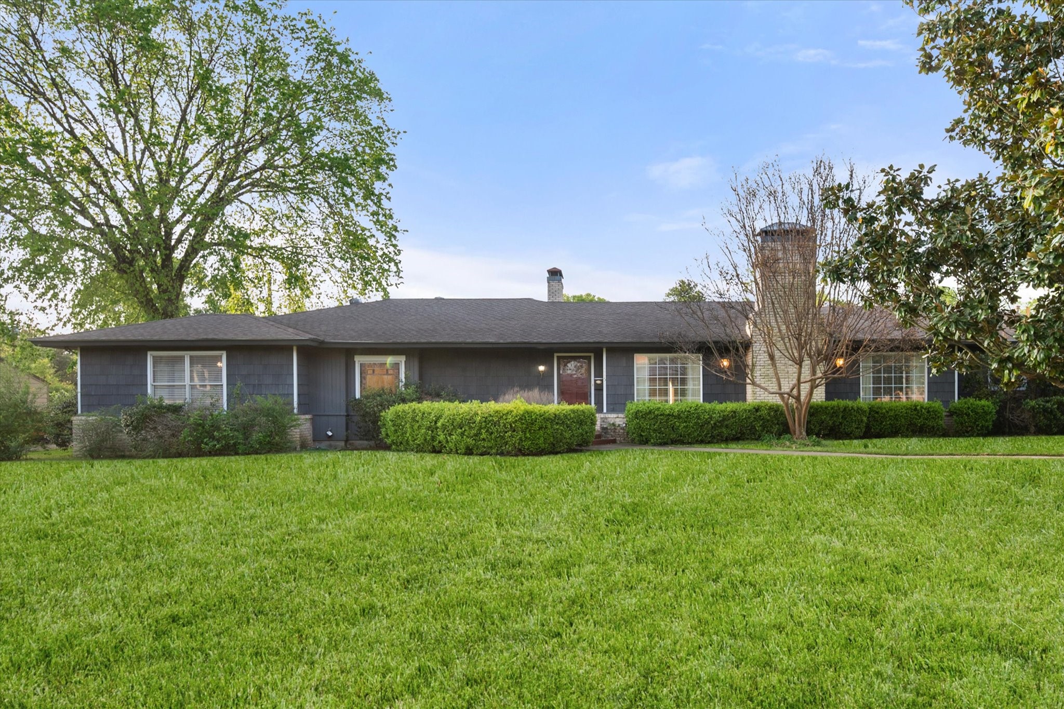
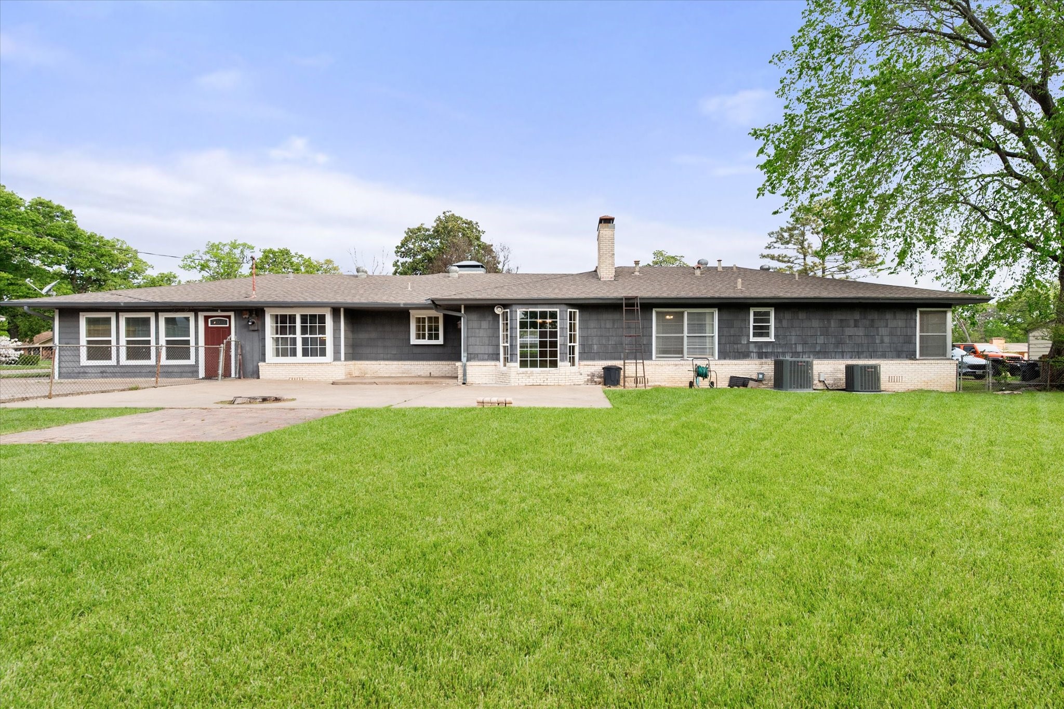
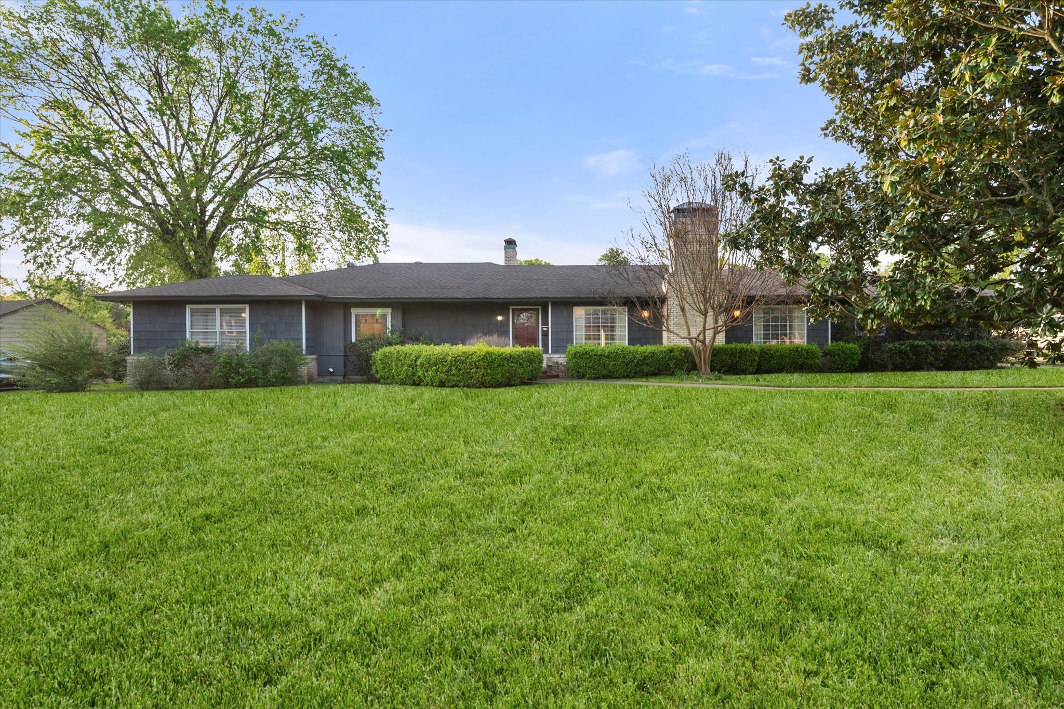
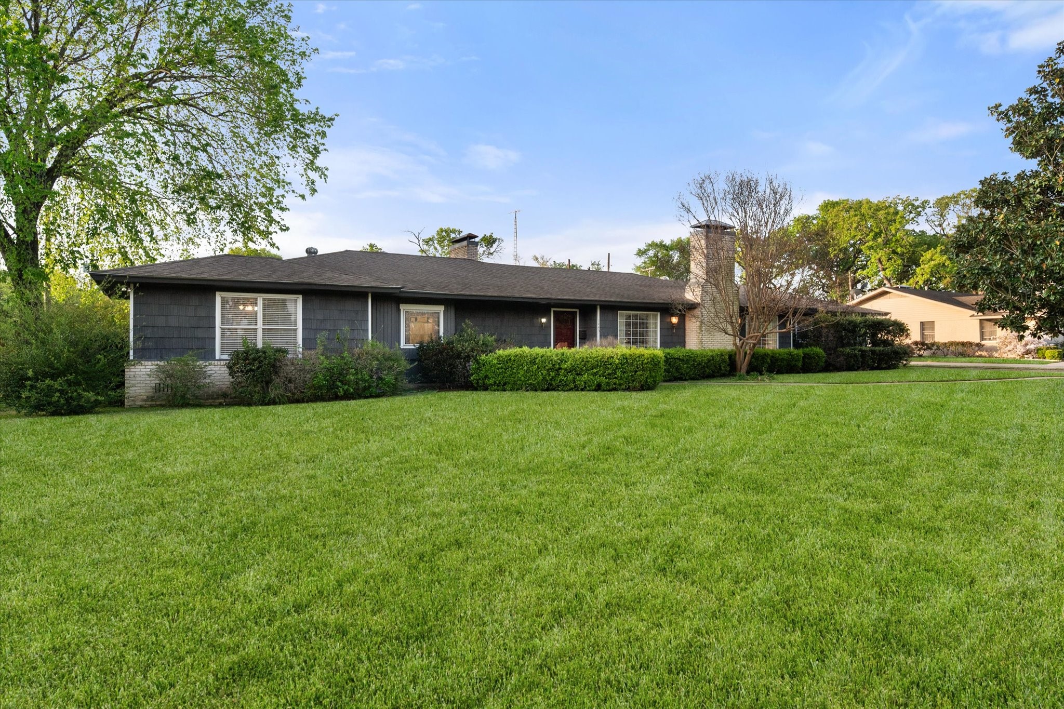
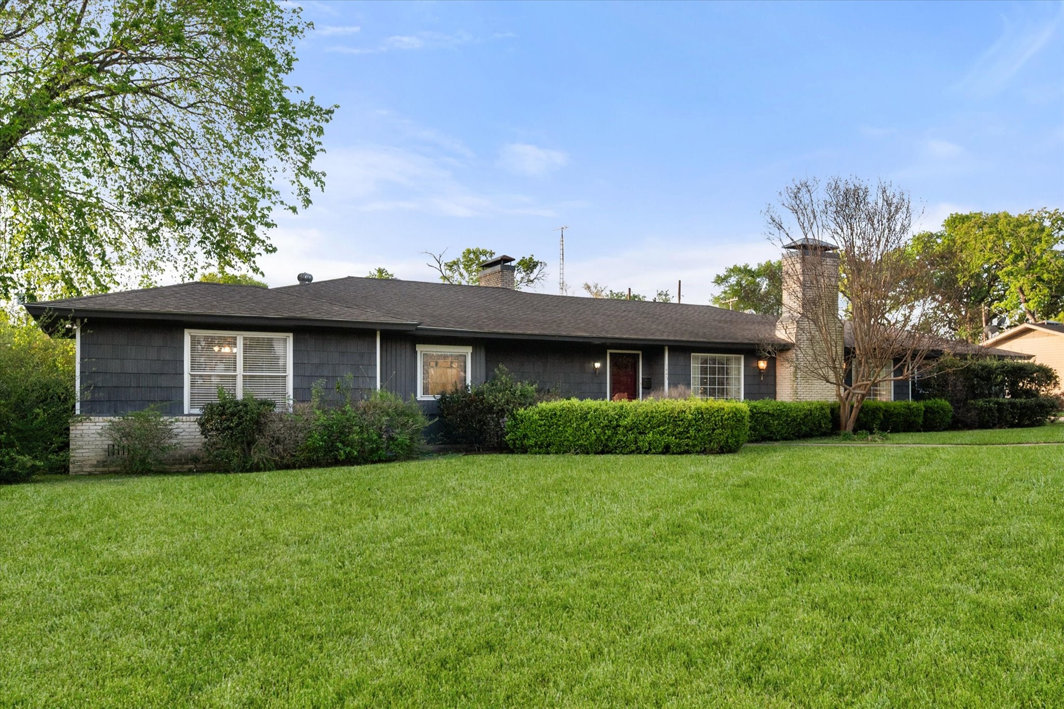
Single-story gray house with a broad green lawn, mature trees, and a brick chimney.
1445 Oaklawn Drive
1445 Oaklawn Drive
1445 Oaklawn Drive
1445 Oaklawn Drive
1445 Oaklawn Drive
1445 Oaklawn Drive
1445 Oaklawn Drive
1445 Oaklawn Drive
1445 Oaklawn Drive
1445 Oaklawn Drive
1445 Oaklawn Drive
1445 Oaklawn Drive
1445 Oaklawn Drive
1445 Oaklawn Drive
1445 Oaklawn Drive
1445 Oaklawn Drive
1445 Oaklawn Drive
1445 Oaklawn Drive
1445 Oaklawn Drive
1445 Oaklawn Drive
1445 Oaklawn Drive
1445 Oaklawn Drive
1445 Oaklawn Drive
1445 Oaklawn Drive
1445 Oaklawn Drive
1445 Oaklawn Drive
1445 Oaklawn Drive
1445 Oaklawn Drive
1445 Oaklawn Drive
1445 Oaklawn Drive
1445 Oaklawn Drive
1445 Oaklawn Drive
1445 Oaklawn Drive
1445 Oaklawn Drive
1445 Oaklawn Drive
1445 Oaklawn Drive
1445 Oaklawn Drive
1445 Oaklawn Drive
1445 Oaklawn Drive
SEE ALL PHOTOS
Single-story gray house with a broad green lawn, mature trees, and a brick chimney.
1445 Oaklawn Drive
1445 Oaklawn Drive
1445 Oaklawn Drive
1445 Oaklawn Drive
1445 Oaklawn Drive
1445 Oaklawn Drive
1445 Oaklawn Drive
1445 Oaklawn Drive
1445 Oaklawn Drive
1445 Oaklawn Drive
1445 Oaklawn Drive
1445 Oaklawn Drive
1445 Oaklawn Drive
1445 Oaklawn Drive
1445 Oaklawn Drive
1445 Oaklawn Drive
1445 Oaklawn Drive
1445 Oaklawn Drive
1445 Oaklawn Drive
1445 Oaklawn Drive
1445 Oaklawn Drive
1445 Oaklawn Drive
1445 Oaklawn Drive
1445 Oaklawn Drive
1445 Oaklawn Drive
1445 Oaklawn Drive
1445 Oaklawn Drive
1445 Oaklawn Drive
1445 Oaklawn Drive
1445 Oaklawn Drive
1445 Oaklawn Drive
1445 Oaklawn Drive
1445 Oaklawn Drive
1445 Oaklawn Drive
1445 Oaklawn Drive
1445 Oaklawn Drive
1445 Oaklawn Drive
1445 Oaklawn Drive
1445 Oaklawn Drive
Sold

1445 Oaklawn Drive

1445 Oaklawn Drive, Corsicana, TX 75110

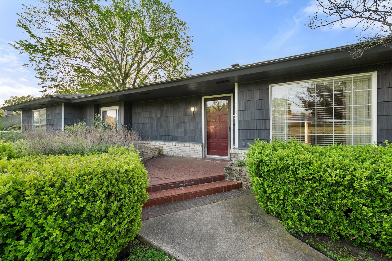
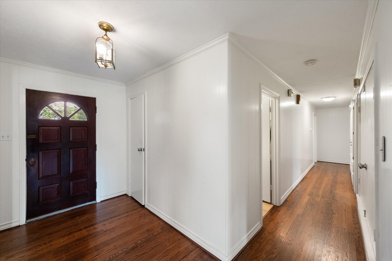
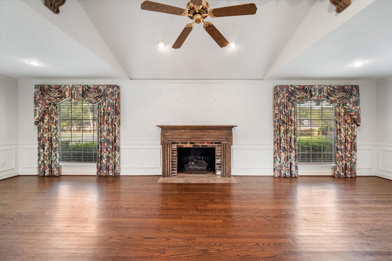
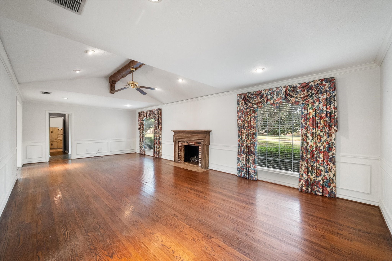
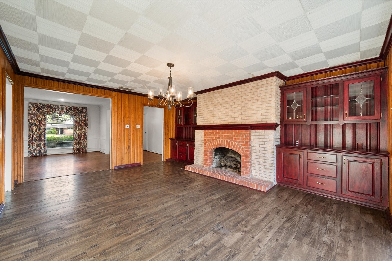
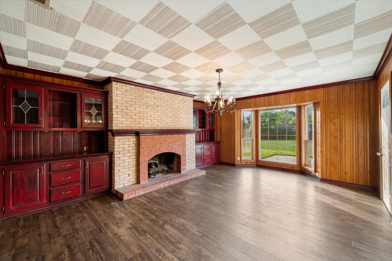
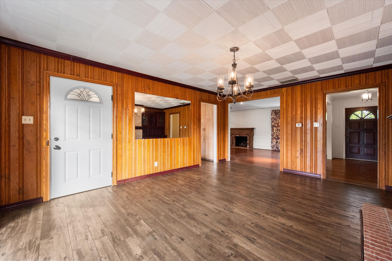
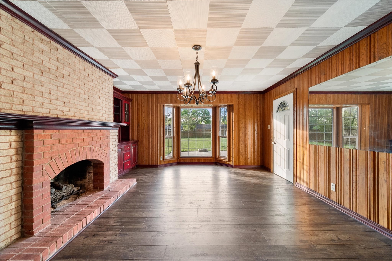
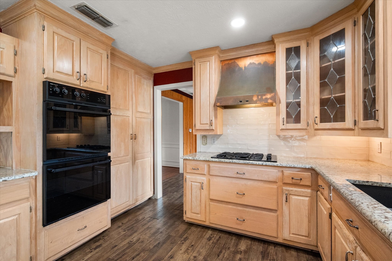
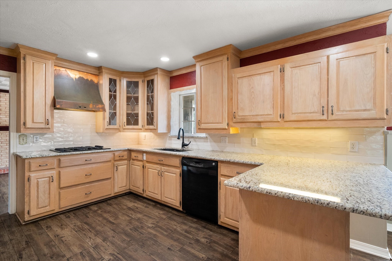
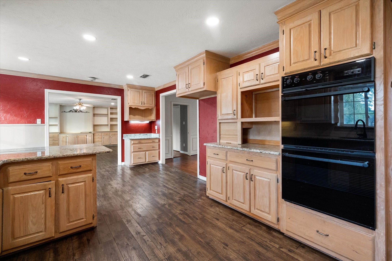
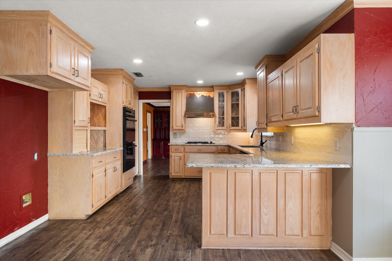
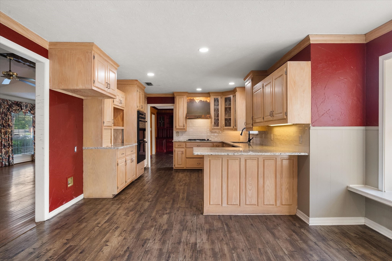
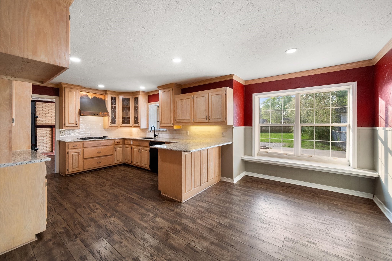
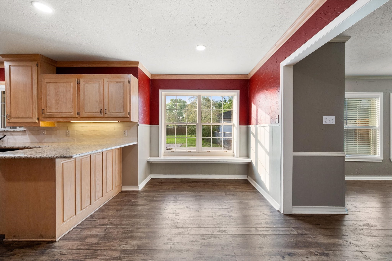
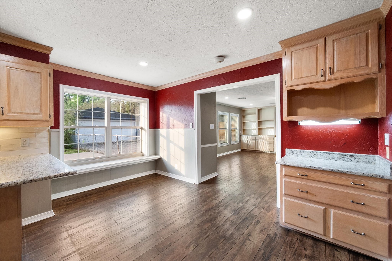
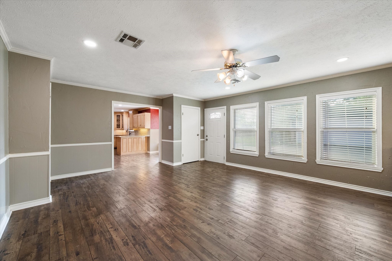
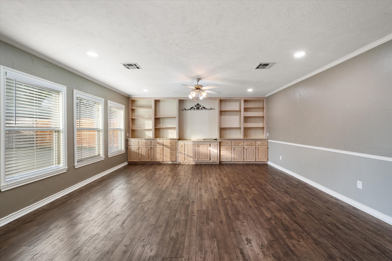
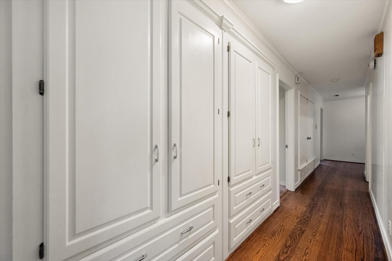
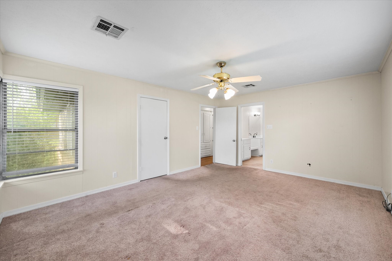
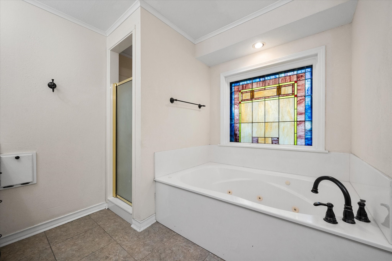
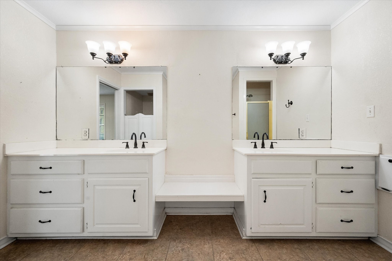
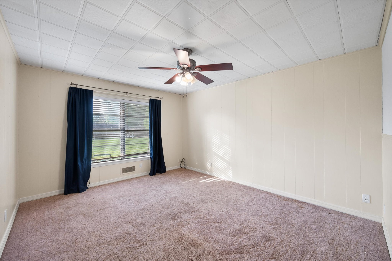
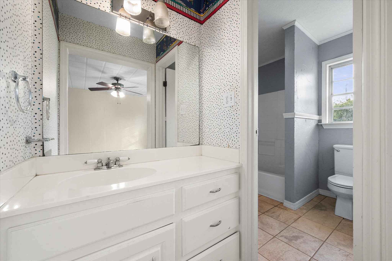
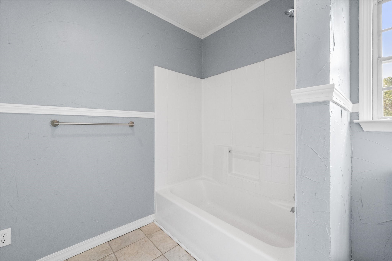
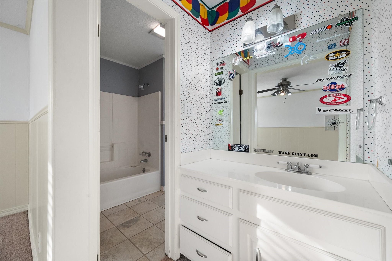
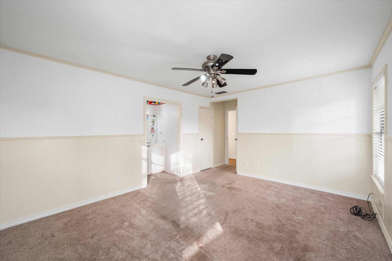
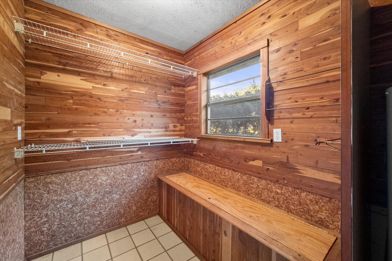
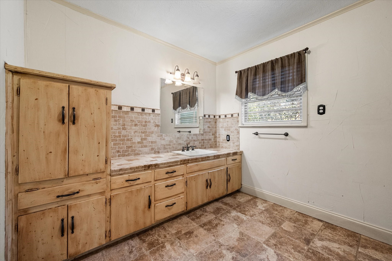
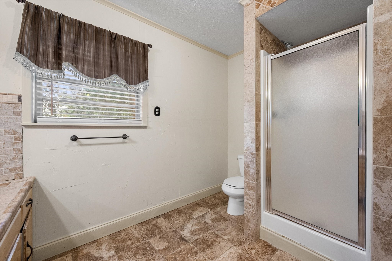
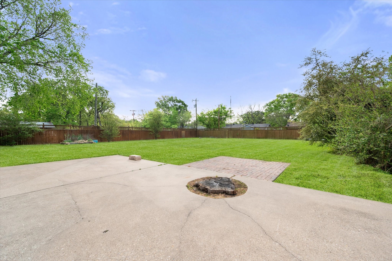
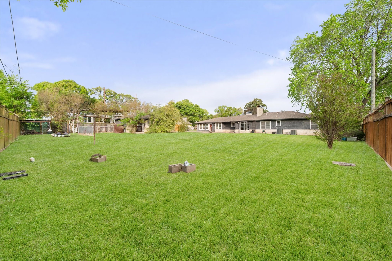
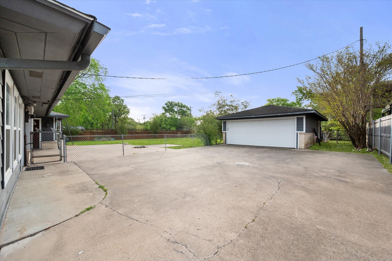
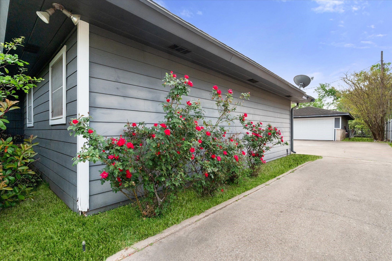
This spacious and beautifully maintained 3-bedroom, 3-bath home offers 2,894 square feet of comfortable living with a layout designed for both everyday living and entertaining. Featuring two generous living areas, you'll enjoy cozy evenings by the fireplace in the main living room, while a second fireplace adds charm and warmth to one of the dining spaces. The home includes two dining areas, perfect for hosting gatherings or creating a flexible space for formal and casual meals. Throughout the home, you'll find an abundance of built-in features and storage closets, including a cedar closet for added convenience. Wood flooring and tile flow through the main areas, with soft carpeting in the bedrooms for comfort. Additionally, the home is equipped with two HVAC systems that are only five years old, along with two hot water heaters that were recently installed in 2024 and 2026, offering efficiency and peace of mind for years to come. Step outside to a large, fenced backyard ideal for relaxing or entertaining. Garden enthusiasts will appreciate the established vegetable garden, while pet owners will love the dedicated dog kennel area. A detached two-car garage provides additional storage space with a separate storage room. A brand-new roof has just been installed, offering added value and peace of mind for. Located in a desirable neighborhood, this home is just down the road from a vibrant community park offering walking and jogging paths, tennis courts, soccer and baseball fields, playgrounds, a skateboard area, and a splash pad--making it easy to enjoy an active lifestyle right at your doorstep. This home truly combines space, functionality, and a fantastic location--ready for you to make it your own.

3
beds

3
baths

2,894 Sq.Ft. LIVING AREA

0.6 Acres lot

Julie Reyes

Julie Reyes

Features & Amenities

Interior

  • total bedrooms3
  • Total bathrooms3
  • full bathrooms3
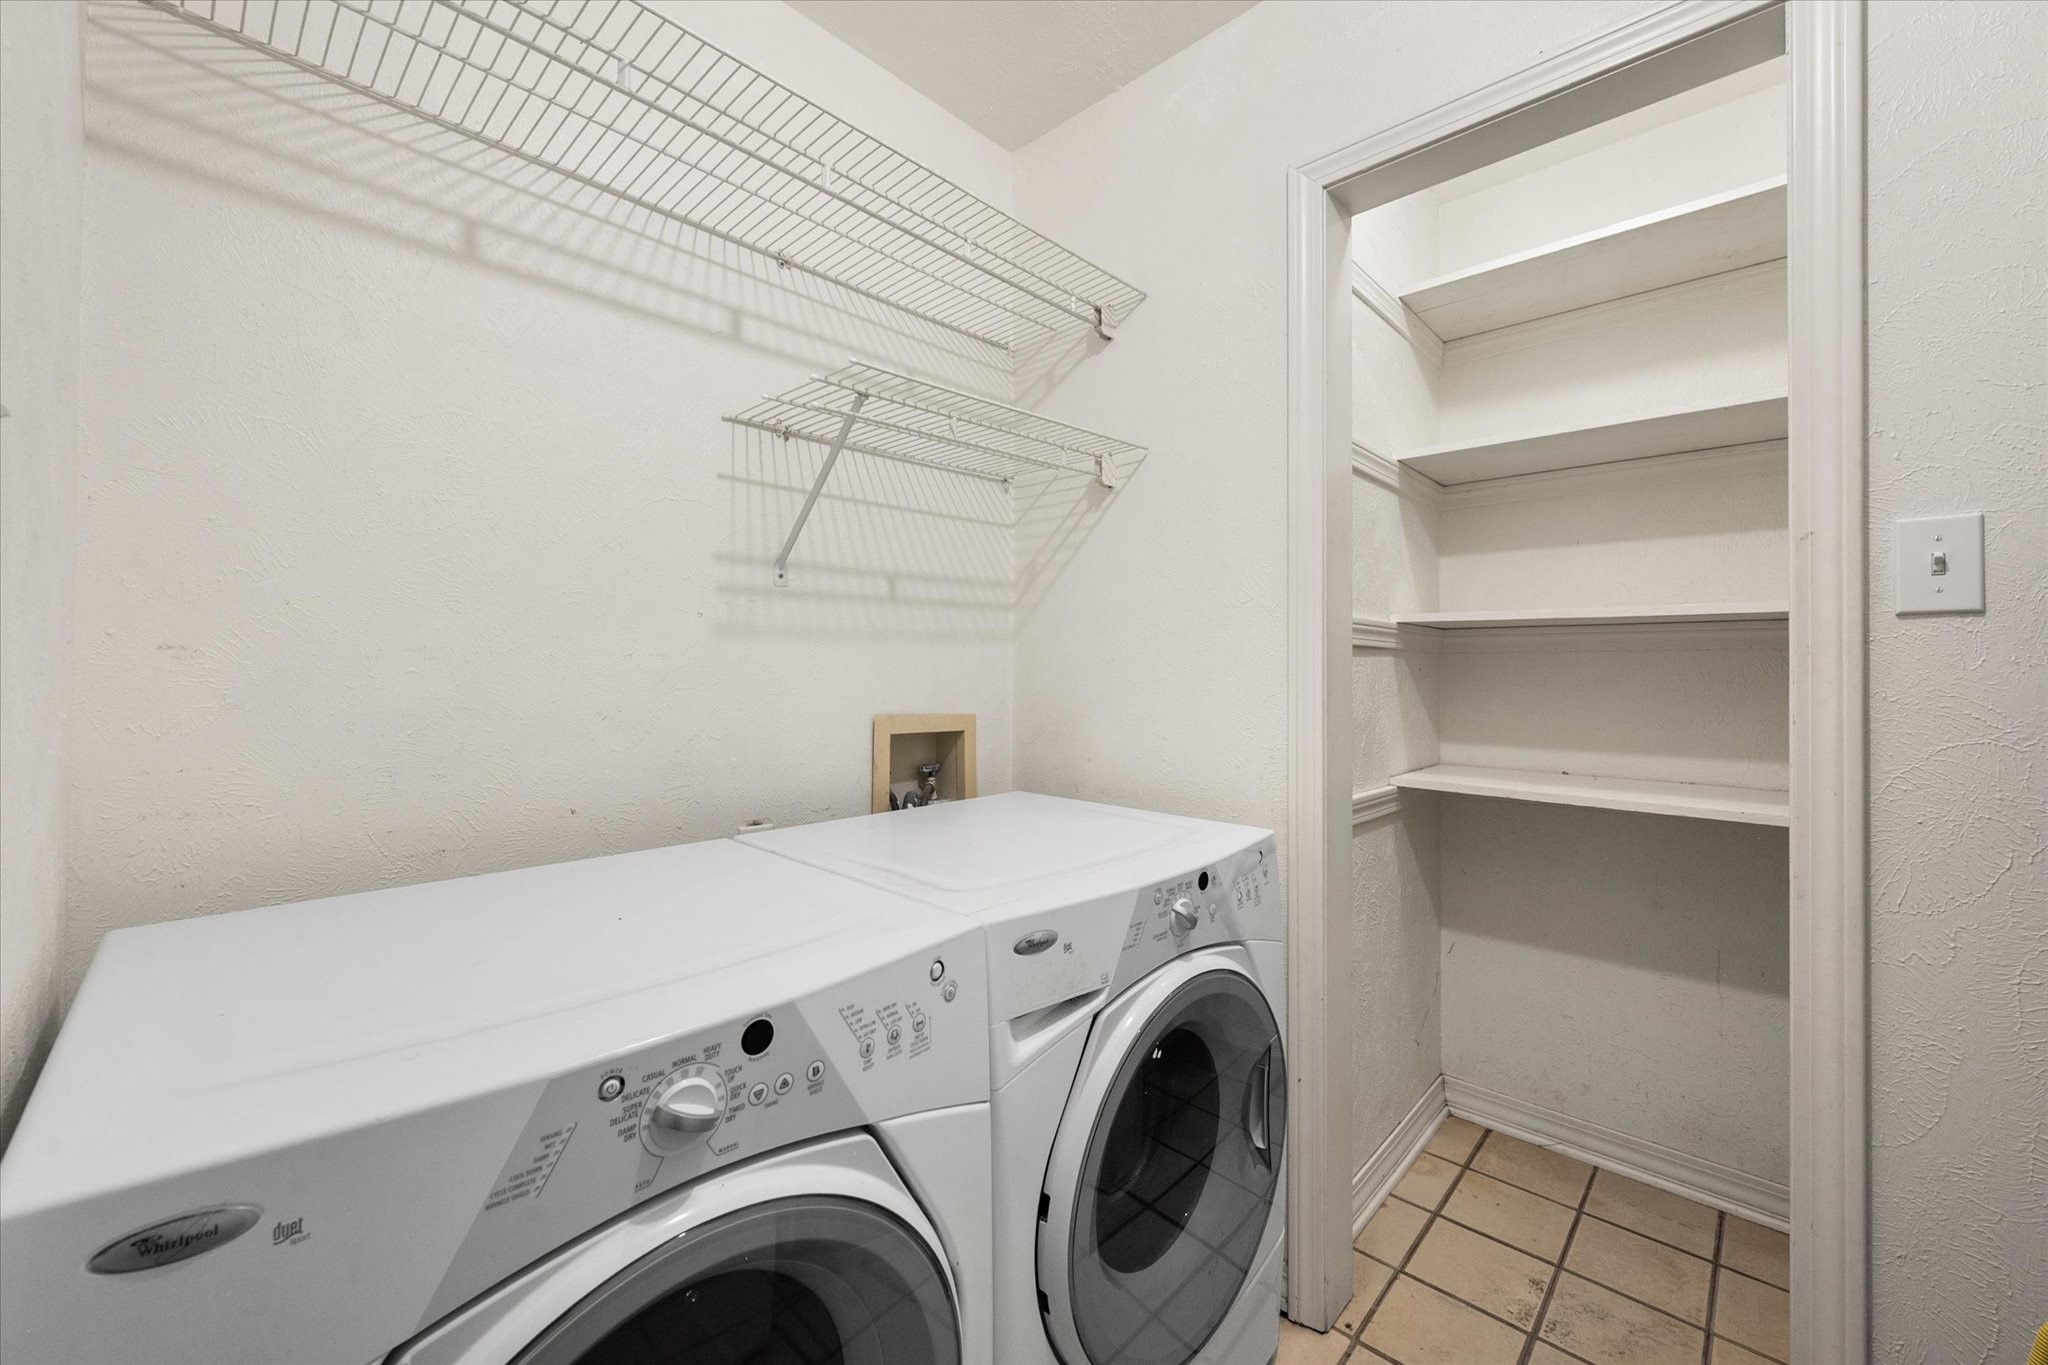
  • Laundry room Washer Hookup, Dryer Hookup, Laundry in Utility Room
  • Flooring Carpet, Hardwood, Tile
  • Fireplace Masonry, Wood Burning
  • APPLIANCES Double Oven, Dishwasher, Gas Cooktop, Disposal, Vented Exhaust Fan
  • other interior Features Built-in Features, Cedar Closet(s), Chandelier, Decorative/Designer Lighting Fixtures, Double Vanity, Eat-in Kitchen, Granite Counters, Pantry, Paneling/Wainscoting, Cable TV, Vaulted Ceiling(s), Walk-In Closet(s)

Area & Lot

  • Status Sold
  • Date Sold July 31, 2026
  • Living Area2,894 Sq.Ft.
  • Lot Area0.6 Acres
  • MLS® ID21218601
  • TypeResidential
  • YEAR BUILT1950
  • Architecture StylesDetached
  • Elementary SchoolBowie
  • Middle SchoolCorsicana,Collins
  • High SchoolCorsicana
  • School DistrictCorsicana ISD

Exterior

  • STORIES1
  • Garage Space2.0
  • water SourcePublic
  • utilitiesElectricity Connected, Natural Gas Available, Sewer Available, Separate Meters, Water Available, Cable Available
  • PoolNone
  • roofAsphalt, Shingle
  • lot featuresBack Yard, Cleared, Lawn, Landscaped, Sprinkler System, Few Trees
  • parkingDriveway, Garage
  • HEAT TYPECentral, Fireplace(s)
  • AIR CONDITIONINGCentral Air, Ceiling Fan(s)
  • sewerPublic Sewer
  • SubstructureSlab
  • security FeaturesSmoke Detector(s)
  • other exterior FeaturesGarden, Kennel, Storage

Financial

  • Price Upon Request
View Virtual Tour

With Us

At Regal Realtors, we offer proven expertise and a client-centric approach, guiding you seamlessly through every step of your buying or selling journey. Schedule a free consultation today.

Follow Me on Instagram