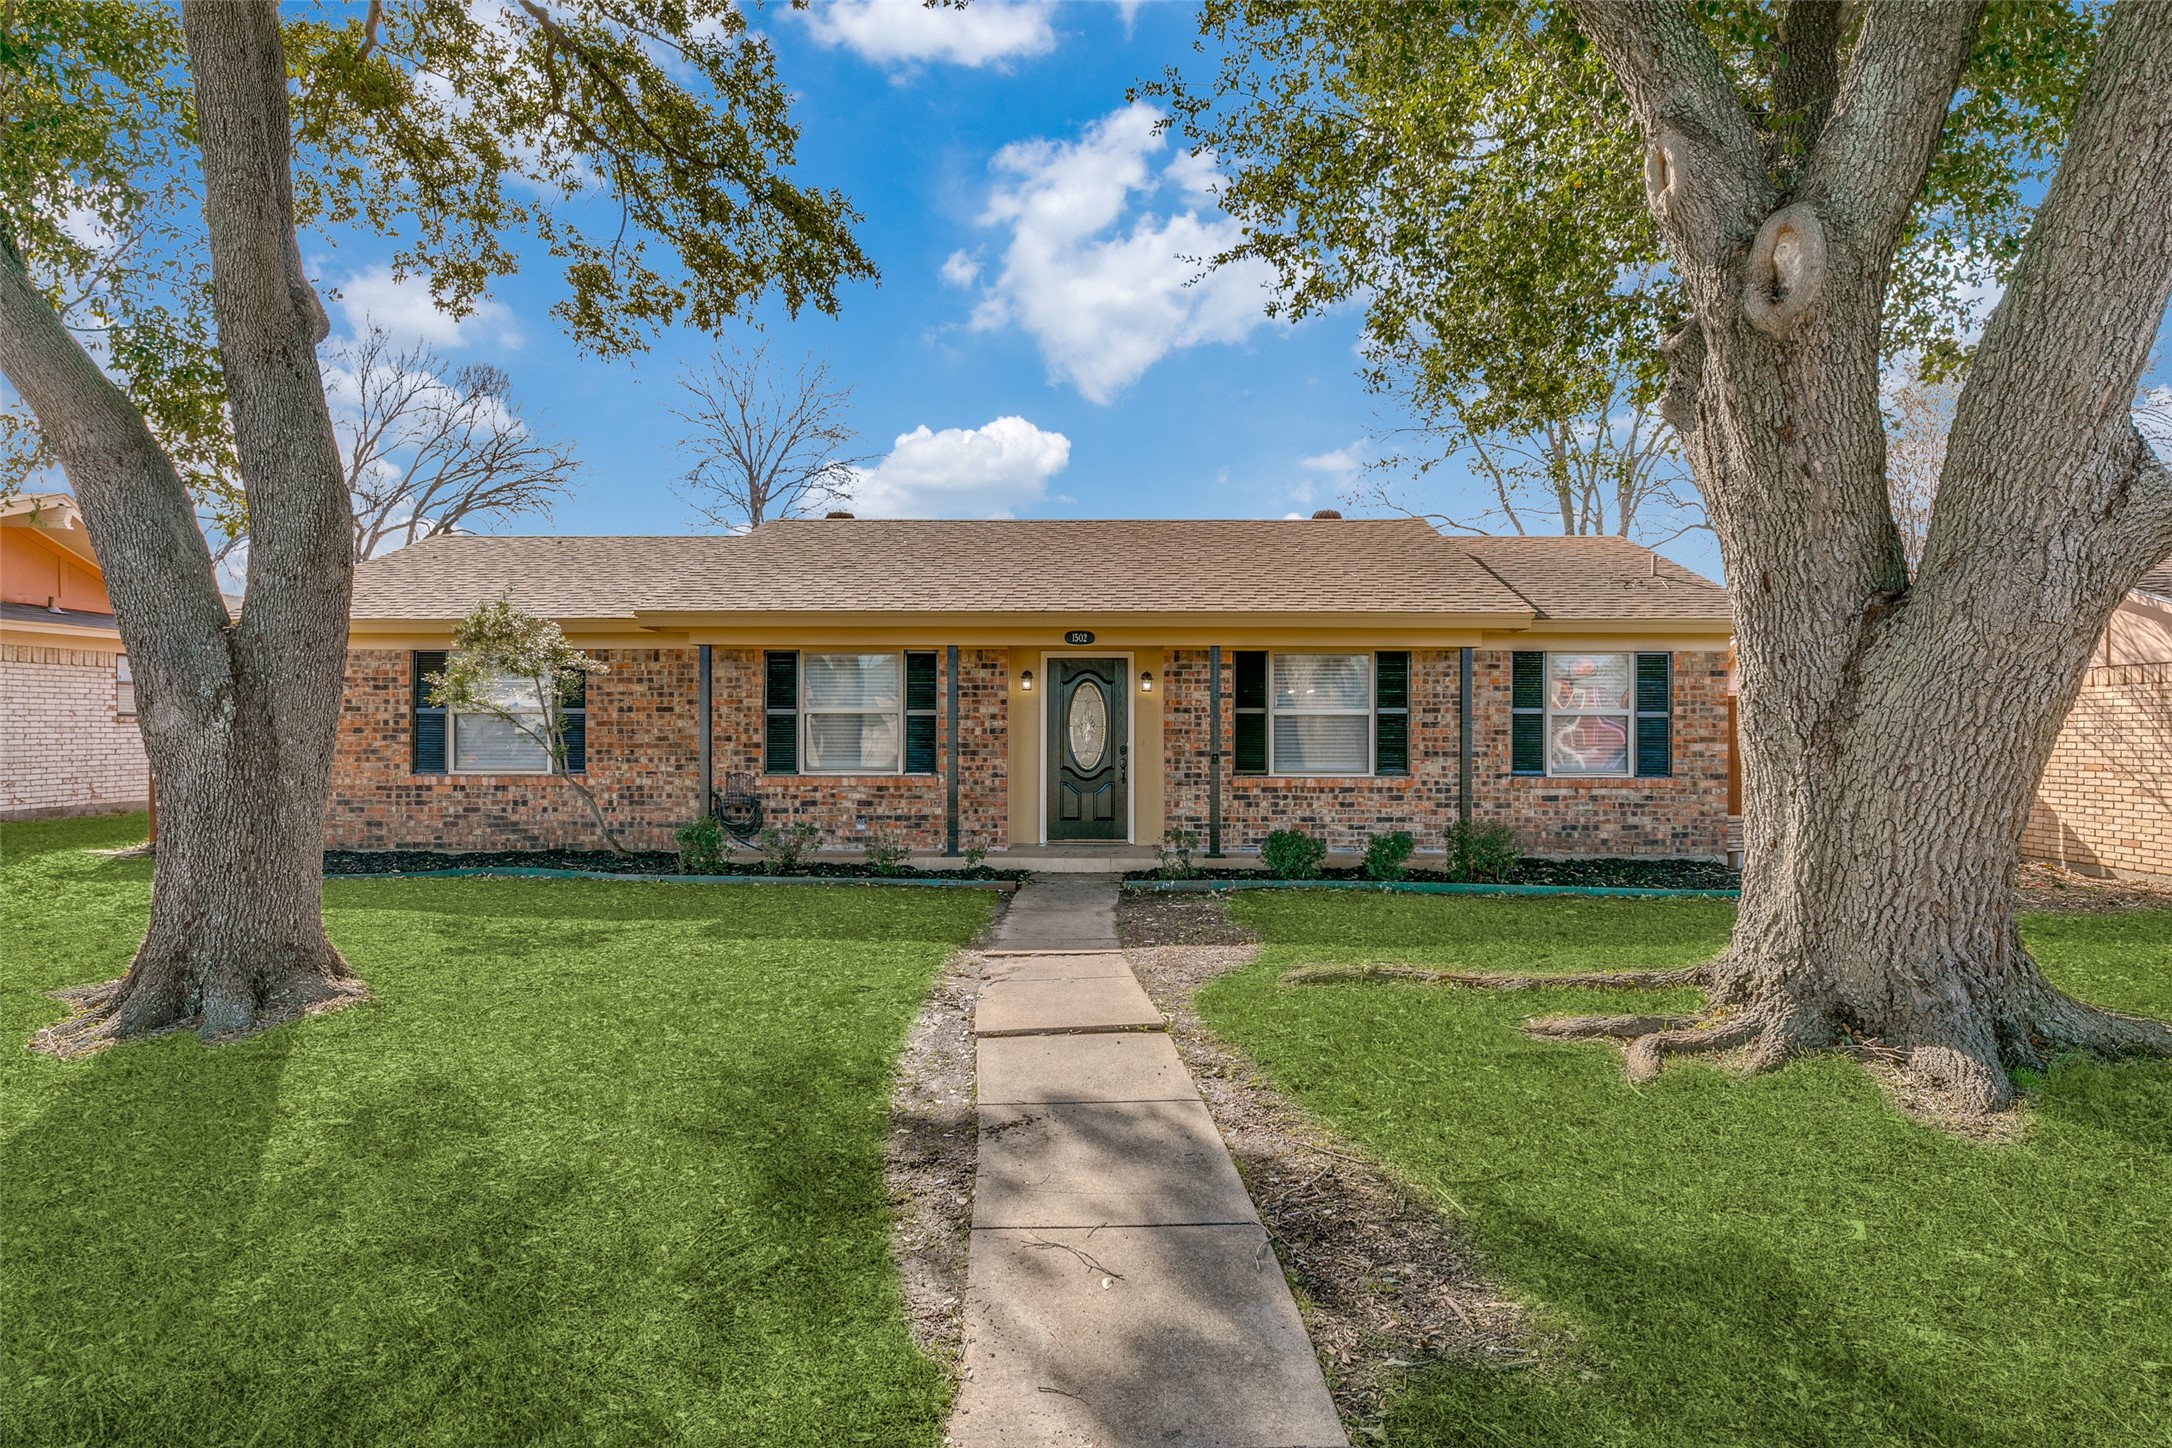
Single-story brick house framed by two large trees, with a front walkway and green lawn.
1502 Crockett Street
SEE ALL PHOTOS
Single-story brick house framed by two large trees, with a front walkway and green lawn.
1502 Crockett Street
Sold

1502 Crockett Street

1502 Crockett Street, Garland, TX 75042

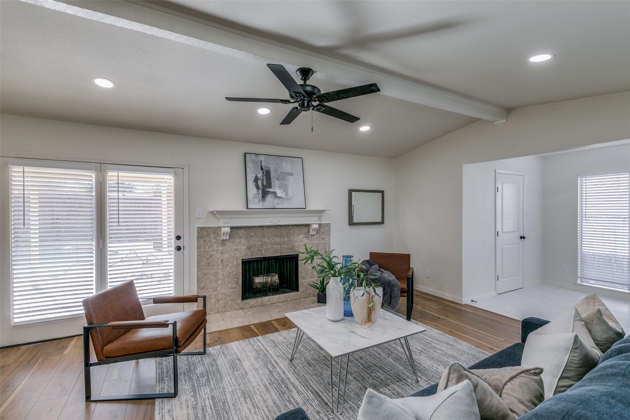
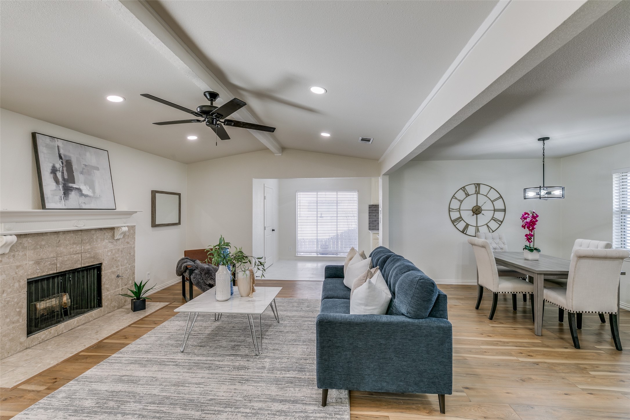
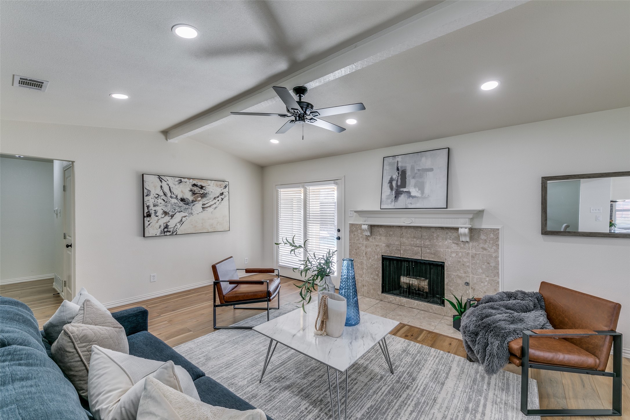
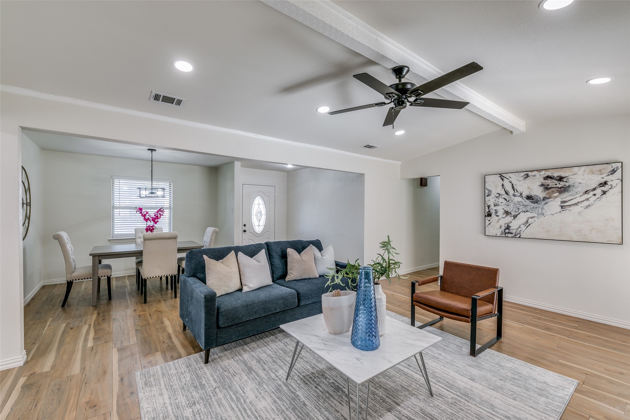
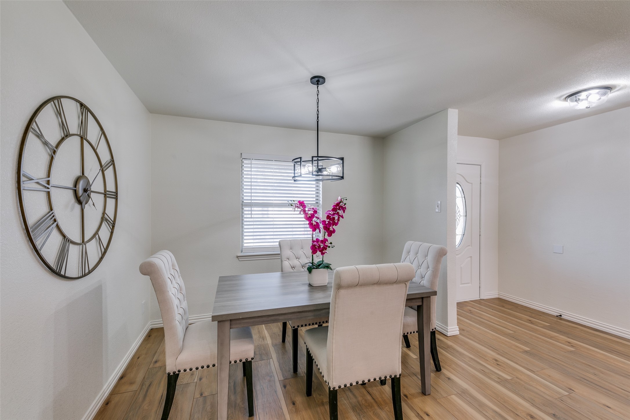
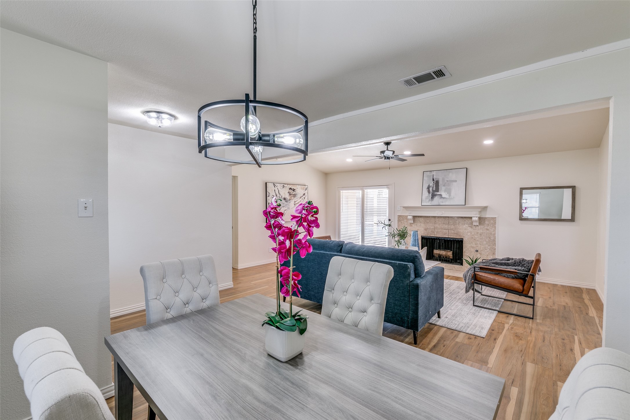
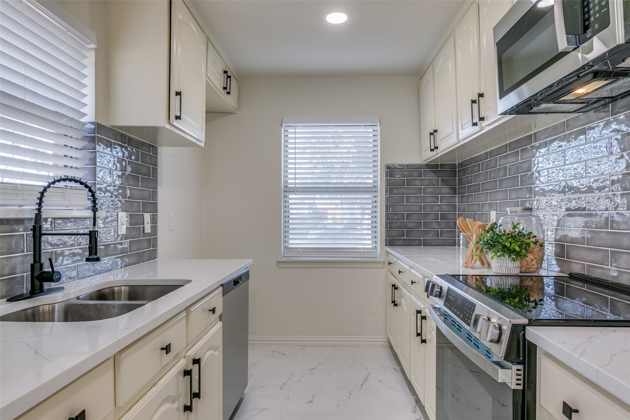
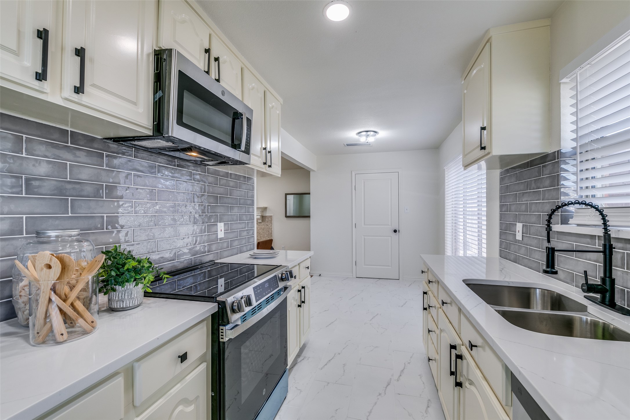
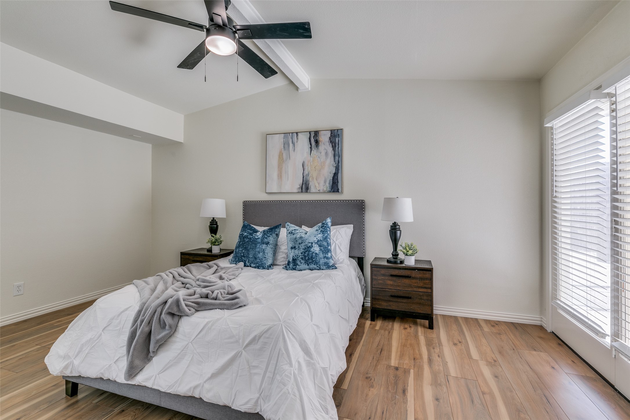
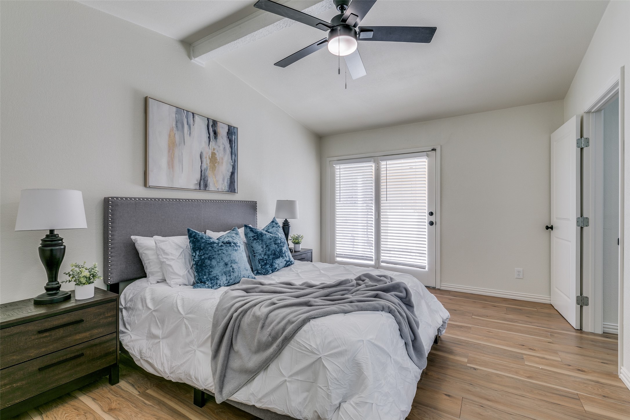
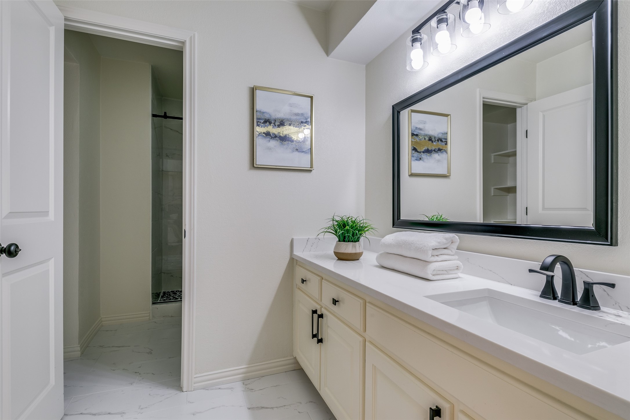
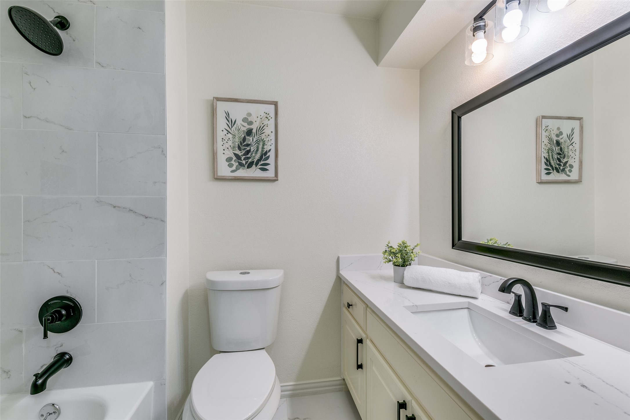
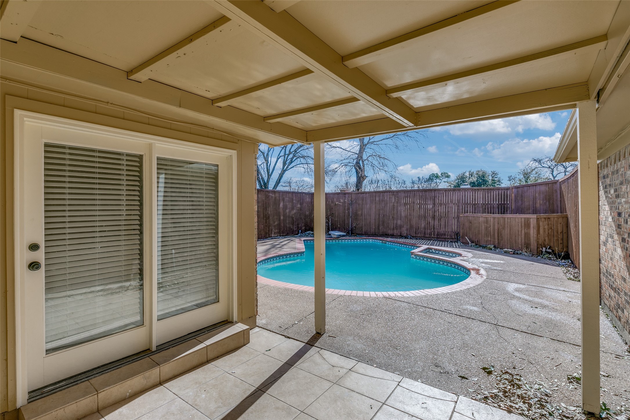
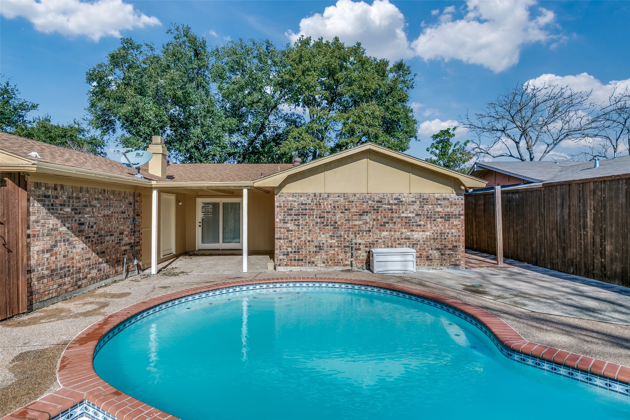
Discover this beautifully renovated 3-bedroom, 2-bathroom home, offering 1,515 sq. ft. of inviting living space. Nestled in the heart of Garland, this property boasts a prime location near shopping, dining, and amenities. The layout includes a cozy living room, a dedicated dining area, and a galley-style kitchen featuring brand-new stainless steel appliances and space for a charming breakfast nook. The spacious primary bedroom features an ensuite bath and private access to the backyard, creating a serene retreat. Two additional bedrooms share a well-appointed bathroom, offering ample room for family or guests. Step outside to the backyard oasis, complete with a sparkling pool, perfect for entertaining or relaxing. The rear-facing 2-car garage enhances curb appeal and convenience. Don't miss this gem--schedule your private tour today!

3
beds

2
baths

1,515 Sq.Ft. LIVING AREA

7,666.56 Sq.Ft. lot

Jade Burrowes

Jade Burrowes

Features & Amenities

Interior

  • total bedrooms3
  • Total bathrooms2
  • full bathrooms2
  • Flooring Laminate, Luxury Vinyl Plank
  • Fireplace Living Room
  • APPLIANCES Dishwasher, Electric Cooktop, Electric Oven, Electric Range, Disposal, Microwave
  • other interior Features Eat-in Kitchen, Open Floorplan

Area & Lot

  • Status Sold
  • Date Sold September 29, 2025
  • Living Area1,515 Sq.Ft.
  • Lot Area7,666.56 Sq.Ft.
  • MLS® ID20812748
  • TypeResidential
  • YEAR BUILT1969
  • Architecture StylesDetached
  • Elementary SchoolChoice Of School
  • Middle SchoolChoice Of School
  • High SchoolChoice Of School
  • School DistrictGarland ISD

Exterior

  • STORIES1
  • Garage Space2.0
  • water SourcePublic
  • utilitiesSewer Available, Water Available
  • PoolDiving Board, In Ground, Pool
  • roofComposition
  • parkingDriveway, Garage, Garage Faces Rear
  • HEAT TYPECentral, Electric
  • AIR CONDITIONINGCentral Air, Ceiling Fan(s), Electric
  • sewerPublic Sewer
  • SubstructureSlab

Financial

  • Price Upon Request
View Virtual Tour

With Us

At Regal Realtors, we offer proven expertise and a client-centric approach, guiding you seamlessly through every step of your buying or selling journey. Schedule a free consultation today.

Follow Me on Instagram