1569 Stanchion Way
1569 Stanchion Way
1569 Stanchion Way
1569 Stanchion Way
1569 Stanchion Way
1569 Stanchion Way
1569 Stanchion Way
1569 Stanchion Way
1569 Stanchion Way
1569 Stanchion Way
1569 Stanchion Way
1569 Stanchion Way
1569 Stanchion Way
1569 Stanchion Way
1569 Stanchion Way
1569 Stanchion Way
1569 Stanchion Way
1569 Stanchion Way
1569 Stanchion Way
1569 Stanchion Way
1569 Stanchion Way
1569 Stanchion Way
1569 Stanchion Way
1569 Stanchion Way
1569 Stanchion Way
1569 Stanchion Way
1569 Stanchion Way
1569 Stanchion Way
1569 Stanchion Way
1569 Stanchion Way
1569 Stanchion Way
1569 Stanchion Way
1569 Stanchion Way
1569 Stanchion Way
SEE ALL PHOTOS
1569 Stanchion Way
1569 Stanchion Way
1569 Stanchion Way
1569 Stanchion Way
1569 Stanchion Way
1569 Stanchion Way
1569 Stanchion Way
1569 Stanchion Way
1569 Stanchion Way
1569 Stanchion Way
1569 Stanchion Way
1569 Stanchion Way
1569 Stanchion Way
1569 Stanchion Way
1569 Stanchion Way
1569 Stanchion Way
1569 Stanchion Way
1569 Stanchion Way
1569 Stanchion Way
1569 Stanchion Way
1569 Stanchion Way
1569 Stanchion Way
1569 Stanchion Way
1569 Stanchion Way
1569 Stanchion Way
1569 Stanchion Way
1569 Stanchion Way
1569 Stanchion Way
1569 Stanchion Way
1569 Stanchion Way
1569 Stanchion Way
1569 Stanchion Way
1569 Stanchion Way
1569 Stanchion Way
Sold

1569 Stanchion Way

1569 Stanchion Way, Weatherford, TX 76087

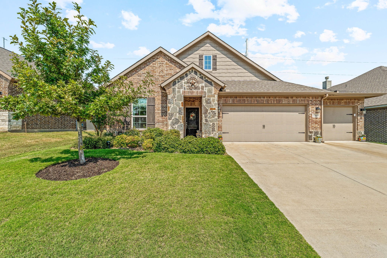
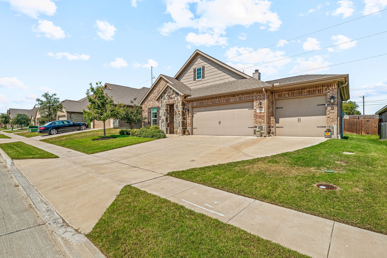
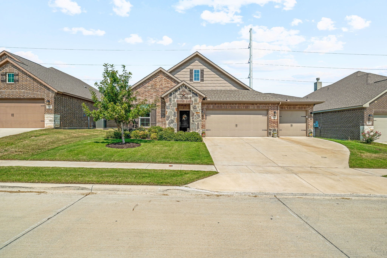
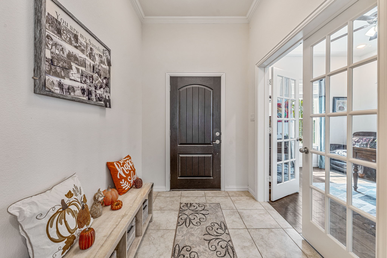
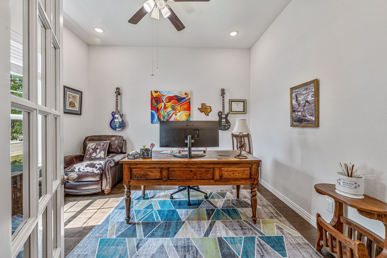
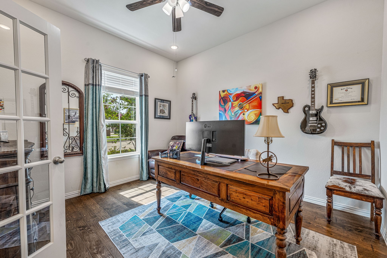
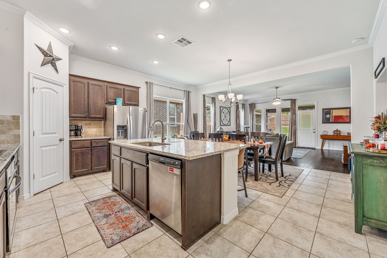
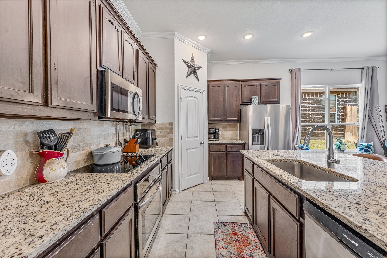
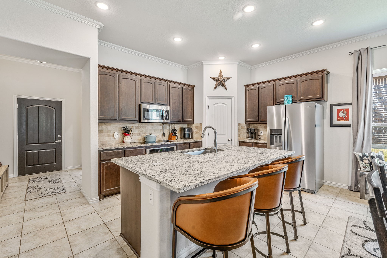
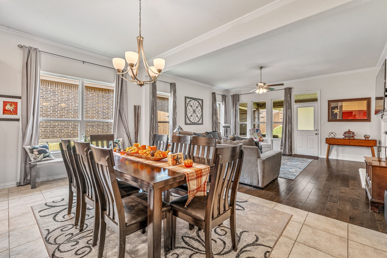
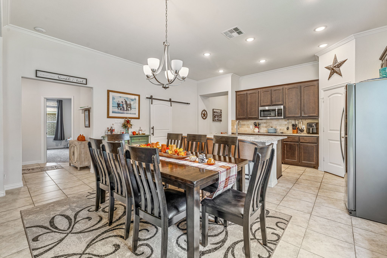
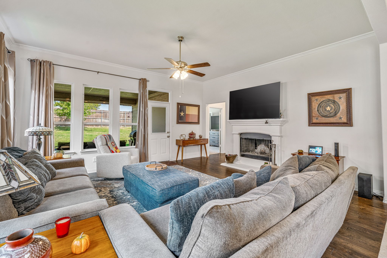
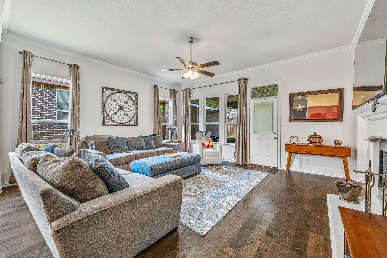
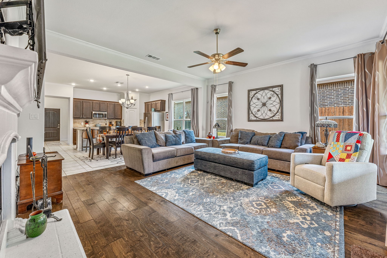
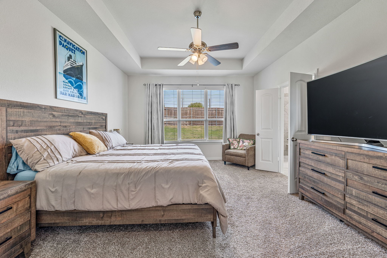
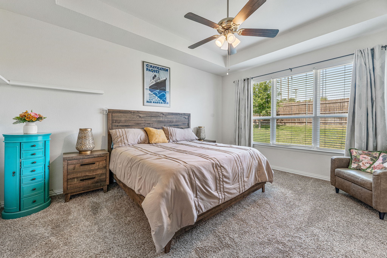
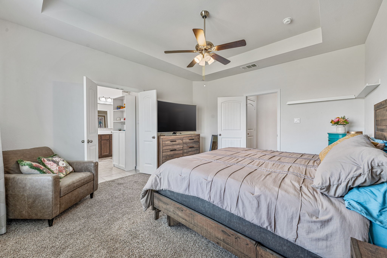
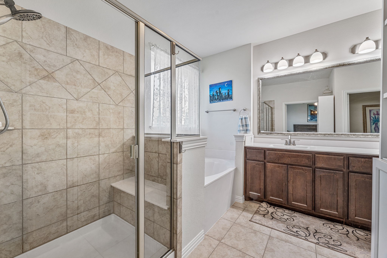
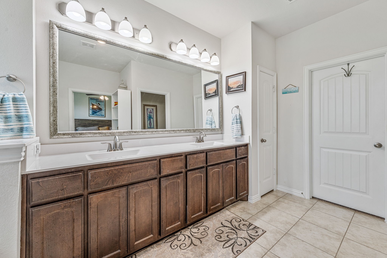
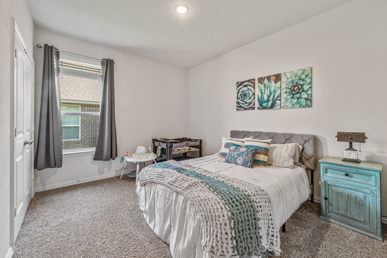
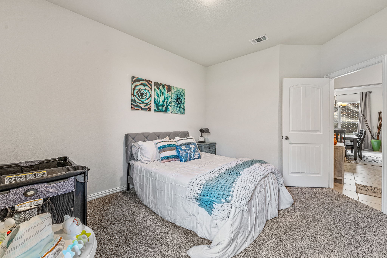
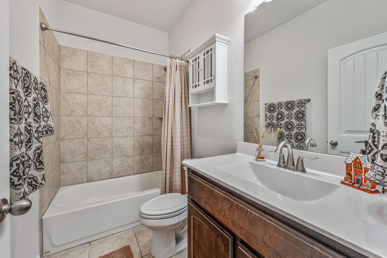
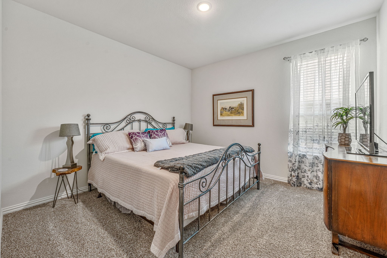
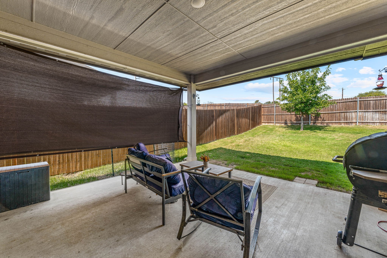
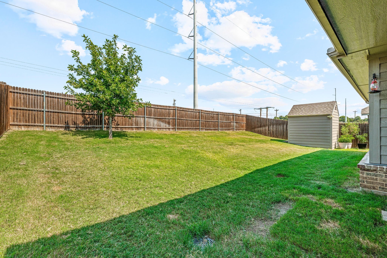
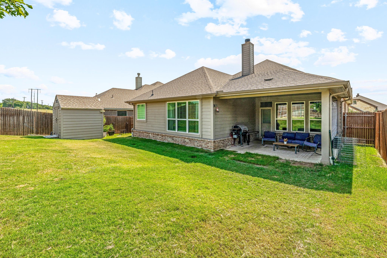
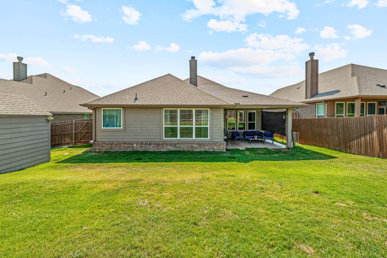
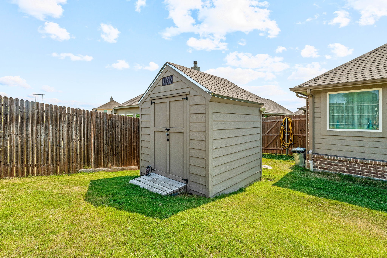
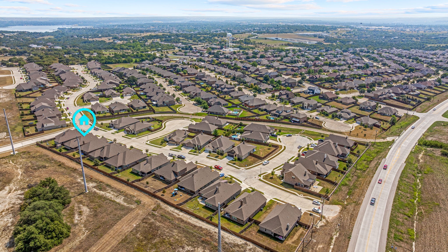
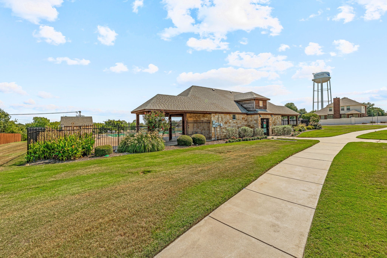
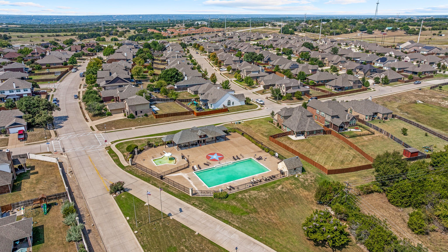
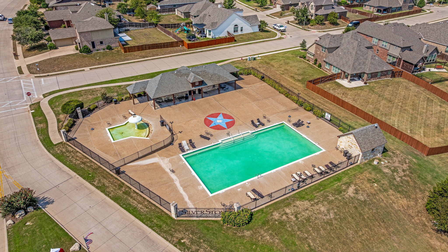
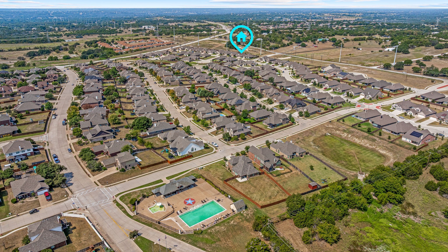
Welcome to this beautifully maintained, 3-bedroom, 2-bathroom home with a dedicated office, nestled in the highly sought-after Silverstone at Pearson Ranch Community! This home impresses with its exceptional curb appeal, spacious layout, and rare 3-car garage. Inside, an open-concept living area welcomes you with abundant natural light, seamlessly connecting the living room, dining space, and stylish kitchen -- complete with granite countertops, and a large center island with breakfast bar. The kitchen includes easy access appliances, ideal for those seeking a user friendly kitchen layout, ample cabinet storage and pantry. The kitchen is open to the spacious dining area and family sized great room with fireplace. The primary suite is tucked away and offers a serene retreat, featuring a spa-inspired ensuite bathroom and a generous walk-in closet. A dedicated office provides the flexibility to function as a home office, tv room, play or home school room. Two additional bedrooms and a second full bathroom ensure plenty of space for family or guests. Step outside to a generous covered patio overlooking a spacious backyard -- ideal for entertaining, unwinding, or outdoor fun. This home includes a full water filtration system and backs up to a greenbelt. With the Ric Williamson loop now completed, traffic on White Settlement has decreased significantly, creating a very quiet setting. Community perks include a sparkling swimming pool, clubhouse and playground. Located just minutes from shopping, dining, and including the highly sought after Mary Martin Elementary School, this move-in-ready home blends style, comfort, and convenience in one perfect package.

3
beds

2
baths

2,003 Sq.Ft. LIVING AREA

7,405.2 Sq.Ft. lot

Jeffrey Abell

Jeffrey Abell

Features & Amenities

Interior

  • total bedrooms3
  • Total bathrooms2
  • full bathrooms2
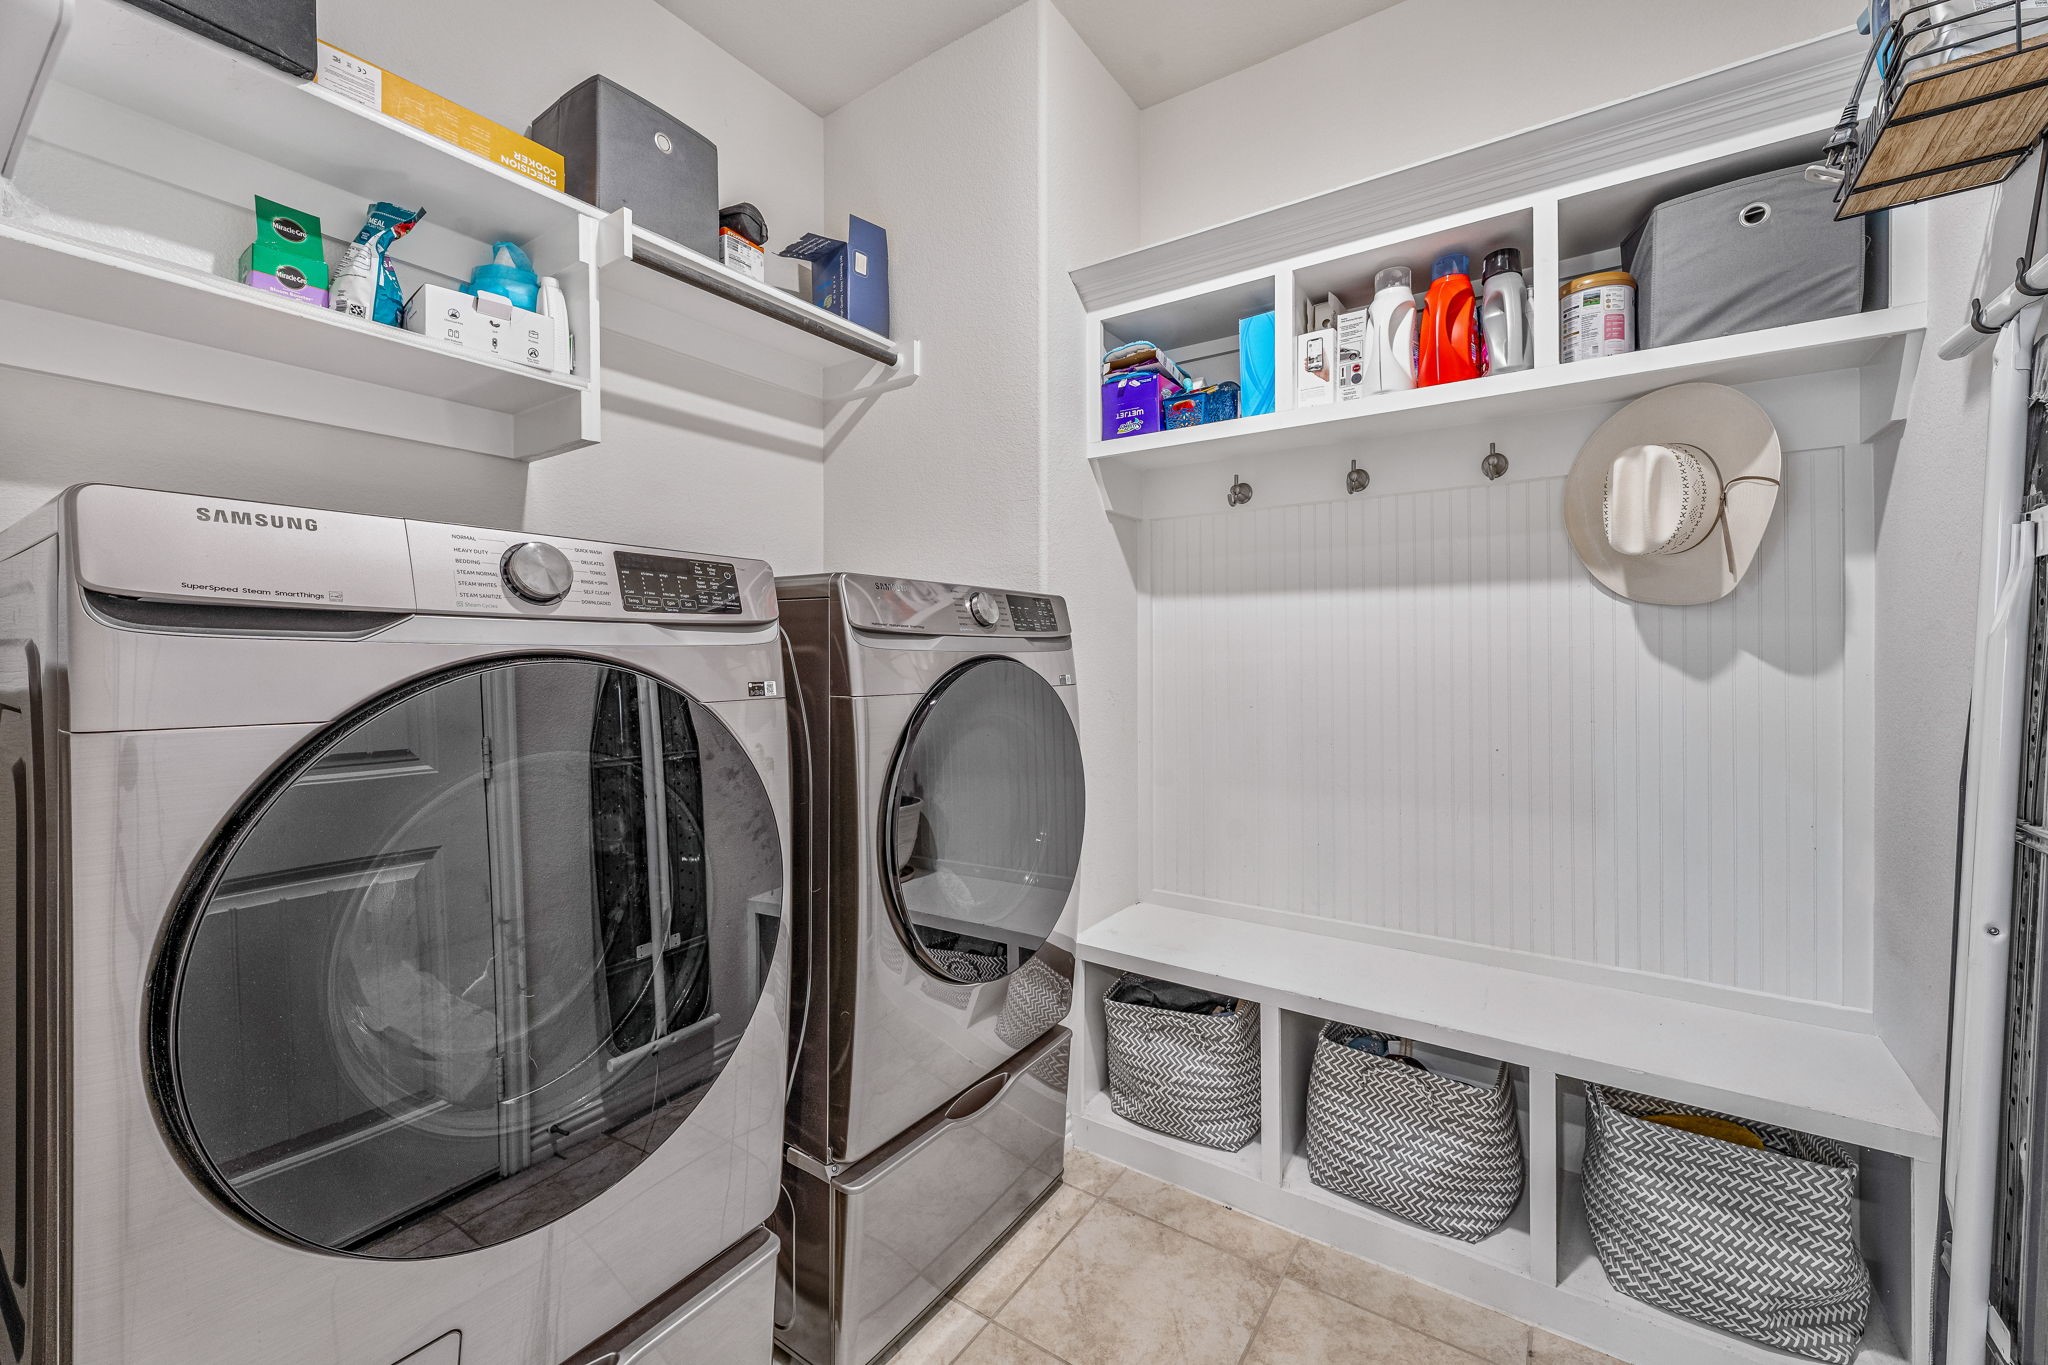
  • Laundry room Common Area, Washer Hookup, Dryer Hookup, Electric Dryer Hookup, Laundry in Utility Room
  • Flooring Carpet, Ceramic Tile, Wood
  • Fireplace Living Room
  • APPLIANCES Dishwasher, Electric Cooktop, Electric Oven, Electric Range, Disposal, Microwave, Water Softener, Vented Exhaust Fan, Water Purifier
  • other interior Features Decorative/Designer Lighting Fixtures, Eat-in Kitchen, Granite Counters, Kitchen Island, Open Floorplan, Pantry, Walk-In Closet(s), Wired for Sound

Area & Lot

  • Status Sold
  • Date Sold October 24, 2025
  • Living Area2,003 Sq.Ft.
  • Lot Area7,405.2 Sq.Ft.
  • MLS® ID21062482
  • TypeResidential
  • YEAR BUILT2020
  • Architecture StylesTraditional, Detached
  • Elementary SchoolMartin
  • Middle SchoolTison
  • High SchoolWeatherford
  • School DistrictWeatherford ISD

Exterior

  • STORIES1
  • Garage Space3.0
  • water SourcePublic
  • utilitiesSewer Available, Separate Meters, Underground Utilities, Water Available
  • PoolNone, Community
  • roofComposition
  • parkingConcrete, Driveway
  • HEAT TYPECentral, Electric, Fireplace(s)
  • AIR CONDITIONINGCentral Air, Ceiling Fan(s), Electric
  • sewerPublic Sewer
  • SubstructureSlab
  • security FeaturesPrewired, Security System, Smoke Detector(s)

Financial

  • Price Upon Request
View Virtual Tour

With Us

At Regal Realtors, we offer proven expertise and a client-centric approach, guiding you seamlessly through every step of your buying or selling journey. Schedule a free consultation today.

Follow Me on Instagram