157 Pleasant Hill Lane
SEE ALL PHOTOS
157 Pleasant Hill Lane
Sold

157 Pleasant Hill Lane

157 Pleasant Hill Lane, Fate, TX 75189

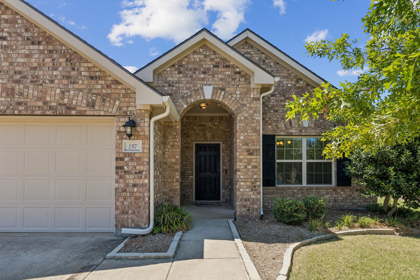
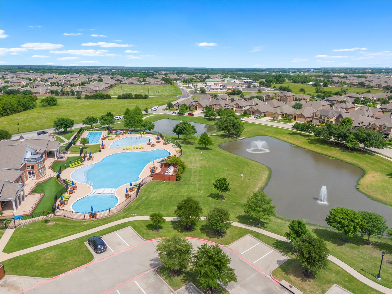
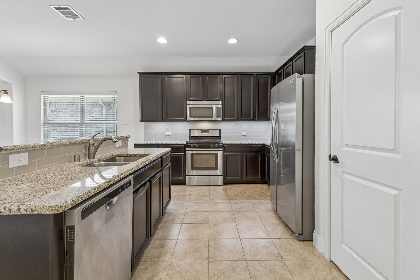
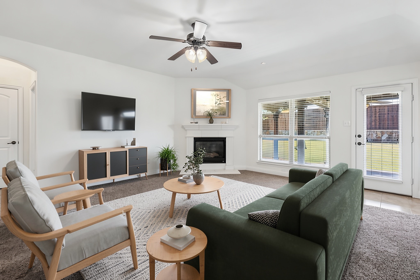
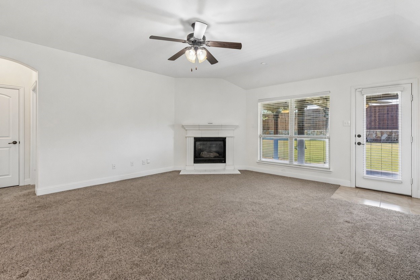
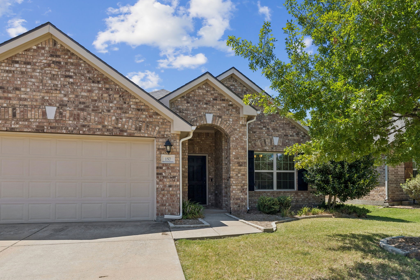
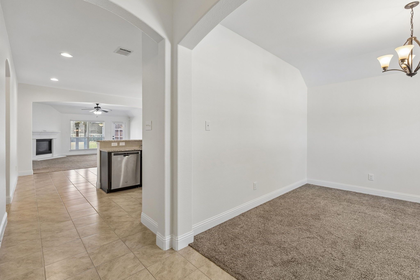
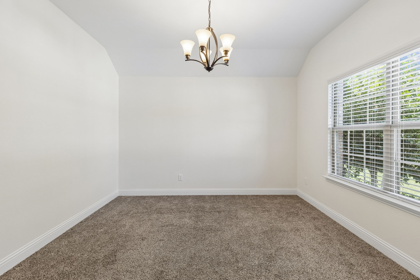
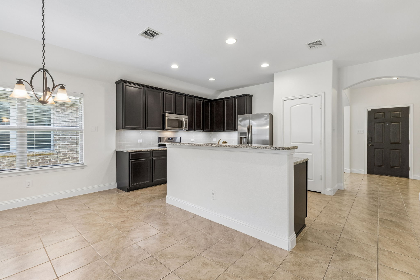
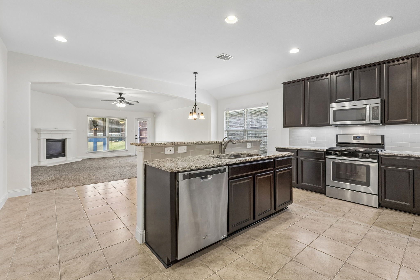
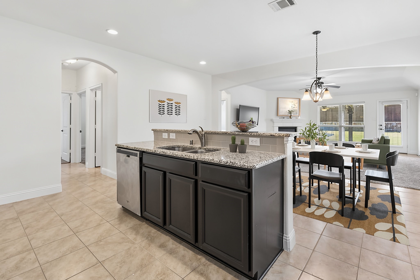
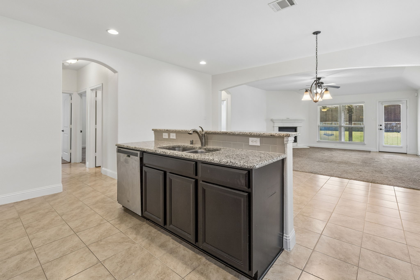
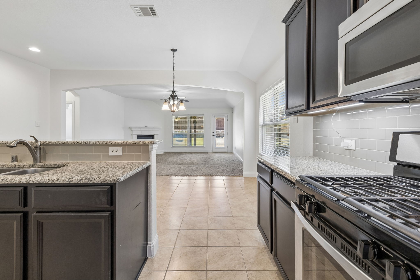
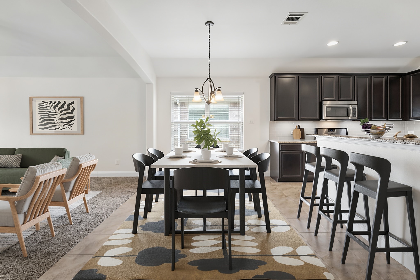
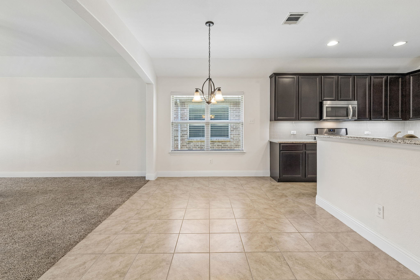
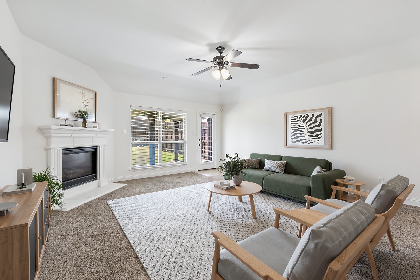
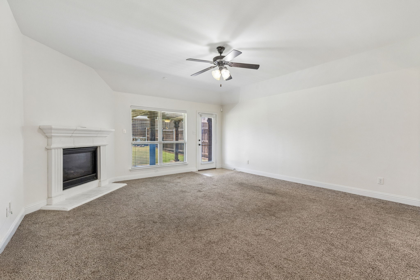
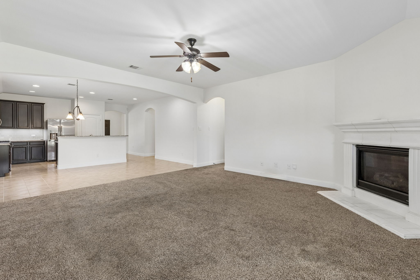
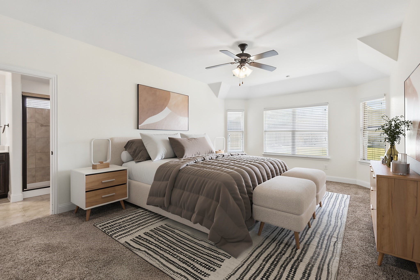
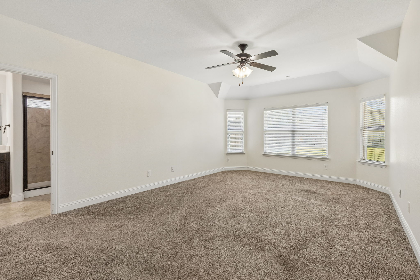
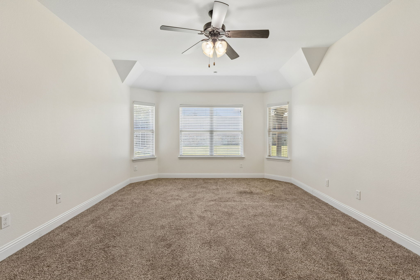
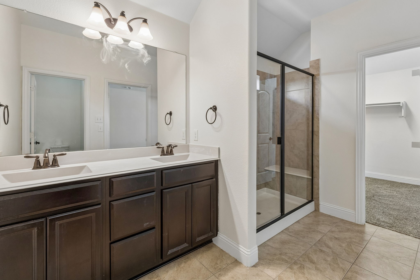
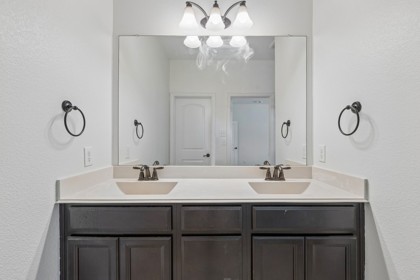
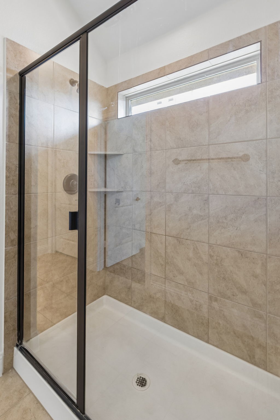
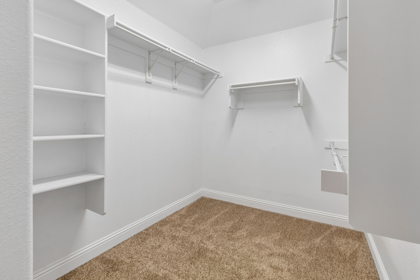
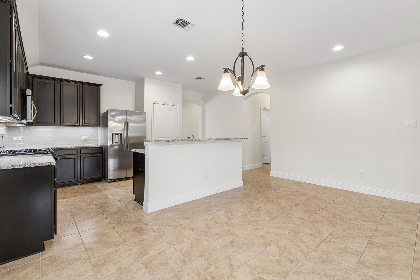
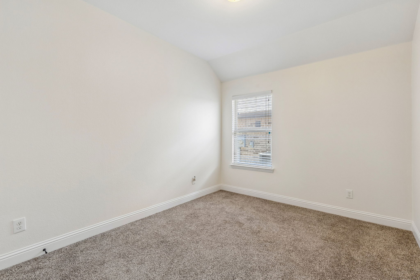
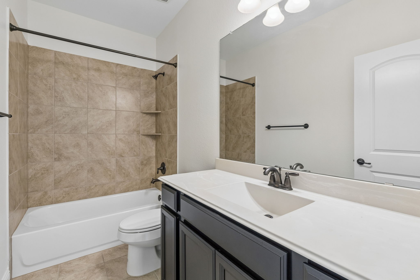
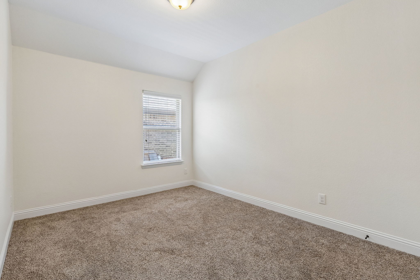
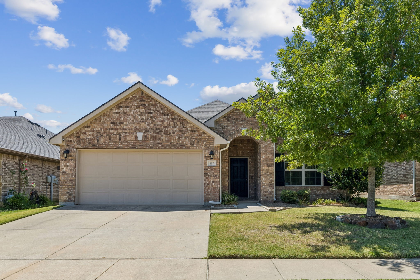
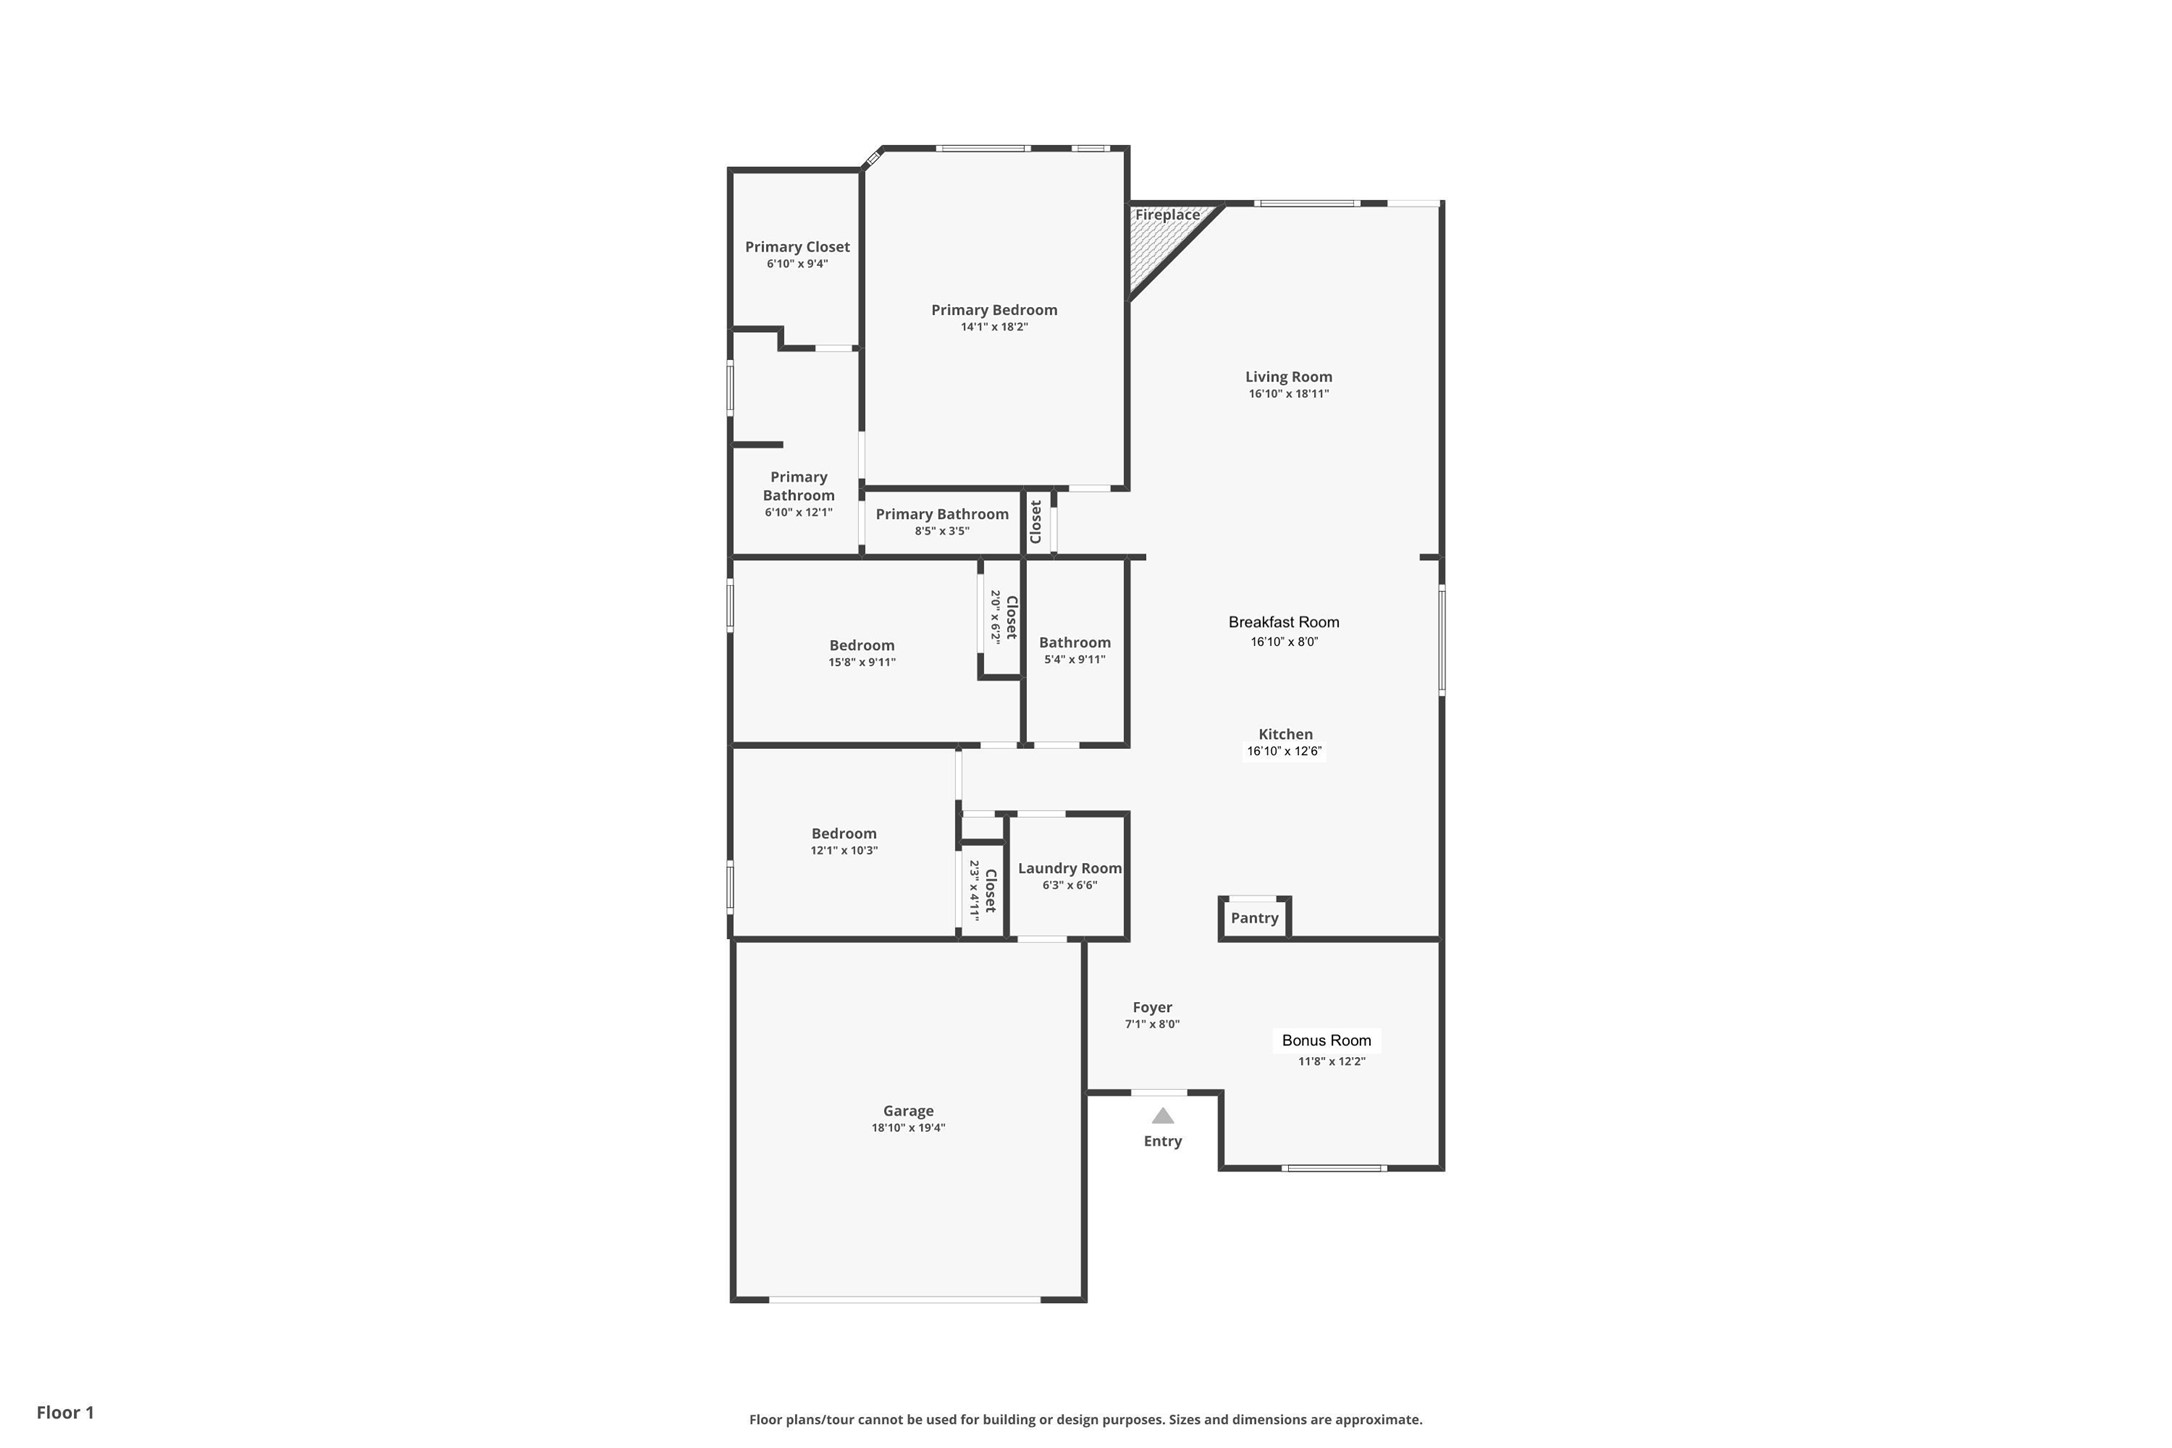
Gorgeous single-story 3-bedroom home with bonus room and custom outdoor living space in the coveted Williamsburg community. Perfectly situated on a quiet street just a short walk to the community pools and elementary school. This popular Beazer open floor plan features an island kitchen with breakfast bar and gas cooktop, plus an upgraded corner fireplace with gas logs. The private primary suite includes dual sinks, a separate shower, and a walk-in closet with shelving. A flexible bonus room at the front of the home is ideal for an office, game room, or formal dining area.
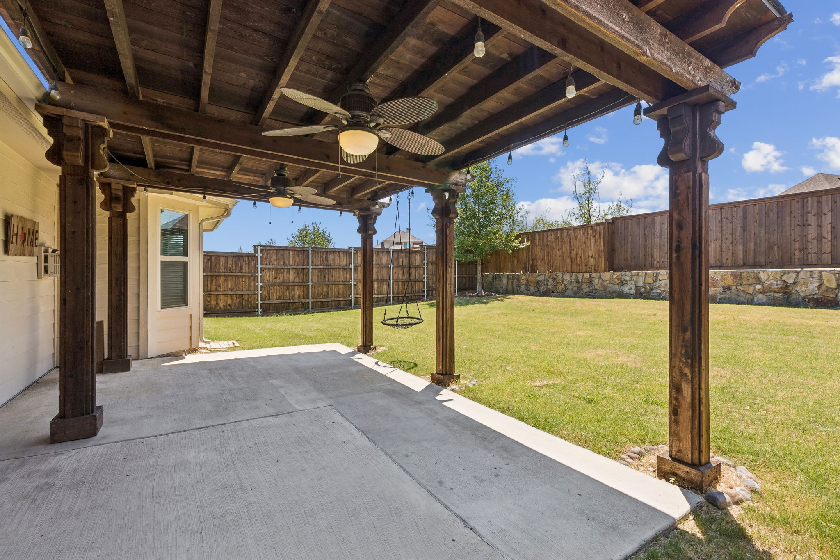
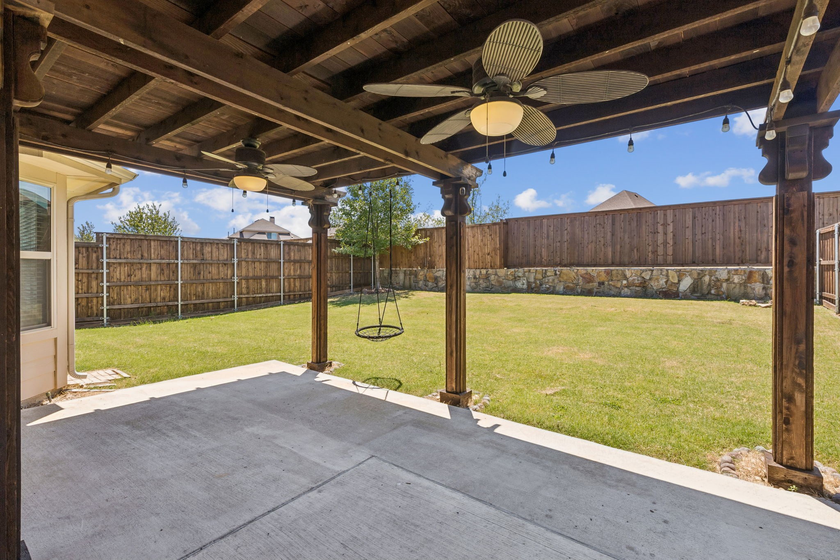
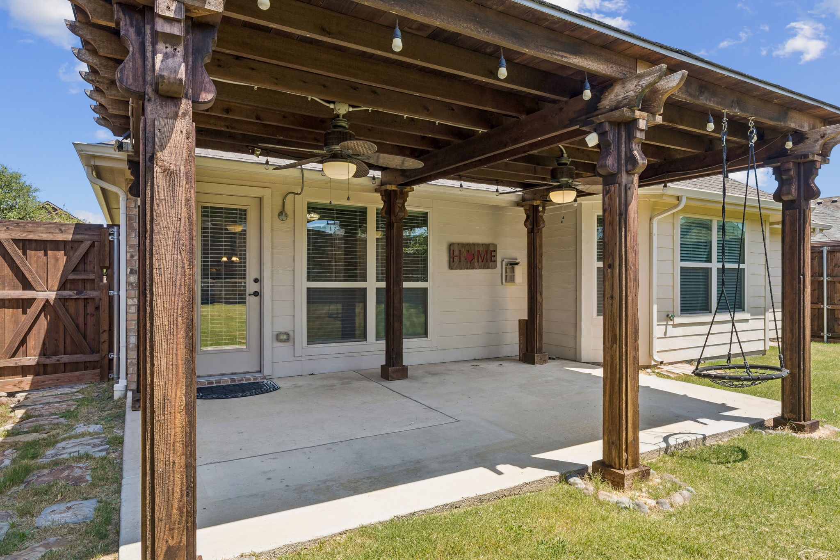
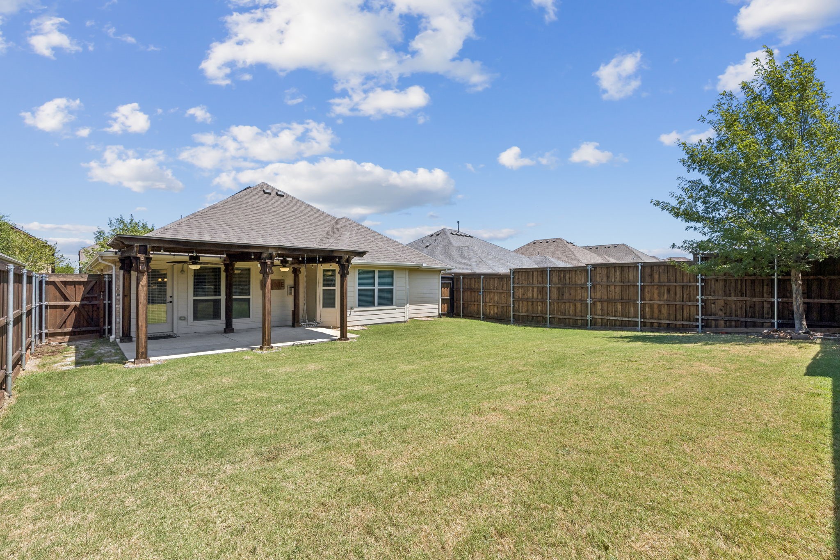
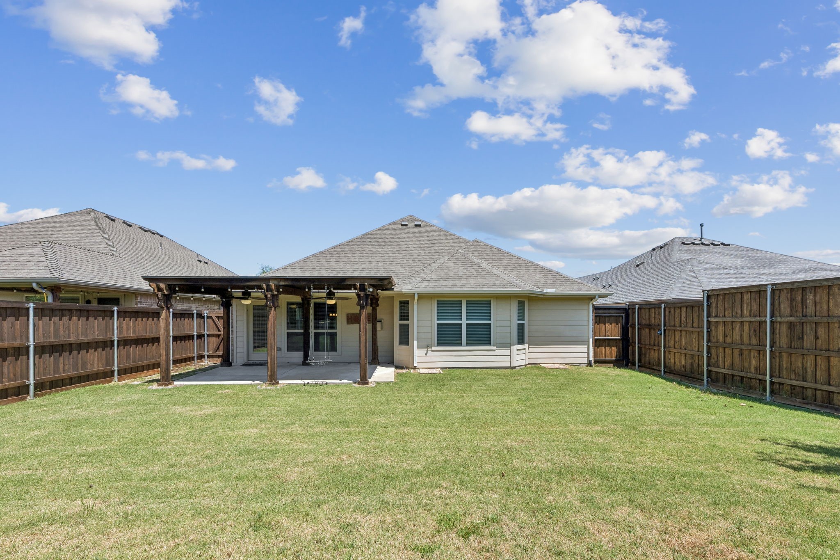
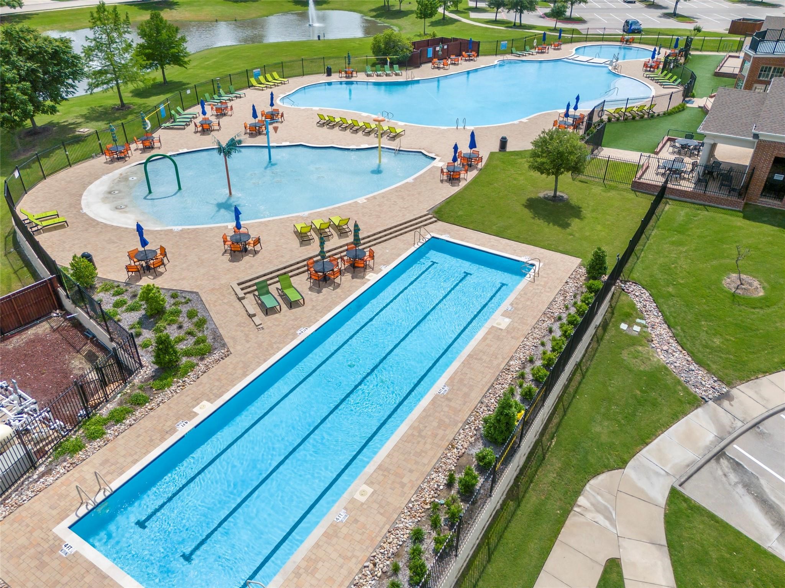
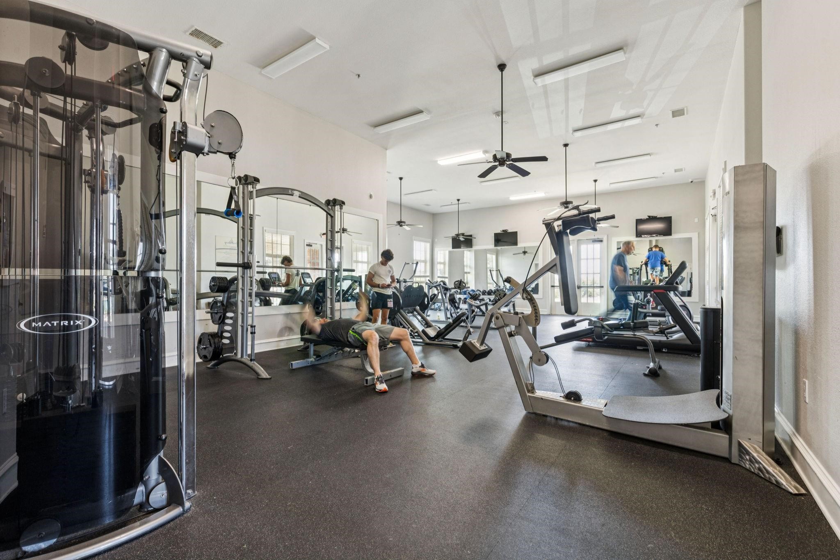
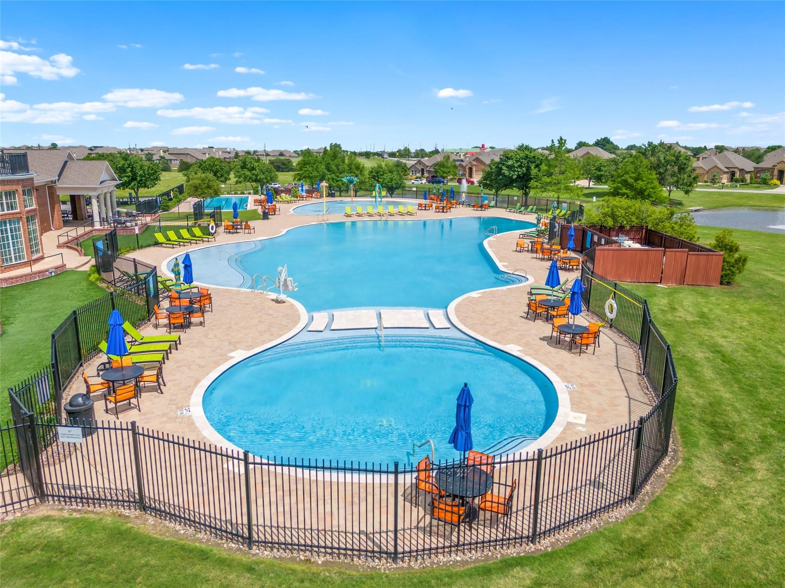
Step outside to enjoy the $30K+ extended covered patio every day--complete with solid wood construction, ceiling fans, and ambient lighting. A sharp board-on-board privacy fence frames the backyard for a clean, polished look. Roof replaced in 2026 with Class 3 impact resistant shingles. Walk to top-tier amenities including a clubhouse, resort-style swimming pool, lap pool, splash pad, fitness center, scenic walking trails, and a catch-and-release fishing pond. Zoned for exemplary Rockwall ISD schools. Come see it for yourself!

3
beds

2
baths

1,872 Sq.Ft. LIVING AREA

6,490.44 Sq.Ft. lot

Helen Fortier

Helen Fortier

Features & Amenities

Interior

  • total bedrooms3
  • Total bathrooms2
  • full bathrooms2
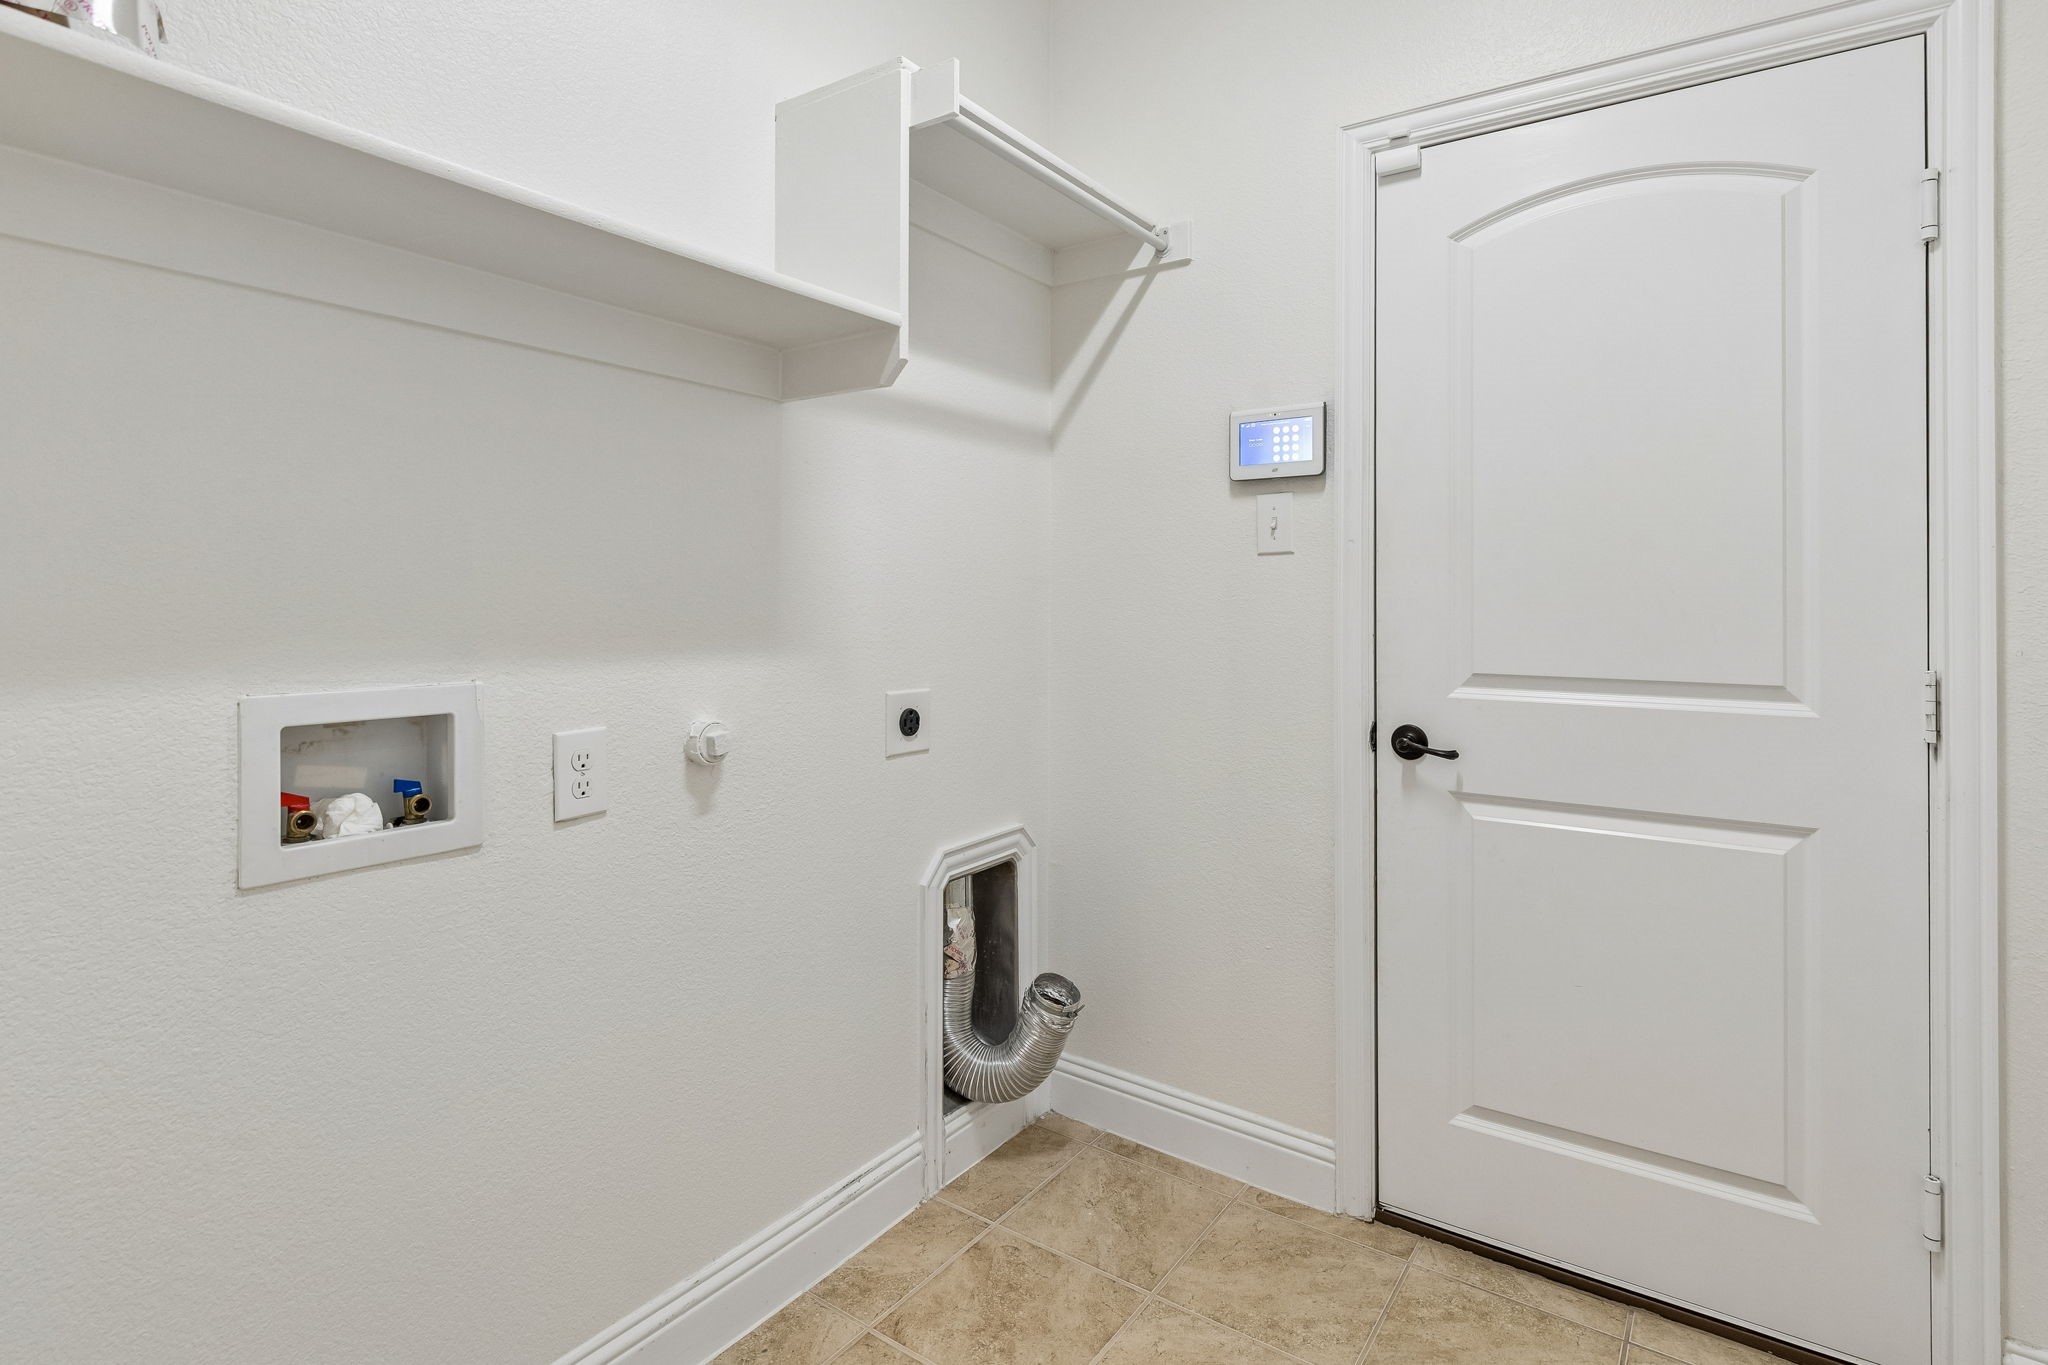
  • Laundry room Washer Hookup, Dryer Hookup, Electric Dryer Hookup, Laundry in Utility Room
  • Flooring Carpet, Ceramic Tile
  • Fireplace Gas, Gas Log
  • APPLIANCES Dishwasher, Electric Oven, Gas Cooktop, Disposal, Gas Water Heater, Microwave
  • other interior Features Eat-in Kitchen, Granite Counters, High Speed Internet, Kitchen Island, Open Floorplan, Cable TV, Walk-In Closet(s)

Area & Lot

  • Status Sold
  • Date Sold October 29, 2026
  • Living Area1,872 Sq.Ft.
  • Lot Area6,490.44 Sq.Ft.
  • MLS® ID21357040
  • TypeResidential
  • YEAR BUILT2014
  • Architecture StylesTraditional, Detached
  • Elementary SchoolLupe Garcia
  • Middle SchoolUrsula Rakow
  • High SchoolRockwall-Heath
  • School DistrictRockwall ISD

Exterior

  • STORIES1
  • Garage Space2.0
  • water SourcePublic
  • utilitiesNatural Gas Available, Sewer Available, Separate Meters, Underground Utilities, Water Available, Cable Available
  • PoolNone, Community
  • roofComposition
  • lot featuresBack Yard, Interior Lot, Lawn, Landscaped, Sprinkler System, Few Trees
  • parkingGarage Faces Front, Garage
  • HEAT TYPECentral, Natural Gas
  • AIR CONDITIONINGCentral Air, Ceiling Fan(s), Electric
  • sewerPublic Sewer
  • SubstructureSlab
  • security FeaturesSmoke Detector(s)

Financial

  • Price Upon Request
View Virtual Tour

With Us

At Regal Realtors, we offer proven expertise and a client-centric approach, guiding you seamlessly through every step of your buying or selling journey. Schedule a free consultation today.

Follow Me on Instagram