1605 Winchester Way
1605 Winchester Way
1605 Winchester Way
1605 Winchester Way
1605 Winchester Way
1605 Winchester Way
1605 Winchester Way
1605 Winchester Way
1605 Winchester Way
1605 Winchester Way
1605 Winchester Way
1605 Winchester Way
1605 Winchester Way
1605 Winchester Way
1605 Winchester Way
1605 Winchester Way
1605 Winchester Way
1605 Winchester Way
1605 Winchester Way
1605 Winchester Way
1605 Winchester Way
1605 Winchester Way
1605 Winchester Way
SEE ALL PHOTOS
1605 Winchester Way
1605 Winchester Way
1605 Winchester Way
1605 Winchester Way
1605 Winchester Way
1605 Winchester Way
1605 Winchester Way
1605 Winchester Way
1605 Winchester Way
1605 Winchester Way
1605 Winchester Way
1605 Winchester Way
1605 Winchester Way
1605 Winchester Way
1605 Winchester Way
1605 Winchester Way
1605 Winchester Way
1605 Winchester Way
1605 Winchester Way
1605 Winchester Way
1605 Winchester Way
1605 Winchester Way
1605 Winchester Way
Sold

1605 Winchester Way

1605 Winchester Way, Bedford, TX 76022

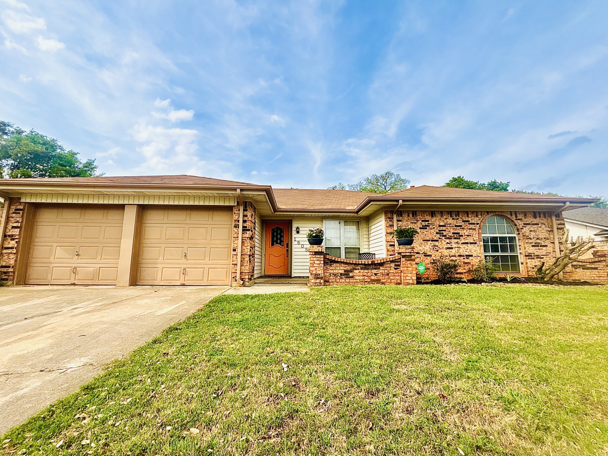
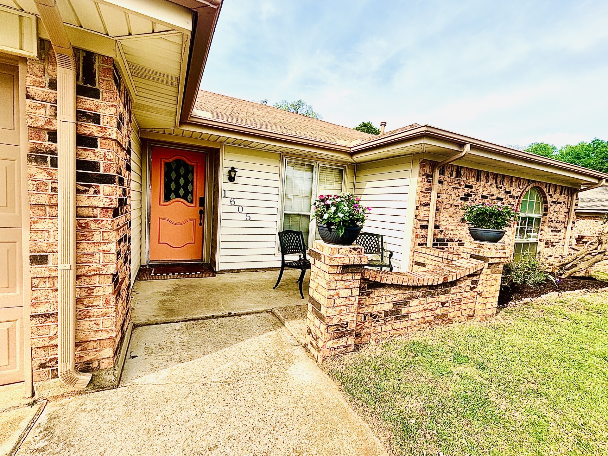
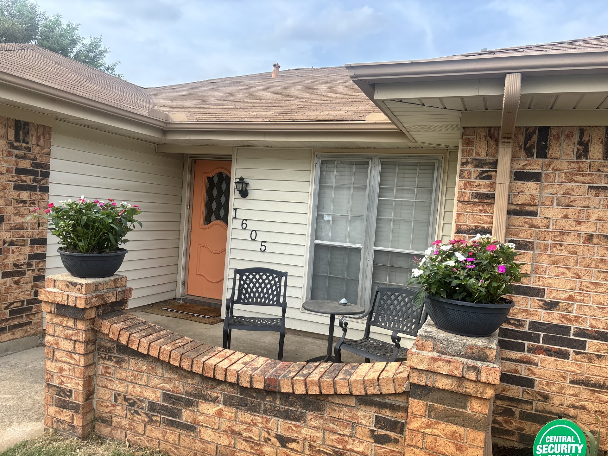
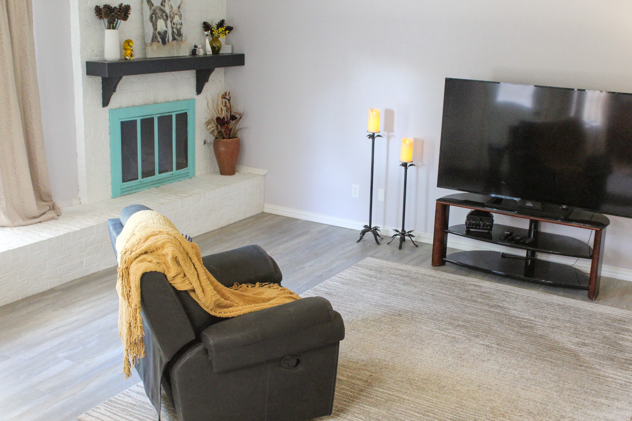
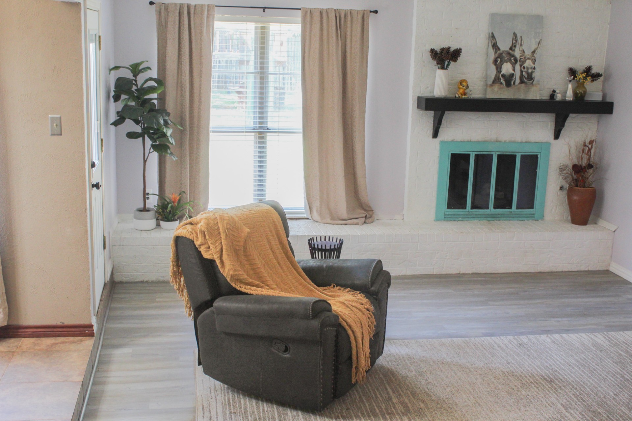
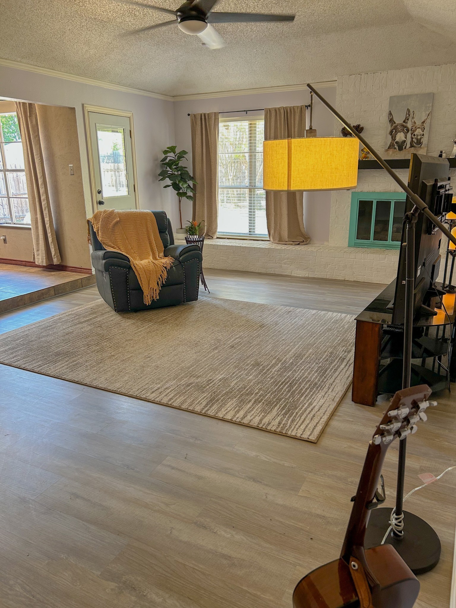
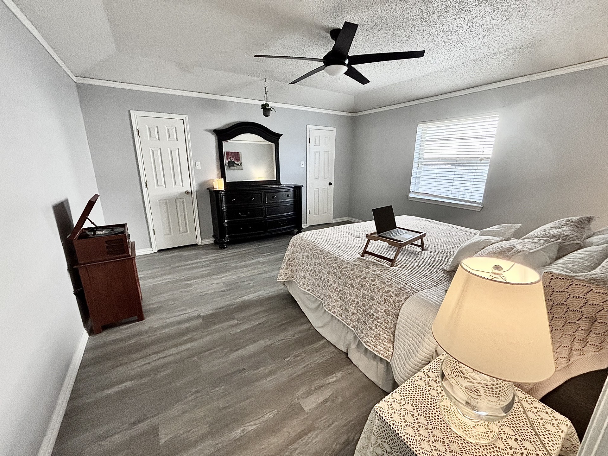
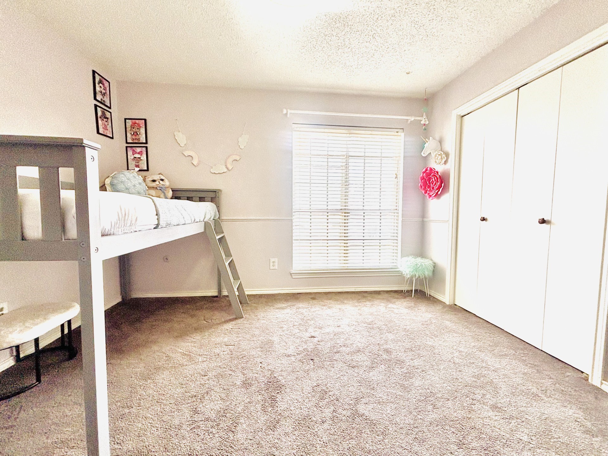
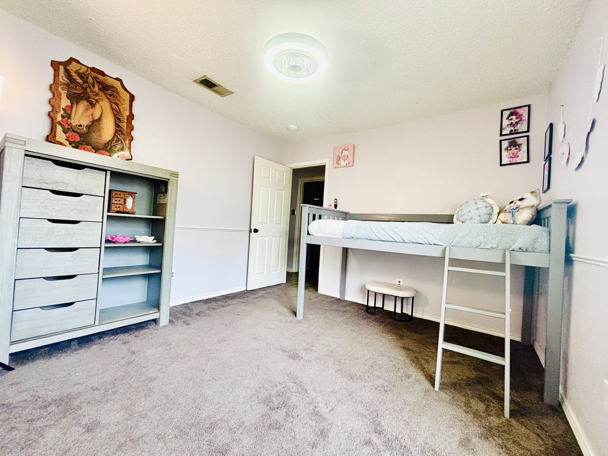
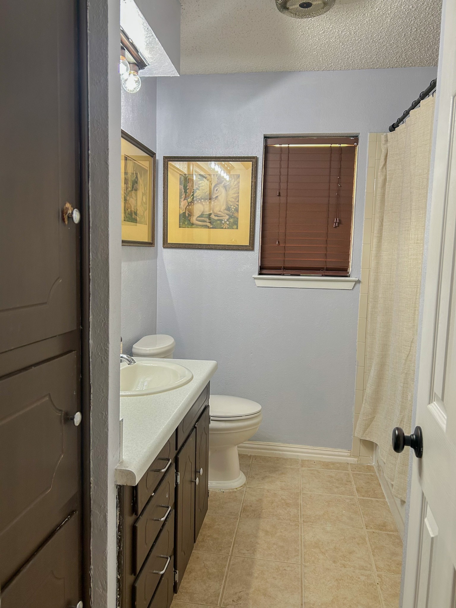
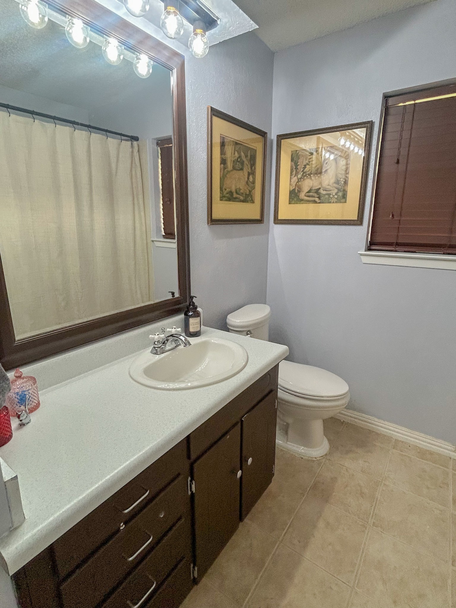
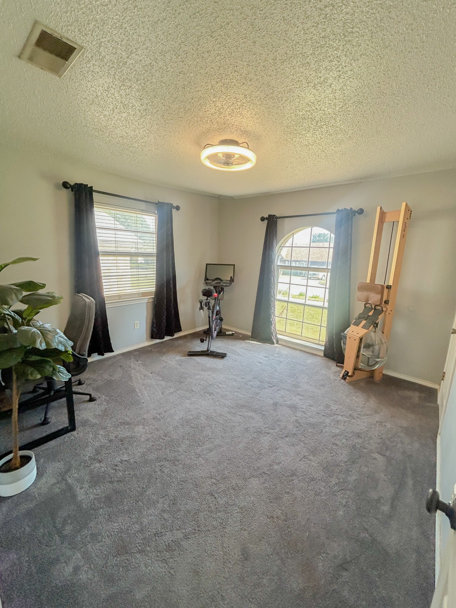
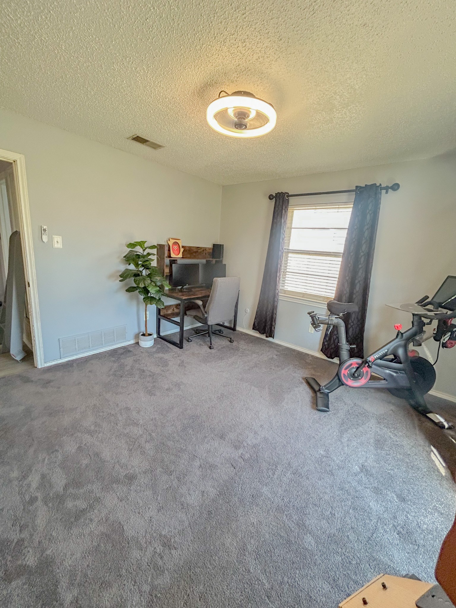
Spacious 3-bedroom, 2-bath home with an open-concept layout connecting the living, dining, and kitchen areas--ideal for everyday living and entertaining. The living room features a raised ceiling, adding volume and an airy feel to the space.

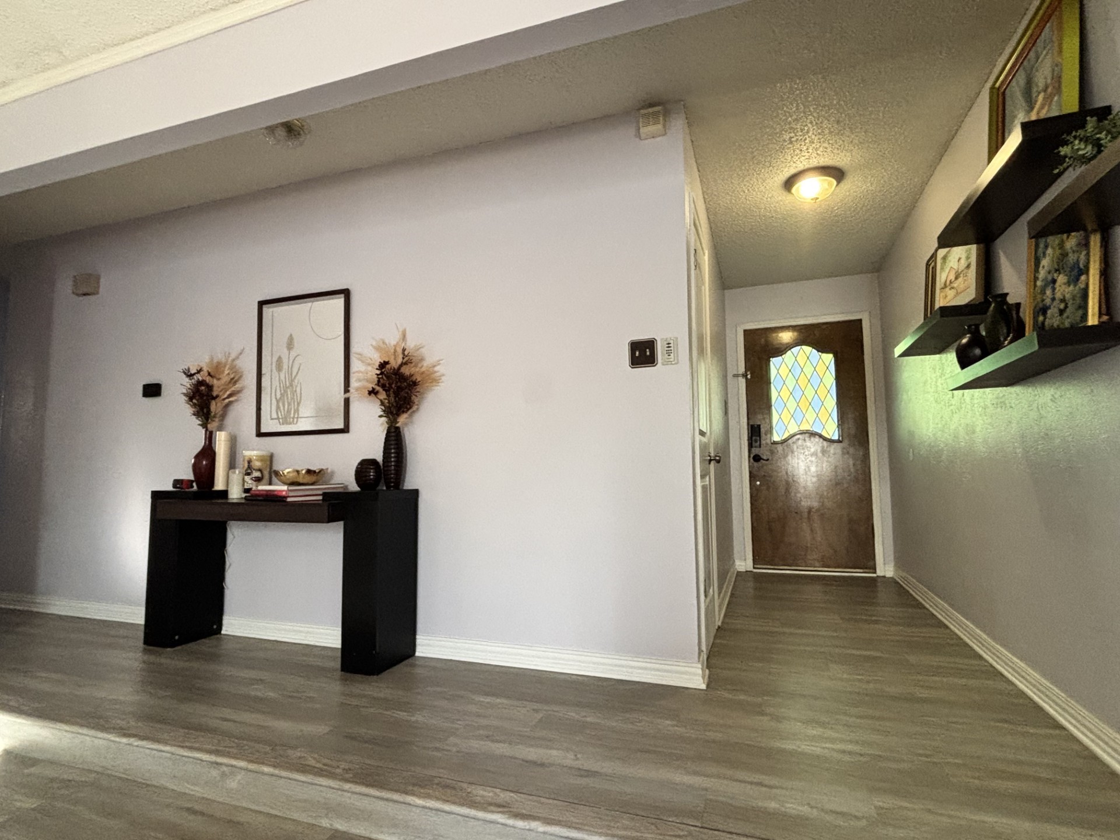
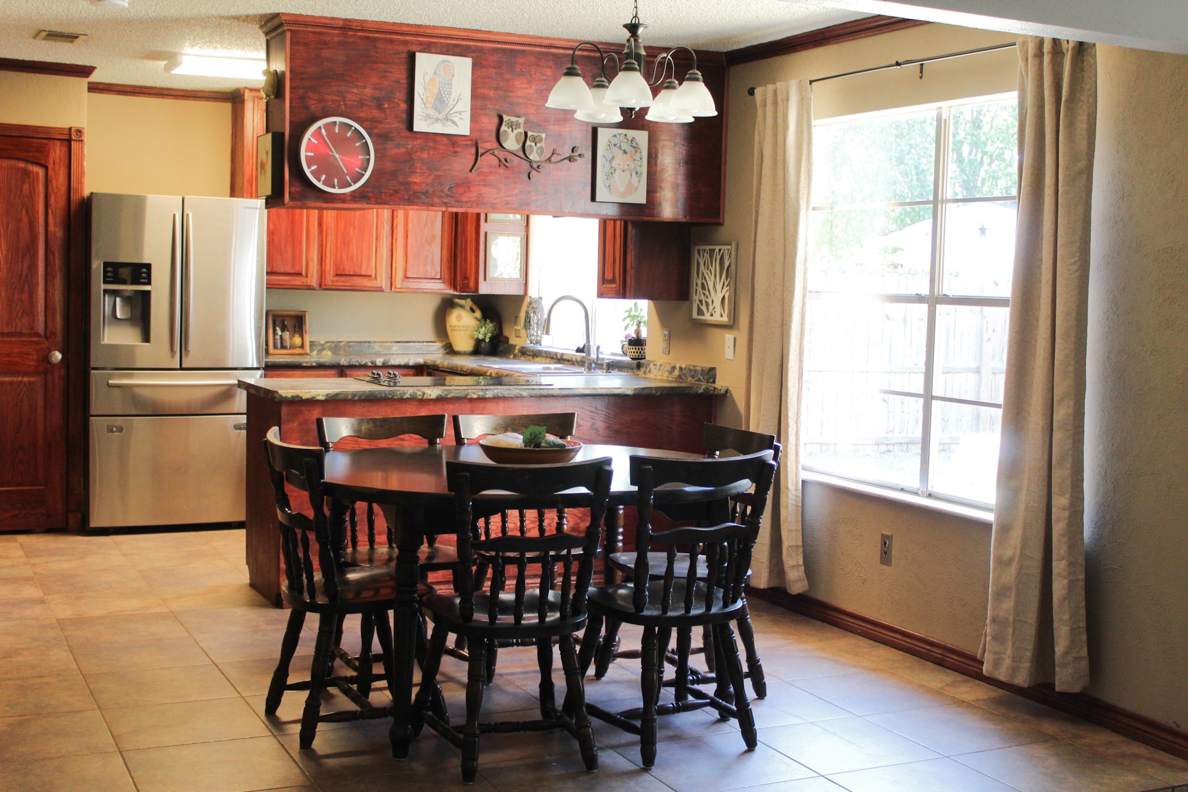
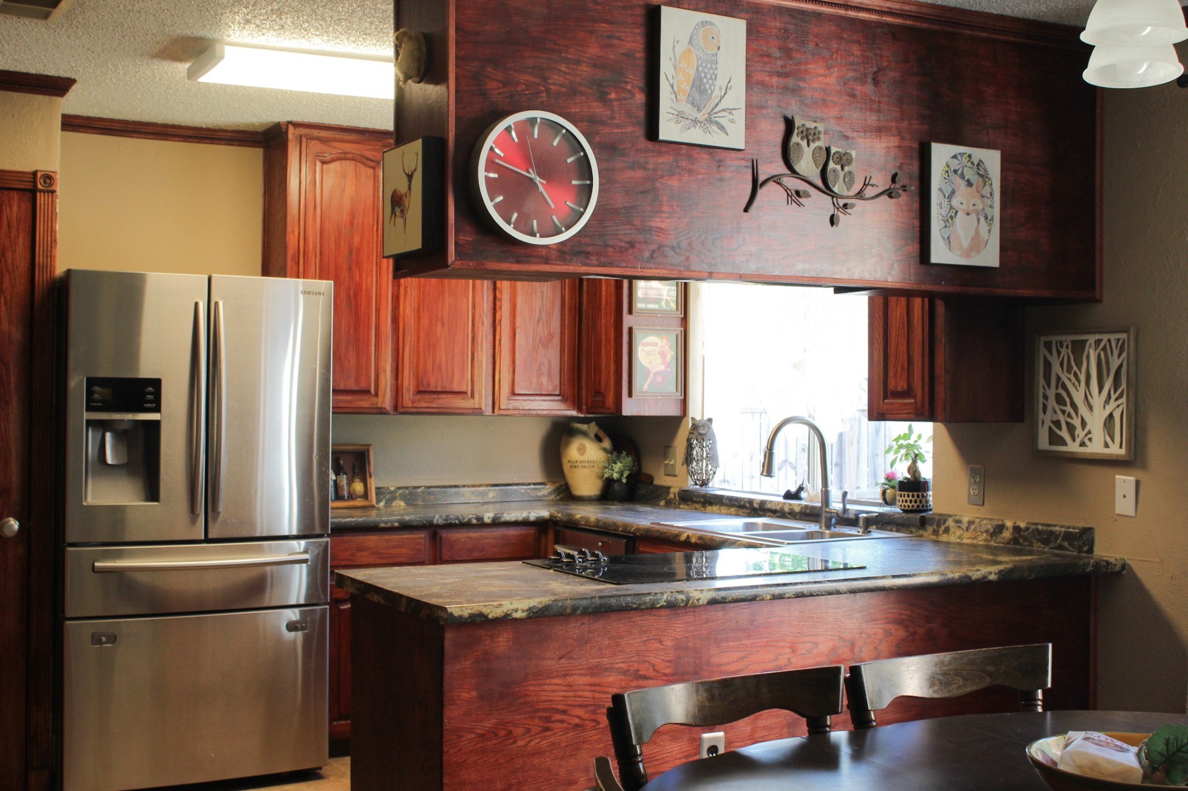
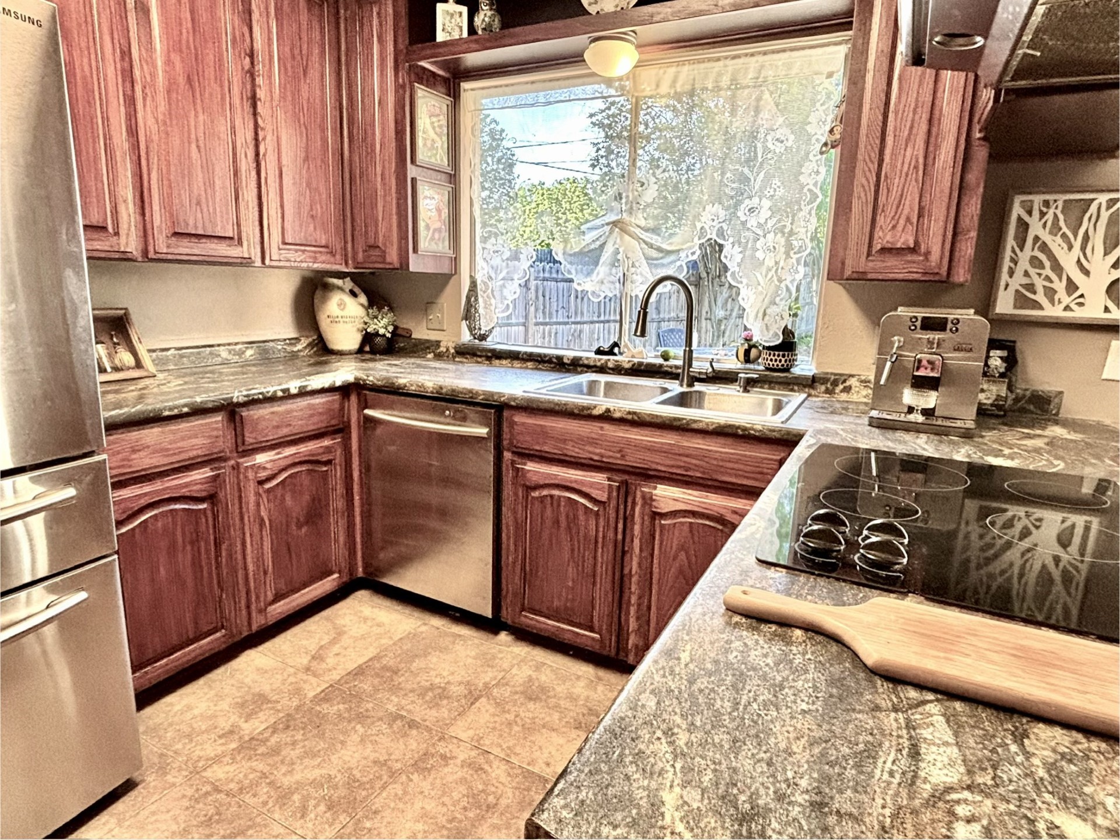
The kitchen offers a functional layout with great flow into the main living areas, providing a great opportunity to update and make it your own. Tile flooring is featured in the kitchen and dining areas, while durable luxury vinyl plank (LVP) flooring runs through the entry, living room, and hallway for a stylish, low-maintenance finish.

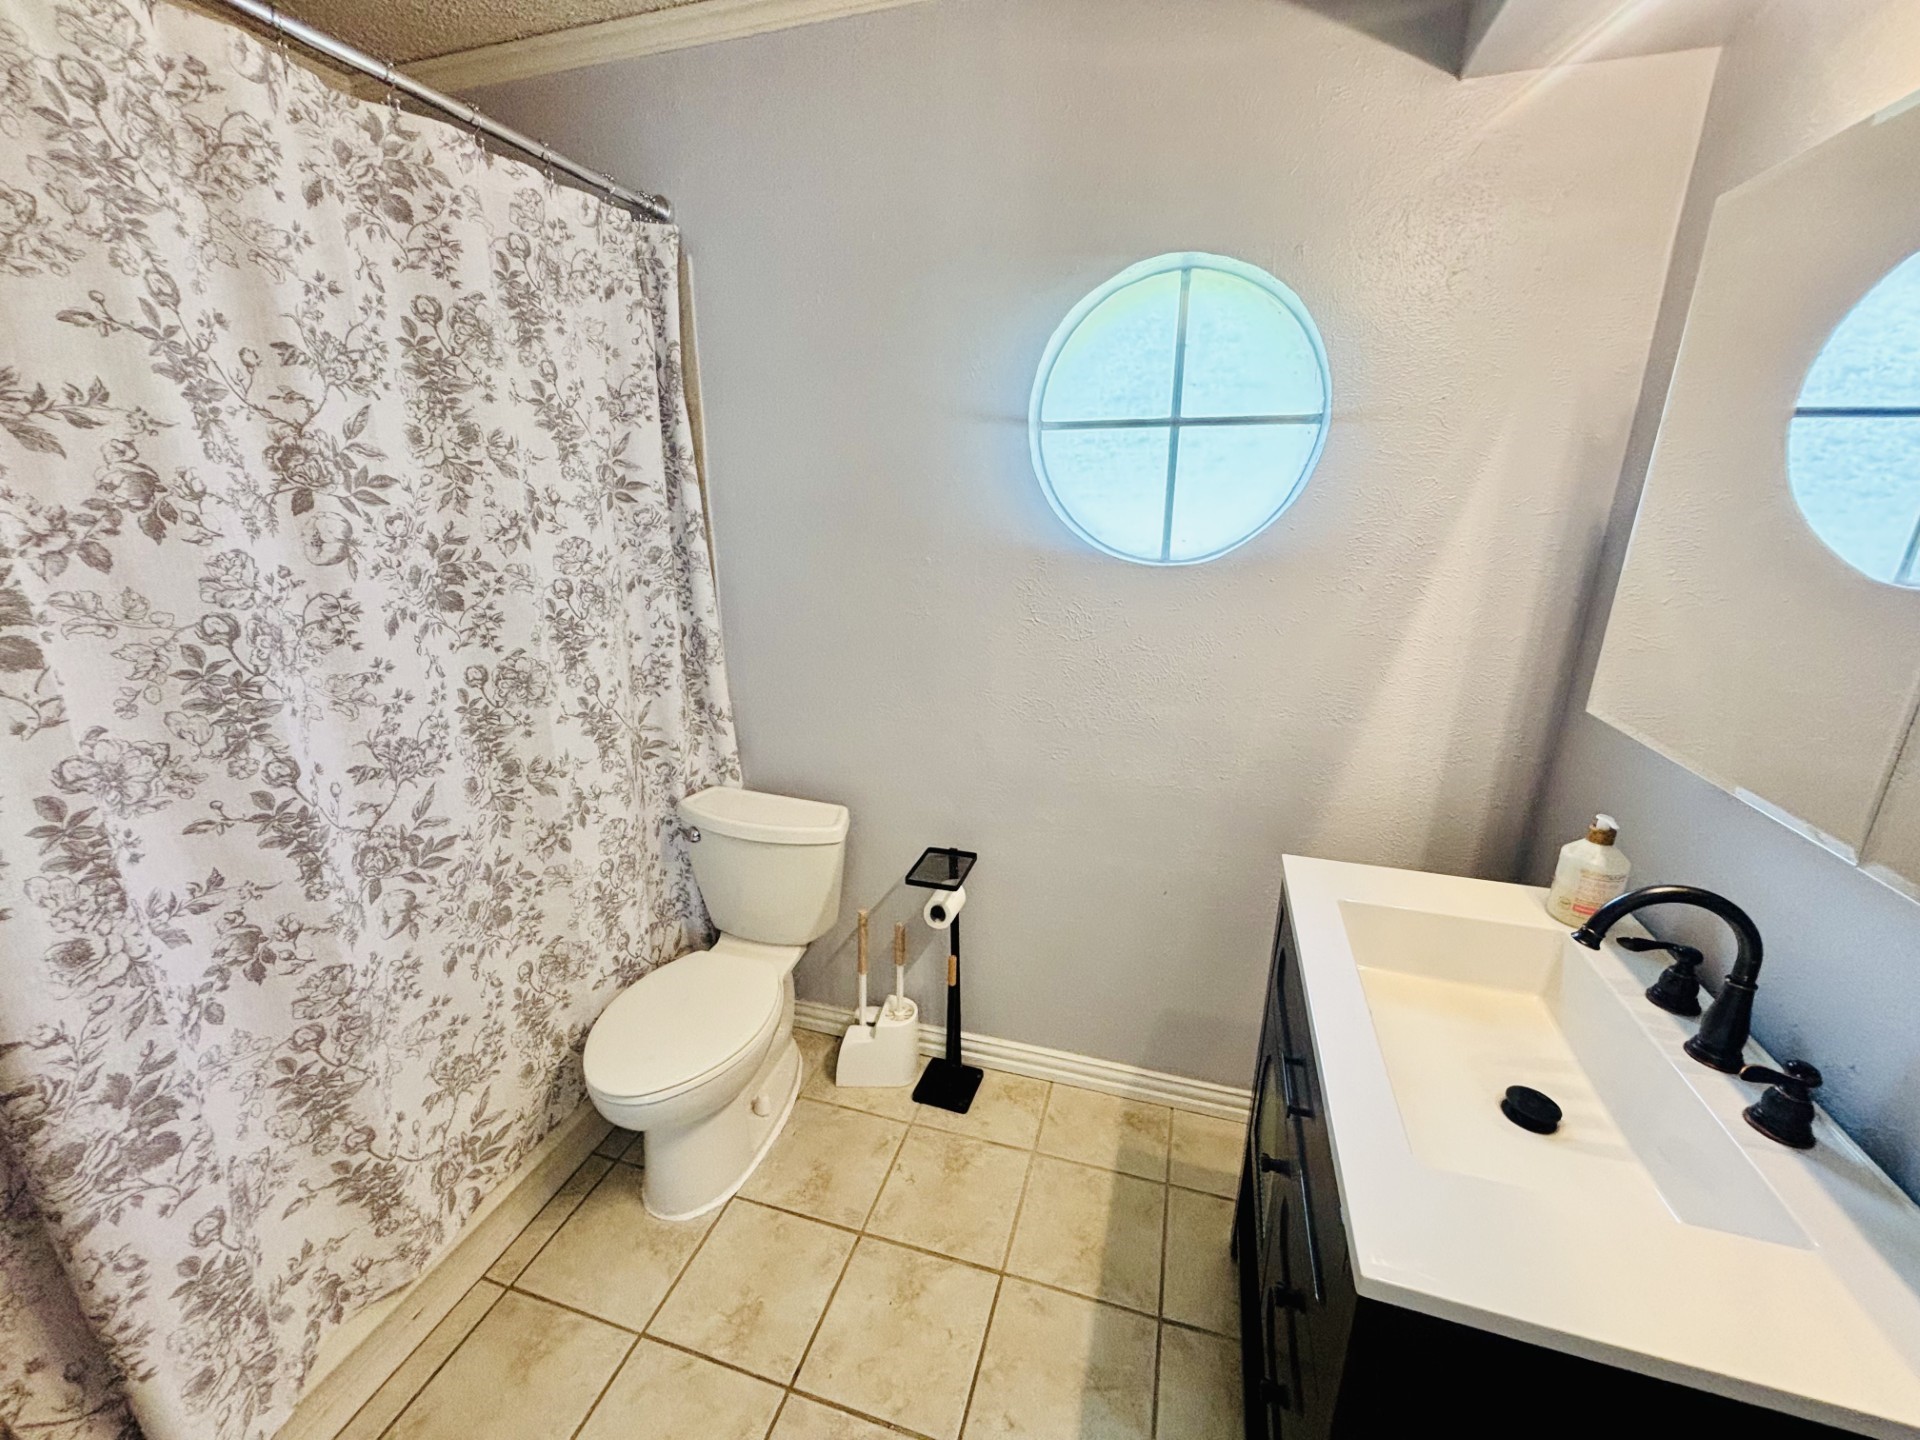
Major upgrade: all plumbing has been fully redone, offering peace of mind for years to come.

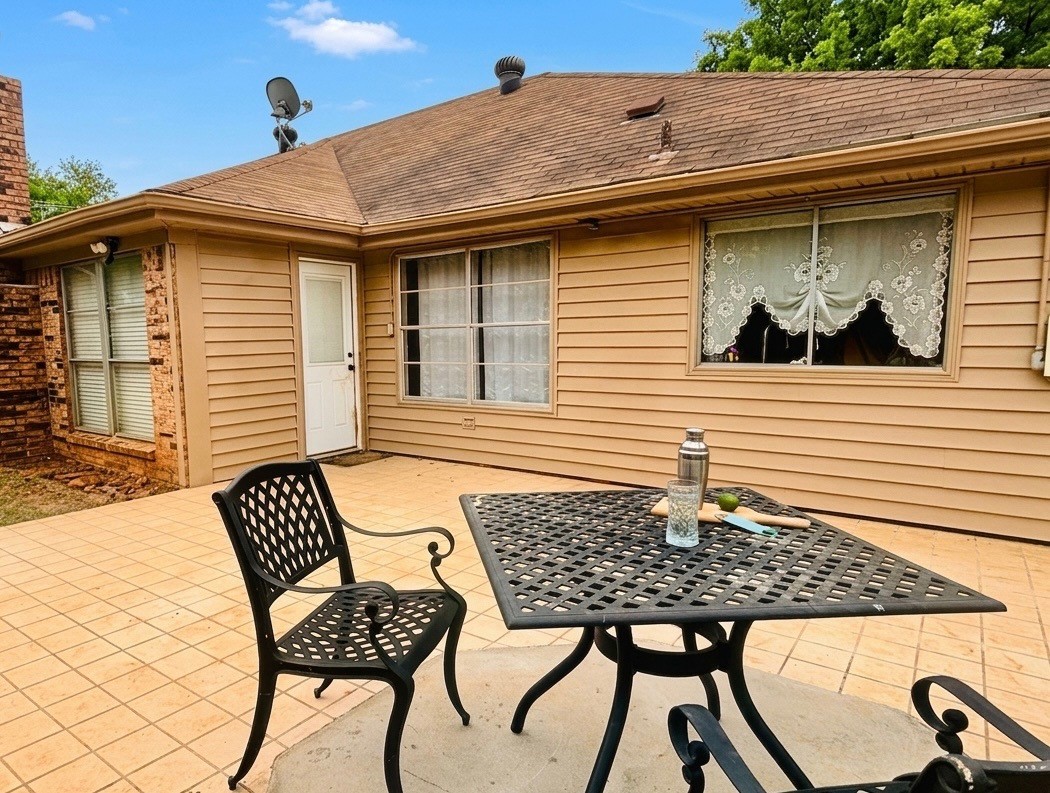
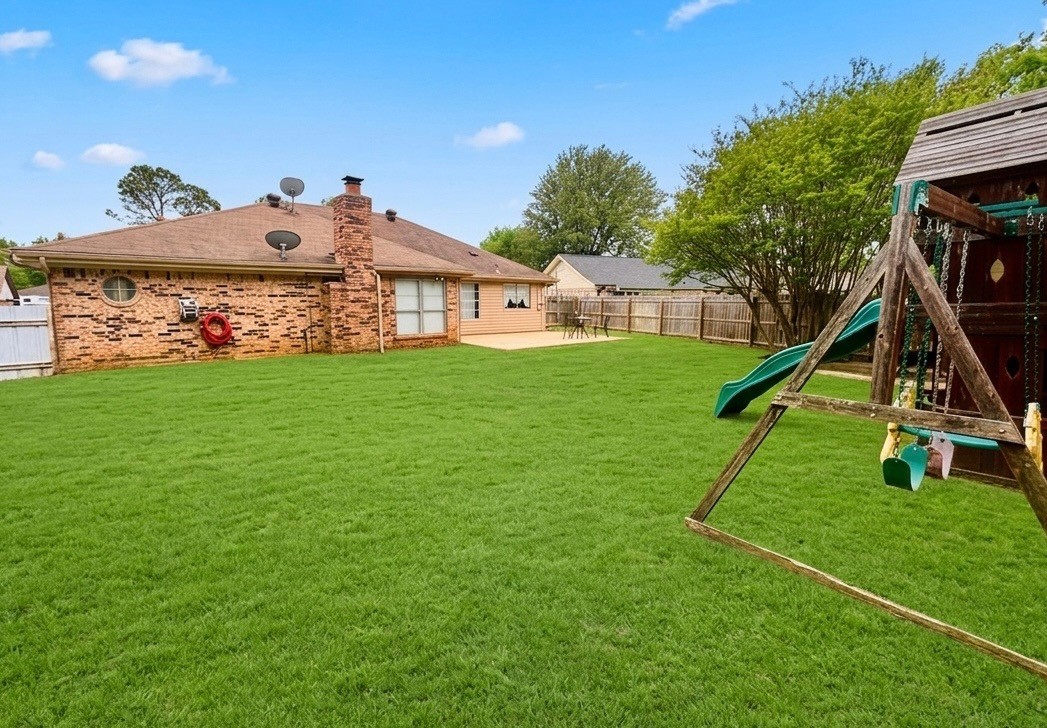
The former sunroom has been removed, creating a versatile outdoor space with an existing concrete slab--perfect for a future patio setup.

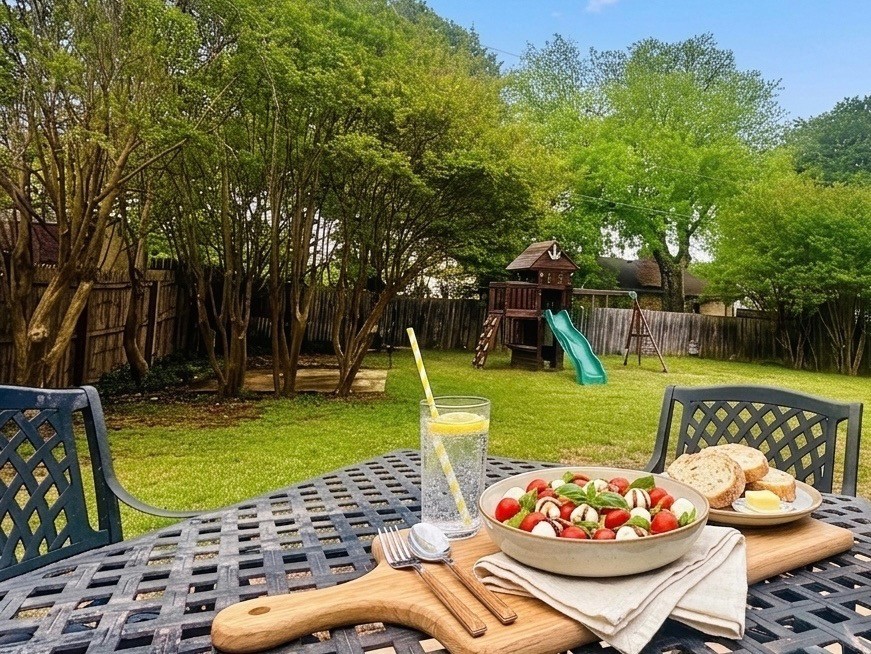
Situated in an established neighborhood with mature trees and convenient access to schools, shopping, dining, and major highways.

3
beds

2
baths

1,846 Sq.Ft. LIVING AREA

9,670.32 Sq.Ft. lot

Jes Youngblood

Jes Youngblood

Features & Amenities

Interior

  • total bedrooms3
  • Total bathrooms2
  • full bathrooms2
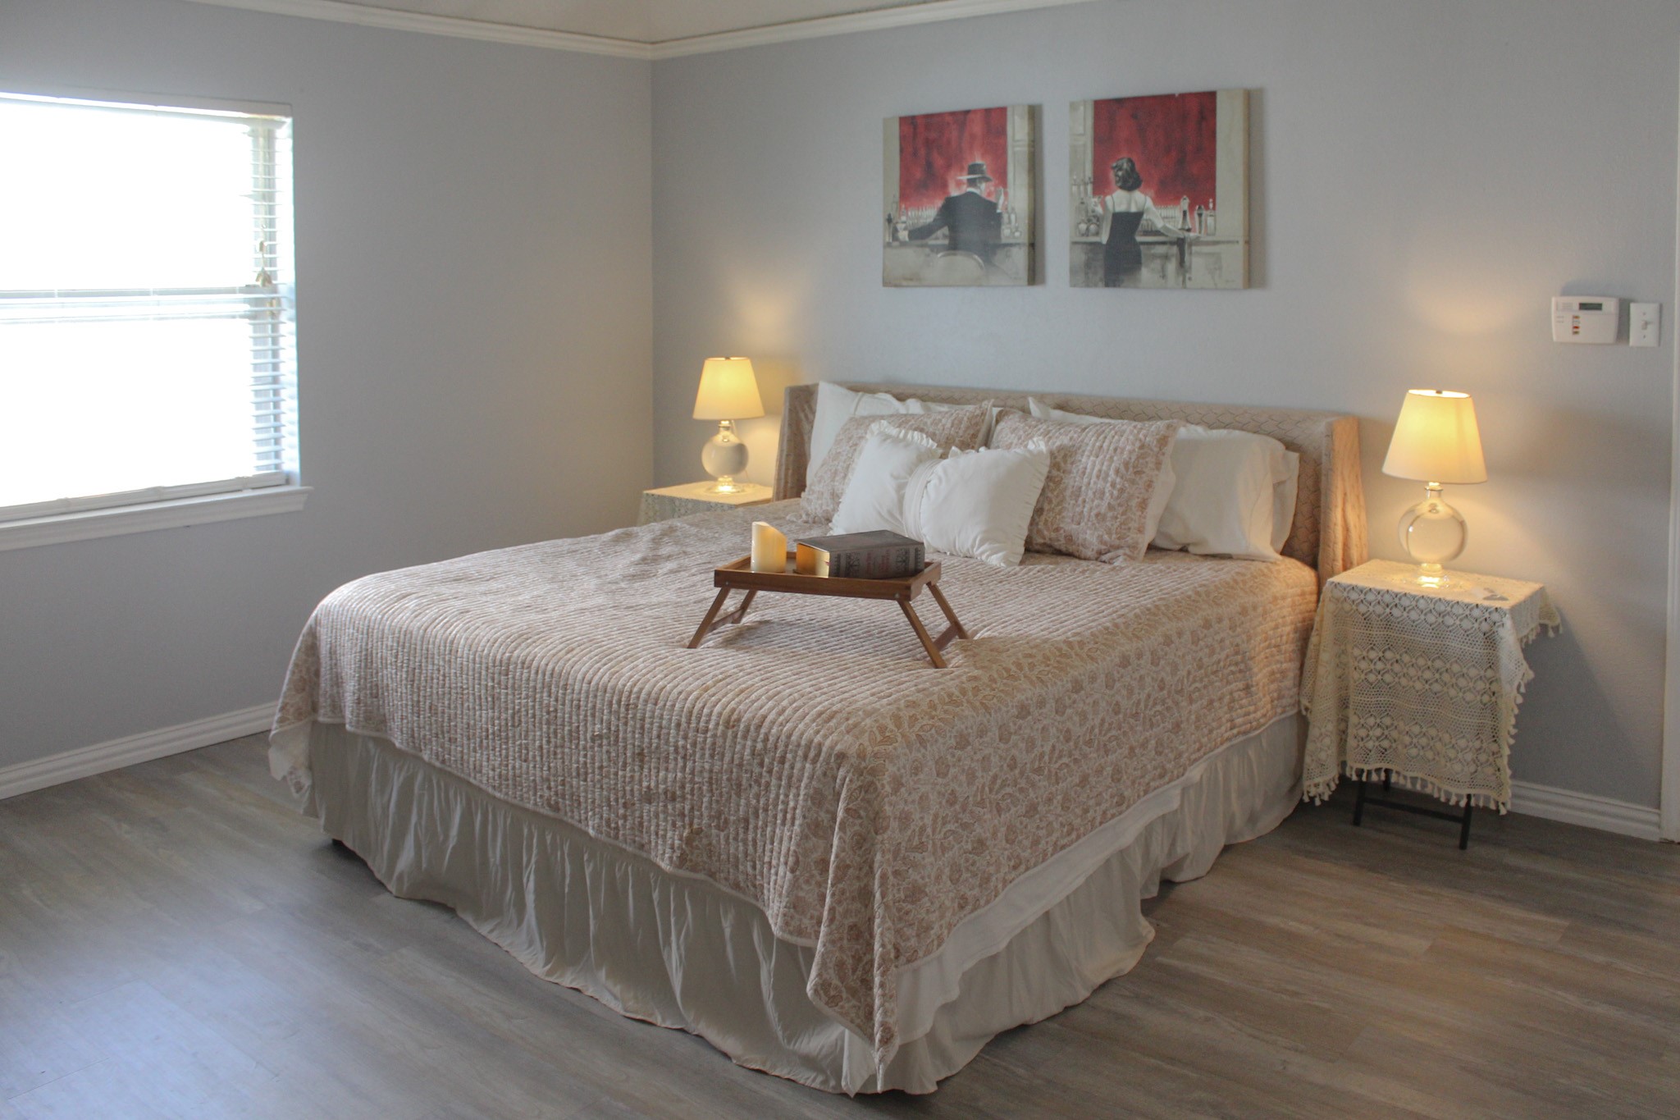
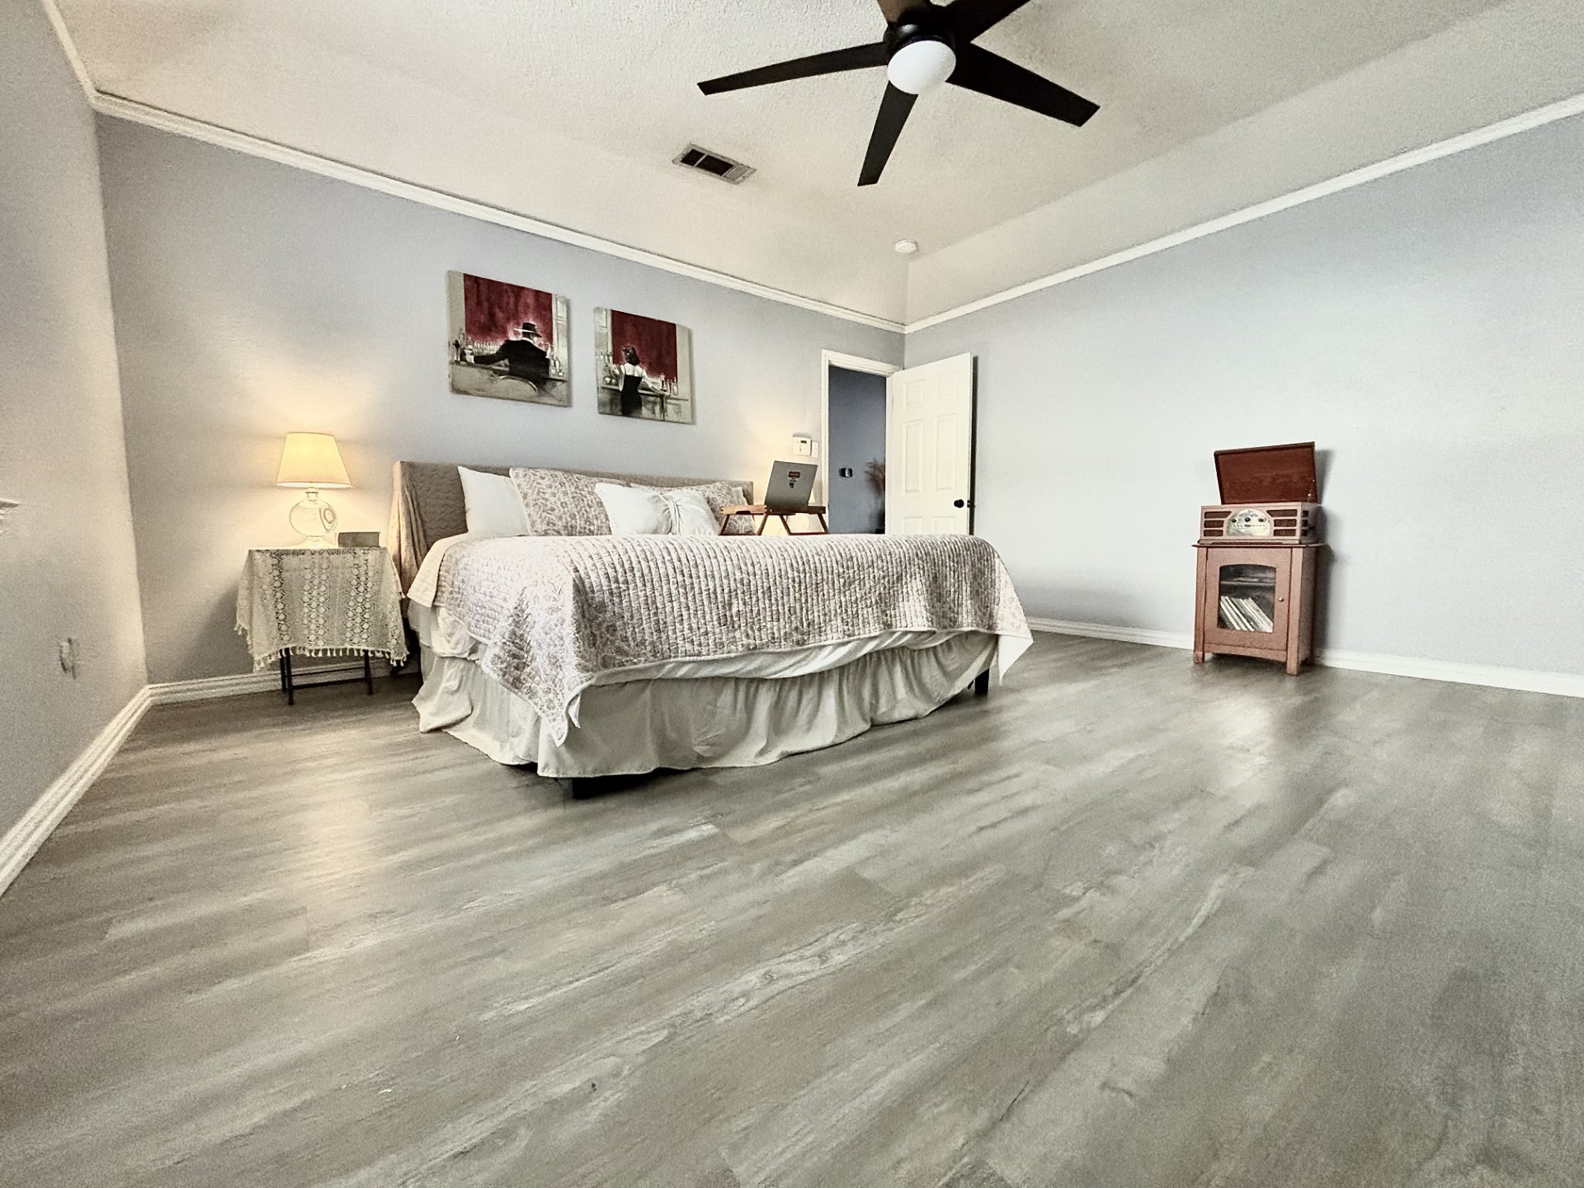
  • Flooring Carpet, Combination, Luxury Vinyl Plank, Tile
  • Fireplace Gas Log, Gas Starter, Masonry
  • APPLIANCES Dishwasher, Electric Cooktop, Electric Oven, Disposal, Gas Water Heater, Microwave
  • other interior Features Open Floorplan, Cable TV, Vaulted Ceiling(s), Walk-In Closet(s)

Area & Lot

  • Status Sold
  • Date Sold June 3, 2026
  • Living Area1,846 Sq.Ft.
  • Lot Area9,670.32 Sq.Ft.
  • MLS® ID21230572
  • TypeResidential
  • YEAR BUILT1976
  • Architecture StylesDetached
  • Elementary SchoolBellmanor
  • Middle SchoolCentral
  • High SchoolTrinity
  • School DistrictHurst-Euless-Bedford ISD

Exterior

  • STORIES1
  • Garage Space2.0
  • water SourcePublic
  • utilitiesElectricity Connected, Natural Gas Available, Sewer Available, Separate Meters, Water Available, Cable Available
  • PoolNone
  • roofComposition
  • parkingGarage
  • HEAT TYPECentral, Natural Gas
  • AIR CONDITIONINGCentral Air, Electric
  • sewerPublic Sewer
  • SubstructureSlab
  • other exterior FeaturesRain Gutters

Financial

  • Price Upon Request
View Virtual Tour

With Us

At Regal Realtors, we offer proven expertise and a client-centric approach, guiding you seamlessly through every step of your buying or selling journey. Schedule a free consultation today.

Follow Me on Instagram